
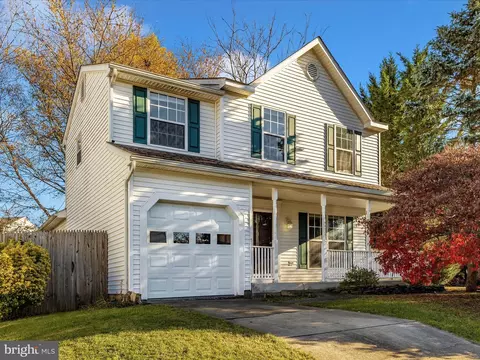
- $500,000
- 4Bd
- 3Ba
- 2,344 Sq Ft
SOLD

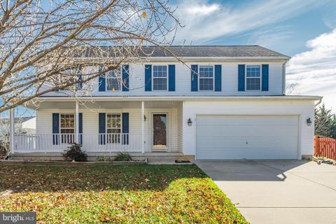
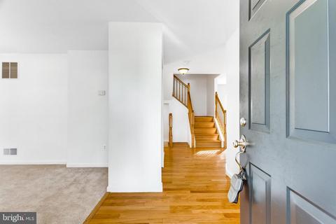
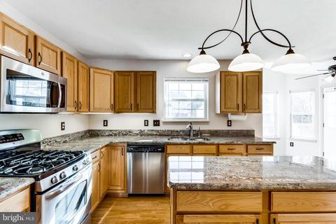
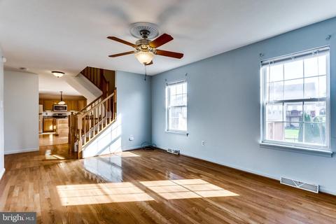
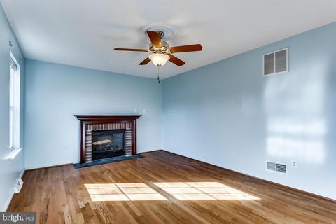
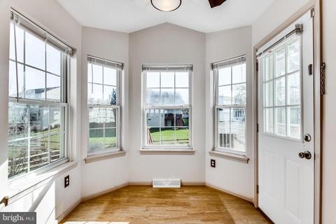
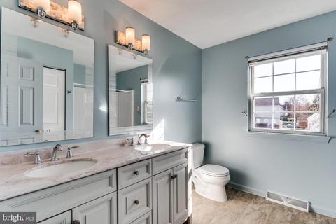
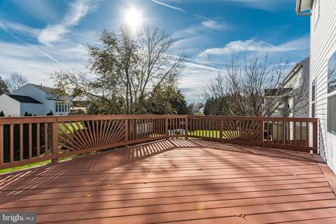
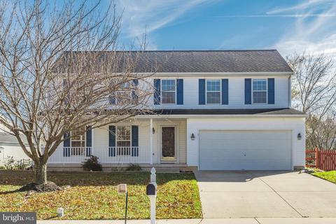
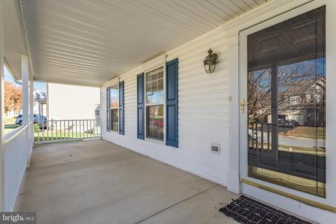
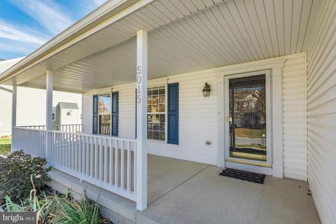
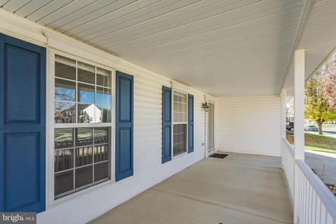
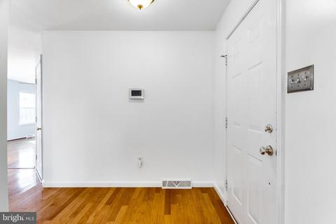
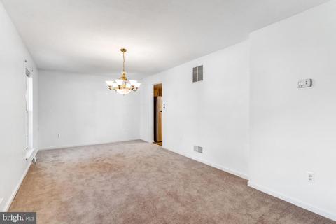
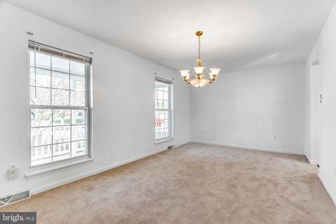
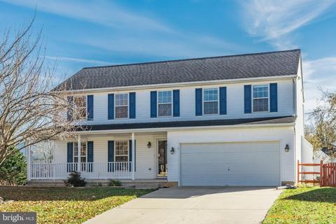
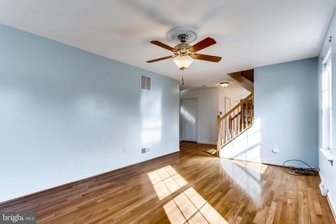
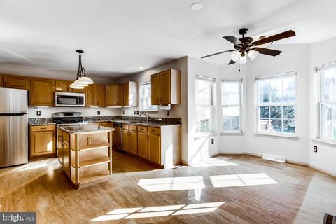
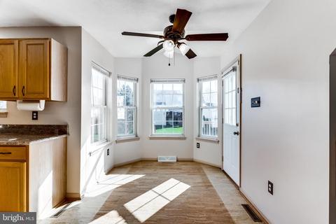
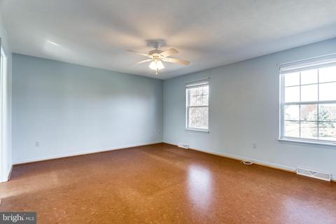
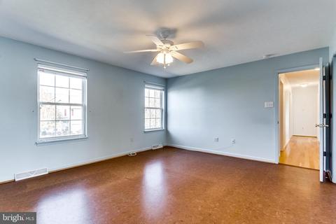
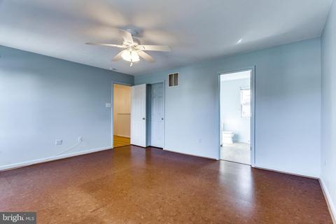
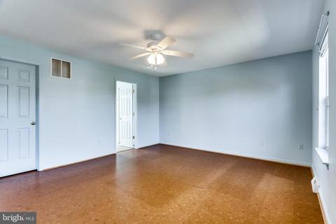
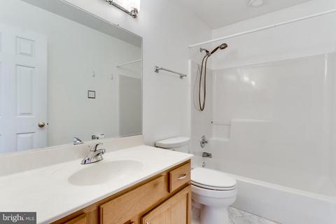
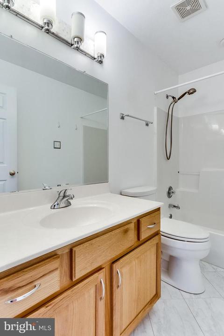
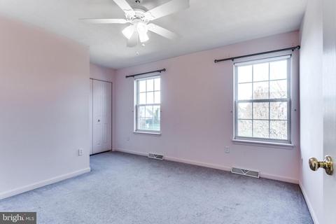
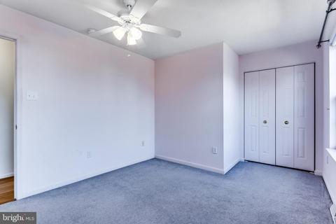
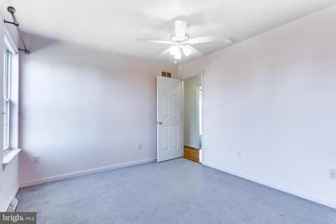
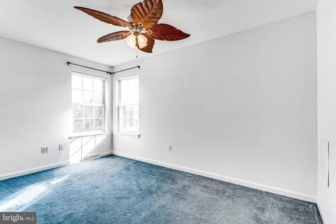
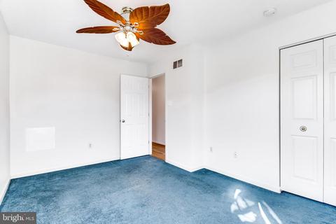
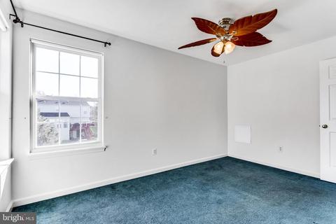
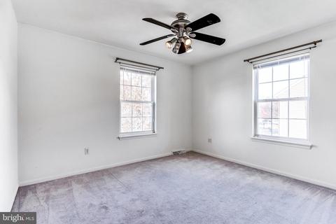
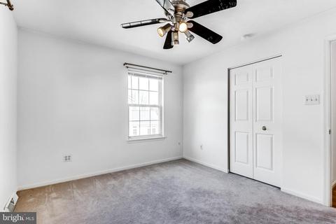
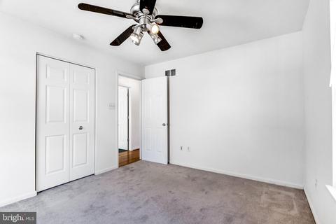
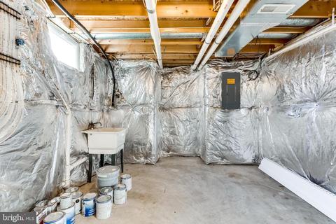
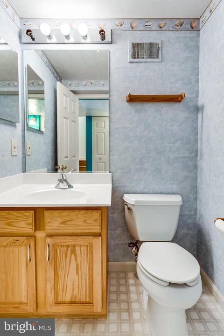
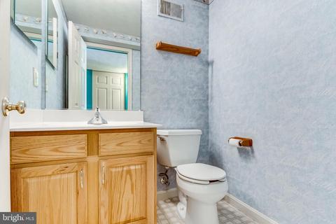
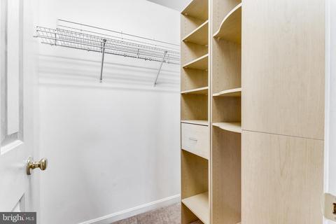
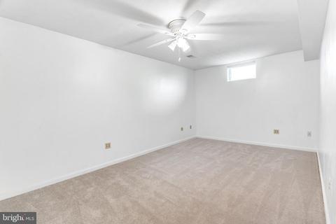
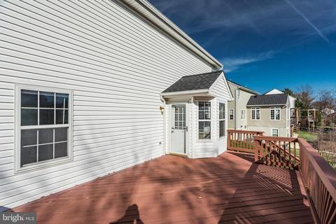
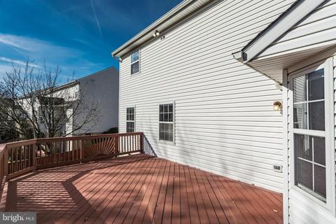
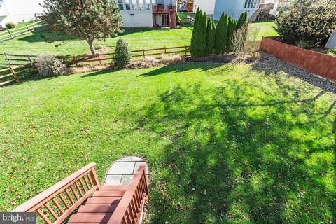
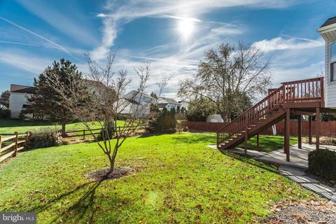
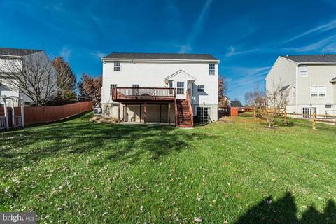
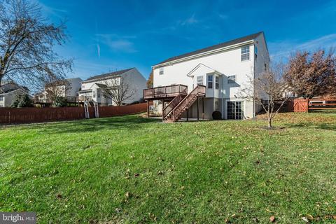
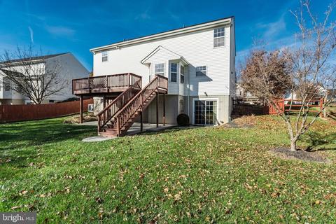
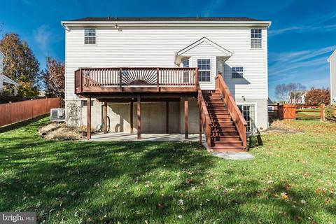
Last sold 01/30/2020 for $418K
bed
bath
Sqft ($151/Sqft)
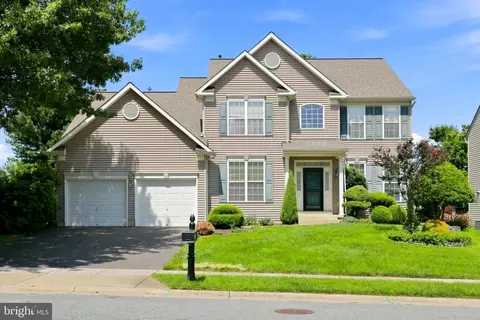
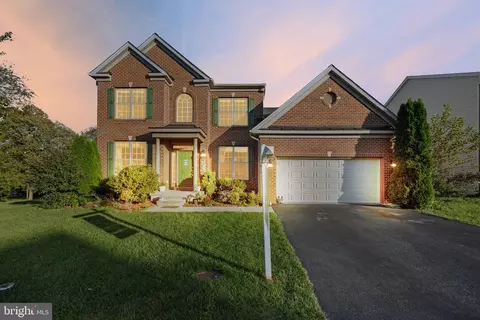
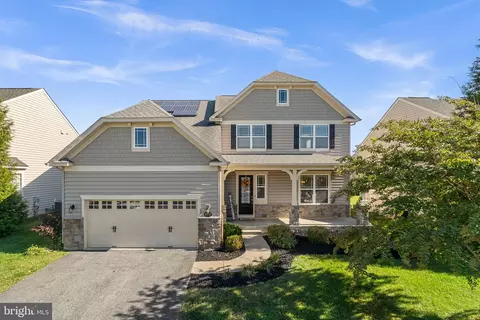
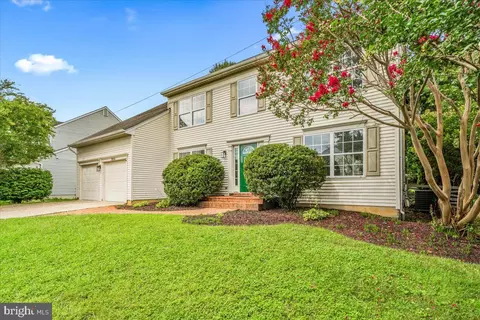
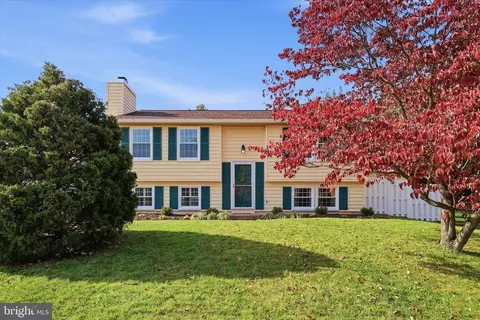
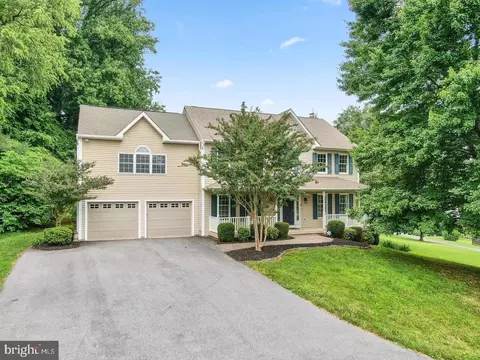
| Property type House | Neighborhood | Year built 2000 | HOA fee $56/month | Lot size 0.25 Acre | Movoto estimate | Parking 2 garage spaces |

| Overview | |
| Cooling/AC | Central A/C, Electric |
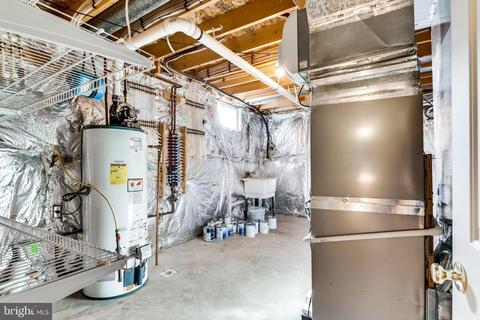
| Heating | Natural Gas |
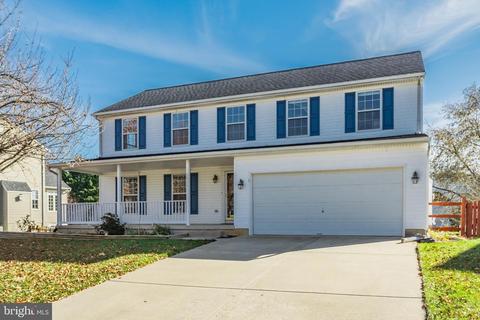
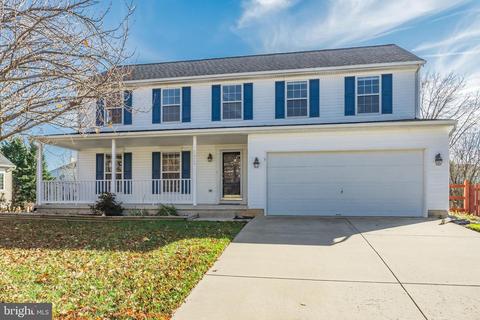
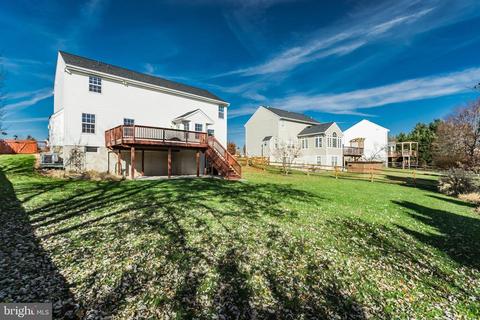
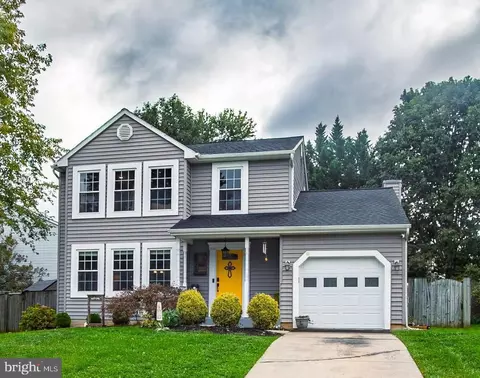
| Levels/Style | Colonial |
| Type | Residential |
| Virtual Tour | N/A |
| Status | Closed |
| SqFt | 2918 |
| Lot Size (SqFt) | 10935 |
| Lot Size (Acres) | 0.25 |
| County Tax | 3990, Annually |
| Tax: Assessed Value | 340500 |
| Annual Property Tax | 4078 |
| Year Built | 2000 |
| Condition | Very Good |
| HOA Fee | 56, Monthly |
| New Construction (Y/N) | N |
| Foreclosure (Y/N) | N |
| Interior | |
| Total # of Bathrooms | 4 |
| # Full Baths | 2 |
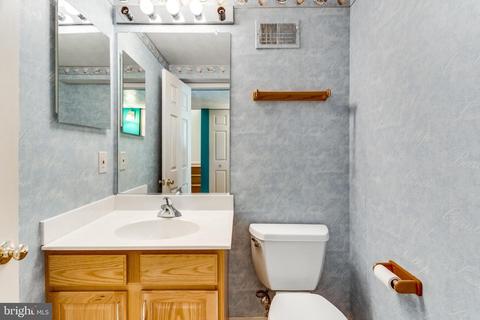
| # Half Baths | 2 |
| Total # of Bedrooms | 5 |
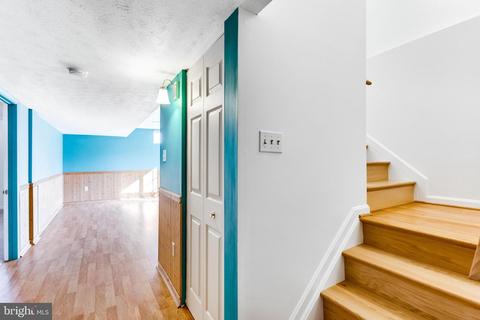
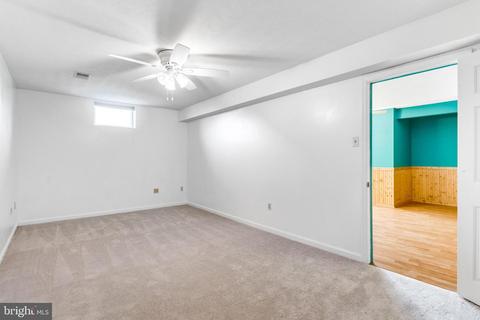
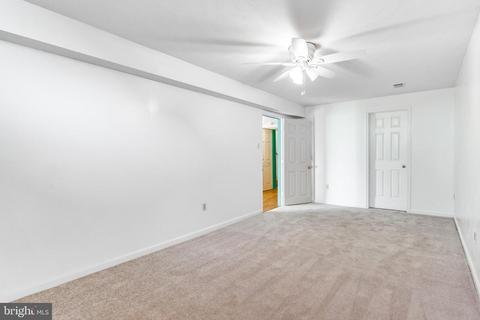
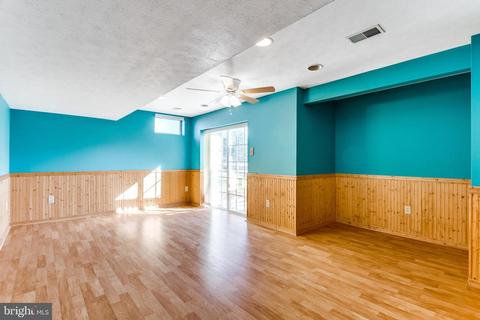
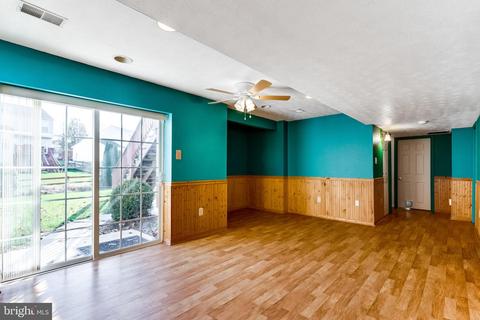
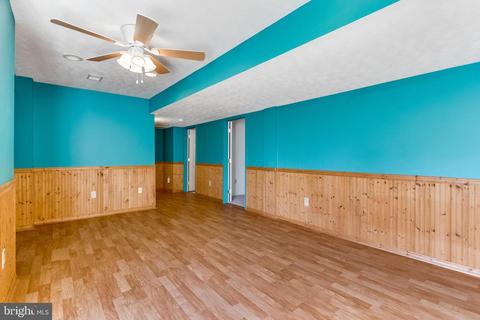
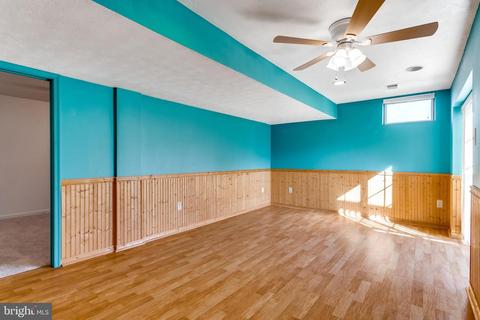
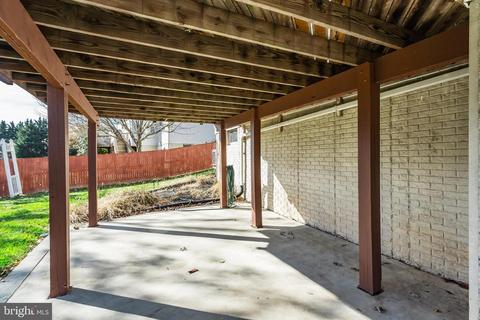
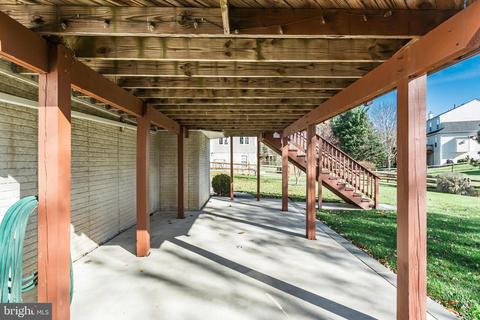
| Basement | Connecting Stairway, Fully Finished, Heated, Improved, Outside Entrance, Rear Entrance, Walkout Level, Water Proofing System |
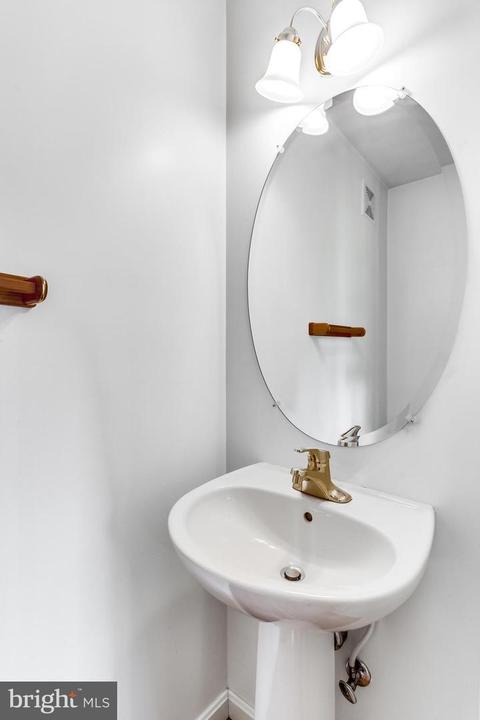
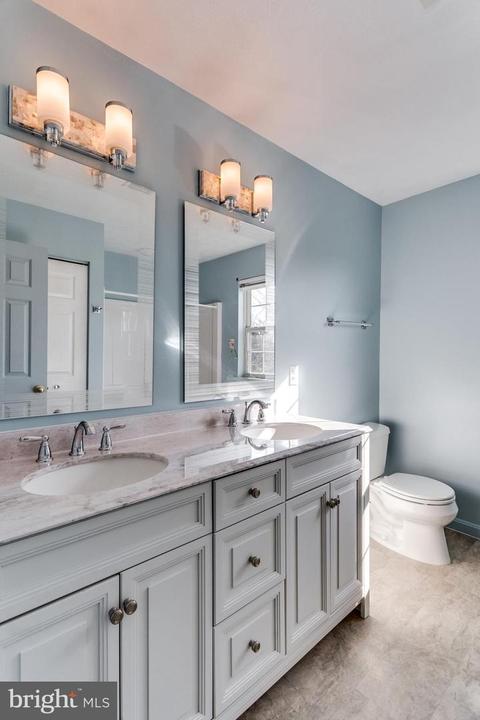
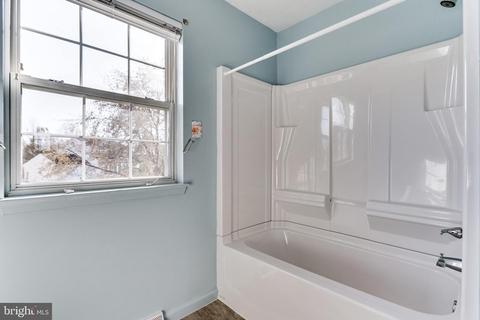
| Other Room(s) | Dining Room, Primary Bedroom, Bedroom 2, Bedroom 3, Bedroom 4, Kitchen, Family Room, Den, Foyer, Breakfast Room, Recreation Room, Storage Room, Attic, Primary Bathroom, Half Bath |
| Total # of Rooms | 14 |
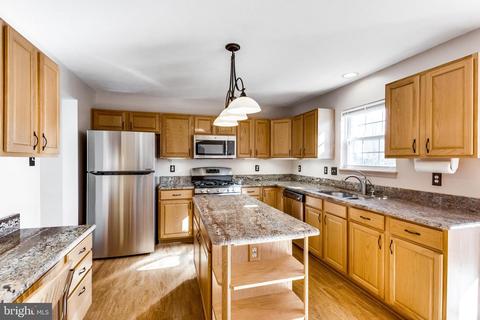
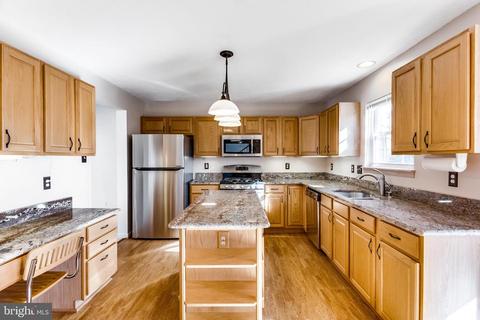
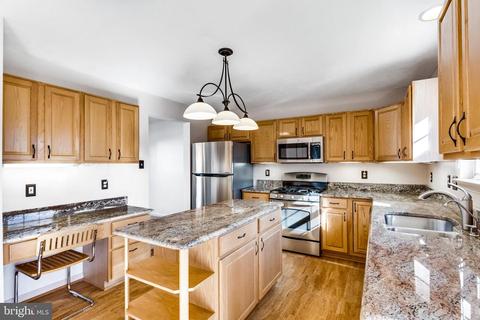
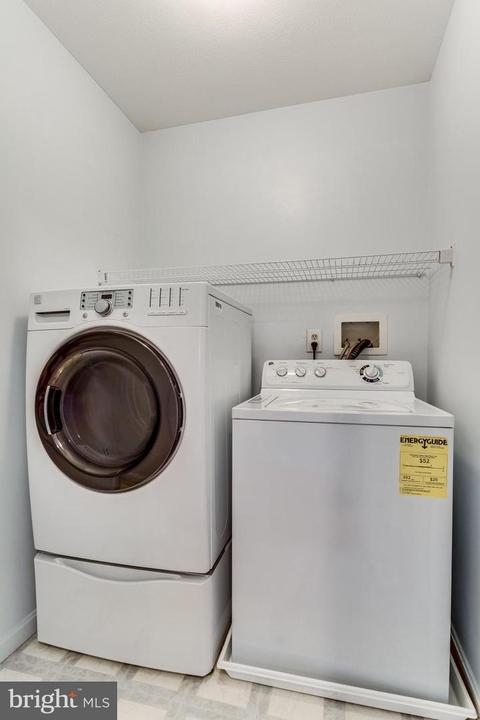
| Appliances | Built-In Microwave, Disposal, Dryer, Exhaust Fan, Oven/Range - Electric, Refrigerator, Stainless Steel Appliances, Washer, Water Heater, Water Dispenser |
| Walls/ Ceilings | Dry Wall |
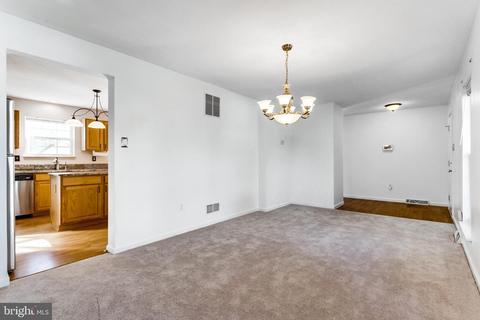
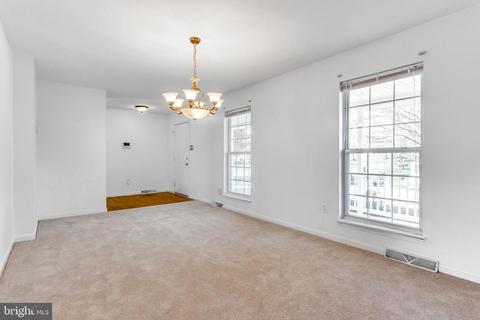
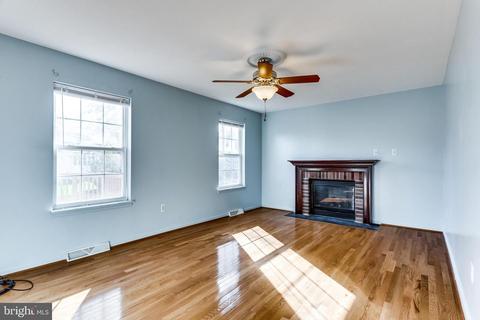
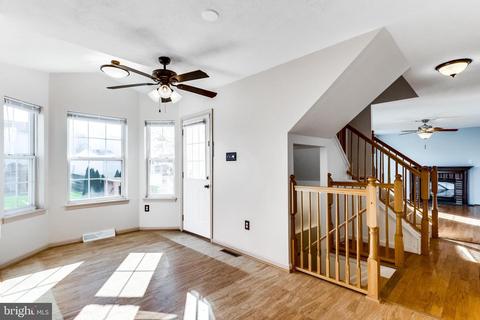
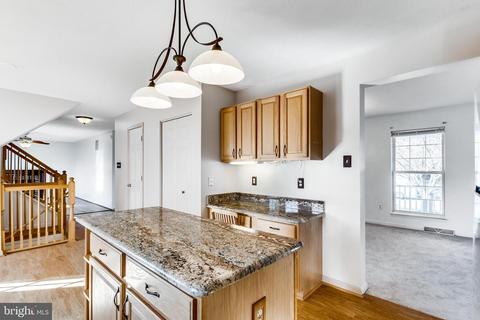
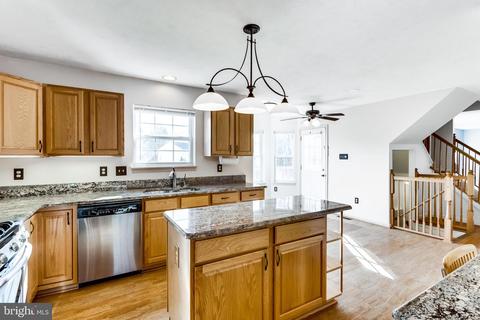
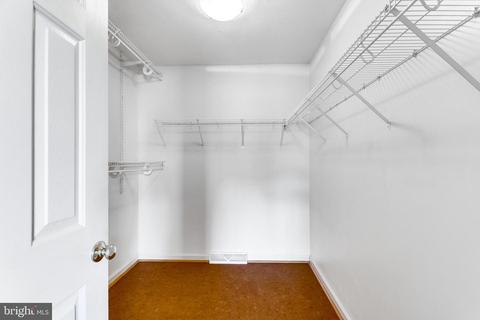
| Interior Features | Attic, Breakfast Area, Carpet, Ceiling Fan(s), Combination Dining/Living, Family Room Off Kitchen, Floor Plan - Traditional, Kitchen - Country, Kitchen - Eat-In, Kitchen - Island, Primary Bath(s), Pantry, Upgraded Countertops, Wainscotting, Walk-in Closet(s), Wood Floors |
| Accessibility Features | None |
| Exterior | |
| Roof | Architectural Shingle, Asphalt, Composite |
| Construction | Vinyl Siding |
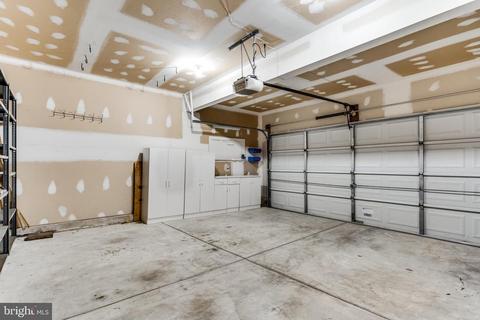
| Garage Desc | Garage - Front Entry |
| # Open Parking Spaces | 4 |
| Parking Desc | Attached Garage |
| # Garage Spaces | 2 |
| # Parking Spaces | 6 |
| # Attached Garage Spaces | 2 |
| Existing Structures | Above Grade, Below Grade |
| Amenities / Utilities | |
| Sewer/ Septic | Public Sewer |
| Pool | No Pool |
| Location | |
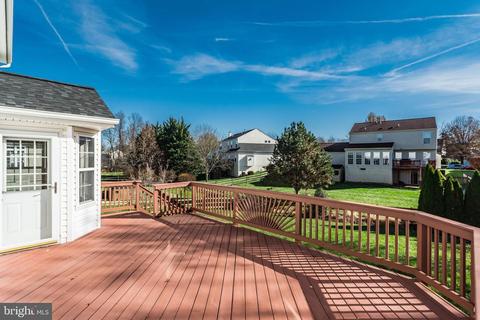
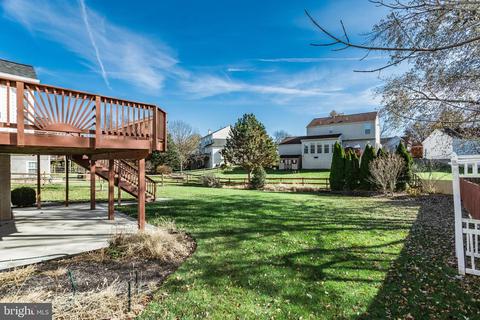
| View | Garden/Lawn |
| Subdivision | WELLINGTON TRACE |
| Water Source | Public |
| Senior Community (Y/N) | N |
| School District | FREDERICK COUNTY PUBLIC SCHOOLS |
| Directions | 85 South To Right On Crestwood Blvd To Left On Corporate Drive To Left On Ballinger Creek Pike To Left On Lambert Drive To Left On St. Simon Ct. To House On Right. |
| Zoning | PUD |
MLS # MDFR257096
MLS # MDFR249306
MLS # 1003499490
MLS # FR8074787| Est. value | Bed/bath | Sqft | mi | |
|---|---|---|---|---|
| 5013 Saint Simon Ct, Frederick, MD 21703 | $645,000 | 4/2 | 2,148 | 0.01 |
| 5017 Saint Simon Ct, Frederick, MD 21703 | $630,000 | —/2 | 1,976 | 0.02 |
| 5011 Saint Simon Ct, Frederick, MD 21703 | $655,000 | 4/3 | 2,146 | 0.03 |
| 5062 Croydon Ct, Frederick, MD 21703 | $653,000 | —/2 | 2,192 | 0.03 |
| 5014 Saint Simon Ct, Frederick, MD 21703 | $701,000 | —/2 | 2,683 | 0.03 |
| 5019 Saint Simon Ct, Frederick, MD 21703 | $614,000 | —/2 | 1,922 | 0.03 |
| 5064 Croydon Ct, Frederick, MD 21703 | $718,000 | —/2 | 2,868 | 0.04 |
| 5060 Croydon Ct, Frederick, MD 21703 | $649,000 | 4/2 | 2,144 | 0.04 |
Estimated values are based on public record data and automated valuation models. Values are not guaranteed and may not reflect current market conditions.



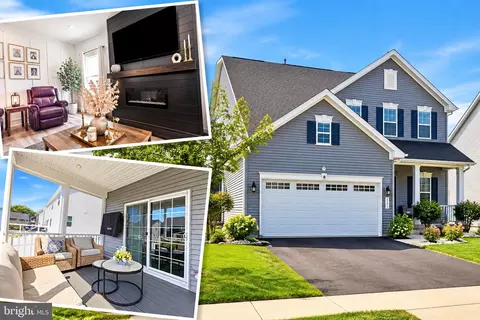
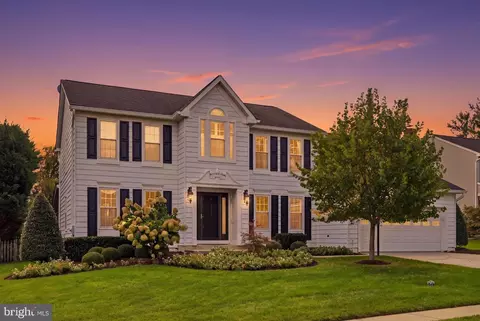
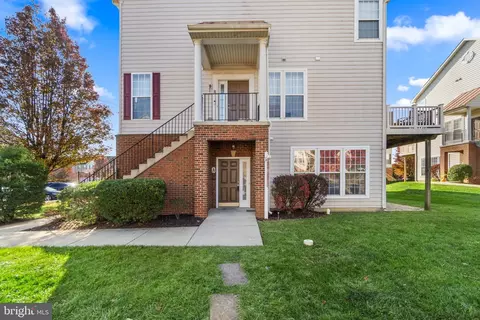

$500,290
$259,950
$405,000
$499,950
$634,450
$685,000
$695,930
$692,990
$282,000
$669,065
$550,000
$632,450
$839,900
$299,995
$512,585
$374,445
$395,000
$694,000
$564,950
$375,000
$625,000
$625,000
$619,950
$299,900
$1,319,950
$600,000
$725,000
$353,500
$419,000
$732,500