
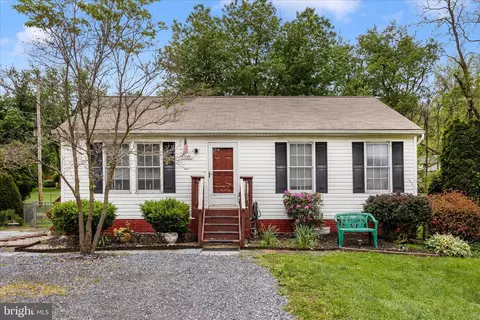
- $361,000
- 2Bd
- 1Ba
- 1,836 Sq Ft
SOLD 06/29/26


Last sold 12/15/2010 after 495 Days
bed
bath
Sqft ($210/Sqft)
| Property type House | Neighborhood | Year built 2009 | HOA fee $107/month | Lot size 5,345 Sqft | Parking 2 garage spaces |

| Overview | |
| Cooling/AC | Central A/C, Electric |
| Heating | Natural Gas |
| Levels/Style | Colonial |
| Type | Residential |
| Status | Closed |
| SqFt | 2240 |
| Lot Size (SqFt) | 5345 |
| Lot Size (Acres) | 0.12 |
| County Tax | 670.82, Annually |
| Tax: Assessed Value | 73510 |
| Annual Property Tax | 752.76 |
| Year Built | 2009 |
| HOA Fee | 107, Monthly |
| New Construction (Y/N) | Y |
| Foreclosure (Y/N) | N |
| Interior | |
| Total # of Bathrooms | 3 |
| # Full Baths | 2 |
| # Half Baths | 1 |
| Total # of Bedrooms | 4 |
| Basement | Connecting Stairway, Sump Pump, Daylight, Full |
| Other Room(s) | Living Room, Dining Room, Master Bedroom, Bedroom 2, Bedroom 3, Bedroom 4, Kitchen, Family Room, Basement, Breakfast Room, Laundry, Other, Storage Room, Attic |
| Appliances | Cooktop, Dishwasher, Disposal, Exhaust Fan, Icemaker, Microwave, Oven - Double, Refrigerator |
| Walls/ Ceilings | 9'+ Ceilings, Dry Wall |
| Fireplace | Heatilator |
| Interior Features | Breakfast Area, Kitchen - Gourmet, Dining Area, Chair Railings, Crown Moldings, Upgraded Countertops, Master Bath(s), Floor Plan - Open |
| Accessibility Features | None |
| Exterior | |
| Roof | Asphalt |
| Construction | Vinyl Siding |
| Parking Desc | Garage, Detached Garage |
| # Garage Spaces | 2 |
| # Parking Spaces | 2 |
| # Detached Garage Spaces | 2 |
| Exterior Features | Sidewalks |
| Existing Structures | Above Grade |
| Amenities / Utilities | |
| Sewer/ Septic | Public Sewer |
| Pool | Yes - Community |
| Security Features | Sprinkler System - Indoor |
| Location | |
| Subdivision | URBANA HIGHLANDS |
| Water Source | Public |
| Directions | From I-70 Take Exit 26 Toward Urbana. From Exit Ramp, Go East On Fingerboard Rd (Rt. 80) Approx 1.5 Miles To Left On Carriage Hill Drive, To Right On Bishopgate Drive. Advantage Homes Models Are On Right. |
| Lot/ Land Details | |
| Road Surface Type | Black Top |
MLS # 1005449914| Est. value | Bed/bath | Sqft | mi | |
|---|---|---|---|---|
| 4122 Celtic Way, Frederick, MD 21704 | $832,000 | 4/— | 2,852 | 0.01 |
| 4118 Celtic Way, Frederick, MD 21704 | $776,100 | —/2 | 2,468 | 0.01 |
| 4116 Celtic Way, Frederick, MD 21704 | $904,000 | 4/2 | 3,226 | 0.02 |
| 4111 Brushfield Dr, Frederick, MD 21704 | $826,000 | —/2 | 2,860 | 0.03 |
| 4114 Celtic Way, Frederick, MD 21704 | $796,000 | 4/2 | 2,468 | 0.03 |
| 4113 Brushfield Dr, Frederick, MD 21704 | $788,100 | 3/3 | 2,244 | 0.03 |
| 4108 Tantallon Way, Frederick, MD 21704 | $903,200 | —/3 | 3,264 | 0.03 |
| 4115 Brushfield Dr, Frederick, MD 21704 | $842,800 | 4/3 | 2,976 | 0.03 |
Estimated values are based on public record data and automated valuation models. Values are not guaranteed and may not reflect current market conditions.




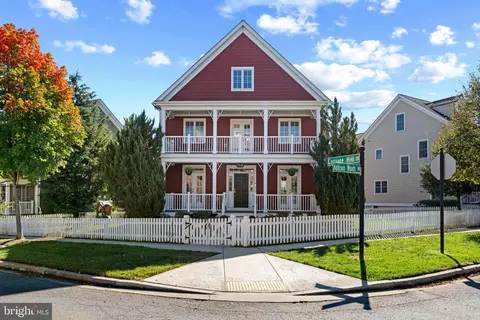
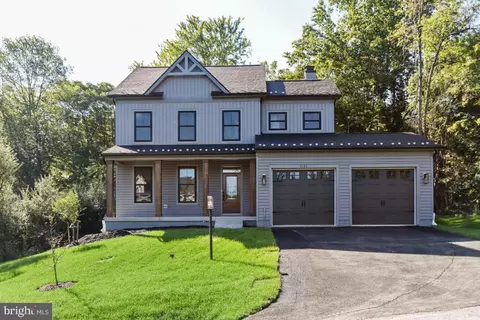


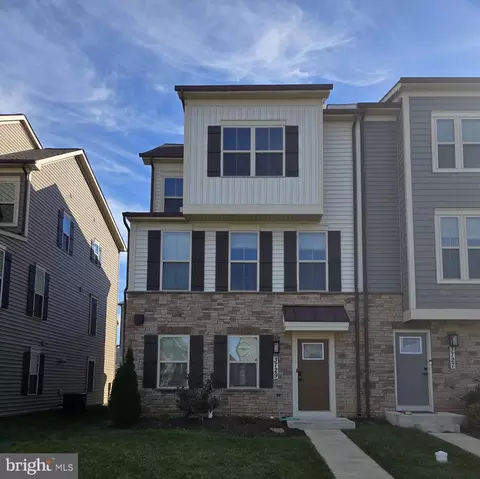
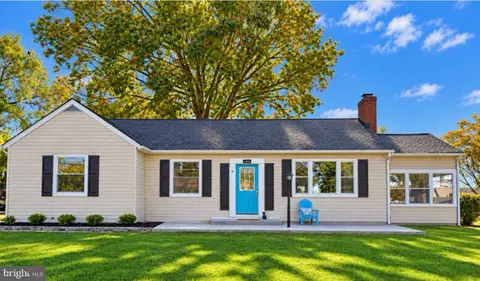
$500,290
$614,500
$405,000
$656,925
$499,950
$259,950
$579,000
$653,170
$514,000
$669,065
$550,000
$839,900
$425,000
$395,000
$694,000
$299,995
$374,445
$325,000
$649,900
$564,950
$625,000
$625,000
$619,950
$2,000,000
$299,900
$1,319,950
$509,950
$600,000
$732,500
$725,000