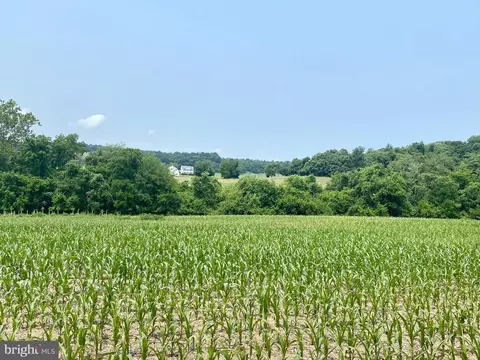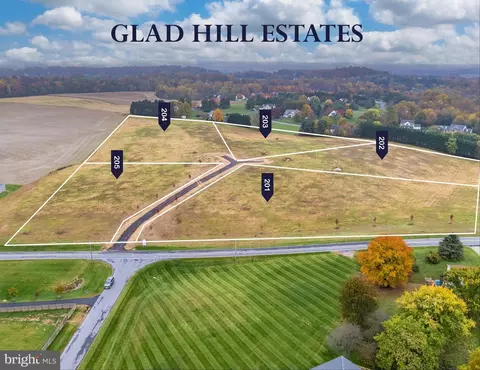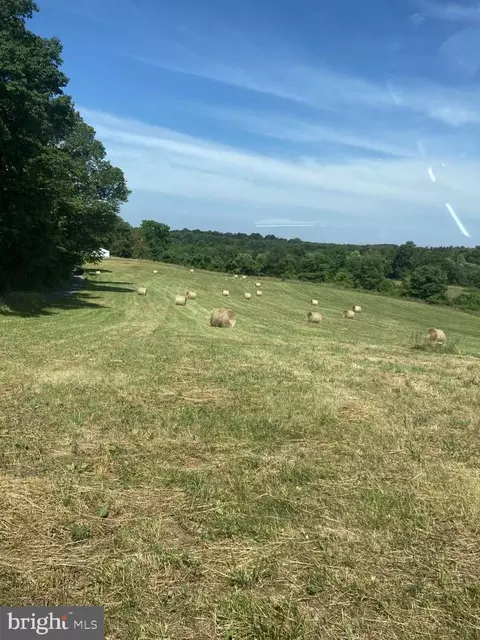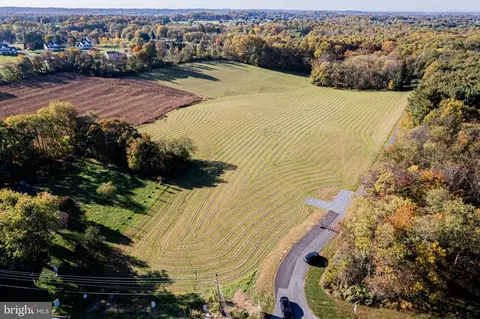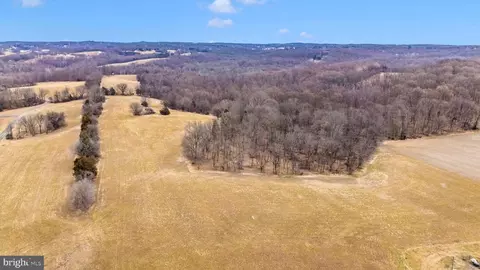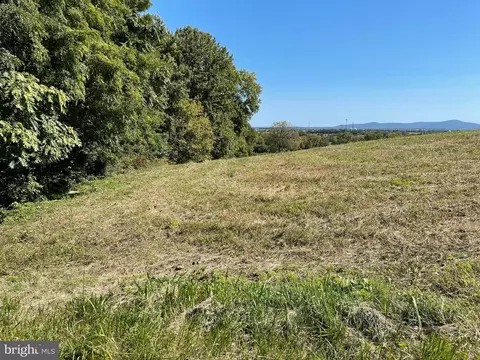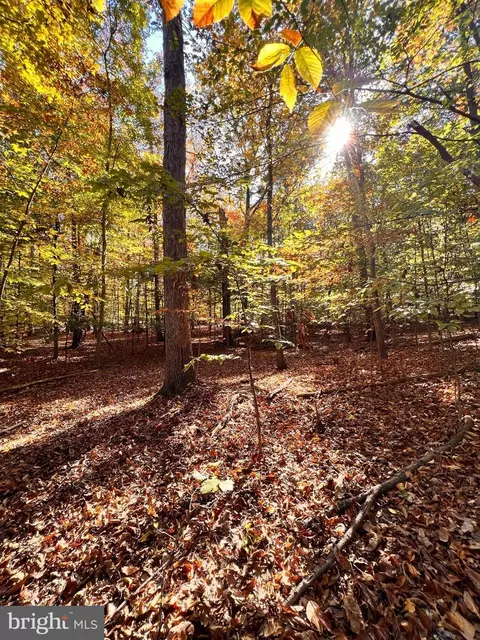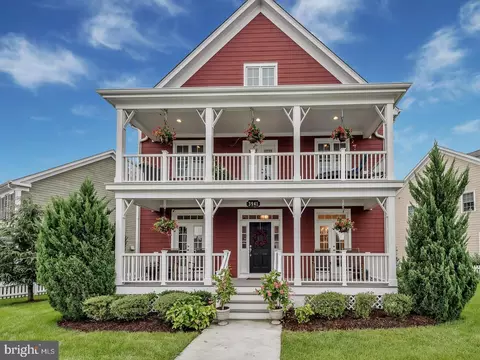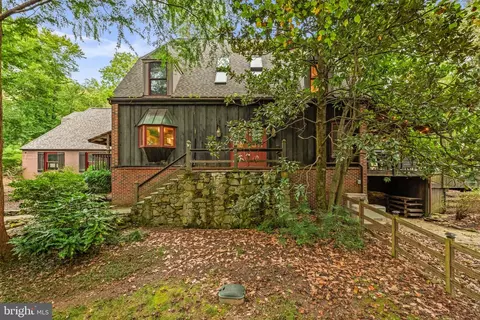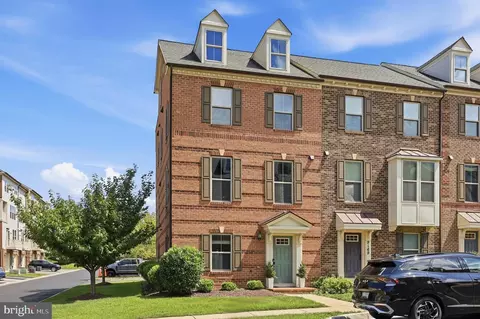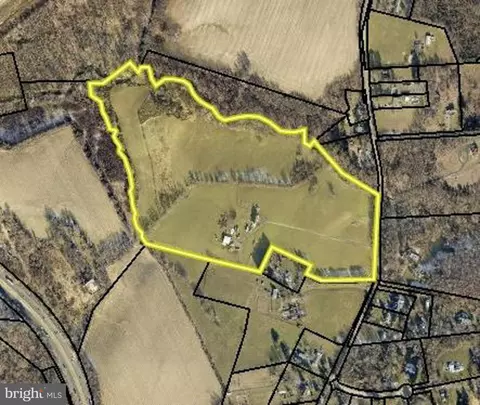
- $1,380,000
- 4Bd
- 3Ba
- 3,138 Sq Ft


•
bed
bath
Sqft ($476/Sqft)
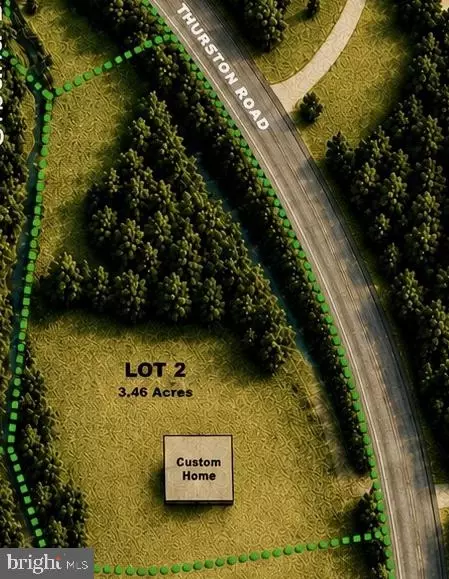
| Property type House | Year built 2026 | HOA fee $0/month | Lot size 3.46 Acre | Movoto estimate |

| Overview | |
| Cooling/AC | Central A/C, Heat Pump(s), Zoned, Electric |
| Heating | Electric |
| Levels/Style | Craftsman |
| Type | Residential |
| Status | Active |
| SqFt | 6822 |
| Lot Size (SqFt) | 150718 |
| Lot Size (Acres) | 3.46 |
| Year Built | 2026 |
| Condition | Excellent |
| New Construction (Y/N) | Y |
| Foreclosure (Y/N) | N |
| Interior | |
| Total # of Bathrooms | 4 |
| # Full Baths | 3 |
| # Half Baths | 1 |
| Total # of Bedrooms | 4 |
| Basement | Unfinished, Connecting Stairway, Daylight, Full, Interior Access, Outside Entrance, Rear Entrance, Rough Bath Plumb, Walkout Level |
| Other Room(s) | Living Room, Dining Room, Primary Bedroom, Bedroom 2, Bedroom 3, Bedroom 4, Kitchen, Family Room, Foyer, Other, Bonus Room, Primary Bathroom, Full Bath |
| Appliances | Dishwasher, Cooktop, Icemaker, Microwave, Oven - Double, Refrigerator, Stainless Steel Appliances, Water Heater - High-Efficiency |
| Walls/ Ceilings | 9'+ Ceilings, Dry Wall |
| Interior Features | Bathroom - Soaking Tub, Bathroom - Walk-In Shower, Breakfast Area, Built-Ins, Butlers Pantry, Ceiling Fan(s), Combination Kitchen/Living, Family Room Off Kitchen, Formal/Separate Dining Room, Kitchen - Gourmet, Kitchen - Island, Pantry, Primary Bath(s), Recessed Lighting, Sprinkler System, Upgraded Countertops, Wainscotting, Walk-in Closet(s), Wood Floors |
| Accessibility Features | None |
| Exterior | |
| Roof | Architectural Shingle |
| Construction | Vinyl Siding |
| Foundation | Permanent |
| Parking Desc | Other |
| Existing Structures | Above Grade, Below Grade, Porch(es) |
| Amenities / Utilities | |
| Sewer/ Septic | Private Septic Tank |
| Pool | No Pool |
| Location | |
| View | Mountain |
| Subdivision | NONE AVAILABLE |
| Water Source | Well |
| Senior Community (Y/N) | N |
| High School | URBANA |
| Elementary School | URBANA |
| School District | FREDERICK COUNTY PUBLIC SCHOOLS |
| Middle School | URBANA |
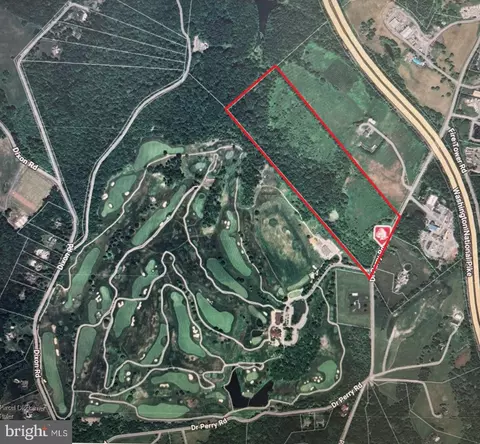
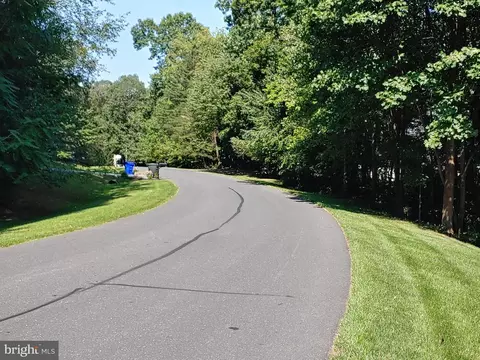
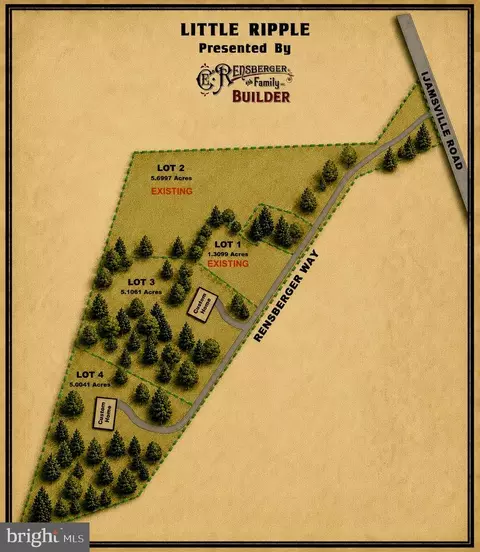
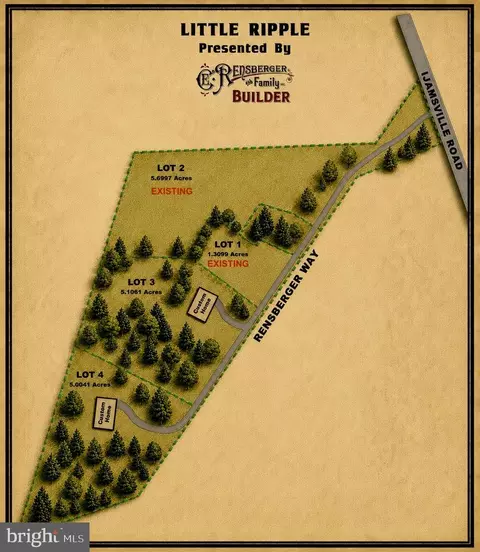
| Directions | Fingerboard Rd To Thurston Rd. South On Thurston To Entrance On Right. Lots 1 And 2 Share Their Own Driveway - It Has Been Paved. If You Pass The Entrance To The Original Part Of The Farm (3110 Thurston Rd. Where The Home Restoration Is Taking Place And The CER Sign Is) On The Right, The Driveway To Lots 1 And 2 Will Be On Your Right Just After That. |
| Zoning | RESIDENTIAL |
$500,290
$614,500
$405,000
$656,925
$499,950
$259,950
$579,000
$653,170
$514,000
$669,065
$550,000
$839,900
$425,000
$395,000
$694,000
$299,995
$374,445
$325,000
$649,900
$564,950
$625,000
$625,000
$619,950
$2,000,000
$299,900
$1,319,950
$509,950
$600,000
$732,500
$725,000