
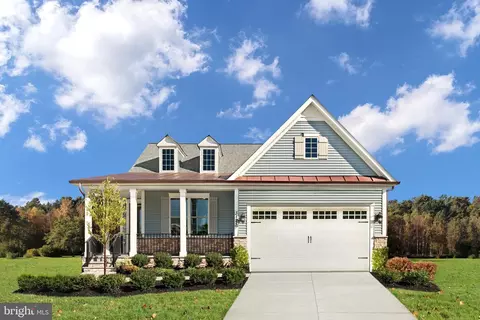
- $865,993
- 2Bd
- 3Ba
- 2,820 Sq Ft
SOLD

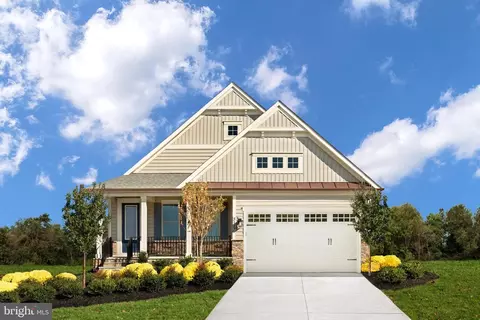

Last sold 01/31/2024 for $766K
bed
bath
Sqft ($230/Sqft)
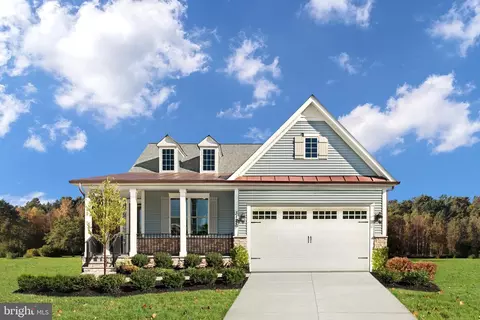
| Property type House | Neighborhood | Year built 2023 | HOA fee $276/month | Lot size 6,098 Sqft | Movoto estimate | Parking 2 garage spaces |
| Overview | |
| Cooling/AC | Central A/C, Programmable Thermostat, Electric |
| Heating | Natural Gas |
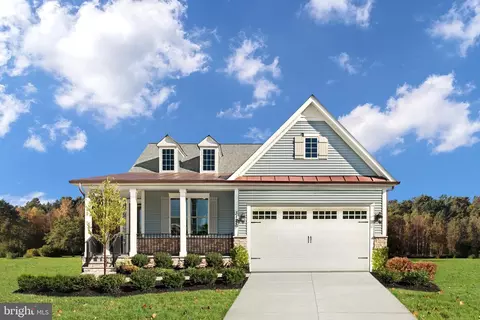
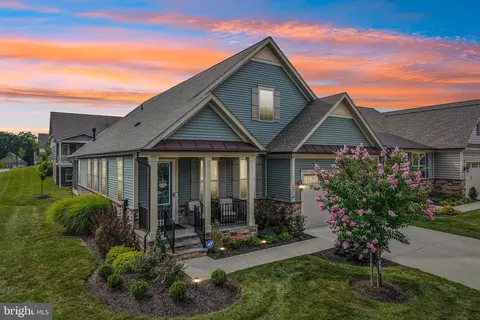
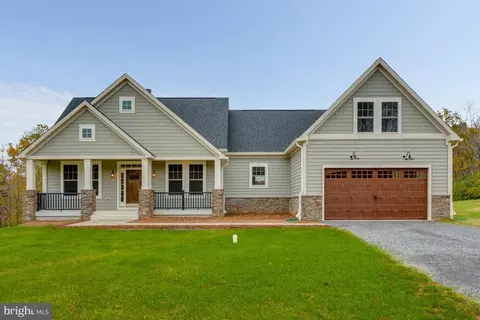
| Levels/Style | Craftsman |
| Type | Residential |
| Virtual Tour | N/A |
| Status | Pending |
| SqFt | 3331 |
| Lot Size (SqFt) | 6120 |
| Lot Size (Acres) | 0.14 |
| Tax: Assessed Value | 185100 |
| Annual Property Tax | 2052 |
| Year Built | 2023 |
| Condition | Excellent |
| HOA Fee | 276, Monthly |
| New Construction (Y/N) | Y |
| Foreclosure (Y/N) | N |
| Interior | |
| Total # of Bathrooms | 3 |
| # Full Baths | 3 |
| Total # of Bedrooms | 2 |
| Basement | Drainage System, Full, Heated, Interior Access, Poured Concrete, Sump Pump |
| Other Room(s) | Primary Bedroom, Bedroom 2, Kitchen, Family Room, Foyer, Laundry, Recreation Room, Bathroom 2, Bathroom 3, Bonus Room, Primary Bathroom |
| Laundry | Main Floor |
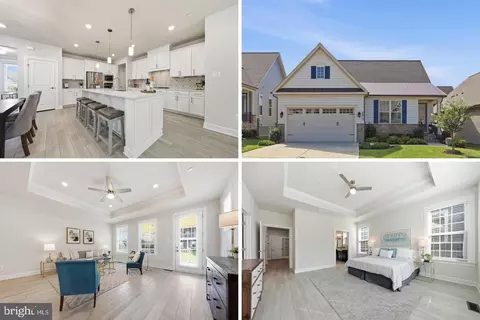
| Appliances | Cooktop, Dishwasher, Disposal, Exhaust Fan, Icemaker, Oven - Double, Oven - Wall, Range Hood, Refrigerator, Stainless Steel Appliances, Washer/Dryer Hookups Only, Built-In Microwave, Water Heater - Tankless |
| Interior Features | Carpet, Dining Area, Entry Level Bedroom, Floor Plan - Open, Formal/Separate Dining Room, Kitchen - Eat-In, Kitchen - Gourmet, Kitchen - Island, Pantry, Primary Bath(s), Recessed Lighting, Upgraded Countertops, Walk-in Closet(s), Sprinkler System, Stall Shower |
| Exterior | |
| Roof | Architectural Shingle |
| Foundation | Concrete Perimeter |
| Garage Desc | Garage - Front Entry, Inside Access, Garage Door Opener |
| # Garage Spaces | 2 |
| # Parking Spaces | 4 |
| # Attached Garage Spaces | 2 |
| Parking Desc | Attached Garage, Driveway, Off Street |
| # Driveway Spaces | 2 |
| Existing Structures | Above Grade, Below Grade |
| Amenities / Utilities | |
| Sewer/ Septic | Public Sewer |
| Pool | Yes - Community |
| Community Pool | In Ground |
| Location | |
| Subdivision | THE WOODLANDS |
| Water Source | Public |
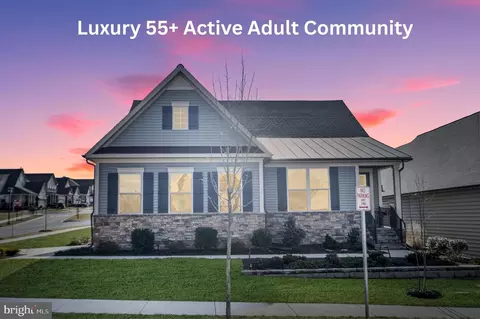
| Senior Community (Y/N) | Y |
| School District | FREDERICK COUNTY PUBLIC SCHOOLS |
| Directions | Take I-270N To Exit 26 For MD-80 Toward Urbana/Buckeystown. Turn Left On MD-80E (Fingerboard Rd) And Continue To The Traffic Circle. Take The First Exit Onto Sugarloaf Pkwy. Continue Straight Through The Next Traffic Circle And Continue On Urbana Pkwy. Model Is On The Right. |
| Zoning | * |
| Est. value | Bed/bath | Sqft | mi | |
|---|---|---|---|---|
| 2824 Camomile Dr E, Frederick, MD 21704 | $880,000 | 2/3 | 1,998 | 0.01 |
| 2820 Camomile Dr E, Frederick, MD 21704 | $862,000 | —/3 | 1,812 | 0.01 |
| Camomile Dr W, Frederick, MD 21704 | — | —/— | — | 0.02 |
| 2826 Camomile Dr E, Frederick, MD 21704 | $847,000 | —/3 | 1,752 | 0.02 |
| 2818 Camomile Dr E, Frederick, MD 21704 | $895,000 | 2/3 | 1,998 | 0.02 |
| 2909 Ivy Meadow Dr, Frederick, MD 21704 | $1,010,000 | —/4 | 2,523 | 0.02 |
| 2911 Ivy Meadow Dr, Frederick, MD 21704 | $866,000 | —/3 | 1,752 | 0.02 |
| 2907 Ivy Meadow Dr, Frederick, MD 21704 | $883,000 | 3/3 | 1,772 | 0.02 |
Estimated values are based on public record data and automated valuation models. Values are not guaranteed and may not reflect current market conditions.


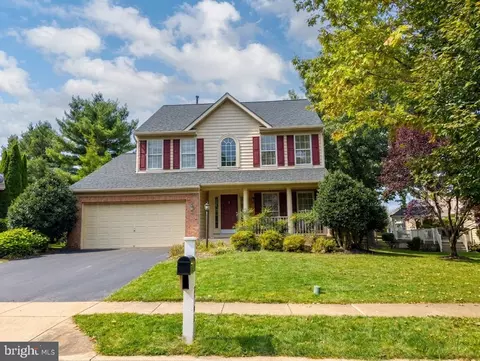
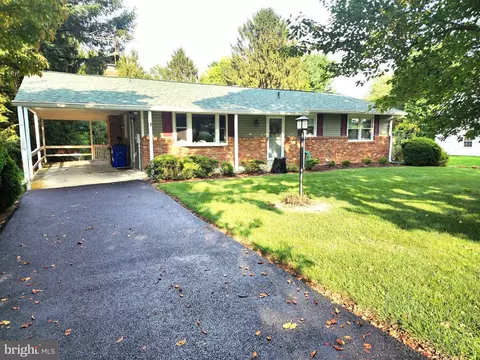
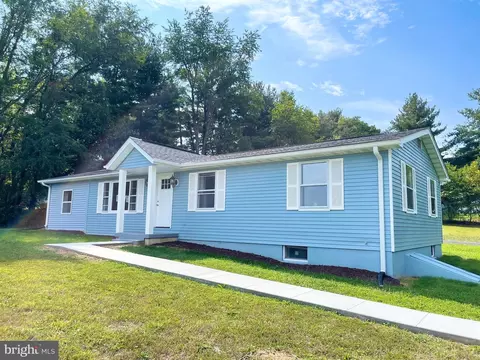

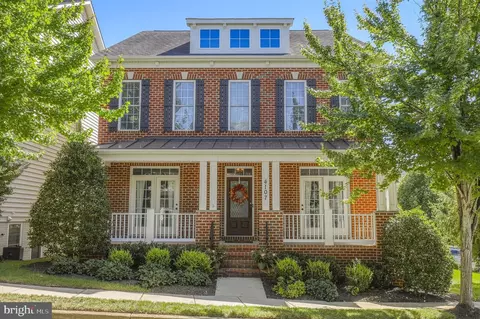
$500,290
$614,500
$405,000
$656,925
$499,950
$259,950
$579,000
$653,170
$514,000
$669,065
$550,000
$839,900
$425,000
$395,000
$694,000
$299,995
$374,445
$325,000
$649,900
$564,950
$625,000
$625,000
$619,950
$2,000,000
$299,900
$1,319,950
$509,950
$600,000
$732,500
$725,000