
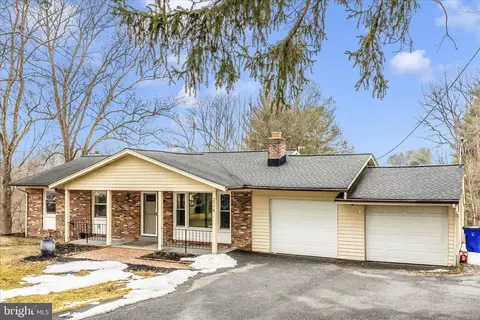
- $542,000
- 3Bd
- 3Ba
- 1,832 Sq Ft
SOLD

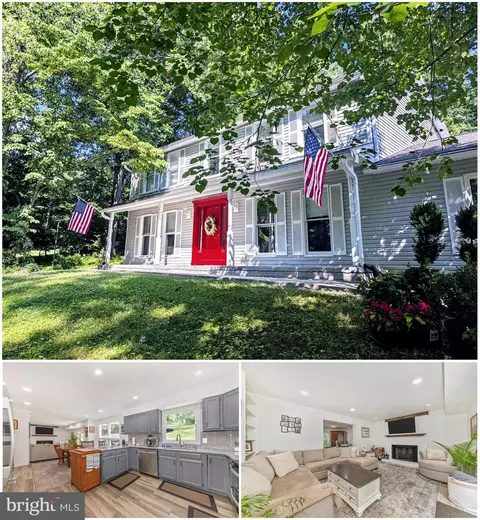

Last sold 10/28/2021 for $400K
bed
bath
Sqft ($179/Sqft)
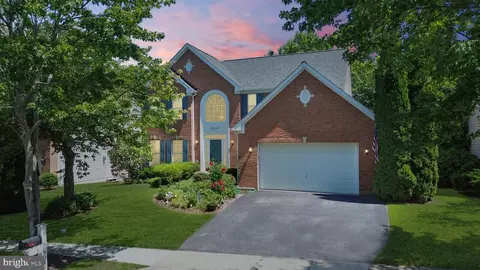
| Property type House | Neighborhood | Year built 1990 | HOA fee $0/month | Lot size 1.89 Acre | Movoto estimate | Parking 2 garage spaces |
| Overview | |
| Cooling/AC | Central A/C, Electric |
| Heating | Electric |
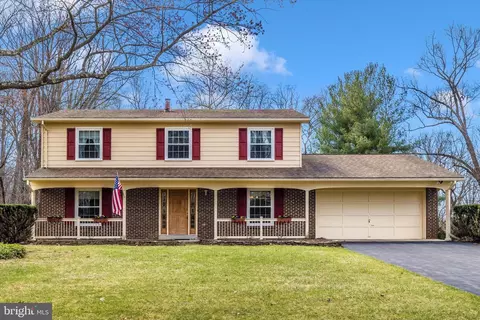
| Levels/Style | Colonial |
| Type | Residential |
| Virtual Tour | N/A |
| Status | Active |
| SqFt | 3360 |
| Lot Size (SqFt) | 82328 |
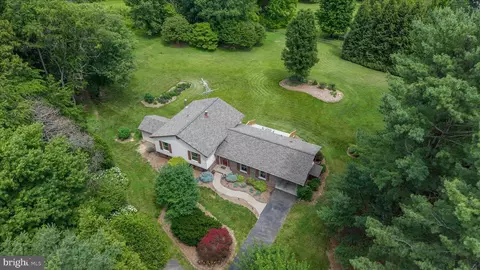
| Lot Size (Acres) | 1.89 |
| County Tax | 5751, Annually |
| Tax: Assessed Value | 506667 |
| Annual Property Tax | 5751 |
| Year Built | 1990 |
| Condition | Excellent |
| New Construction (Y/N) | N |
| Foreclosure (Y/N) | N |
| Interior | |
| Total # of Bathrooms | 3 |
| # Full Baths | 2 |
| # Half Baths | 1 |
| Total # of Bedrooms | 4 |
| Basement | Full, Connecting Stairway, Interior Access, Unfinished, Rough Bath Plumb |
| Other Room(s) | Living Room, Dining Room, Primary Bedroom, Bedroom 2, Bedroom 3, Bedroom 4, Kitchen, Family Room, Basement, Foyer, Laundry, Recreation Room, Bathroom 2, Primary Bathroom, Half Bath |
| Laundry | Upper Floor |
| Appliances | Built-In Microwave, Dishwasher, Oven/Range - Electric, Refrigerator, Icemaker, Washer, Dryer |
| Walls/ Ceilings | Dry Wall |
| Interior Features | Formal/Separate Dining Room, Floor Plan - Traditional, Primary Bath(s), Breakfast Area, Carpet, Dining Area, Family Room Off Kitchen, Floor Plan - Open, Kitchen - Eat-In, Kitchen - Table Space, Recessed Lighting, Walk-in Closet(s) |
| Accessibility Features | Other |
| Door Features | French |
| Exterior | |
| Roof | Asphalt |
| Construction | Vinyl Siding |
| Foundation | Concrete Perimeter |
| Garage Desc | Garage - Side Entry, Additional Storage Area |
| Parking Desc | Driveway, Attached Garage |
| # Garage Spaces | 2 |
| # Parking Spaces | 2 |
| # Attached Garage Spaces | 2 |
| Exterior Features | Exterior Lighting, Gutter System, Outbuilding(s), Secure Storage, Stone Retaining Walls |
| Existing Structures | Above Grade, Below Grade, Shed |
| Amenities / Utilities | |
| Utilities | Cable TV Available |
| Sewer/ Septic | Private Septic Tank |
| Pool | No Pool |
| Location | |
| View | Trees/Woods |
| Subdivision | SUGARLOAF ESTATES |
| Water Source | Well |
| Senior Community (Y/N) | N |
| High School | URBANA |
| Elementary School | URBANA |
| School District | FREDERICK COUNTY PUBLIC SCHOOLS |
| Middle School | URBANA |
| Directions | From I-270 Urbana / Buckeystown Exit Follow Rt 80 West (Fingerboard Rd) To (L) On Roderick Rd Follow To #2782 On (L) Look For The Mackintosh Apple Sign |
| Zoning | R |
| Lot/ Land Details | |
| Road Responsibility | City/County |
| Est. value | Bed/bath | Sqft | mi | |
|---|---|---|---|---|
| 2780 Lynn St, Frederick, MD 21704 | $506,000 | —/2 | 1,173 | 0.06 |
| 2784 Lynn St, Frederick, MD 21704 | $516,000 | 4/2 | 1,241 | 0.06 |
| 2778 Lynn St, Frederick, MD 21704 | $532,000 | 3/3 | 1,232 | 0.07 |
| 2786 Lynn St, Frederick, MD 21704 | $557,000 | —/2 | 1,508 | 0.08 |
| 2779 Lynn St, Frederick, MD 21704 | $561,000 | 3/2 | 1,324 | 0.09 |
| 2776 Lynn St, Frederick, MD 21704 | $498,000 | —/2 | 1,188 | 0.09 |
| 2788 Lynn St, Frederick, MD 21704 | $713,000 | —/3 | 2,703 | 0.1 |
| 2777 Lynn St, Frederick, MD 21704 | $624,000 | 4/2 | 2,132 | 0.1 |
Estimated values are based on public record data and automated valuation models. Values are not guaranteed and may not reflect current market conditions.
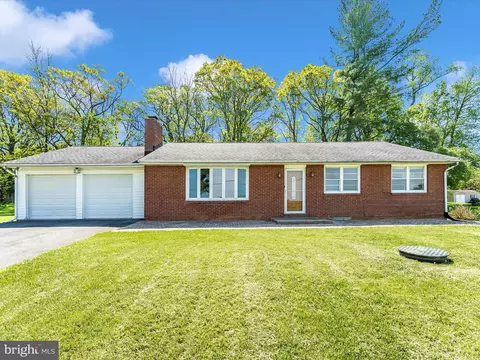
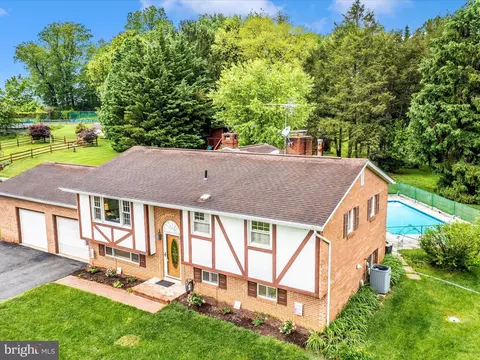
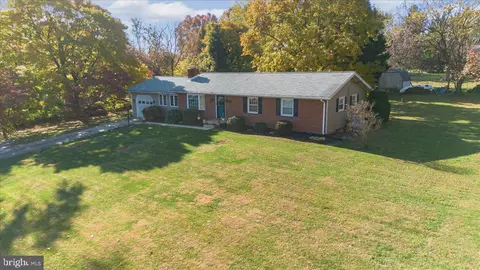
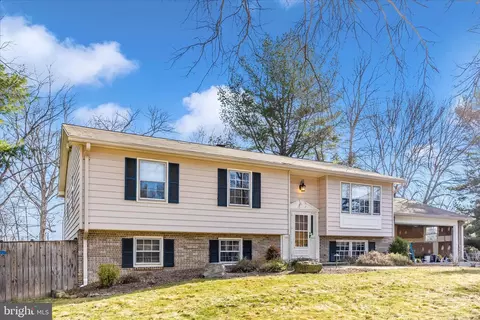
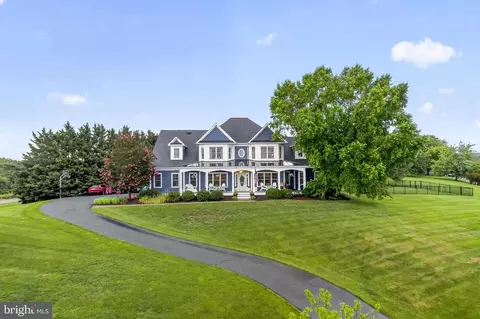
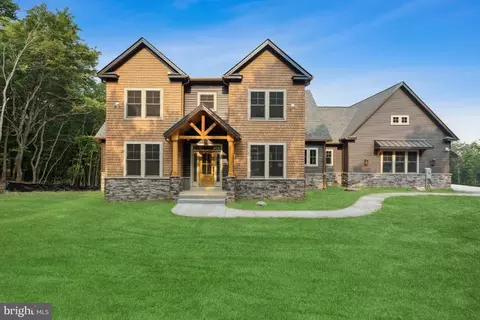
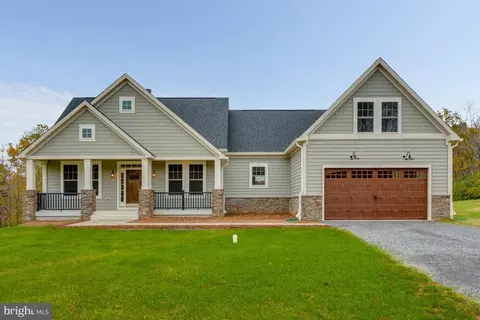
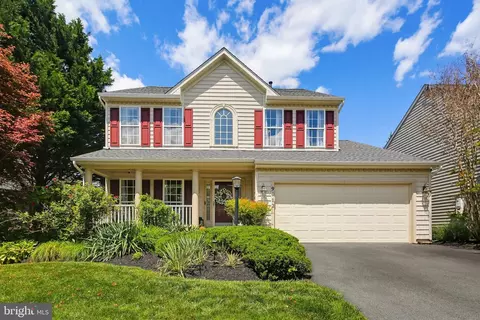



$500,290
$614,500
$405,000
$656,925
$499,950
$259,950
$579,000
$653,170
$514,000
$669,065
$550,000
$839,900
$425,000
$395,000
$694,000
$299,995
$374,445
$325,000
$649,900
$564,950
$625,000
$625,000
$619,950
$2,000,000
$299,900
$1,319,950
$509,950
$600,000
$732,500
$725,000