
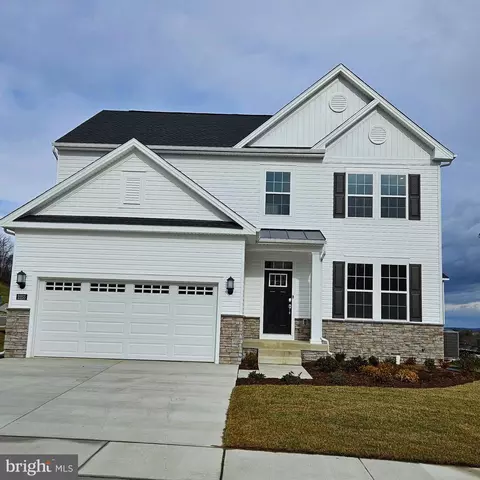
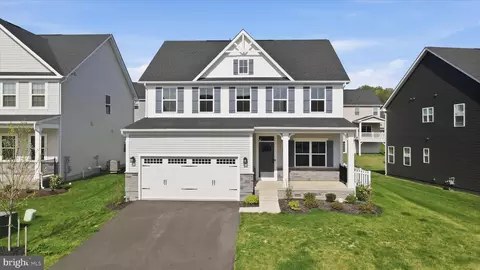
- $629,990
- 5Bd
- 3Ba
- 2,375 Sq Ft
SOLD


Last sold 02/28/2023 for $589K
bed
bath
Sqft ($227/Sqft)
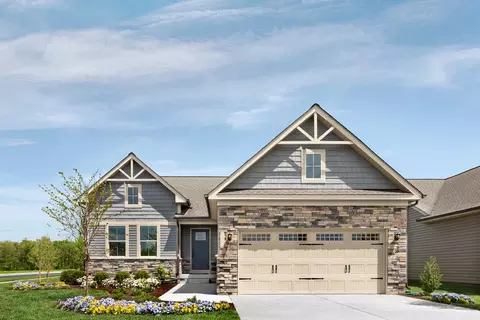
| Property type House | Year built 2023 | HOA fee $30/month | Lot size 6,970 Sqft | Movoto estimate | Parking 2 garage spaces |

| Overview | |
| Cooling/AC | Central A/C, Electric |
| Heating | Natural Gas |
| Levels/Style | Cottage |
| Type | Residential |
| Status | Closed |
| SqFt | 4181 |
| Lot Size (SqFt) | 6900 |
| Lot Size (Acres) | 0.16 |
| Year Built | 2023 |
| Condition | Excellent |
| HOA Fee | 30, Monthly |
| New Construction (Y/N) | Y |
| Foreclosure (Y/N) | N |
| Interior | |
| Total # of Bathrooms | 4 |
| # Full Baths | 3 |
| # Half Baths | 1 |
| Total # of Bedrooms | 4 |
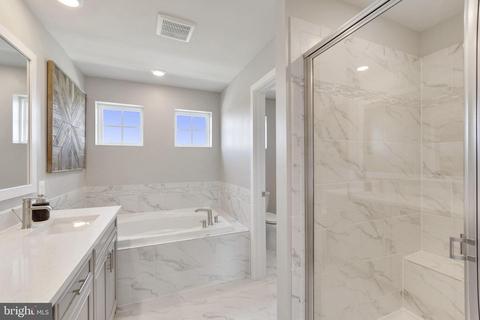
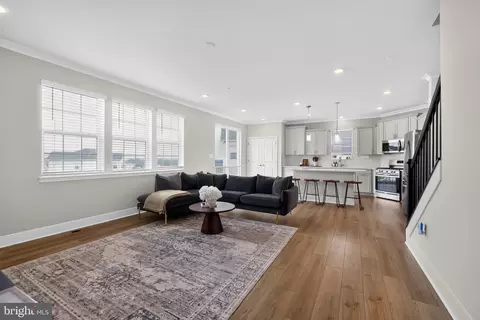
| Basement | Unfinished, Daylight, Partial, Space For Rooms, Sump Pump, Rough Bath Plumb, Walkout Stairs |
| Other Room(s) | Dining Room, Primary Bedroom, Bedroom 2, Bedroom 3, Bedroom 4, Kitchen, Family Room, Basement, Foyer, Study, Sun/Florida Room, Laundry, Loft, Mud Room, Primary Bathroom, Half Bath |
| Flooring | Luxury Vinyl Plank |
| Appliances | Stainless Steel Appliances |
| Walls/ Ceilings | 9'+ Ceilings |
| Interior Features | Attic, Breakfast Area, Built-Ins, Carpet, Combination Dining/Living, Combination Kitchen/Dining, Crown Moldings, Efficiency, Family Room Off Kitchen, Floor Plan - Open, Kitchen - Efficiency, Kitchen - Island, Pantry, Recessed Lighting, Soaking Tub, Stall Shower, Tub Shower, Upgraded Countertops, Walk-in Closet(s), Other |
| Accessibility Features | None |
| Exterior | |
| Roof | Architectural Shingle |
| Foundation | Passive Radon Mitigation |
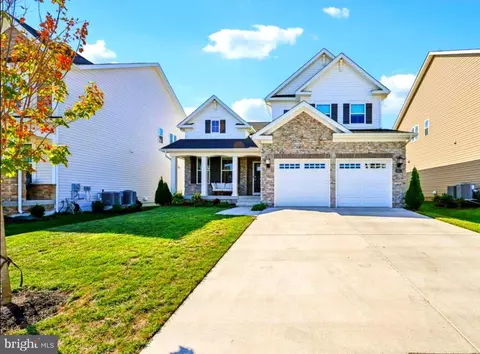
| Garage Desc | Garage - Front Entry, Garage Door Opener, Oversized, Inside Access |
| Parking Desc | Concrete Driveway, Attached Garage, Driveway |
| # Garage Spaces | 2 |
| # Parking Spaces | 6 |
| # Attached Garage Spaces | 2 |
| # Driveway Spaces | 4 |
| Existing Structures | Above Grade |
| Amenities / Utilities | |
| Sewer/ Septic | Public Sewer |
| Pool | No Pool |
| Location | |
| View | Garden/Lawn |
| Subdivision | NONE AVAILABLE |
| Water Source | Public |
| Senior Community (Y/N) | N |
| School District | FREDERICK COUNTY PUBLIC SCHOOLS |
| Directions | Take I270 North, Drive 22 Miles, Take Exit 14 For Rosemont Ave, Keep Right At The Fork To Continue Towards Rosemont Ave, After 150 Feet Merge Onto Rosemont Ave, Drice 1 Mile, Turn Left Onto Rocky Springs Rd. Drive 1.2 Miles Turn Left To Stay On Rocky Spring Rd. After 0.3 Miles Turn Left Onto Kemp Ln. Drive O.4 Miles. Turn Right Onto Denali Dr. Your Destination Is On The Right |
| Zoning | RESIDENTIAL |
MLS # MDFR2030148
MLS # MDFR2028852 MLS # ya59d5bkvp
| Est. value | Bed/bath | Sqft | mi | |
|---|---|---|---|---|
| 2219 Denali Dr, Frederick, MD 21702 | $709,000 | 4/4 | 2,702 | 0.01 |
| 2223 Denali Dr, Frederick, MD 21702 | $653,000 | 3/3 | 2,376 | 0.01 |
| 2217 Denali Dr, Frederick, MD 21702 | $741,000 | 4/— | 2,856 | 0.02 |
| 2220 Denali Dr, Frederick, MD 21702 | $726,000 | —/3 | 2,848 | 0.03 |
| 2222 Denali Dr, Frederick, MD 21702 | $756,000 | —/4 | 2,895 | 0.03 |
| 2336 Spruce Knob Ter, Frederick, MD 21702 | $651,000 | 5/2 | 2,300 | 0.03 |
| 2338 Spruce Knob Ter, Frederick, MD 21702 | $696,000 | 4/— | 2,672 | 0.03 |
| 2224 Denali Dr, Frederick, MD 21702 | $682,000 | —/4 | 2,590 | 0.03 |
Estimated values are based on public record data and automated valuation models. Values are not guaranteed and may not reflect current market conditions.
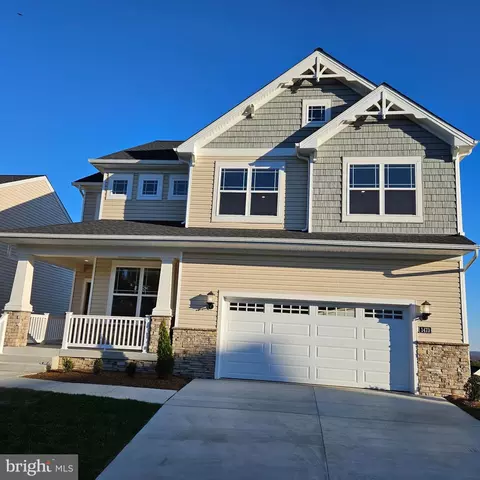
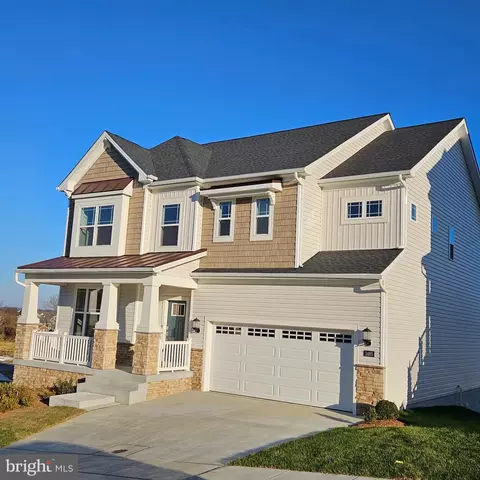
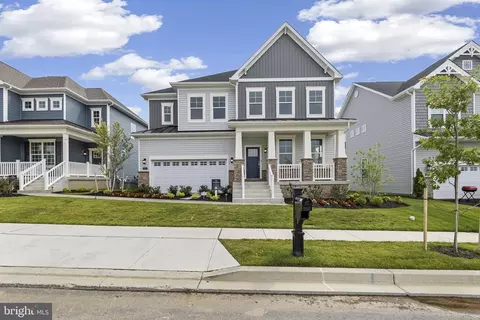
$500,290
$259,950
$500,000
$685,000
$405,000
$499,950
$424,900
$634,450
$425,000
$692,990
$550,000
$299,995
$374,445
$839,900
$375,000
$425,000
$632,450
$694,000
$300,000
$709,990
$625,000
$625,000
$725,000
$299,900
$619,950
$600,000
$1,319,950
$647,500
$334,999
$353,500