

- $323,000
- 3Bd
- 2Ba
- 1,432 Sq Ft
SOLD 07/02/26

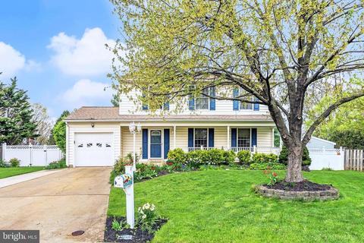
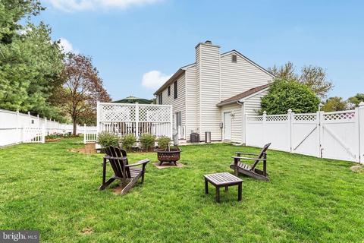
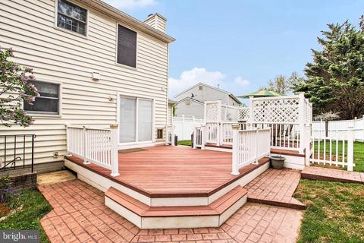
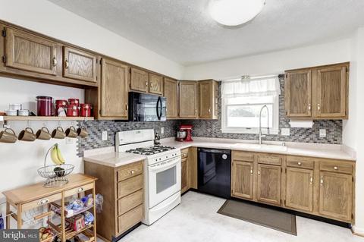
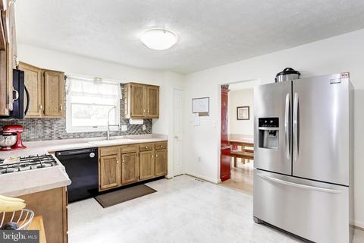
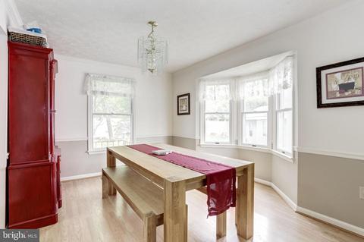
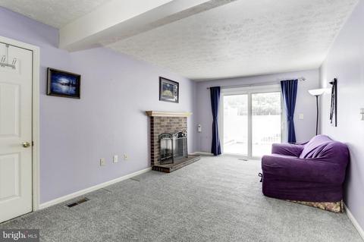
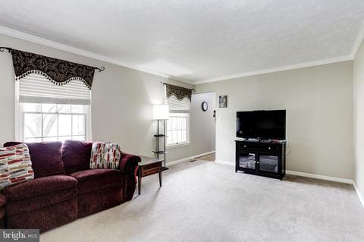
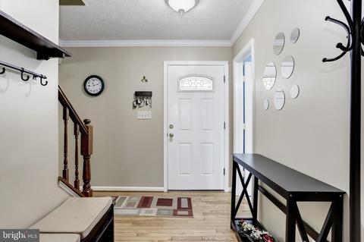
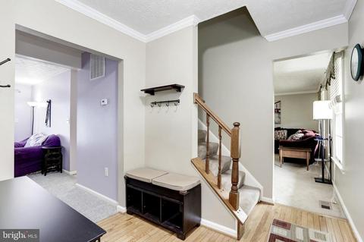
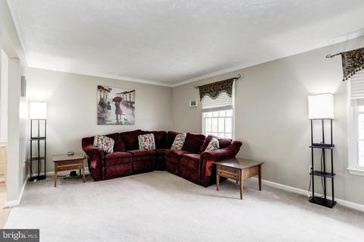
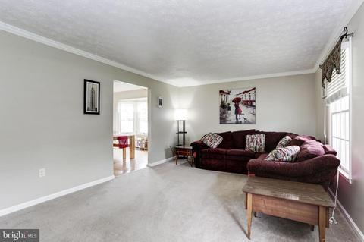
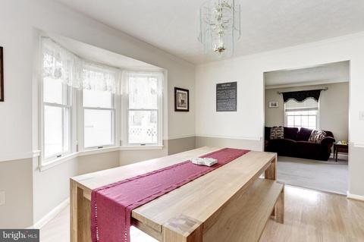
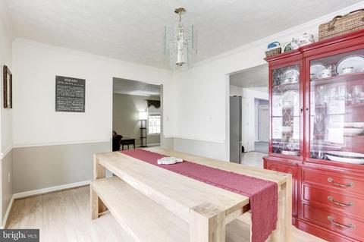
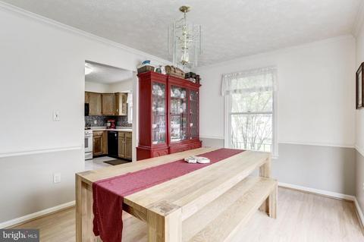
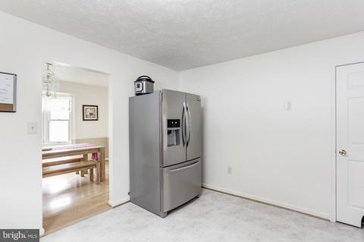
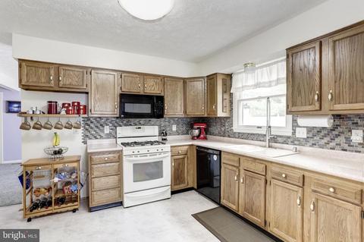
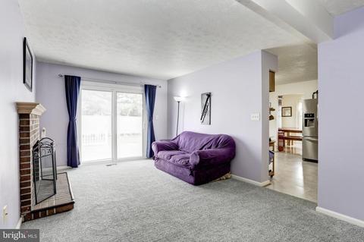
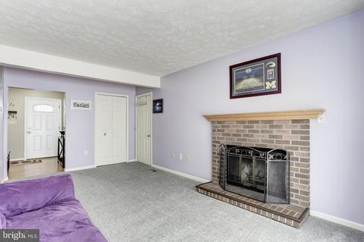
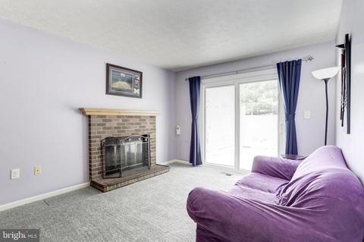
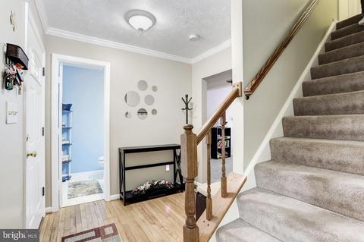
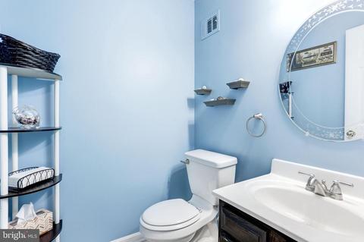
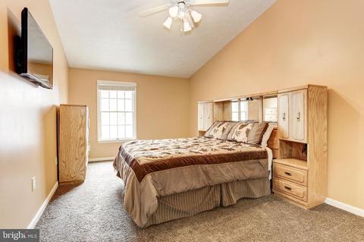
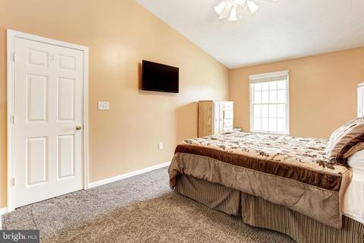
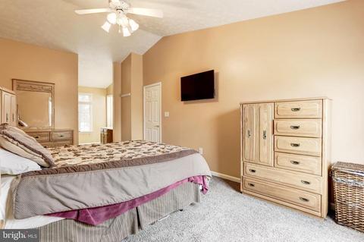
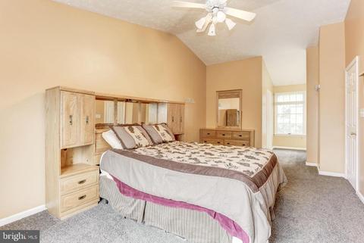
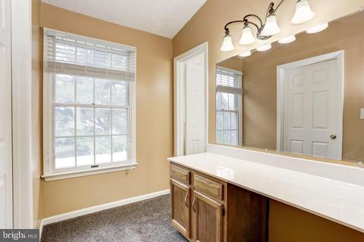
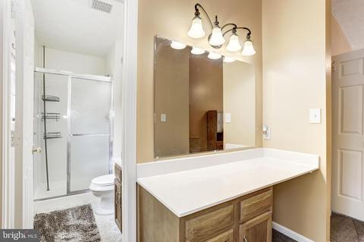
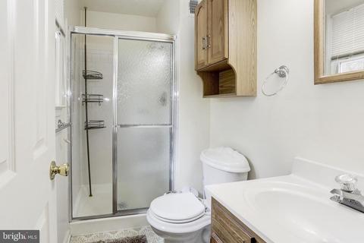
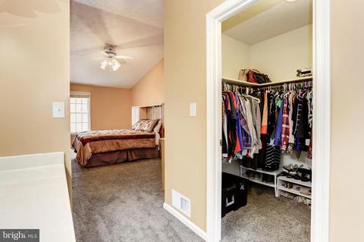
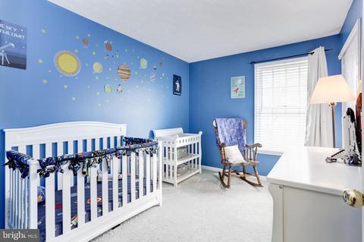
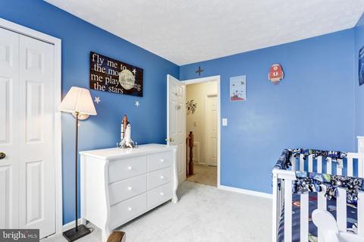
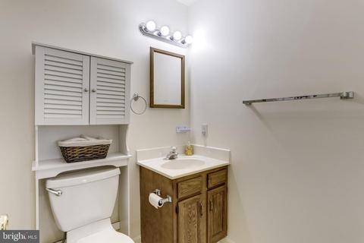
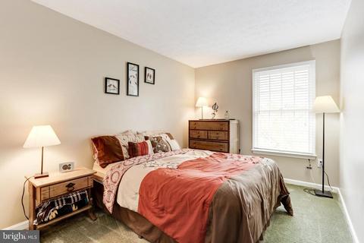
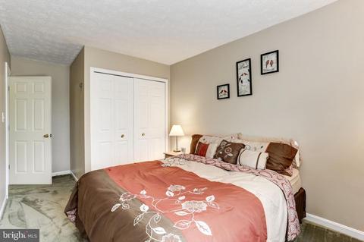
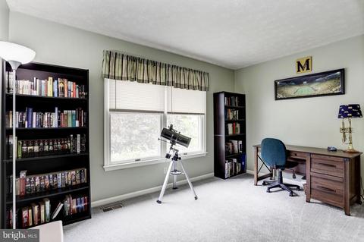
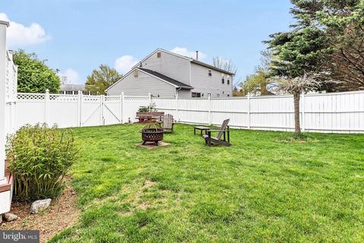
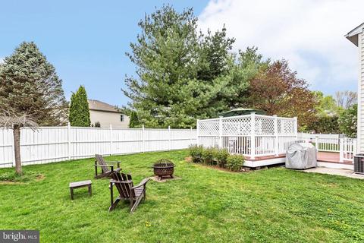
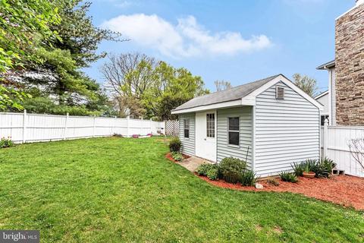
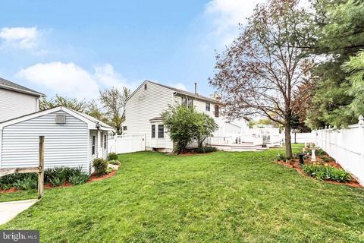
Last sold 07/05/2019 for $355K
bed
bath
Sqft ($189/Sqft)
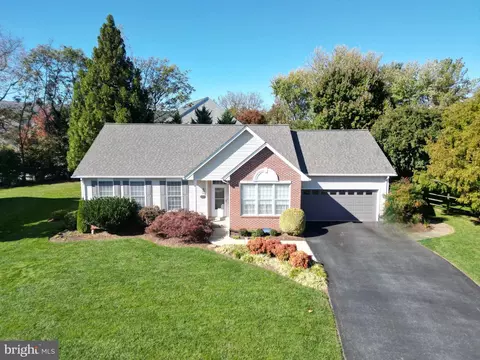
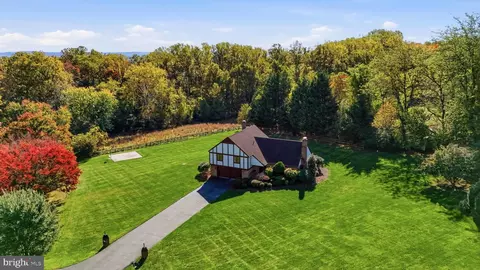
| Property type House | Neighborhood | Year built 1989 | HOA fee $16/month | Lot size 9,583 Sqft | Movoto estimate | Parking 1 garage spaces |

| Overview | |
| Cooling/AC | Central A/C, Ceiling Fan(s), Electric |
| Heating | Natural Gas |
| Levels/Style | Colonial |
| Type | Residential |
| Virtual Tour | N/A |
| Status | Closed |
| SqFt | 1880 |
| Lot Size (SqFt) | 9716 |
| Lot Size (Acres) | 0.22 |
| County Tax | 3027, Annually |
| City/ Town Tax | 2102 |
| Tax: Assessed Value | 287833 |
| Annual Property Tax | 5218 |
| Year Built | 1989 |
| Condition | Very Good |
| HOA Fee | 190, Annually |
| New Construction (Y/N) | N |
| Foreclosure (Y/N) | N |
| Interior | |
| Total # of Bathrooms | 2 |
| # Full Baths | 2 |
| Total # of Bedrooms | 4 |
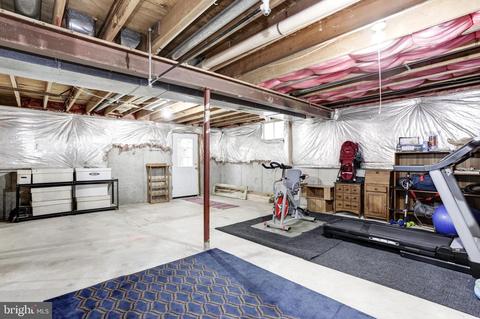
| Basement | Other, Connecting Stairway, Full, Heated, Interior Access, Outside Entrance, Rear Entrance, Unfinished, Walkout Stairs |
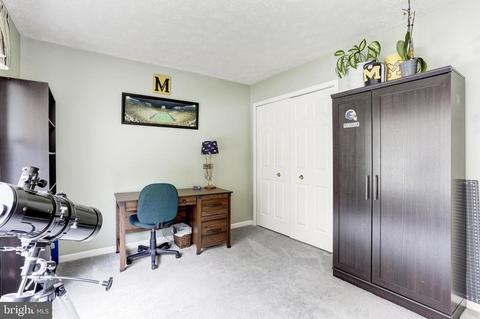
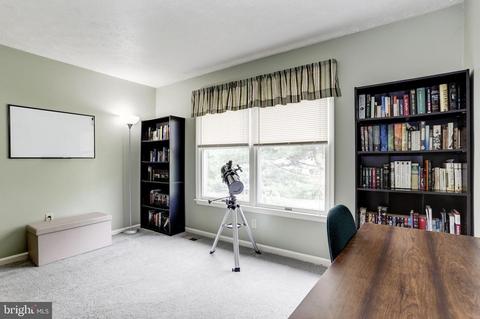
| Other Room(s) | Living Room, Dining Room, Primary Bedroom, Bedroom 2, Bedroom 3, Bedroom 4, Kitchen, Family Room, Storage Room |
| Appliances | Built-In Microwave, Dishwasher, Disposal, Dryer, Washer, Exhaust Fan, Refrigerator, Icemaker, Oven/Range - Gas, Stove, Water Heater |
| Walls/ Ceilings | Dry Wall, Vaulted Ceilings |
| Window Features | Screens |
| Interior Features | Carpet, Ceiling Fan(s), Chair Railings, Floor Plan - Traditional, Formal/Separate Dining Room, Kitchen - Country, Primary Bath(s), Stall Shower, Walk-in Closet(s), Pantry |
| Accessibility Features | None |
| Exterior | |
| Roof | Composite, Architectural Shingle |
| Construction | Vinyl Siding |
| Garage Desc | Garage - Front Entry |
| Parking Desc | Concrete Driveway, Attached Garage, Driveway |
| # Garage Spaces | 1 |
| # Parking Spaces | 1 |
| # Attached Garage Spaces | 1 |
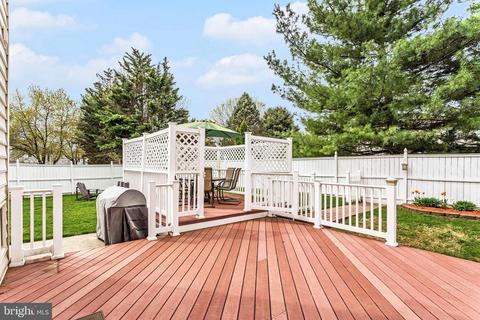
| Existing Structures | Above Grade, Below Grade, Deck(s), Shed |
| Amenities / Utilities | |
| Sewer/ Septic | Public Sewer |
| Pool | No Pool |
| HOA Fees Include | Common Area Maintenance |
| Location | |
| Subdivision | OLD FARM STATION |
| Water Source | Public |
| Senior Community (Y/N) | N |
| High School | FREDERICK |
| Elementary School | WHITTIER |
| School District | FREDERICK COUNTY PUBLIC SCHOOLS |
| Middle School | WEST FREDERICK |
| Directions | RTE 70 WEST TO 15 NORTH TO EXIT 14 (ROSEMONT AVE) RIGHT AT END OF RAMP (ROSEMONT NORTH) LEFT ON OLD FARM DRIVE TO RIGHT ON WESTHAM CT |
| Zoning | PND |
MLS # MDFR244790
MLS # 1003103844
MLS # FR8400942| Est. value | Bed/bath | Sqft | mi | |
|---|---|---|---|---|
| 2187 Westham Ct, Frederick, MD 21702 | $529,000 | 5/3 | 1,980 | 0.01 |
| 2191 Westham Ct, Frederick, MD 21702 | $567,000 | —/2 | 2,182 | 0.02 |
| 2176 Ambleside Ct, Frederick, MD 21702 | $509,000 | 4/3 | 2,172 | 0.03 |
| 2190 Westham Ct, Frederick, MD 21702 | $525,000 | —/2 | 1,849 | 0.03 |
| 2185 Westham Ct, Frederick, MD 21702 | $542,000 | 4/2 | 1,980 | 0.03 |
| 2174 Ambleside Ct, Frederick, MD 21702 | $527,000 | —/2 | 2,112 | 0.03 |
| 2178 Ambleside Ct, Frederick, MD 21702 | $560,000 | —/2 | 2,304 | 0.03 |
| 2186 Westham Ct, Frederick, MD 21702 | $594,000 | 5/2 | 2,386 | 0.04 |
Estimated values are based on public record data and automated valuation models. Values are not guaranteed and may not reflect current market conditions.


$500,290
$259,950
$500,000
$685,000
$405,000
$499,950
$424,900
$634,450
$425,000
$692,990
$550,000
$299,995
$374,445
$839,900
$375,000
$425,000
$632,450
$694,000
$300,000
$709,990
$625,000
$625,000
$725,000
$299,900
$619,950
$600,000
$1,319,950
$647,500
$334,999
$353,500