

- $350,000
- 4Bd
- 3Ba
- 2,968 Sq Ft
SOLD


Last sold 06/30/2016 for $410K
bed
bath
Sqft ($103/Sqft)
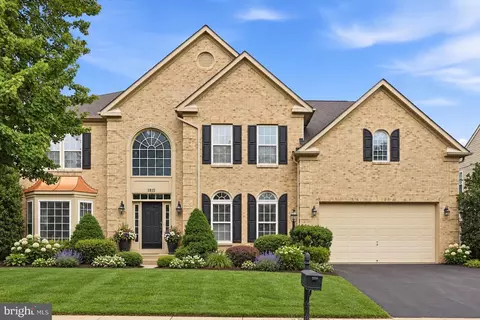
| Property type House | Neighborhood | Year built 2000 | HOA fee $15/month | Lot size 9,940 Sqft | Movoto estimate | Parking 2 garage spaces |

| Overview | |
| Cooling/AC | Central A/C, Electric |
| Heating | Natural Gas |
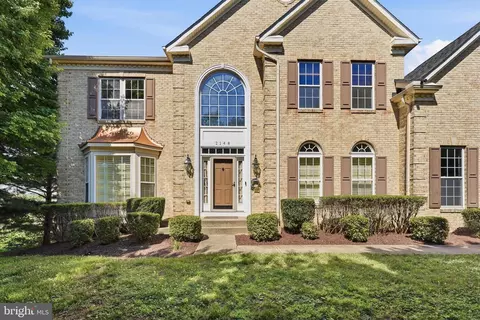
| Levels/Style | Colonial |
| Type | Residential |
| Status | Closed |
| SqFt | 3988 |
| Lot Size (SqFt) | 9940 |
| Lot Size (Acres) | 0.23 |
| City/ Town Tax | 2856.74 |
| Tax: Assessed Value | 405000 |
| Annual Property Tax | 6928.53 |
| Year Built | 2000 |
| Condition | Very Good |
| Municipality | FREDERICK CITY |
| HOA Fee | 45, Quarterly |
| New Construction (Y/N) | N |
| Foreclosure (Y/N) | N |
| Interior | |
| Total # of Bathrooms | 3 |
| # Full Baths | 2 |
| # Half Baths | 1 |
| Total # of Bedrooms | 4 |
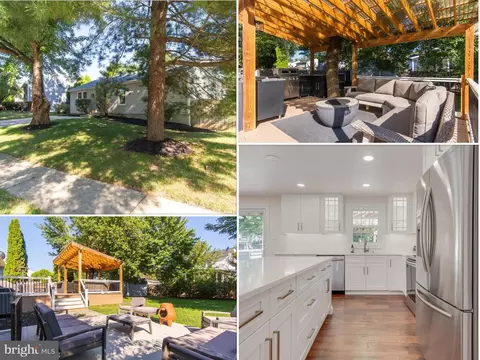
| Basement | Connecting Stairway, Rear Entrance, Outside Entrance, Partially Finished |
| Other Room(s) | Living Room, Dining Room, Primary Bedroom, Bedroom 2, Bedroom 3, Bedroom 4, Kitchen, Game Room, Family Room, Breakfast Room, Study, Other |
| Appliances | Cooktop - Down Draft, Dishwasher, Disposal, Dryer, Microwave, Oven - Wall, Refrigerator, Washer |
| Walls/ Ceilings | 2 Story Ceilings, 9'+ Ceilings |
| Interior Features | Family Room Off Kitchen, Kitchen - Gourmet, Kitchen - Island, Dining Area, Breakfast Area, Chair Railings, Crown Moldings, Window Treatments, Wood Floors, Upgraded Countertops, Floor Plan - Open |
| Accessibility Features | None |
| Door Features | Six Panel |
| Exterior | |
| Roof | Composite |
| Garage Desc | Garage Door Opener |
| Parking Desc | Garage, Attached Garage |
| # Garage Spaces | 2 |
| # Parking Spaces | 2 |
| # Attached Garage Spaces | 2 |
| Existing Structures | Above Grade, Below Grade |
| Amenities / Utilities | |
| Sewer/ Septic | Public Sewer |
| Pool | No Pool |
| HOA Fees Include | Common Area Maintenance |
| Location | |
| Subdivision | WALNUT RIDGE |
| Water Source | Public |
| Senior Community (Y/N) | N |
| High School | FREDERICK |
| Elementary School | WHITTIER |
| School District | FREDERICK COUNTY PUBLIC SCHOOLS |
| Middle School | WEST FREDERICK |
| Directions | From 15 Take Rosemont Exit West. Turn Left On Tuscanny. Left On Carroll Creek View, Right On Eagle Rock, Left On Bear Creek, House On Right |
| Zoning | PND |
MLS # 1001197345
MLS # FR9587995
MLS # FR9509400
MLS # FR8742472| Est. value | Bed/bath | Sqft | mi | |
|---|---|---|---|---|
| 2110 Bear Creek Ct, Frederick, MD 21702 | $681,000 | —/3 | 3,034 | 0.01 |
| 2106 Bear Creek Ct, Frederick, MD 21702 | $610,000 | —/2 | 2,092 | 0.02 |
| 2112 Bear Creek Ct, Frederick, MD 21702 | $616,000 | 4/3 | 2,400 | 0.03 |
| 2104 Bear Creek Ct, Frederick, MD 21702 | $646,700 | 4/2 | 2,745 | 0.03 |
| 2109 Rocky Gorge Ct, Frederick, MD 21702 | $637,000 | 5/3 | 2,588 | 0.03 |
| 2107 Rocky Gorge Ct, Frederick, MD 21702 | $647,000 | 4/3 | 2,908 | 0.03 |
| 2111 Bear Creek Ct, Frederick, MD 21702 | $680,000 | 4/2 | 3,022 | 0.03 |
| 2109 Bear Creek Ct, Frederick, MD 21702 | $729,000 | —/3 | 3,576 | 0.03 |
Estimated values are based on public record data and automated valuation models. Values are not guaranteed and may not reflect current market conditions.




$500,290
$259,950
$500,000
$685,000
$405,000
$499,950
$424,900
$634,450
$425,000
$692,990
$550,000
$299,995
$374,445
$839,900
$375,000
$425,000
$632,450
$694,000
$300,000
$709,990
$625,000
$625,000
$725,000
$299,900
$619,950
$600,000
$1,319,950
$647,500
$334,999
$353,500