
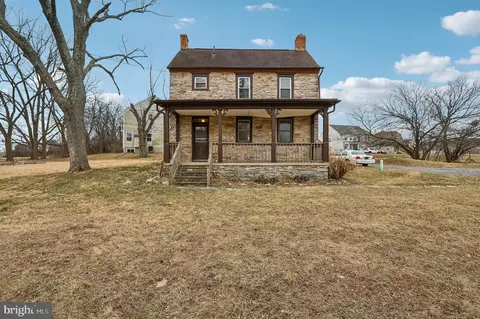
- $350,000
- 4Bd
- 3Ba
- 2,968 Sq Ft
SOLD


Last sold 01/10/2014 for $375K
bed
bath
Sqft ($87/Sqft)
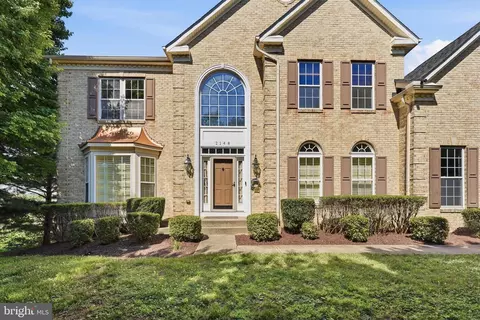
| Property type House | Neighborhood | Year built 1999 | HOA fee $14/month | Lot size 9,799 Sqft | Movoto estimate | Parking 2 garage spaces |

| Overview | |
| Cooling/AC | Central A/C, Heat Pump(s), Zoned, Electric |
| Heating | Electric, Central |
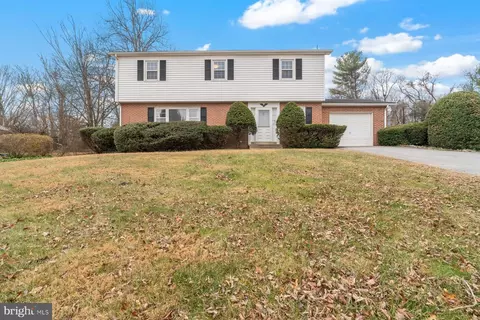
| Levels/Style | Colonial |
| Type | Residential |
| Status | Closed |
| SqFt | 4478 |
| Lot Size (SqFt) | 9799 |
| Lot Size (Acres) | 0.22 |
| County Tax | 3306.88, Annually |
| City/ Town Tax | 2616.9 |
| Tax: Assessed Value | 357500 |
| Annual Property Tax | 6381.38 |
| Year Built | 1999 |
| Condition | Very Good |
| Municipality | FREDERICK CITY |
| HOA Fee | 43, Quarterly |
| New Construction (Y/N) | N |
| Foreclosure (Y/N) | N |
| Interior | |
| Total # of Bathrooms | 4 |
| # Full Baths | 3 |
| # Half Baths | 1 |
| Total # of Bedrooms | 5 |
| Basement | Outside Entrance, Rear Entrance, Connecting Stairway, Daylight, Full, Full, Fully Finished, Partially Finished, Walkout Level, Walkout Stairs |
| Other Room(s) | Primary Bedroom, Bedroom 2, Bedroom 3, Bedroom 4, Bedroom 5, Kitchen, Game Room, Family Room, Foyer, Bedroom 1, 2nd Stry Fam Ovrlk, Study, Exercise Room, Laundry, Mud Room, Storage Room |
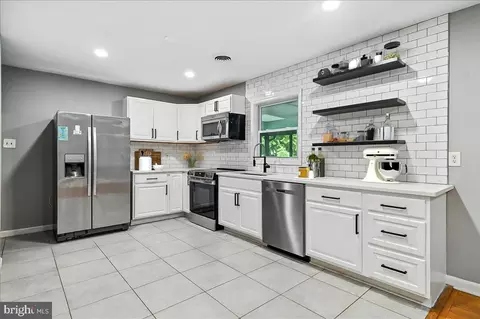
| Appliances | Exhaust Fan, Oven/Range - Electric, Microwave, Refrigerator |
| Walls/ Ceilings | 2 Story Ceilings, 9'+ Ceilings, Dry Wall, Tray Ceilings |
| Interior Features | Breakfast Area, Family Room Off Kitchen, Combination Kitchen/Living, Kitchen - Island, Kitchen - Table Space, Dining Area, Kitchen - Eat-In, Primary Bath(s), Built-Ins, Double/Dual Staircase, Window Treatments, Curved Staircase, Wood Floors, WhirlPool/HotTub, Recessed Lighting, Floor Plan - Open, Floor Plan - Traditional |
| Accessibility Features | None |
| Door Features | Six Panel |
| Exterior | |
| Roof | Asphalt |
| Garage Desc | Garage Door Opener, Garage - Front Entry |
| Parking Desc | Off Street, Driveway, Attached Garage |
| # Garage Spaces | 2 |
| # Parking Spaces | 2 |
| # Attached Garage Spaces | 2 |
| Existing Structures | Above Grade, Below Grade, Porch(es) |
| Lot Desc | Corner |
| Amenities / Utilities | |
| Utilities | Cable TV Available |
| Sewer/ Septic | Public Sewer |
| Pool | No Pool |
| Location | |
| View | Mountain |
| Subdivision | WALNUT RIDGE |
| Water Source | Public |
| Directions | 15N Take Exit Rosemont Ave. W. Turns Into Yellow Springs Rd. Left Onto Tuscanney Dr. Left Onto Carroll Creek View Ct. Mk Right Onto Eagle Rock Lane, Left Onto Bear Creek House On Immediate Left. 2101 Bear Creek |
| Zoning | PND |
| Lot/ Land Details | |
| Topography | Level |
MLS # 1003738762
MLS # FR8244503
MLS # FR8199175
MLS # FR7947193| Est. value | Bed/bath | Sqft | mi | |
|---|---|---|---|---|
| 2103 Bear Creek Ct, Frederick, MD 21702 | $675,000 | 4/3 | 3,125 | 0.01 |
| 1800 Eagle Rock Ln, Frederick, MD 21702 | $645,000 | 4/2 | 2,476 | 0.02 |
| 2105 Bear Creek Ct, Frederick, MD 21702 | $646,500 | 4/2 | 2,510 | 0.03 |
| 1801 Eagle Rock Ln, Frederick, MD 21702 | $641,200 | 4/3 | 2,580 | 0.03 |
| 2114 Carroll Creek View Ct, Frederick, MD 21702 | $598,000 | 4/1 | 2,024 | 0.03 |
| 2102 Bear Creek Ct, Frederick, MD 21702 | $645,000 | 4/2 | 2,778 | 0.03 |
| 2100 Bear Creek Ct, Frederick, MD 21702 | $658,000 | —/2 | 2,564 | 0.03 |
| 2110 Carroll Creek View Ct, Frederick, MD 21702 | $652,000 | —/2 | 2,511 | 0.03 |
Estimated values are based on public record data and automated valuation models. Values are not guaranteed and may not reflect current market conditions.


$500,290
$259,950
$500,000
$685,000
$405,000
$499,950
$424,900
$634,450
$425,000
$692,990
$550,000
$299,995
$374,445
$839,900
$375,000
$425,000
$632,450
$694,000
$300,000
$709,990
$625,000
$625,000
$725,000
$299,900
$619,950
$600,000
$1,319,950
$647,500
$334,999
$353,500