

- $672,500
- 3Bd
- 2Ba
- 1,758 Sq Ft
SOLD

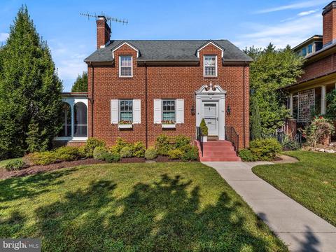
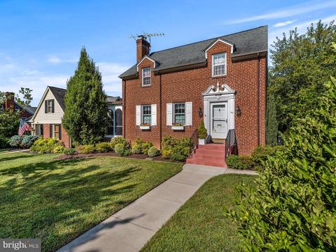
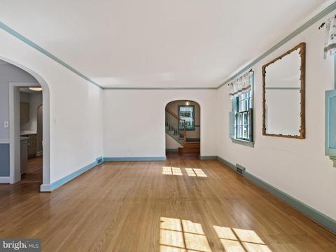
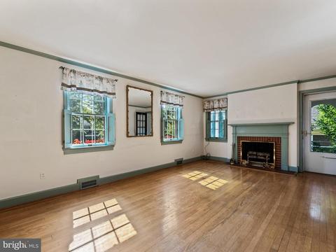
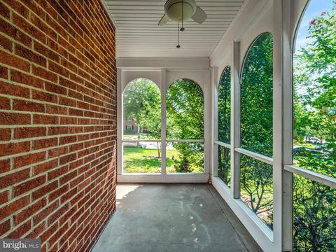
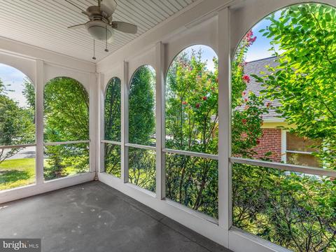
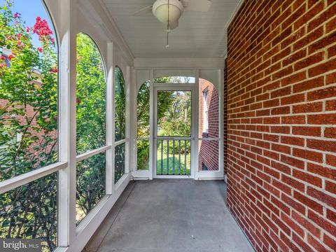
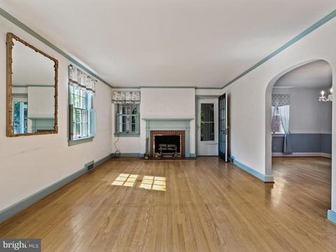
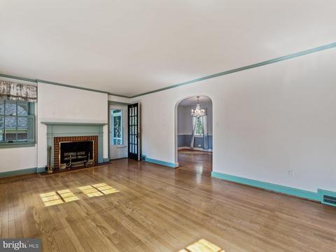
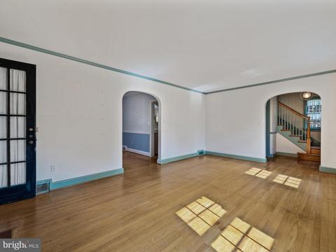
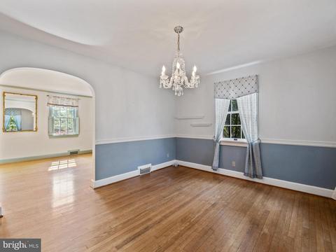
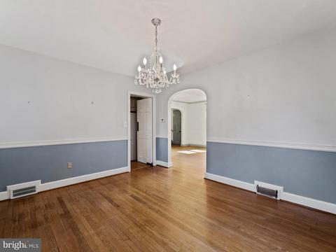
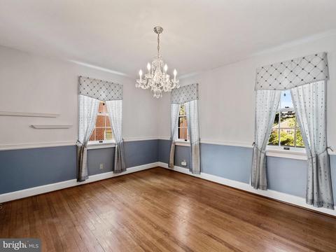
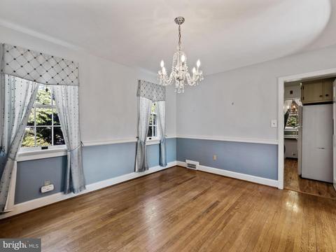
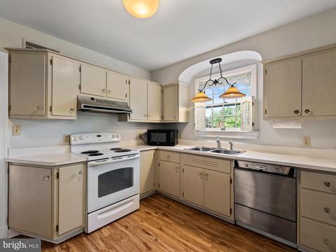
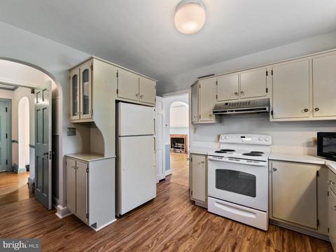
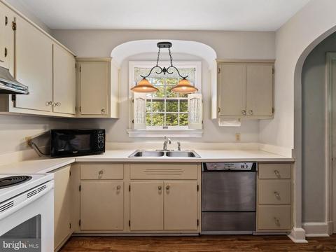
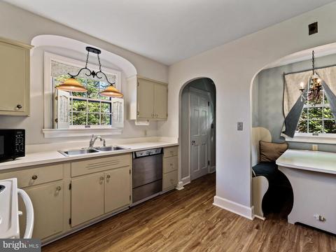
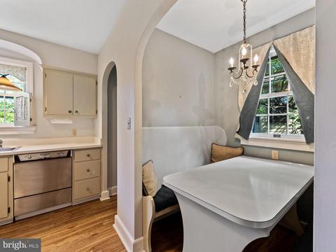
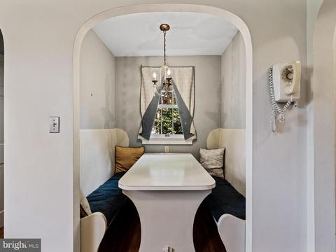
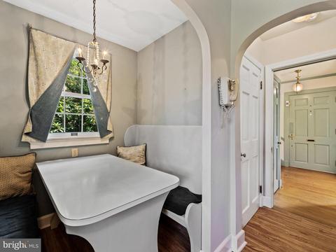
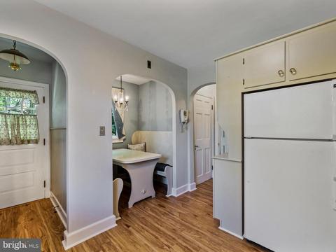
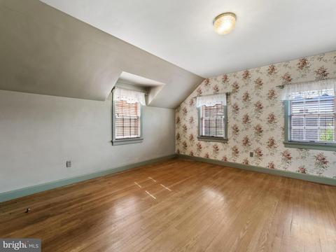
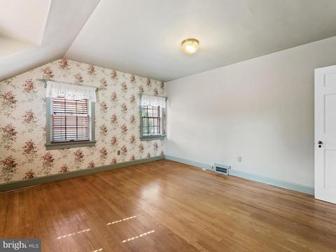
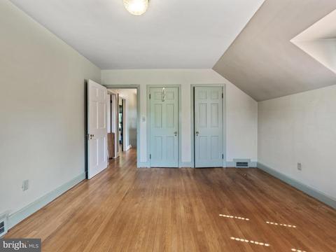
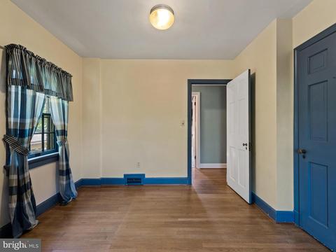
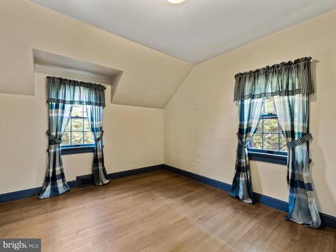
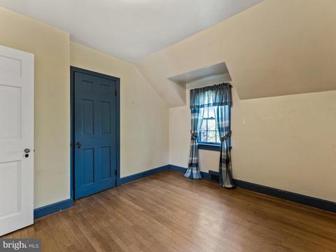
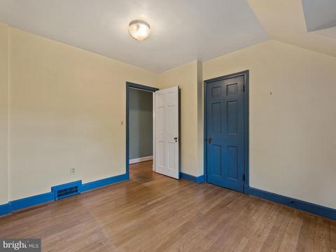
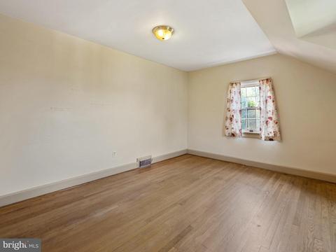
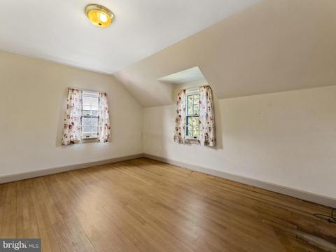
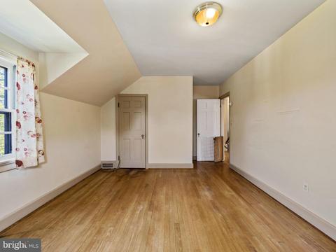
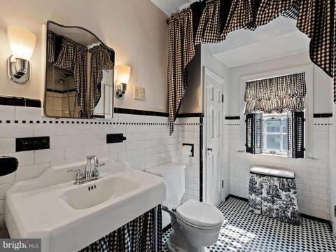
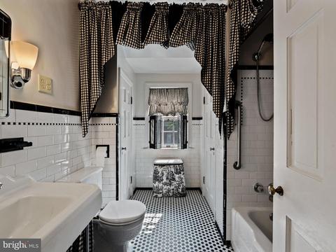
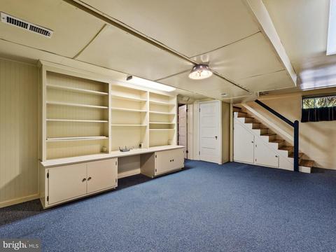
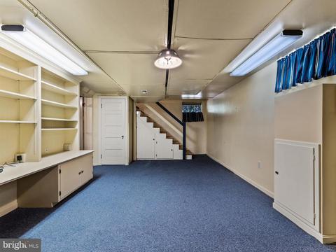
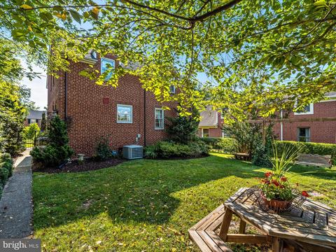
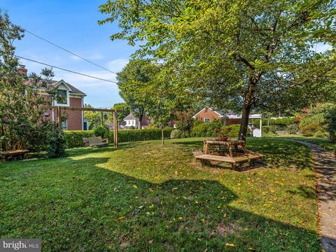
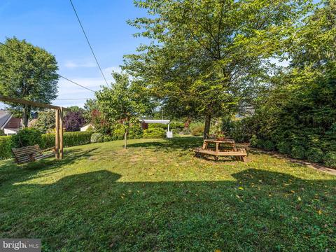
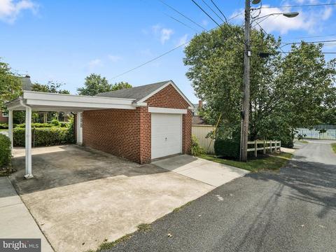
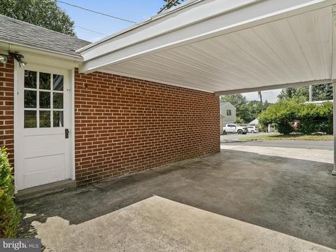
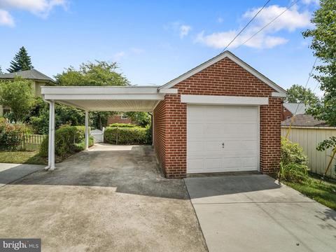
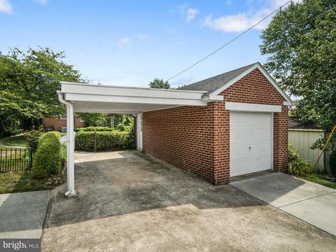
Last sold 09/09/2019 for $570K
bed
bath
Sqft ($315/Sqft)
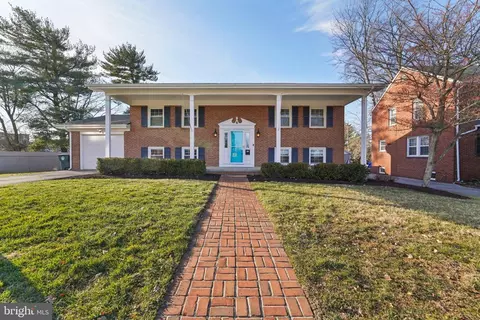
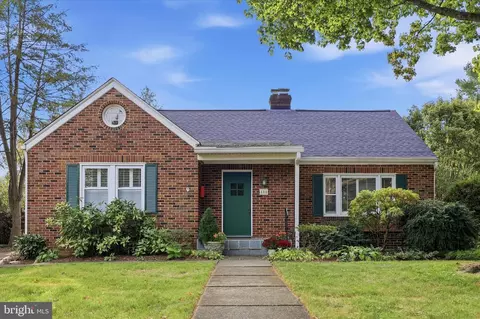
| Property type House | Neighborhood | Year built 1939 | HOA fee $0/month | Lot size 8,700 Sqft | Movoto estimate | Parking 1 garage spaces | Rental estimate |

| Overview | |
| Cooling/AC | Central A/C, Heat Pump(s), Electric |
| Heating | Electric |
| Levels/Style | Colonial |
| Type | Residential |
| Virtual Tour | N/A |
| Status | Closed |
| SqFt | 2412 |
| Lot Size (SqFt) | 8700 |
| Lot Size (Acres) | 0.2 |
| County Tax | 4043, Annually |
| City/ Town Tax | 2807 |
| Tax: Assessed Value | 405200 |
| Annual Property Tax | 6938 |
| Year Built | 1939 |
| New Construction (Y/N) | N |
| Foreclosure (Y/N) | N |
| Interior | |
| Total # of Bathrooms | 1 |
| # Full Baths | 1 |
| Total # of Bedrooms | 3 |
| Basement | Other |
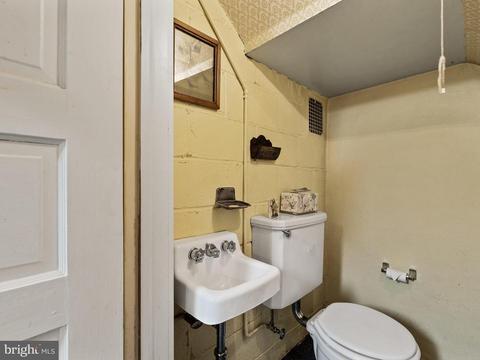
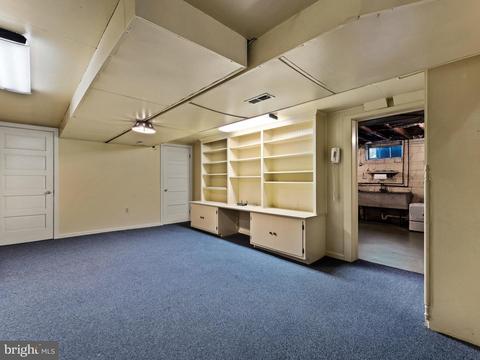
| Other Room(s) | Living Room, Dining Room, Bedroom 2, Bedroom 3, Kitchen, Family Room, Foyer, Bedroom 1, Laundry, Bathroom 1, Attic, Half Bath |
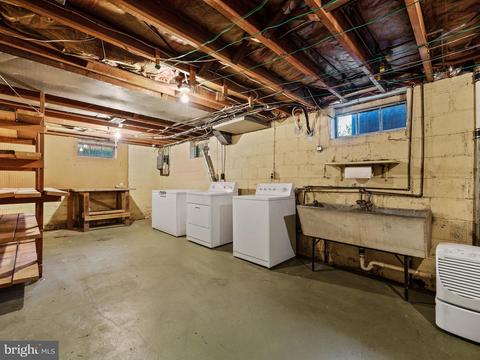
| Laundry | Basement |
| Total # of Rooms | 7 |
| Appliances | Dishwasher, Dryer, Dryer - Electric, Exhaust Fan, Oven - Single, Oven/Range - Electric, Range Hood, Refrigerator, Stove, Washer, Water Heater |
| Window Features | Storm |
| Interior Features | Attic, Breakfast Area, Built-Ins, Dining Area, Floor Plan - Traditional, Kitchen - Eat-In, Window Treatments, Wood Floors |
| Accessibility Features | None |
| Exterior | |
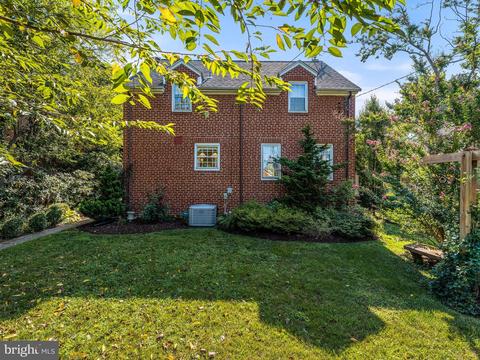
| Construction | Brick |
| Garage Desc | Garage - Front Entry |
| # Carport Spaces | 1 |
| # Garage Spaces | 1 |
| # Parking Spaces | 2 |
| # Detached Carport Spaces | 1 |
| # Detached Garage Spaces | 1 |
| Parking Desc | Detached Garage, Detached Carport, Driveway, Off Street, On Street |
| Exterior Features | Extensive Hardscape |
| Existing Structures | Above Grade, Below Grade, Garage(s) |
| Fencing | Rear |
| Amenities / Utilities | |
| Utilities | Cable TV Available |
| Sewer/ Septic | Public Sewer |
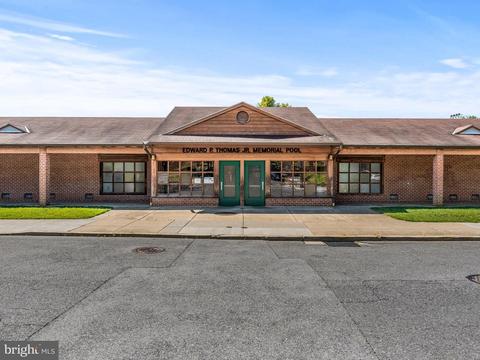
| Pool | Yes - Community |
| Community Pool | In Ground |
| Location | |
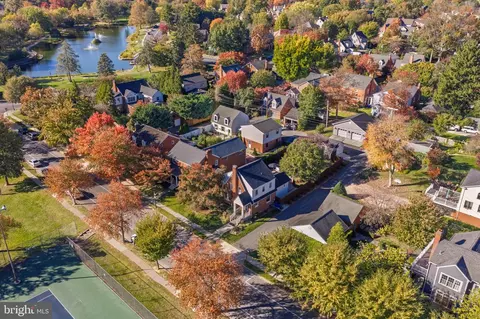
| View | City |
| Subdivision | DOWNTOWN FREDERICK |
| Water Source | Public |
| Senior Community (Y/N) | N |
| School District | FREDERICK COUNTY PUBLIC SCHOOLS |
| Location | Downtown |
| Directions | Rt 15 North To Rosemont Drive Stay Straight Off Exit To 2nd Street Then Right On Upper College 2nd House One The Right |
| Zoning | R6 |
MLS # MDFR100197| Est. value | Bed/bath | Sqft | mi | |
|---|---|---|---|---|
| 197 Upper College Ter, Frederick, MD 21701 | $1,253,000 | 4/2 | 3,114 | 0.01 |
| 103 Upper College Ter, Frederick, MD 21701 | $1,165,000 | 5/2 | 3,775 | 0.01 |
| 199 Upper College Ter, Frederick, MD 21701 | $826,000 | —/2 | 1,800 | 0.02 |
| 101 Upper College Ter, Frederick, MD 21701 | $1,403,000 | 3/1 | 3,530 | 0.03 |
| 106 Upper College Ter, Frederick, MD 21701 | $820,000 | —/2 | 1,976 | 0.03 |
| 502 W 2nd St, Frederick, MD 21701 | $861,000 | 2/1 | 2,564 | 0.03 |
| 110 Upper College Ter, Frederick, MD 21701 | $871,000 | —/2 | 2,588 | 0.04 |
| 104 Upper College Ter, Frederick, MD 21701 | $903,000 | —/2 | 2,406 | 0.04 |
Estimated values are based on public record data and automated valuation models. Values are not guaranteed and may not reflect current market conditions.




$500,290
$259,950
$500,000
$405,000
$499,950
$634,450
$625,000
$692,990
$490,000
$769,990
$512,585
$632,450
$299,995
$374,445
$425,000
$839,900
$395,000
$694,000
$564,950
$375,000
$625,000
$625,000
$600,000
$299,900
$619,950
$1,319,950
$725,000
$334,999
$353,500