
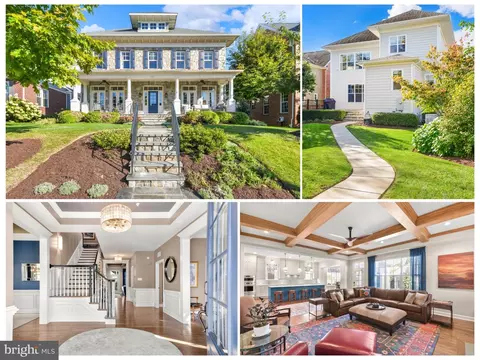
- $2,395,000
- 5Bd
- 5Ba
- 6,860 Sq Ft

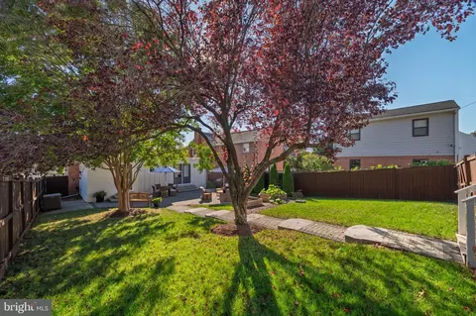
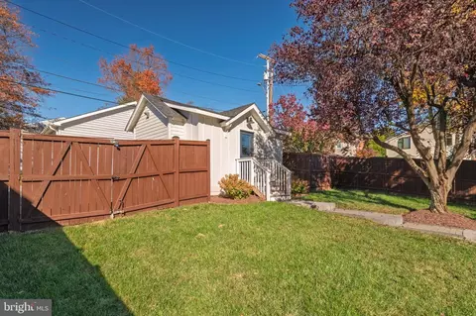
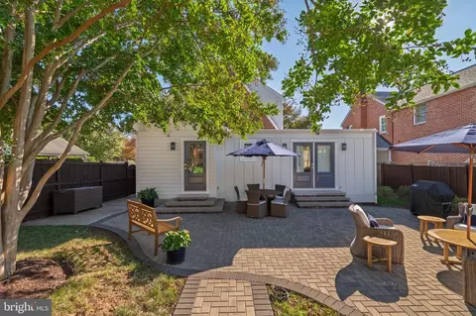
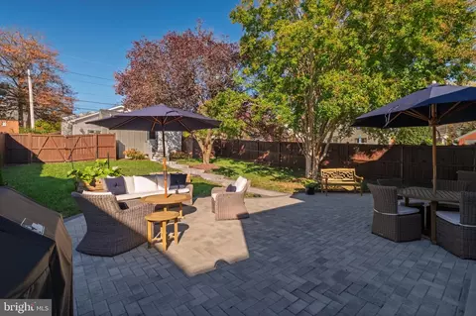
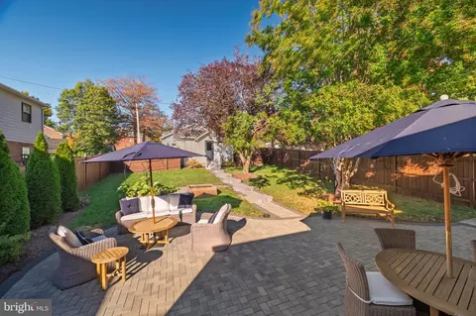
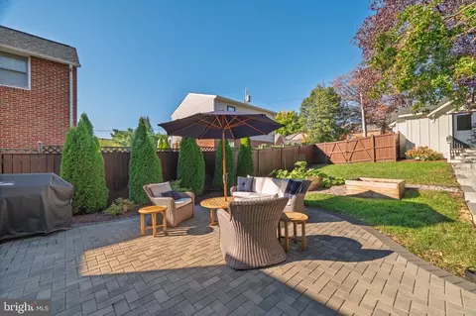
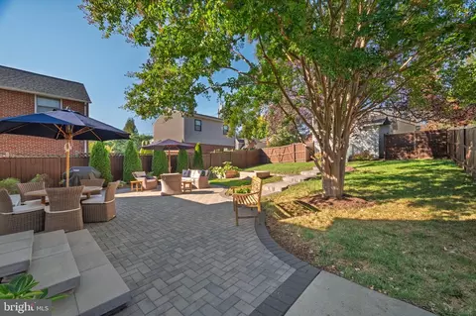
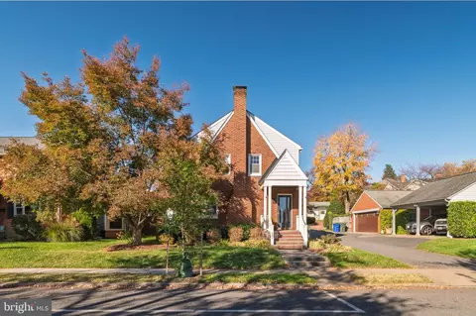
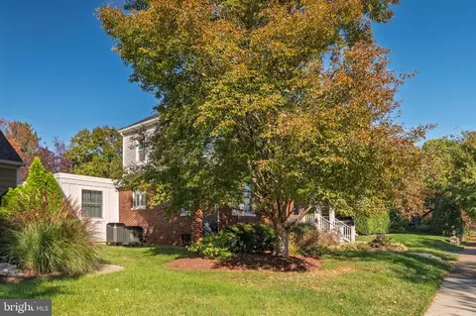
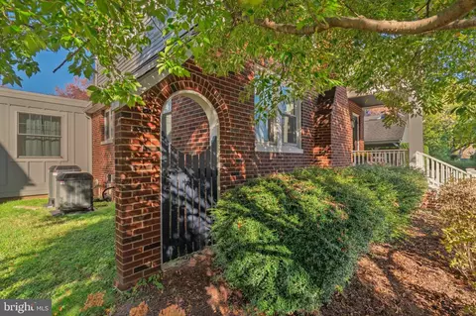
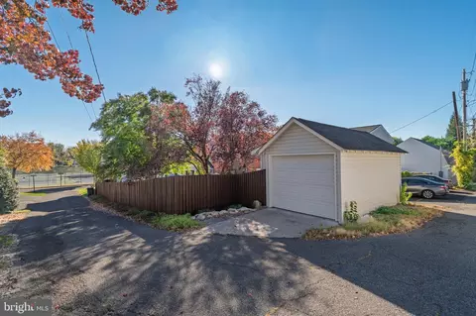
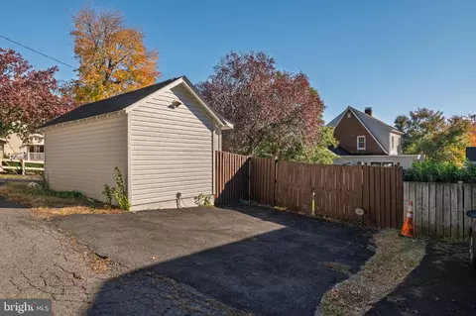
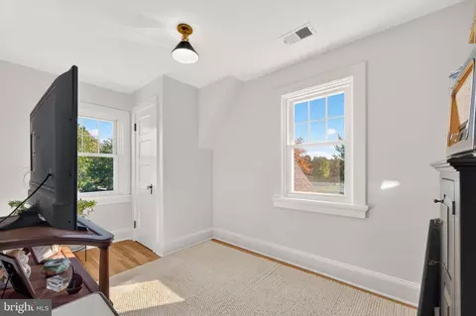
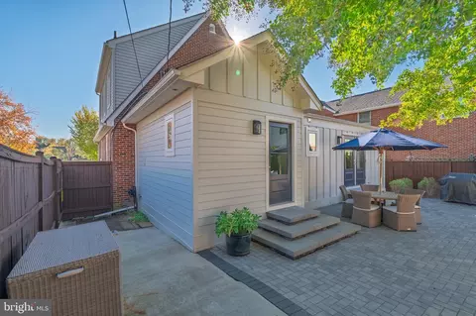
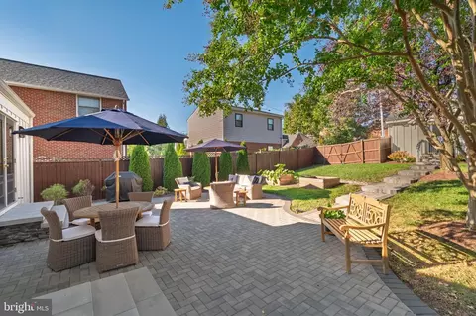
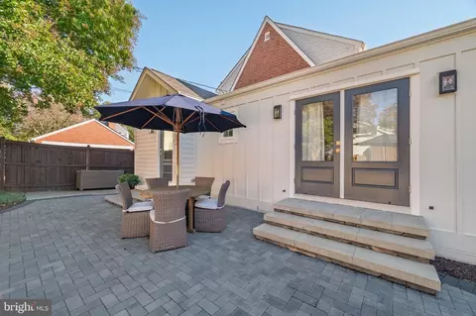
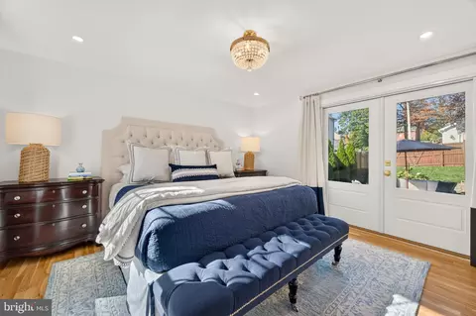
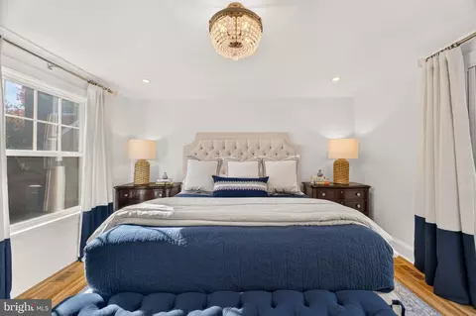
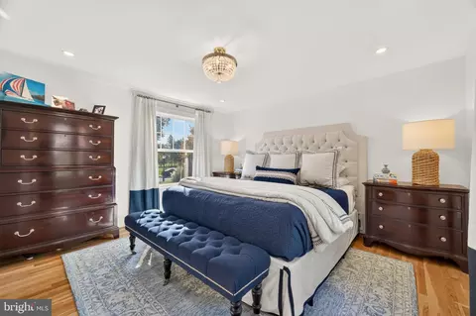
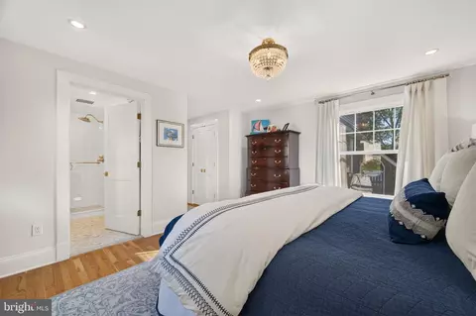
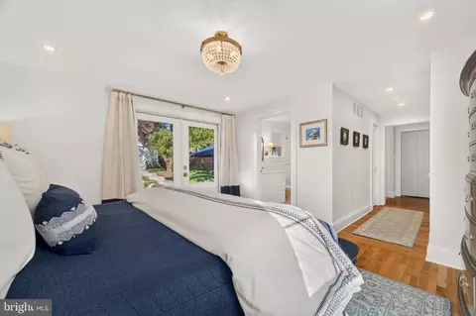
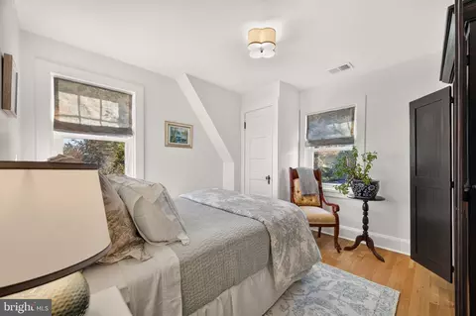
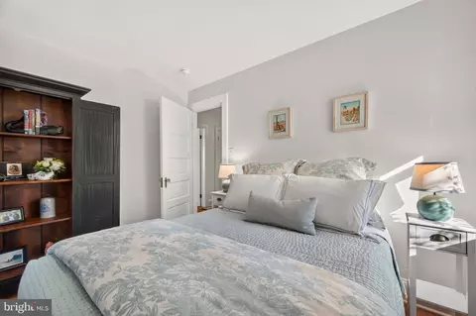
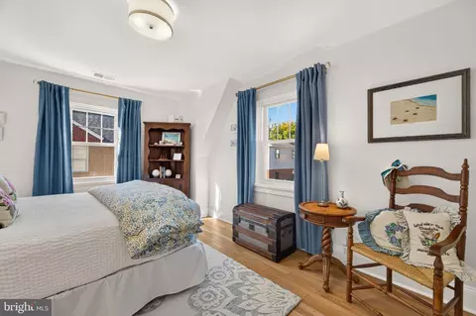
bed
bath
Sqft ($658/Sqft)
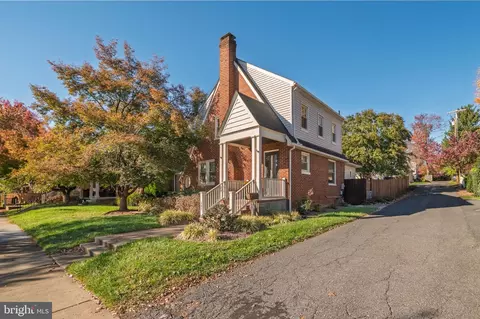
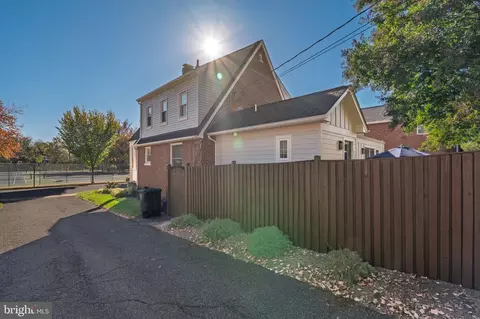
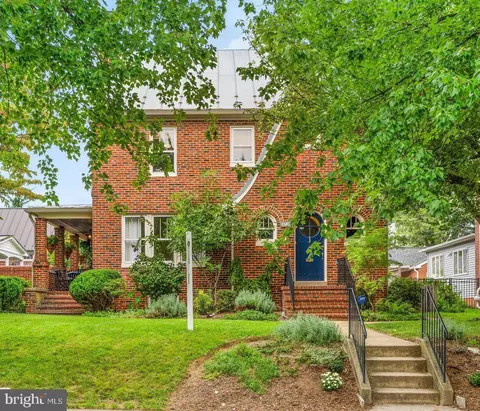
| Property type House | Neighborhood | Year built 1951 | HOA fee $0/month | Lot size 6,697 Sqft | Movoto estimate | Parking 1 garage spaces |

| Overview | |
| Cooling/AC | Central A/C, Multi Units, Programmable Thermostat, Zoned, Electric |
| Heating | Electric, Propane - Owned |
| Type | Residential |
| Status | Coming Soon |
| SqFt | 2295 |
| Lot Size (SqFt) | 6697 |
| Lot Size (Acres) | 0.15 |
| County Tax | 6905, Annually |
| City/ Town Tax | 4332 |
| Tax: Assessed Value | 614067 |
| Annual Property Tax | 11237 |
| Year Built | 1951 |
| Condition | Excellent |
| New Construction (Y/N) | N |
| Foreclosure (Y/N) | N |
| Interior | |
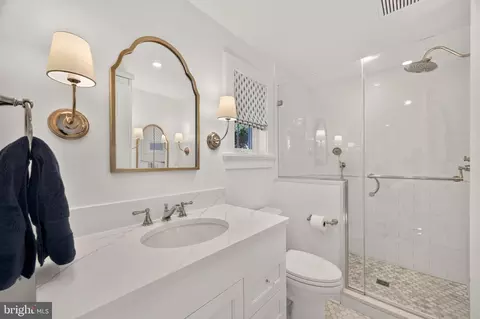
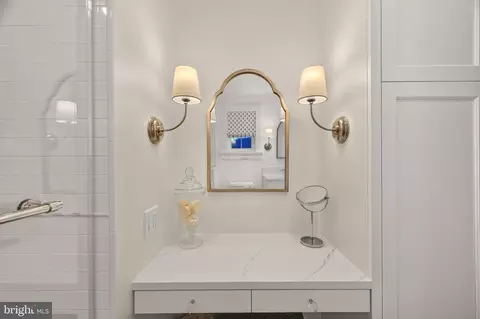
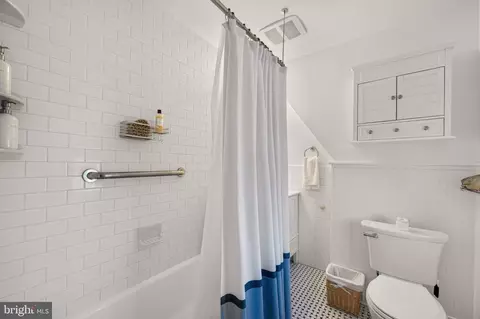
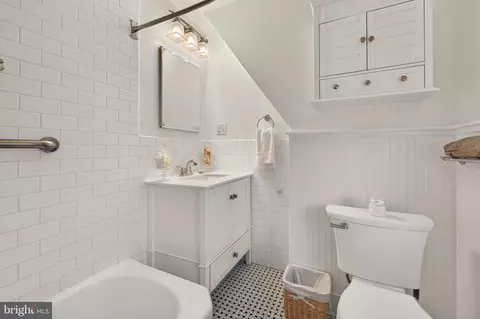
| Total # of Bathrooms | 3 |
| # Full Baths | 2 |
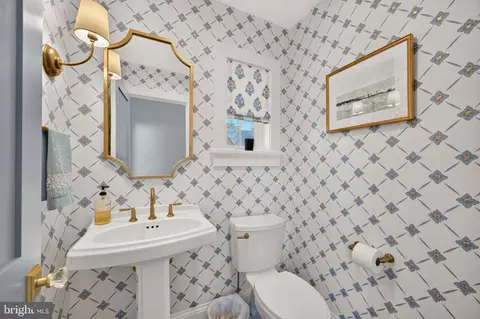
| # Half Baths | 1 |
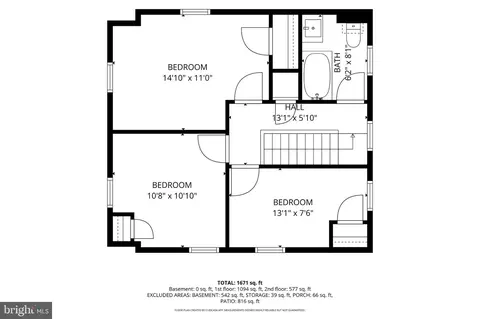
| Total # of Bedrooms | 4 |
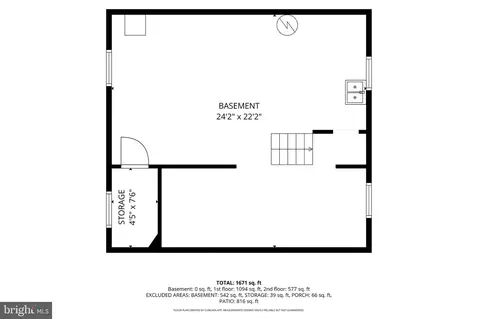
| Basement | Connecting Stairway, Partial, Unfinished |
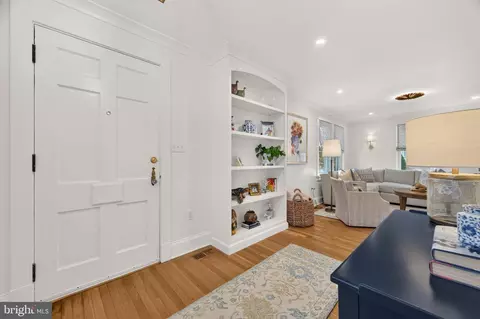
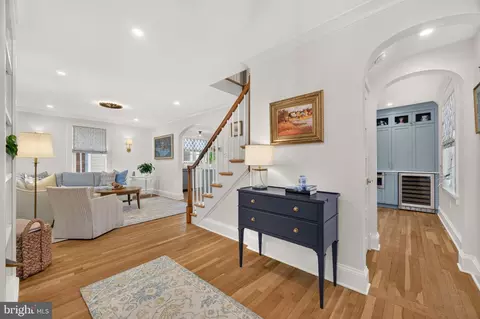
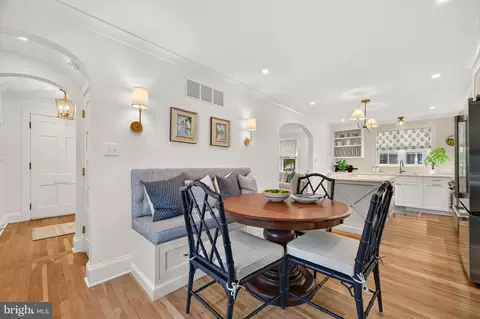
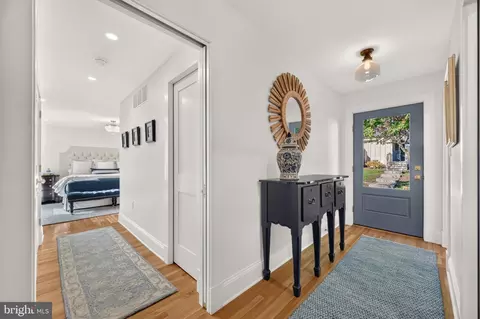
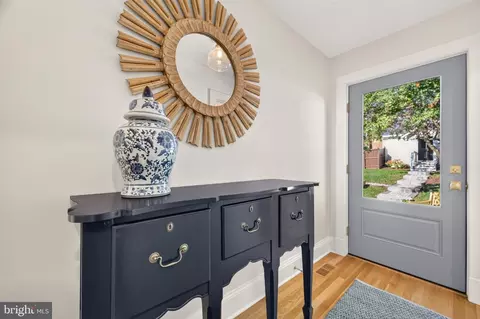
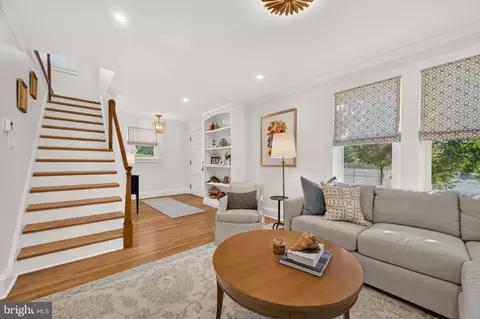
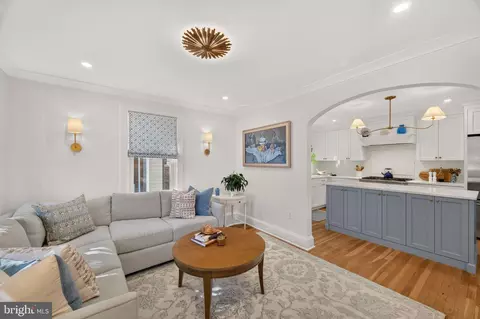
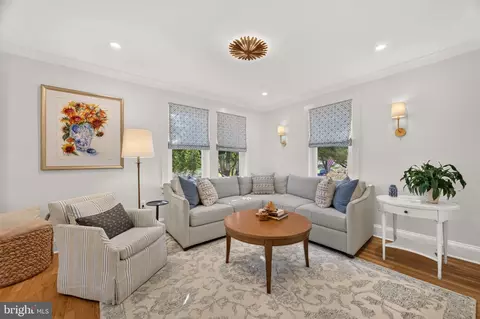
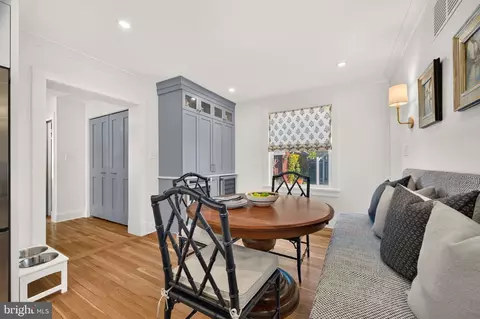
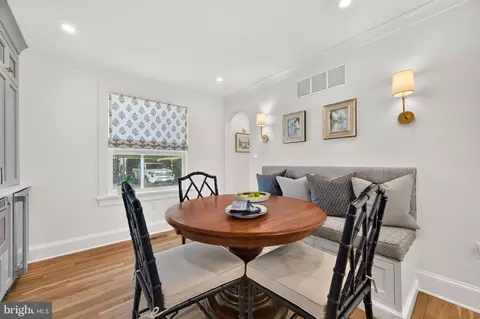
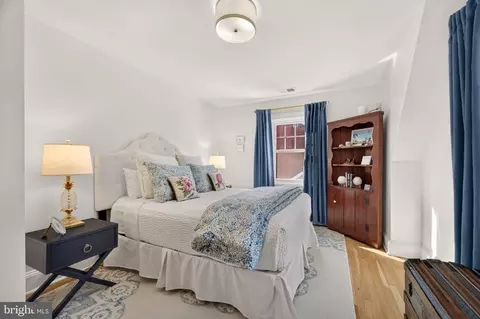
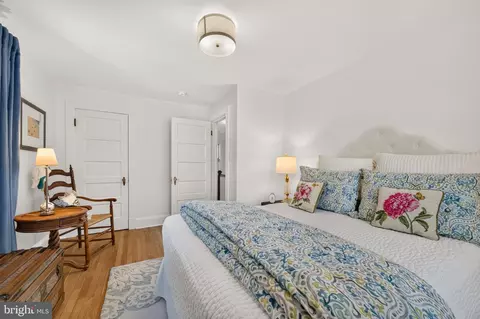
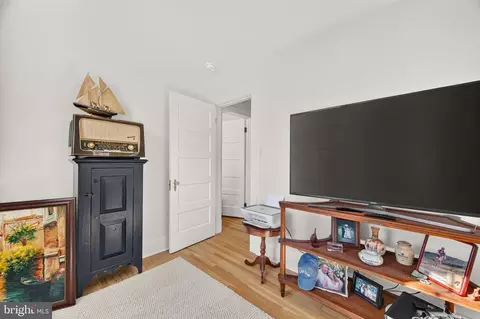
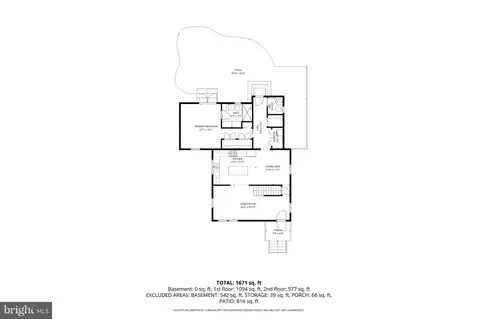
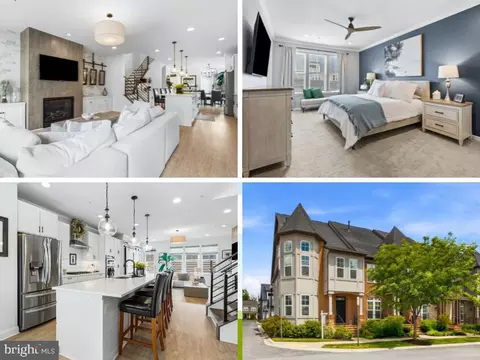
| Other Room(s) | Primary Bedroom, Bedroom 2, Bedroom 3, Bedroom 4, Kitchen, Family Room, Foyer, Breakfast Room, Mud Room, Bathroom 2, Primary Bathroom, Half Bath |
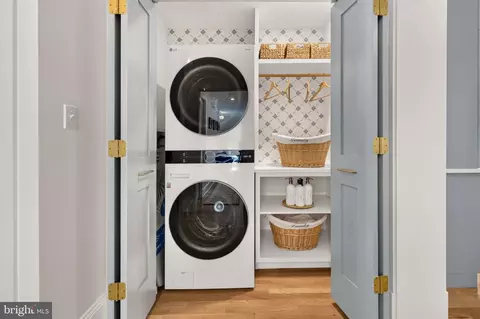
| Laundry | Main Floor |
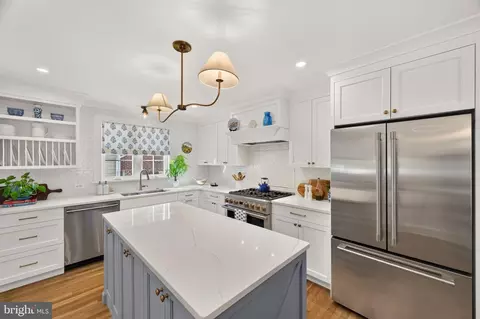
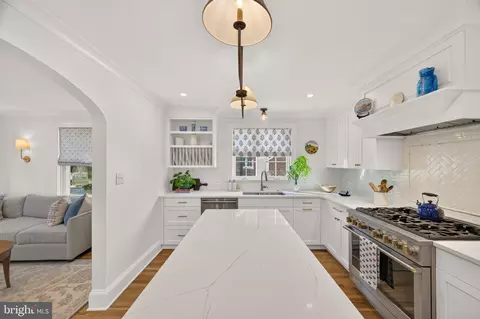
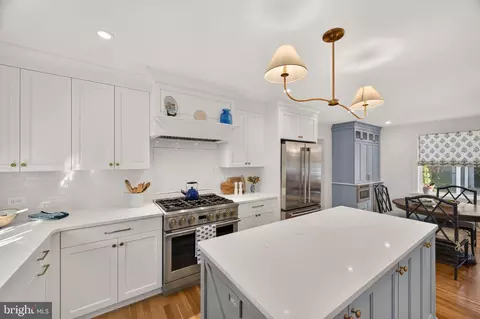
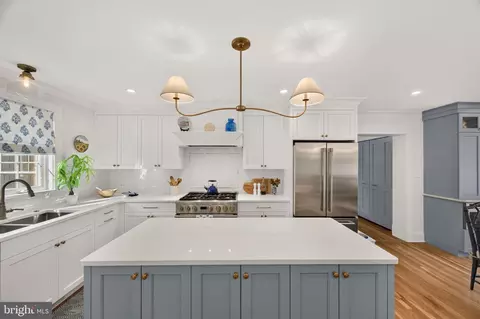
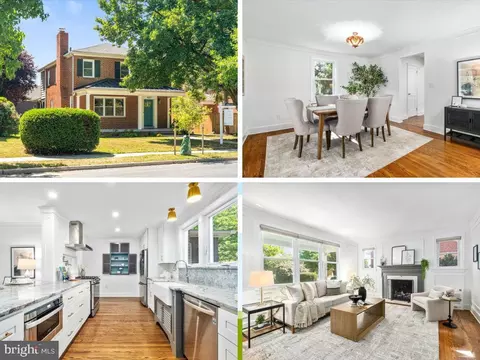
| Appliances | Built-In Microwave, Built-In Range, Dishwasher, Disposal, Dryer, Energy Efficient Appliances, Exhaust Fan, Icemaker, Oven/Range - Gas, Range Hood, Refrigerator, Six Burner Stove, Stainless Steel Appliances, Washer/Dryer Stacked |
| Walls/ Ceilings | Dry Wall |
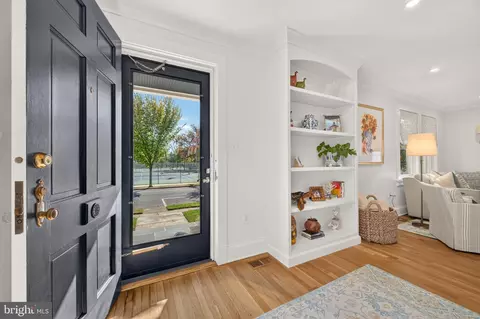
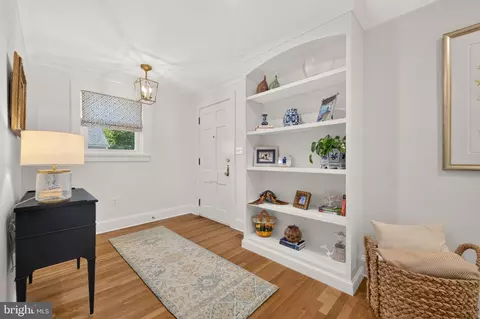
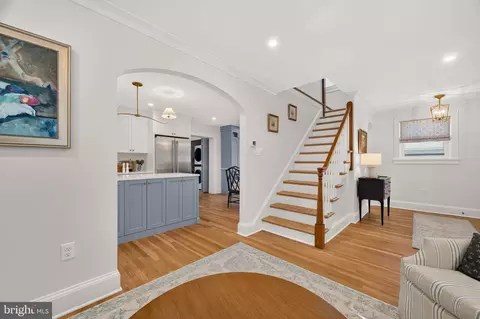
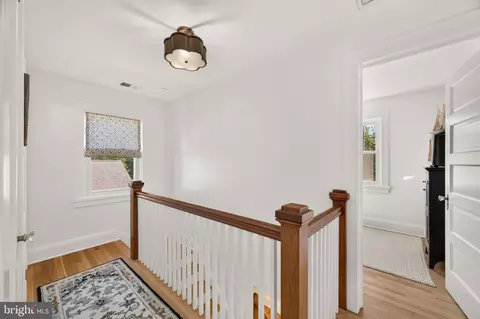
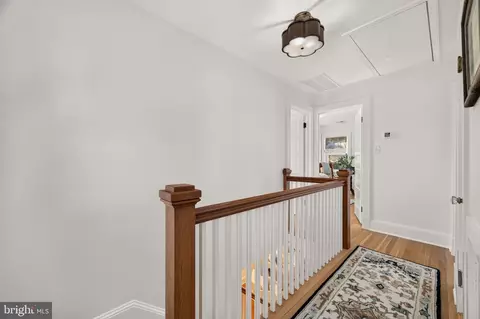
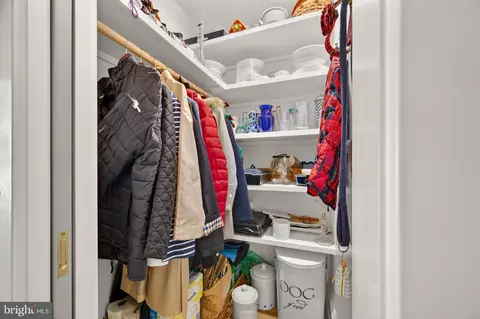
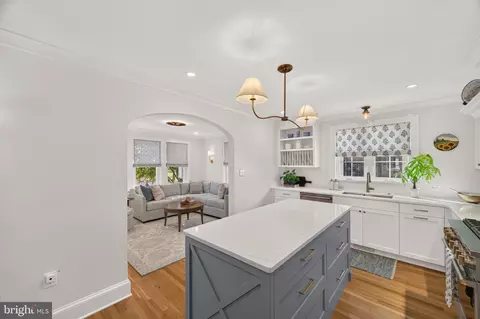
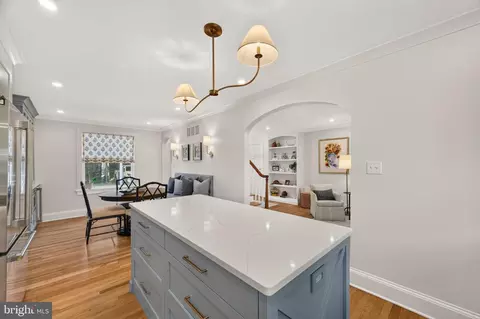
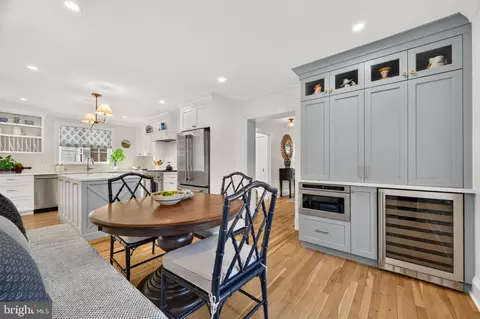
| Interior Features | Bathroom - Walk-In Shower, Breakfast Area, Built-Ins, Butlers Pantry, Crown Moldings, Dining Area, Entry Level Bedroom, Family Room Off Kitchen, Floor Plan - Open, Floor Plan - Traditional, Kitchen - Country, Kitchen - Eat-In, Kitchen - Gourmet, Kitchen - Island, Kitchen - Table Space, Pantry, Primary Bath(s), Recessed Lighting, Walk-in Closet(s), Wine Storage, Wood Floors |
| Accessibility Features | None |
| Exterior | |
| Roof | Architectural Shingle, Asphalt, Flat |
| Garage Desc | Additional Storage Area, Covered Parking, Garage - Side Entry, Garage - Rear Entry, Garage Door Opener |
| Parking Desc | Asphalt Driveway, Driveway, Detached Garage |
| # Garage Spaces | 1 |
| # Parking Spaces | 2 |
| # Detached Garage Spaces | 1 |
| # Driveway Spaces | 1 |
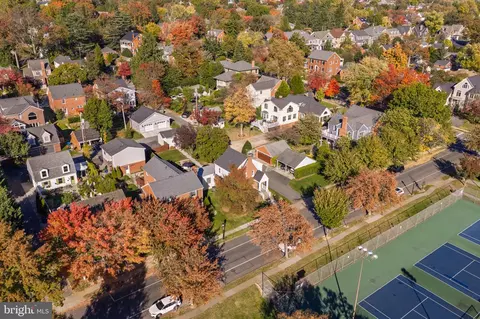
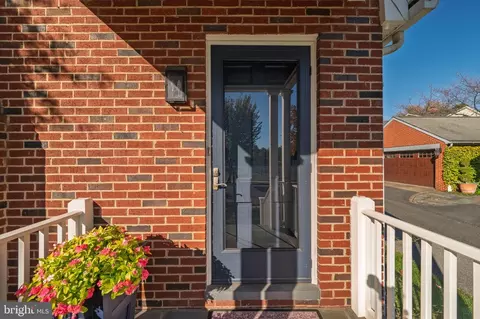
| Exterior Features | Exterior Lighting, Sidewalks, Street Lights |
| Existing Structures | Above Grade, Below Grade |
| Amenities / Utilities | |
| Sewer/ Septic | Public Sewer |
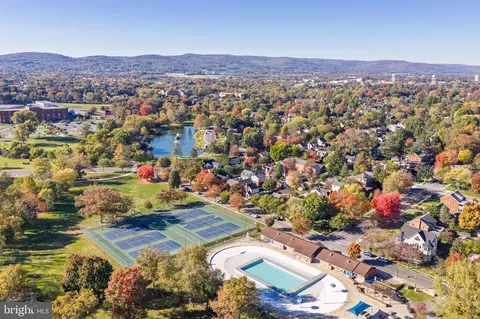
| Pool | No Pool |
| Location | |
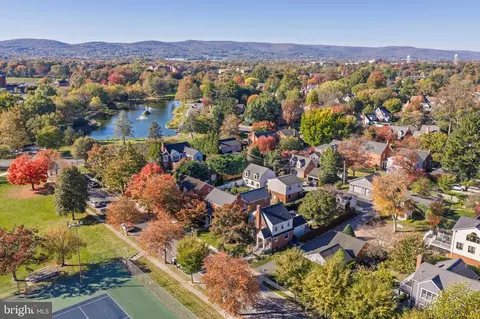
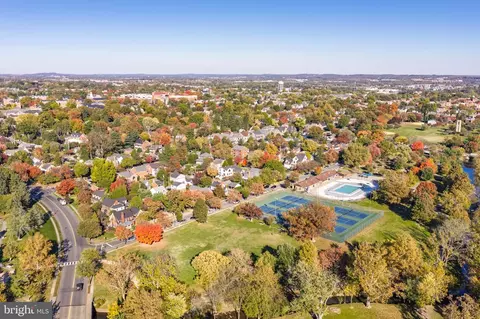
| Subdivision | BAKER PARK |
| Water Source | Public |
| Senior Community (Y/N) | N |
| High School | FREDERICK |
| Elementary School | PARKWAY |
| School District | FREDERICK COUNTY PUBLIC SCHOOLS |
| Middle School | WEST FREDERICK |
| Location | Suburban |
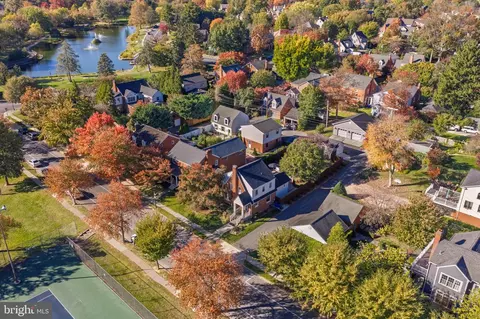
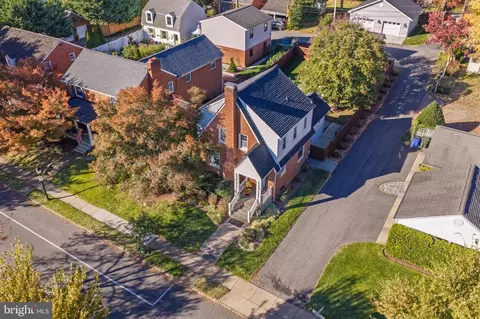
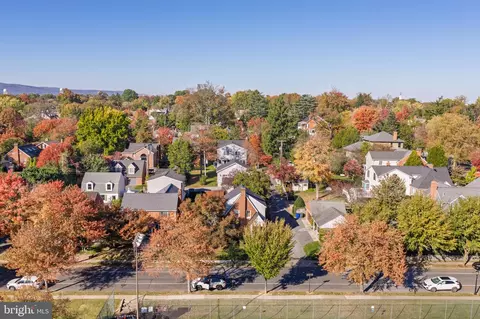
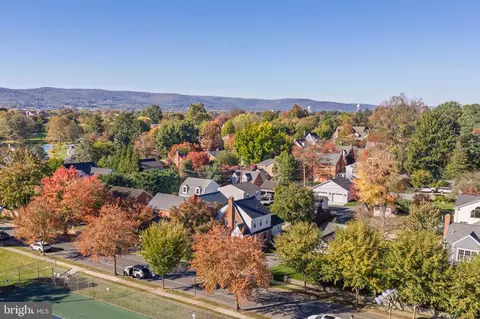
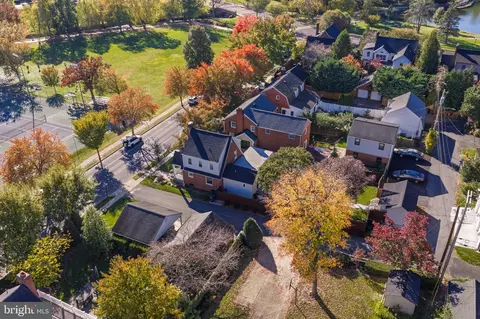
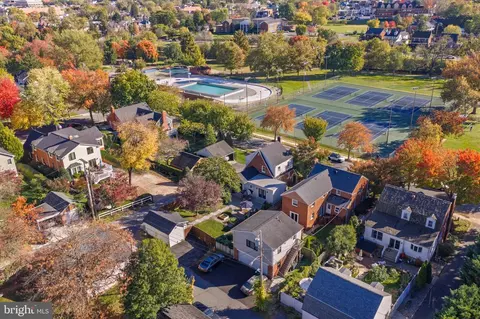
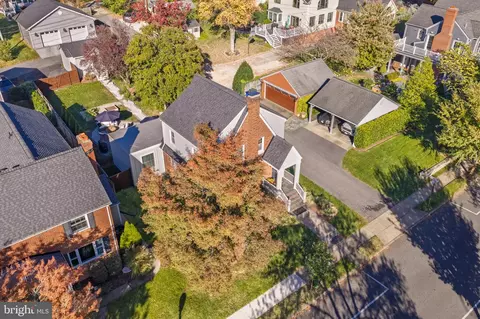
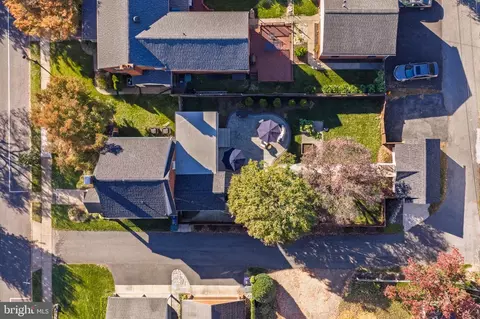
| Directions | From I-270 N: Continue Onto US-40 W, Take Exit 13A To W Patrick St E. Go 0.4 Mi, Left On College Ave, Left On Fleming Ave. From Downtown: West On W Patrick St 0.4 Mi, Right On College Ave, Left On Fleming Ave. Home Is On The Corner Of Fleming Ave And Smith Alley. |
| Zoning | R6 |
| Lot/ Land Details | |
| Road Responsibility | City/County |
| Road Surface Type | Black Top |









$500,290
$259,950
$500,000
$405,000
$499,950
$634,450
$625,000
$692,990
$490,000
$769,990
$512,585
$632,450
$299,995
$374,445
$425,000
$839,900
$395,000
$694,000
$564,950
$375,000
$625,000
$625,000
$600,000
$299,900
$619,950
$1,319,950
$725,000
$334,999
$353,500