

- $492,000
- 4Bd
- 3Ba
- 1,776 Sq Ft
SOLD

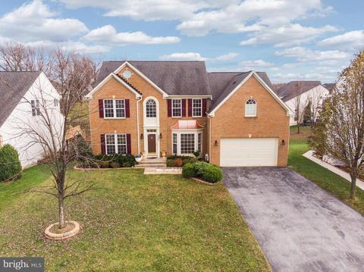
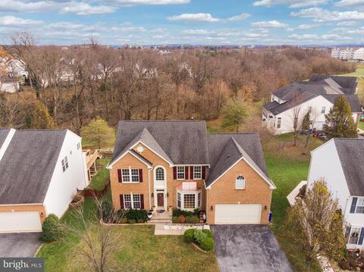
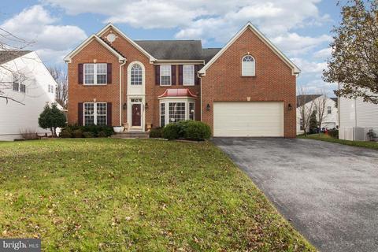
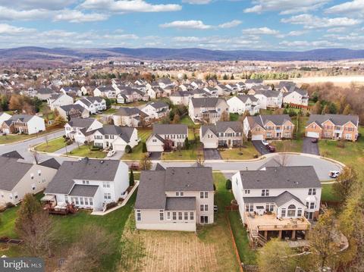
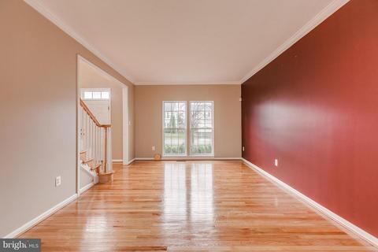
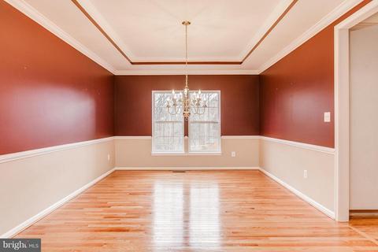
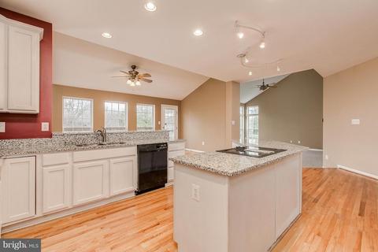
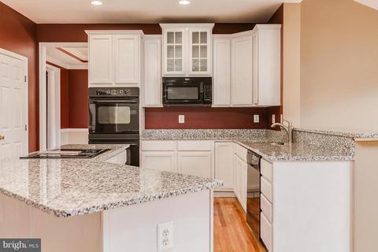
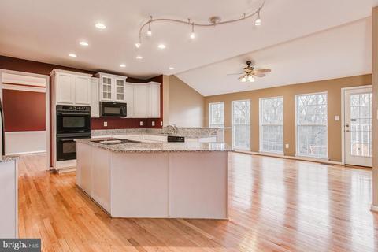
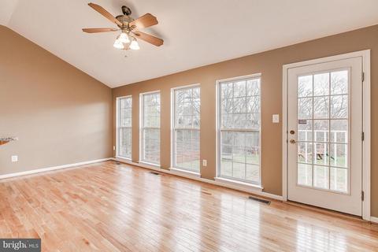
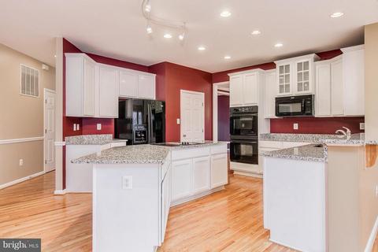
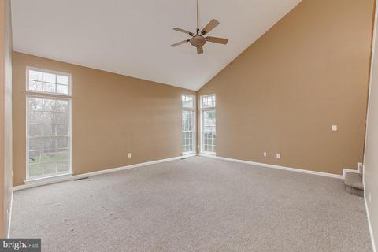
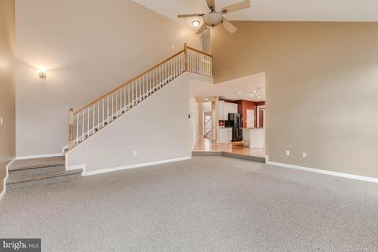
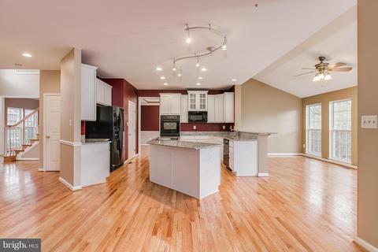
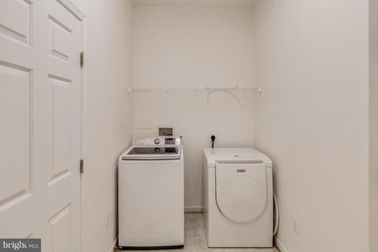
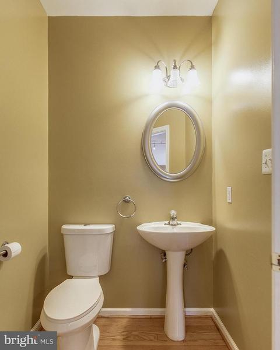
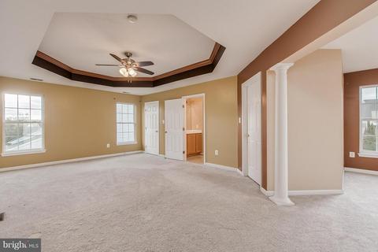
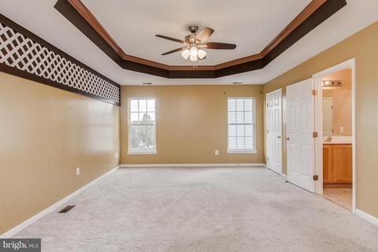
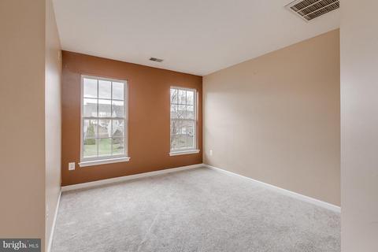
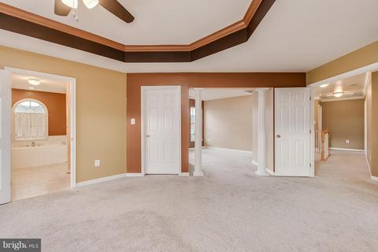
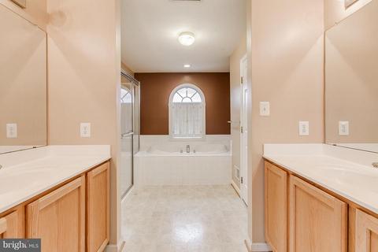
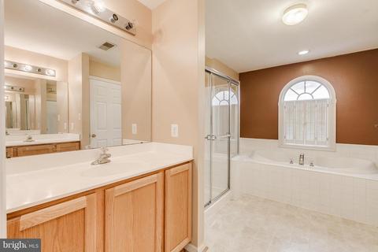
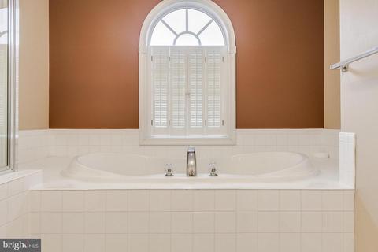
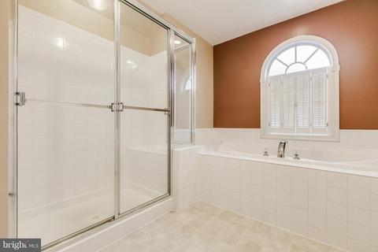
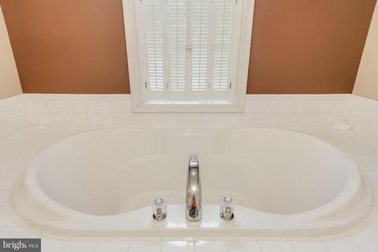
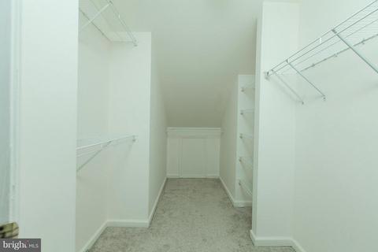
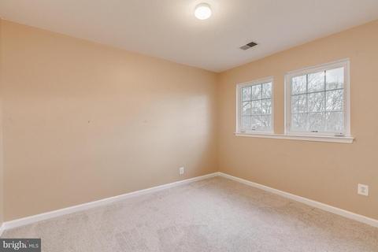
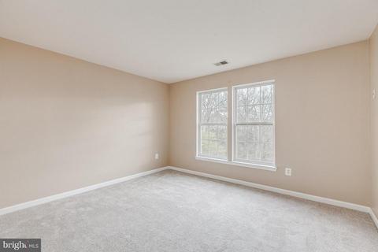
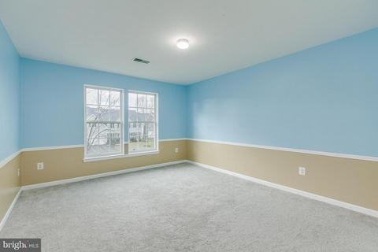
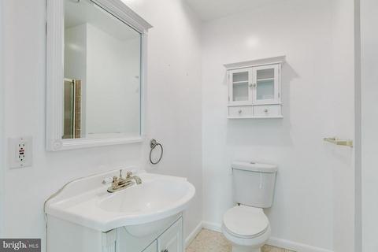
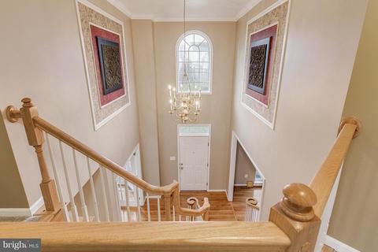
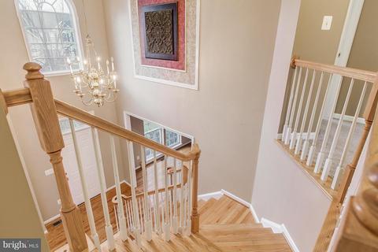
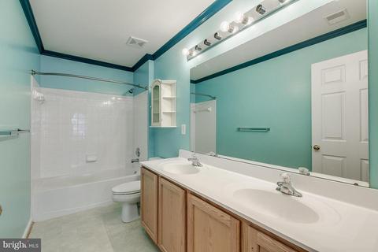
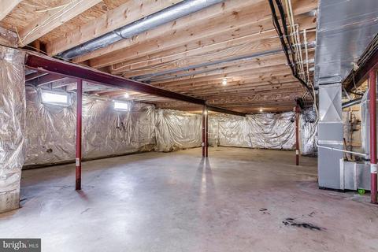
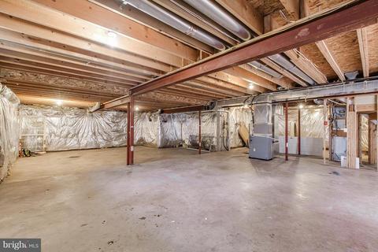
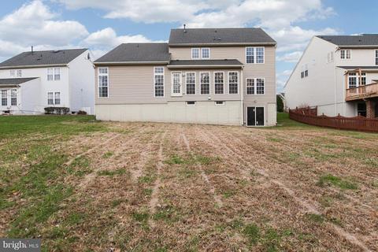
Last sold 04/03/2019 for $430K
bed
bath
Sqft ($126/Sqft)
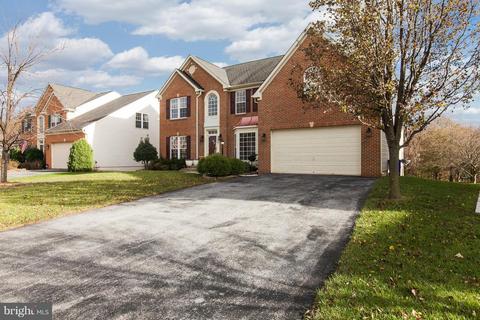
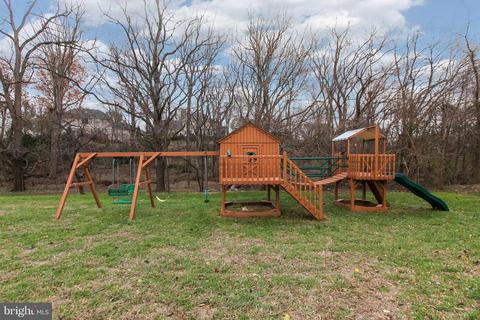
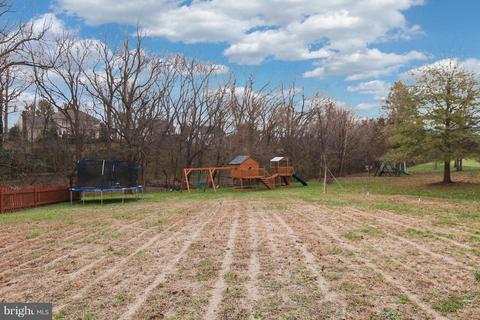
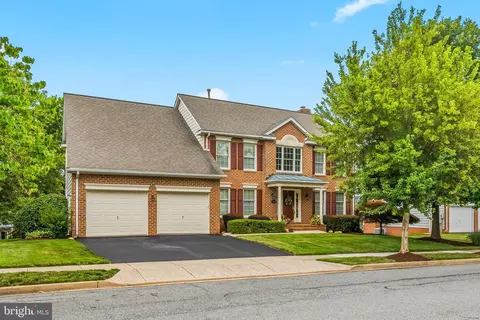
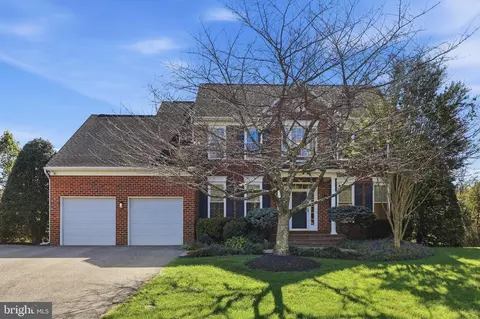
| Property type House | Neighborhood | Year built 2004 | HOA fee $17/month | Lot size 0.31 Acre | Movoto estimate | Parking 2 garage spaces |

| Overview | |
| Cooling/AC | Central A/C, Electric, Natural Gas |
| Heating | Electric, Natural Gas |
| Levels/Style | Colonial |
| Type | Residential |
| Virtual Tour | N/A |
| Status | Closed |
| SqFt | 3410 |
| Lot Size (SqFt) | 13585 |
| Lot Size (Acres) | 0.31 |
| County Tax | 4035, Annually |
| City/ Town Tax | 2802 |
| Tax: Assessed Value | 383600 |
| Annual Property Tax | 6925 |
| Year Built | 2004 |
| Condition | Very Good |
| Municipality | FREDERICK CITY |
| HOA Fee | 50, Quarterly |
| New Construction (Y/N) | N |
| Foreclosure (Y/N) | N |
| Interior | |
| Total # of Bathrooms | 4 |
| # Full Baths | 3 |
| # Half Baths | 1 |
| Total # of Bedrooms | 4 |
| Basement | Daylight, Full, Outside Entrance, Rear Entrance, Sump Pump, Unfinished, Walkout Level |
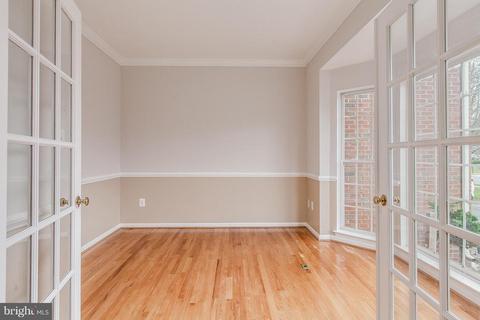
| Other Room(s) | Living Room, Dining Room, Master Bedroom, Sitting Room, Bedroom 2, Bedroom 3, Kitchen, Family Room, Basement, Breakfast Room, Bedroom 1, Laundry, Office, Bathroom 1, Bathroom 2, Attic, Master Bathroom, Half Bath |
| Appliances | Cooktop, Dishwasher, Disposal, Dryer, Exhaust Fan, Oven - Double, Oven/Range - Electric, Refrigerator, Washer, Built-In Microwave |
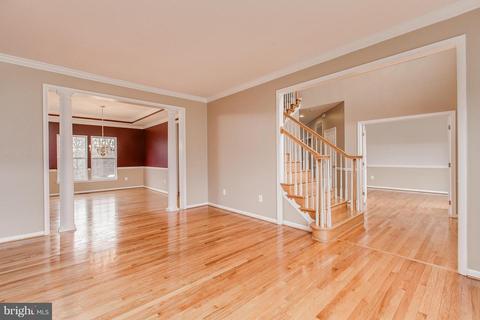
| Walls/ Ceilings | 9'+ Ceilings, Tray Ceilings |
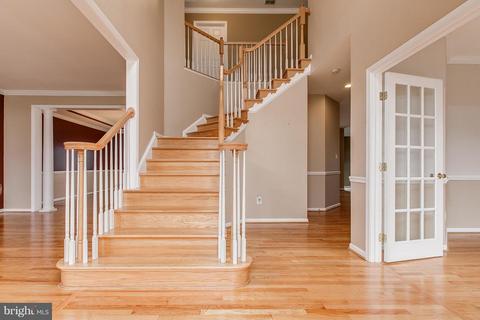
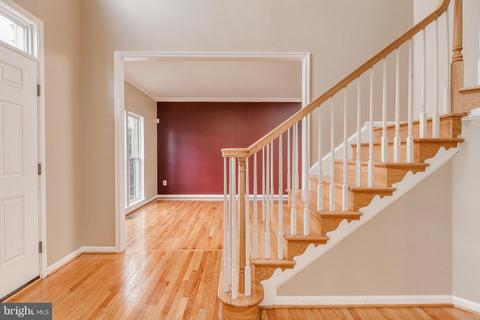
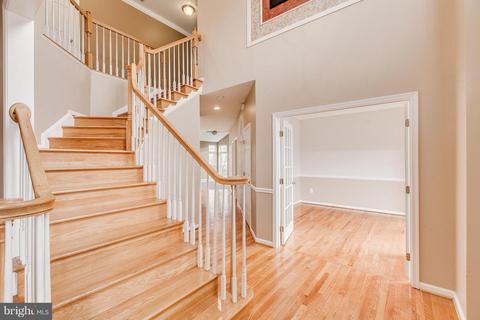
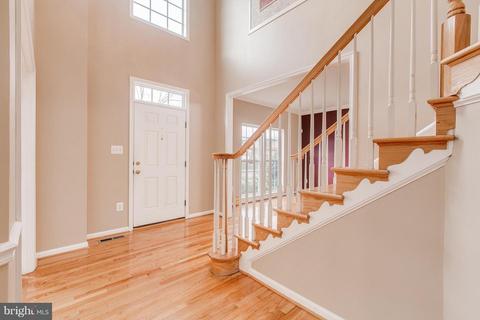
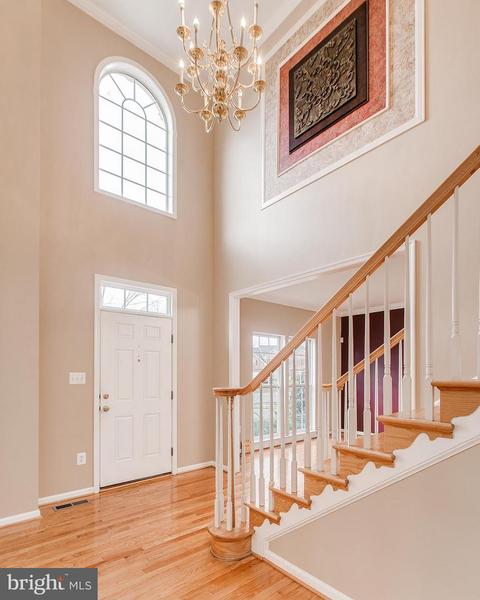
| Interior Features | Attic, Breakfast Area, Carpet, Ceiling Fan(s), Crown Moldings, Dining Area, Double/Dual Staircase, Family Room Off Kitchen, Floor Plan - Open, Kitchen - Gourmet, Kitchen - Island, Master Bath(s), Recessed Lighting, Upgraded Countertops, Walk-in Closet(s), Wood Floors |
| Accessibility Features | None |
| Exterior | |
| Roof | Asphalt |
| Garage Desc | Garage Door Opener, Inside Access, Garage - Front Entry |
| # Garage Spaces | 2 |
| # Parking Spaces | 2 |
| # Attached Garage Spaces | 2 |
| Parking Desc | Attached Garage |
| Existing Structures | Above Grade, Below Grade |
| Amenities / Utilities | |
| Sewer/ Septic | Public Sewer |
| Pool | No Pool |
| Security Features | Security System |
| Location | |
| Subdivision | WALNUT RIDGE |
| Water Source | Public |
| Senior Community (Y/N) | N |
| High School | FREDERICK |
| Elementary School | WHITTIER |
| School District | FREDERICK COUNTY PUBLIC SCHOOLS |
| Middle School | WEST FREDERICK |
| Directions | FROM HWY 70 OR HWY 270, EXIT TO HWY 15 NORTH BOUND, RIGHT ONTO ROSEMONT AVE, PASS FORT DETRICK, LEFT ON TUSCANNEY DR, RIGHT ON CHESTNUT LANE, FIRST RIGHT TO BIRCH BAY CT #1807 (END OF CUL-DE-SAC). |
| Zoning | PND |
MLS # MDFR141388
MLS # FR8539758| Est. value | Bed/bath | Sqft | mi | |
|---|---|---|---|---|
| 1809 Birch Bay Ct, Frederick, MD 21702 | $756,500 | 4/2 | 3,390 | 0.01 |
| 1805 Birch Bay Ct, Frederick, MD 21702 | $718,900 | 4/3 | 3,486 | 0.02 |
| 2114 Chestnut Ln, Frederick, MD 21702 | $737,800 | —/3 | 3,738 | 0.03 |
| 1803 Birch Bay Ct, Frederick, MD 21702 | $734,000 | —/2 | 3,654 | 0.03 |
| 1804 Birch Bay Ct, Frederick, MD 21702 | $673,000 | —/3 | 2,944 | 0.03 |
| 1806 Birch Bay Ct, Frederick, MD 21702 | $711,700 | 4/3 | 3,382 | 0.04 |
| 1802 Birch Bay Ct, Frederick, MD 21702 | $605,400 | —/2 | 2,528 | 0.04 |
| 1801 Birch Bay Ct, Frederick, MD 21702 | $647,100 | —/2 | 3,030 | 0.04 |
Estimated values are based on public record data and automated valuation models. Values are not guaranteed and may not reflect current market conditions.


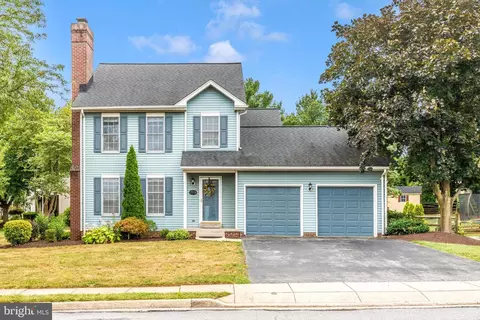


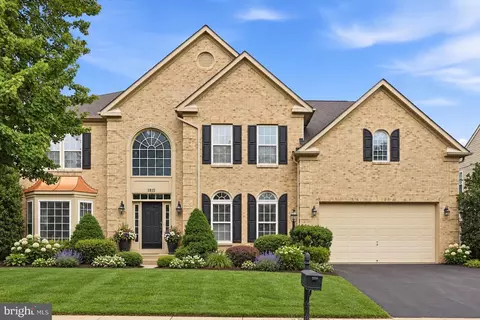
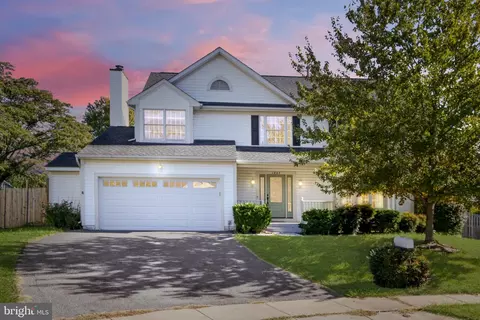
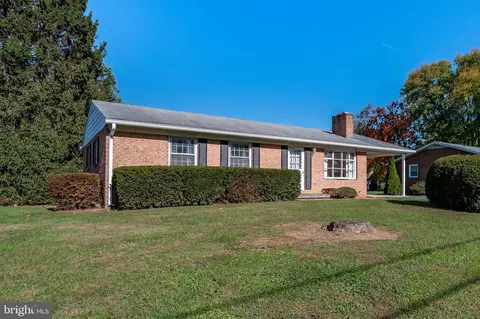

$500,290
$259,950
$500,000
$685,000
$405,000
$499,950
$424,900
$634,450
$425,000
$692,990
$550,000
$299,995
$374,445
$839,900
$375,000
$425,000
$632,450
$694,000
$300,000
$709,990
$625,000
$625,000
$725,000
$299,900
$619,950
$600,000
$1,319,950
$647,500
$334,999
$353,500