

- $295,000
- 2Bd
- 3Ba
SOLD


Last sold 04/28/2017 after 28 Days
bed
bath
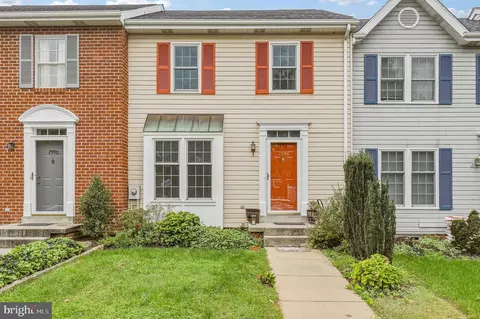
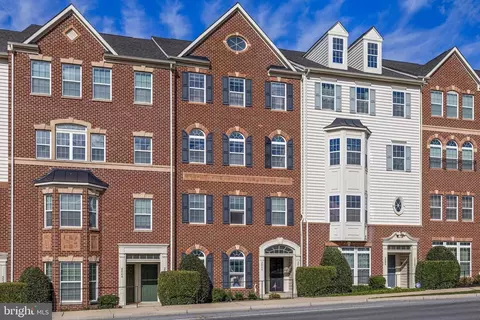
| Property type Townhouse | Neighborhood | Year built 1997 | HOA fee $69/month | Lot size 2,080 Sqft | Rental estimate |

| Overview | |
| Year Built | 1997 |
| Property Attached YN | Y |
| Lot Size Area | 2080 |
| Lot Size Units | Square Feet |
| Lot SQFT | 2080 |
| Lot Size Acres | 0.05 |
| City/Town Tax | 1619.76 |
| Tax Year | 2015 |
| Listing Tax ID | 1102207494 |
| Tax Lot | 22 |
| Total Taxes Pymnt Freq | Annually |
| Tax Assessed Value | 240800 |
| Tax Annual Amount | 3928.44 |
| Standard Status | Closed |
| Association Fee | 68.9 |
| HOA/Condo/Coop Fee Includes | Lawn Maintenance |
| HOA YN | Y |
| HOA Fee Freq | Monthly |
| Condo/Coop Association YN | N |
| Interior | |
| Bathrooms Total Count | 4 |
| Bathrooms Count Main Level | 1 |
| Bathrooms Count Lower Level 1 | 1 |
| Bathrooms Count Upper Level 1 | 2 |
| Bathrooms Full Upper Level 1 | 2 |
| Bathrooms Full | 3 |
| Bathrooms Full Lower Level 1 | 1 |
| Bathrooms Half Main Level | 1 |
| Bathrooms Half | 1 |
| Bedrooms Count | 3 |
| Bedrooms Count Upper Level 1 | 3 |
| Basement YN | Y |
| Interior Features | Kitchen - Island, Combination Kitchen/Dining, Master Bath(s), Window Treatments, Wood Floors, Floor Plan - Open |
| Room List | Living Room, Dining Room, Master Bedroom, Bedroom 2, Bedroom 3, Kitchen, Family Room, Bedroom 1, Sun/Florida Room, Other |
| Window Features | Casement |
| Living Area Units | Square Feet |
| Exterior | |
| Basement | Connecting Stairway, Fully Finished |
| Levels Count | 3+ |
| Structure Type | Row/Townhouse |
| Architectural Style | Traditional |
| Common Walls | 2+ Common Walls |
| Garage Type | Garage - Rear Entry |
| Garage YN | N |
| Exterior Features | Bump-outs |
| Other Structures | Above Grade |
| Outdoor Living Structures | Deck(s) |
| Amenities / Utilities | |
| Cooling | Central A/C |
| Cooling Fuel | Electric |
| Heating | Forced Air |
| Heating Fuel | Natural Gas |
| Fireplaces Count | 1 |
| Fireplace YN | Y |
| Heating YN | Y |
| Cooling YN | Y |
| Central Air YN | Y |
| Fireplace Features | Gas/Propane |
| Hot Water | Electric |
| Green Verification YN | N |
| Sewer Septic | Public Sewer |
| Appliances | Dishwasher, Disposal, Dryer, Microwave, Oven/Range - Gas, Washer, Water Heater |
| Pool | Yes - Community |
| Pool Private YN | N |
| Location | |
| Accessibility Features | None |
| Entry Location | Foyer |
| Water Access YN | N |
| Zoning | PND |
| Waterfront YN | N |
| Water Source | Public |
| Senior Community YN | N |
| SchoolDistrictName | FREDERICK COUNTY PUBLIC SCHOOLS |
| Directions | From Frederick - 15N To 26E One Mile To Right On Sebastian Blvd., Left On Coopers Way, Right On Derrs Square East. |
MLS # 1001220367
MLS # FR9902764
MLS # FR9710484| Est. value | Bed/bath | Sqft | mi | |
|---|---|---|---|---|
| 1706 Derrs Sq E, Frederick, MD 21701 | $431,000 | 3/2 | 1,760 | 0 |
| 1710 Derrs Sq E, Frederick, MD 21701 | $414,300 | —/3 | 1,584 | 0 |
| 1704 Derrs Sq E, Frederick, MD 21701 | $428,900 | 3/3 | 1,760 | 0.01 |
| 1702 Derrs Sq E, Frederick, MD 21701 | $408,600 | 3/3 | 1,760 | 0.01 |
| 1712 Derrs Sq E, Frederick, MD 21701 | $406,500 | 3/2 | 1,320 | 0.01 |
| 1714 Derrs Sq E, Frederick, MD 21701 | $407,300 | —/2 | 1,760 | 0.02 |
| 1716 Derrs Sq E, Frederick, MD 21701 | $388,200 | 3/2 | 1,320 | 0.02 |
| 1764 Wheyfield Dr, Frederick, MD 21701 | $408,100 | 3/3 | 1,520 | 0.02 |
Estimated values are based on public record data and automated valuation models. Values are not guaranteed and may not reflect current market conditions.




$500,290
$259,950
$500,000
$405,000
$499,950
$634,450
$625,000
$692,990
$490,000
$769,990
$512,585
$632,450
$299,995
$374,445
$425,000
$839,900
$395,000
$694,000
$564,950
$375,000
$625,000
$625,000
$600,000
$299,900
$619,950
$1,319,950
$725,000
$334,999
$353,500