
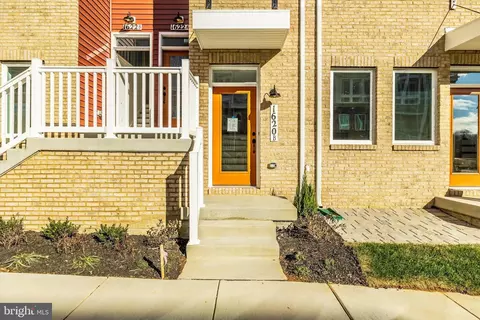
- $439,234
- 3Bd
- 3Ba
- 2,242 Sq Ft
SOLD

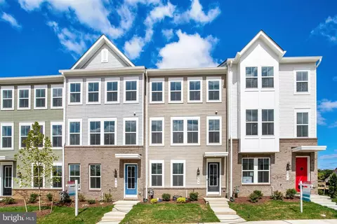
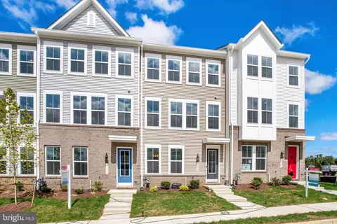
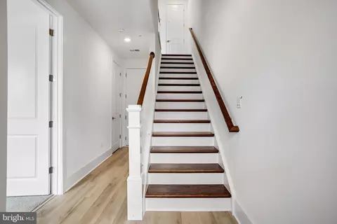
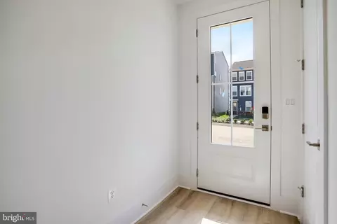
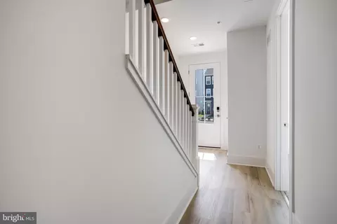
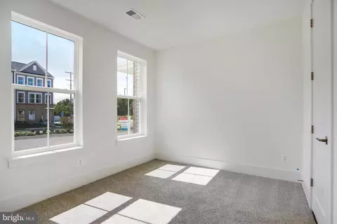
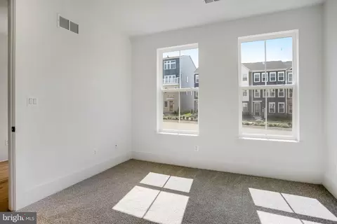
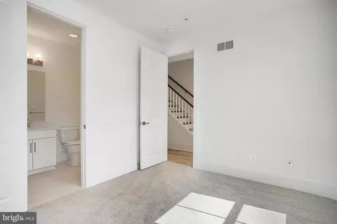
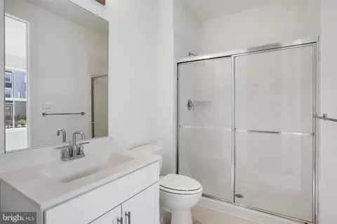
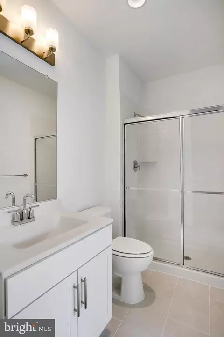
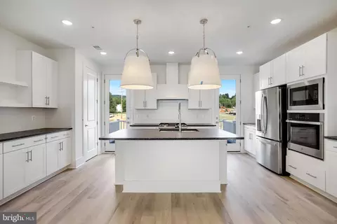
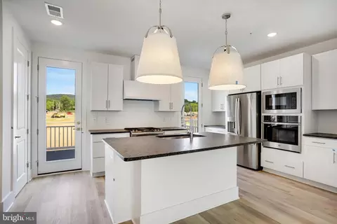
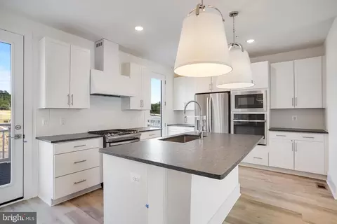
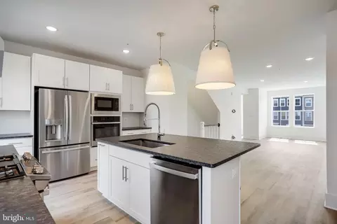
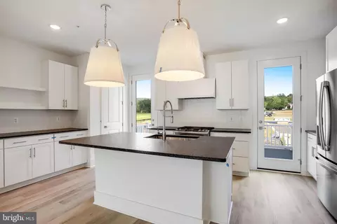
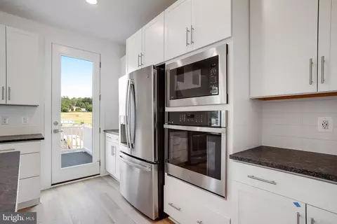
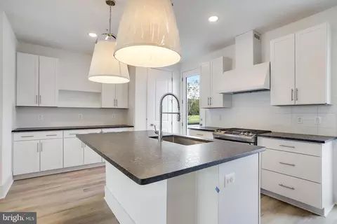
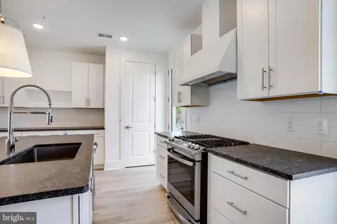
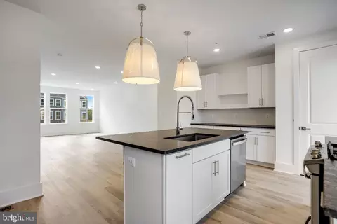
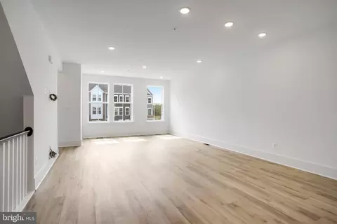
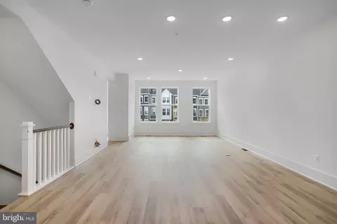
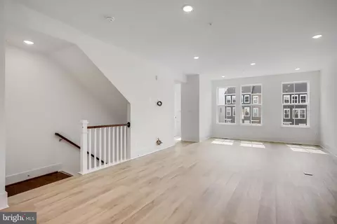
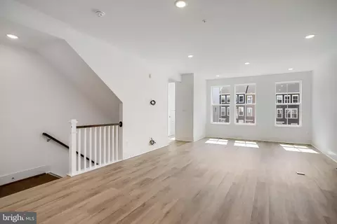
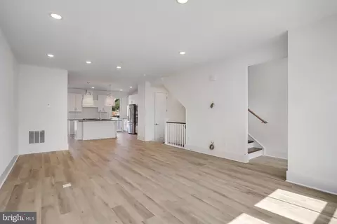
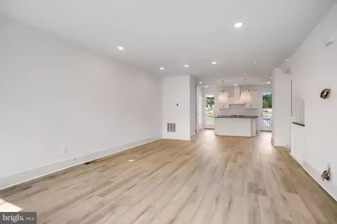
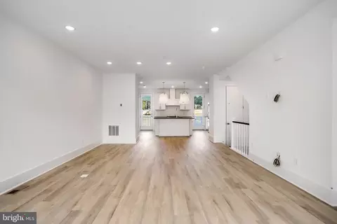
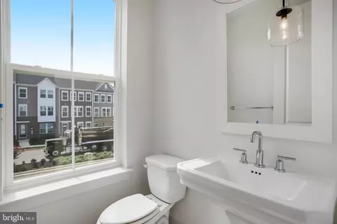
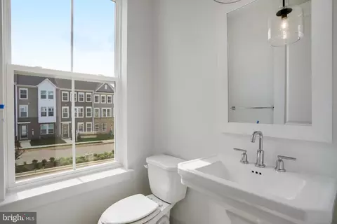
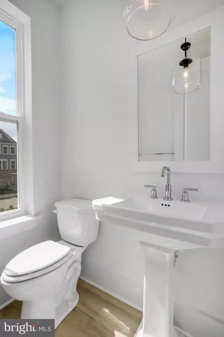
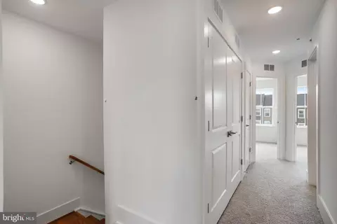
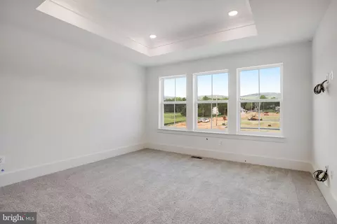
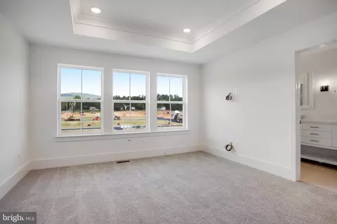
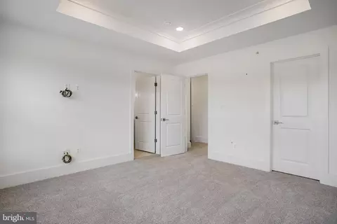
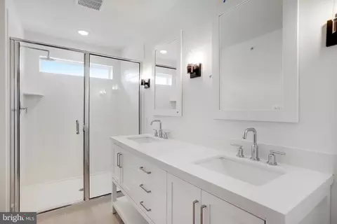
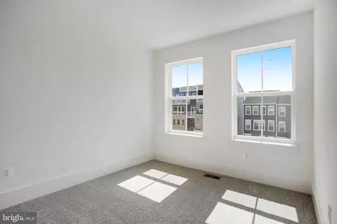
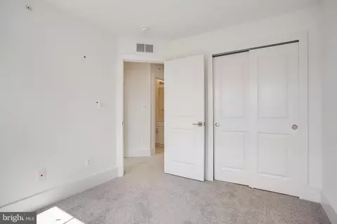
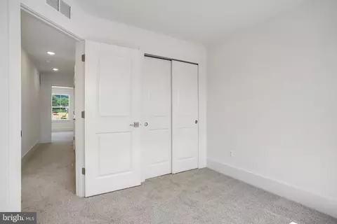
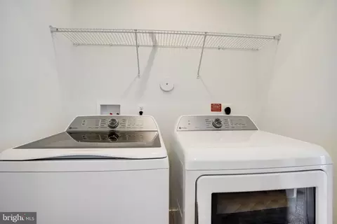
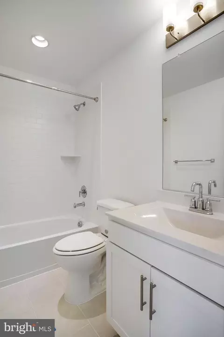
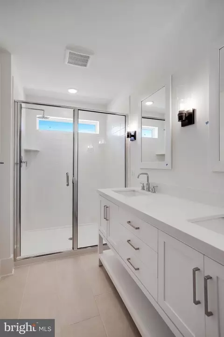
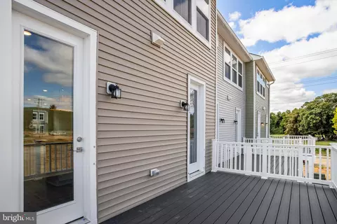
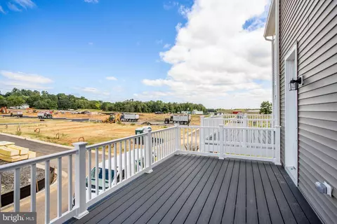
Last sold 03/10/2025 after 120 Days
bed
bath
Sqft ($243/Sqft)
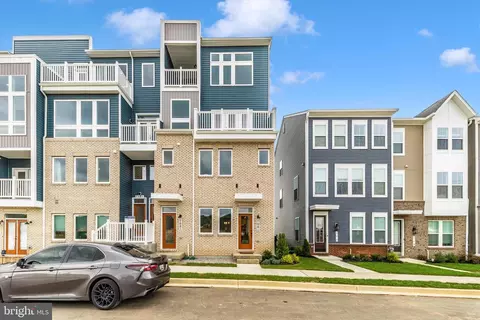
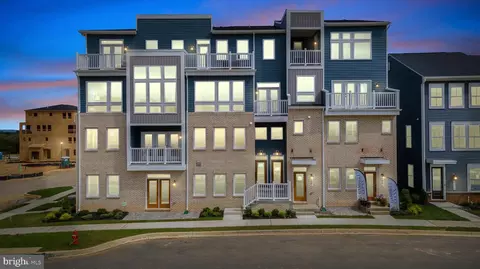
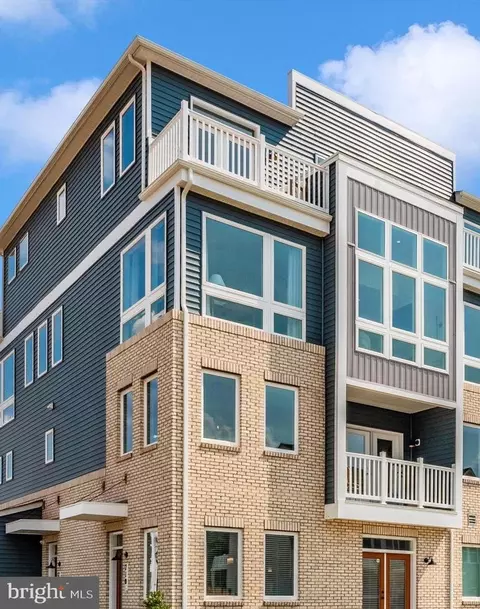
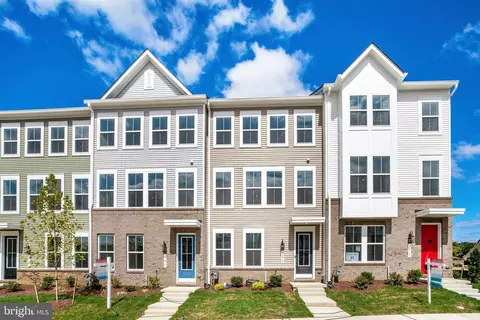
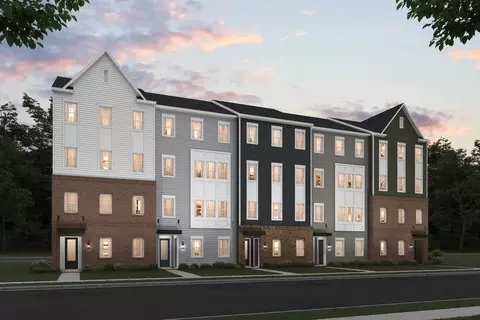
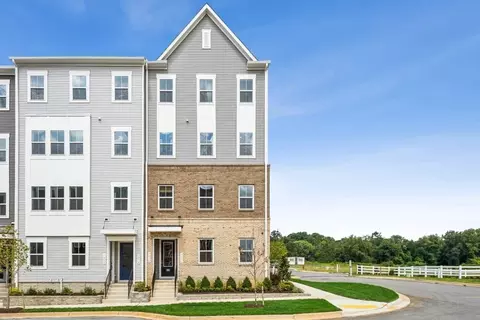
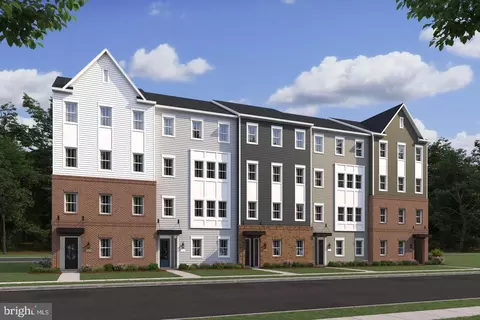
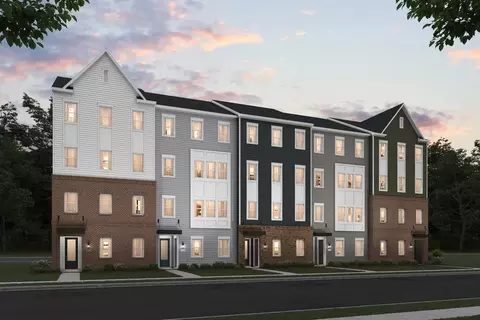
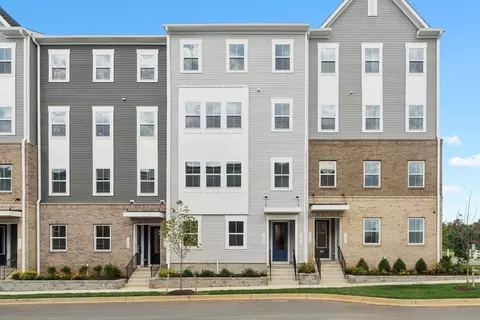
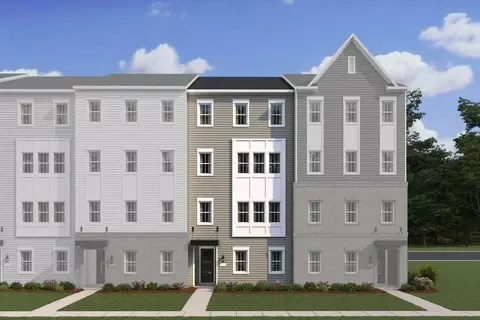
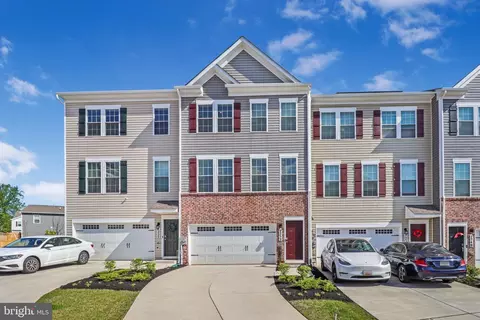
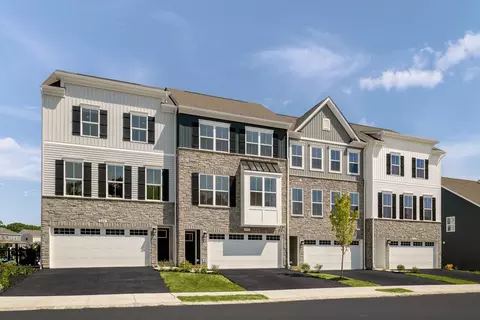
| Property type Townhouse | Neighborhood | Year built 2025 | HOA fee $70/month | Lot size 1,307 Sqft | Parking 2 garage spaces |

| Overview | |
| Cooling/AC | Central A/C, Programmable Thermostat, Electric |
| Heating | Natural Gas |
| Levels/Style | Transitional |
| Type | Residential |
| Status | Closed |
| SqFt | 2372 |
| Lot Size (SqFt) | 1500 |
| Lot Size (Acres) | 0.03 |
| County Tax | 896, Annually |
| City/ Town Tax | 584 |
| Tax: Assessed Value | 80000 |
| Annual Property Tax | 1480 |
| Year Built | 2025 |
| Condition | Excellent |
| Municipality | Frederick City |
| HOA Fee | 70, Monthly |
| New Construction (Y/N) | Y |
| Foreclosure (Y/N) | N |
| Interior | |
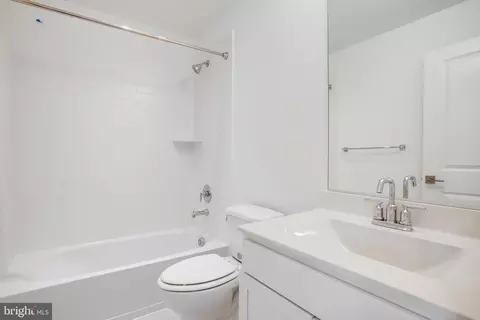
| Total # of Bathrooms | 4 |
| # Full Baths | 3 |
| # Half Baths | 1 |
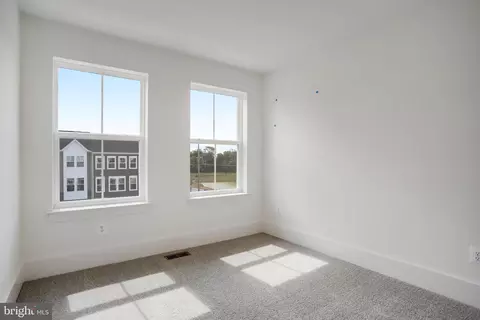
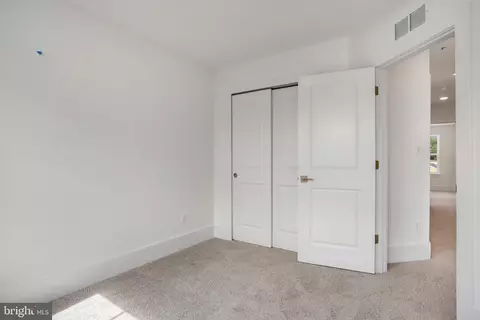
| Total # of Bedrooms | 4 |
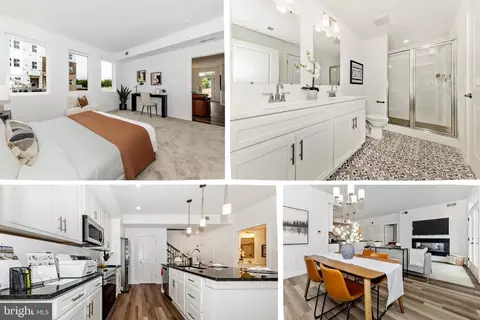
| Other Room(s) | Dining Room, Primary Bedroom, Bedroom 2, Bedroom 3, Kitchen, Great Room, Additional Bedroom |
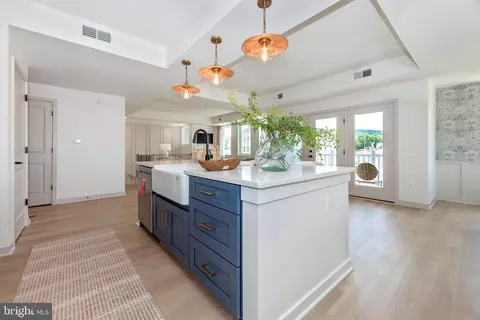
| Appliances | Dishwasher, Disposal, Dryer - Electric, ENERGY STAR Clothes Washer, Energy Efficient Appliances, ENERGY STAR Dishwasher, ENERGY STAR Refrigerator, Exhaust Fan, Icemaker, Microwave, Oven - Self Cleaning, Oven/Range - Gas, Refrigerator, Range Hood, Stainless Steel Appliances, Washer, Water Heater - High-Efficiency |
| Walls/ Ceilings | 9'+ Ceilings, Dry Wall |
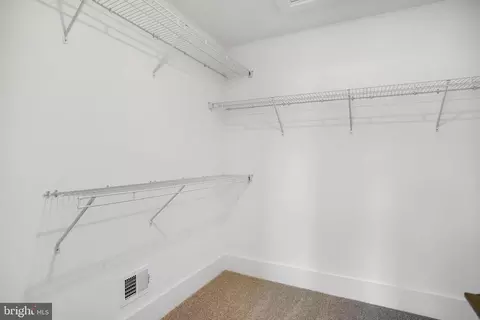
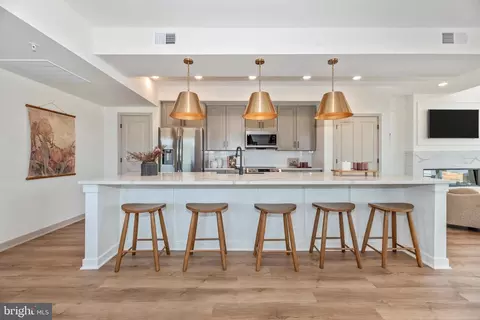
| Interior Features | Dining Area, Entry Level Bedroom, Floor Plan - Open, Kitchen - Island, Pantry, Primary Bath(s), Sprinkler System, Upgraded Countertops, Walk-in Closet(s) |
| Accessibility Features | None |
| Exterior | |
| Roof | Architectural Shingle |
| Foundation | Slab |
| Garage Desc | Garage - Rear Entry |
| Parking Desc | Paved Driveway, Attached Garage |
| # Garage Spaces | 2 |
| # Parking Spaces | 2 |
| # Attached Garage Spaces | 2 |
| Exterior Features | Exterior Lighting, Play Area, Sidewalks, Street Lights |
| Existing Structures | Above Grade, Below Grade, Deck(s) |
| Amenities / Utilities | |
| Utilities | Under Ground |
| Sewer/ Septic | Public Sewer |
| Electricity | 200+ Amp Service |
| Pool | No Pool |
| Location | |
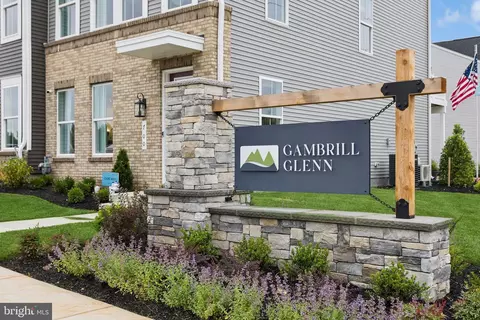
| Subdivision | GAMBRILL GLENN |
| Water Source | Public |
| Senior Community (Y/N) | N |
| School District | FREDERICK COUNTY PUBLIC SCHOOLS |
| Directions | FROM I495 Take 270 North To EXIT 14 Onto Rosemont Avenue, Go Approximately 2.4 Miles To LEFT Onto Montevue Lane And CONTINUE Onto Shookstown Road To RIGHT At Iron Forge Road And The Towns At Gambrill Glenn. |
| Zoning | TOWNHOMES |
MLS # MDFR2056512| Est. value | Bed/bath | Sqft | mi | |
|---|---|---|---|---|
| 1632 Blacksmith Way, Frederick, MD 21702 | $452,000 | 4/— | 2,000 | 0 |
| 1630 Blacksmith Way, Frederick, MD 21702 | $452,000 | 4/— | 2,000 | 0 |
| 1634 Blacksmith Way, Frederick, MD 21702 | $495,000 | 4/— | 2,400 | 0 |
| 1628 Blacksmith Way, Frederick, MD 21702 | $454,000 | —/— | 2,032 | 0.01 |
| 1626 Blacksmith Way, Frederick, MD 21702 | $451,000 | —/— | 2,000 | 0.01 |
| 1624 Blacksmith Way, Frederick, MD 21702 | $495,000 | 4/— | 2,400 | 0.02 |
| 1631 Blacksmith Way, #214b, Frederick, MD 21702 | $415,000 | —/— | — | 0.02 |
| 1631 Blacksmith Way #216d, Frederick, MD 21702 | $415,000 | —/— | — | 0.02 |
Estimated values are based on public record data and automated valuation models. Values are not guaranteed and may not reflect current market conditions.



$500,290
$259,950
$500,000
$685,000
$405,000
$499,950
$424,900
$634,450
$425,000
$692,990
$550,000
$299,995
$374,445
$839,900
$375,000
$425,000
$632,450
$694,000
$300,000
$709,990
$625,000
$625,000
$725,000
$299,900
$619,950
$600,000
$1,319,950
$647,500
$334,999
$353,500