
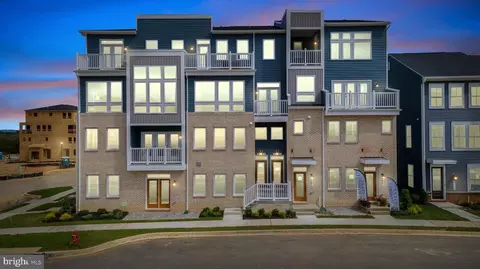
- $388,742
- 2Bd
- 2Ba
- 1,235 Sq Ft
SOLD

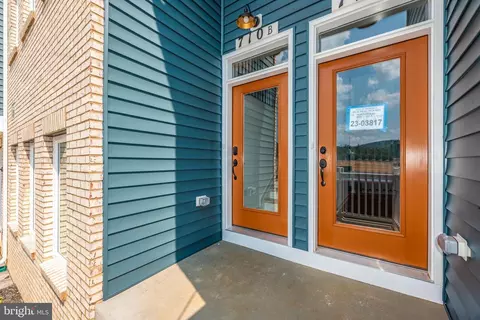
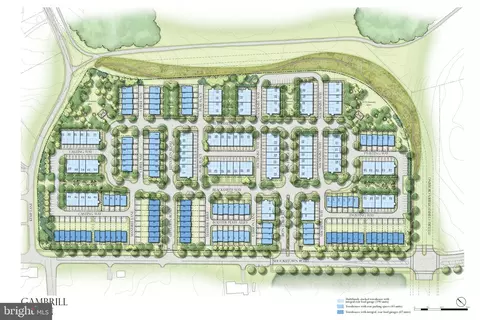

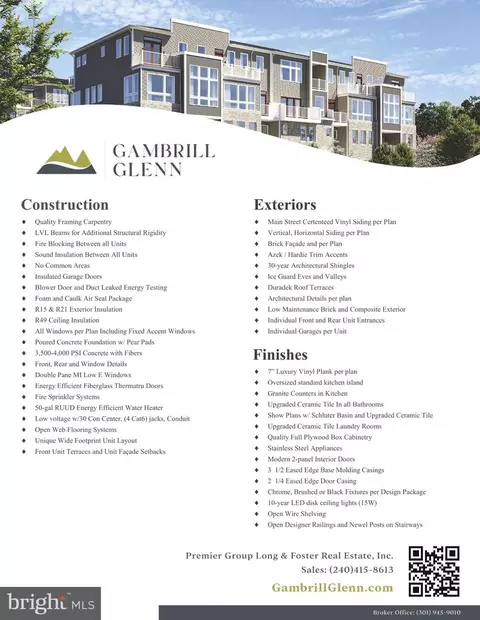
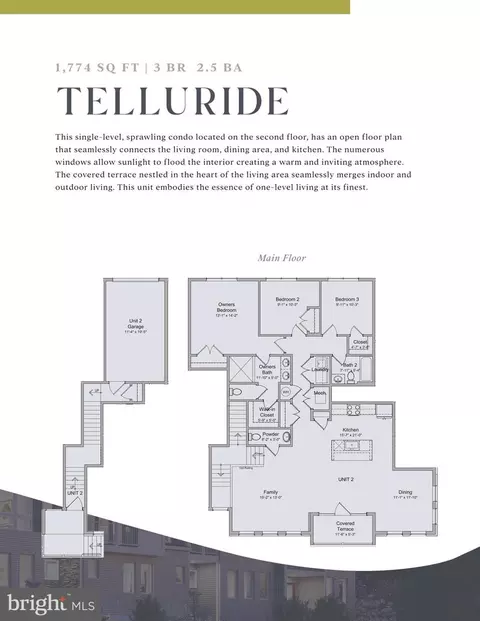
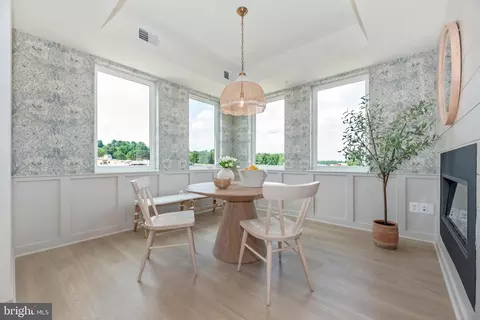
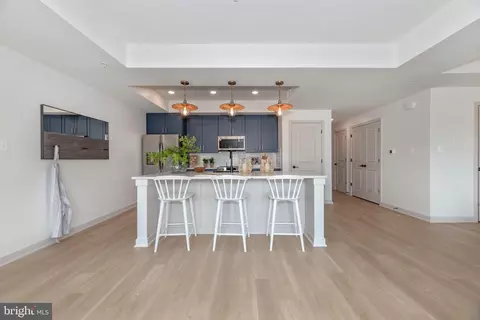
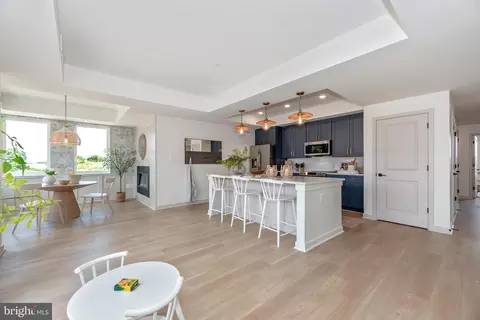
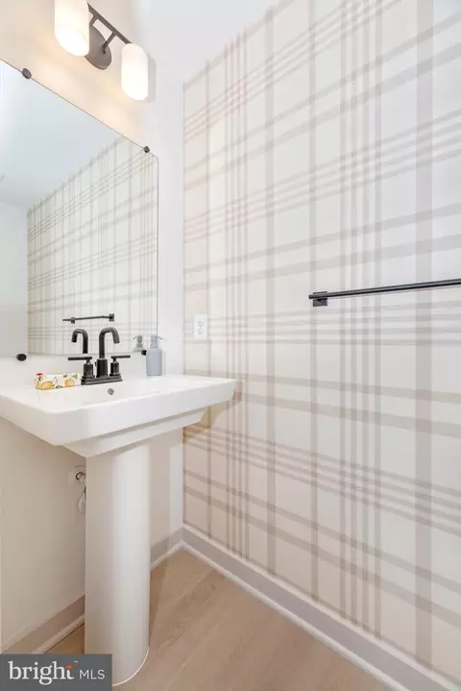
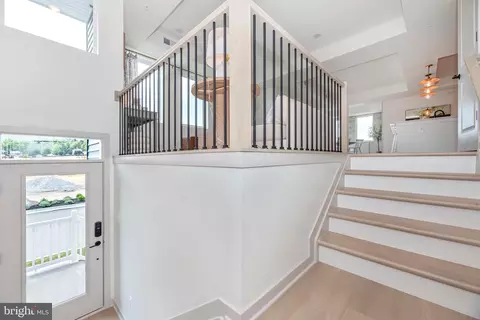
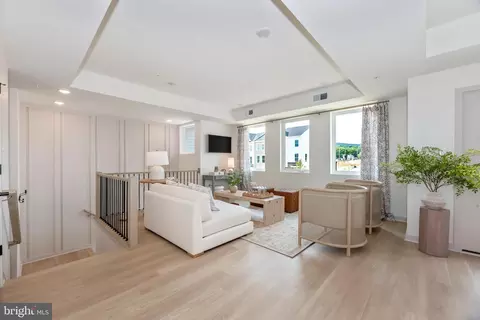
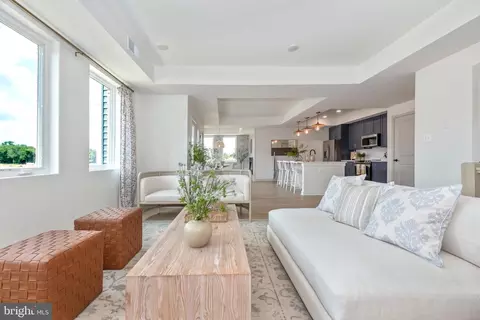
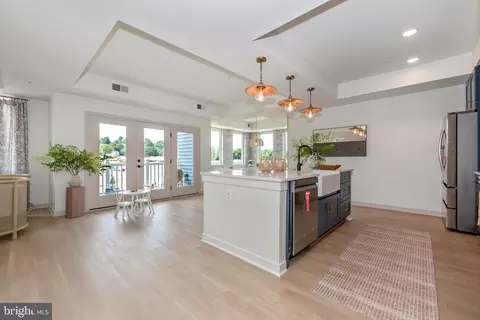
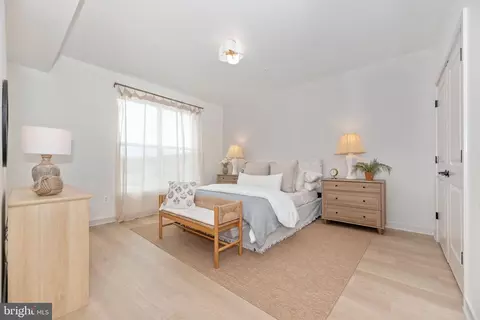
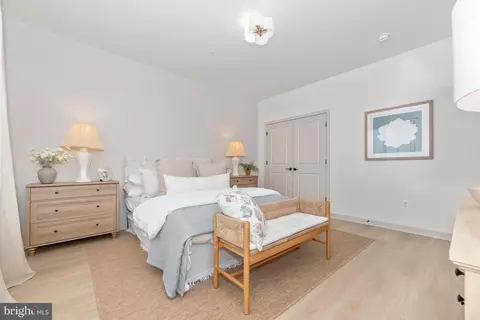
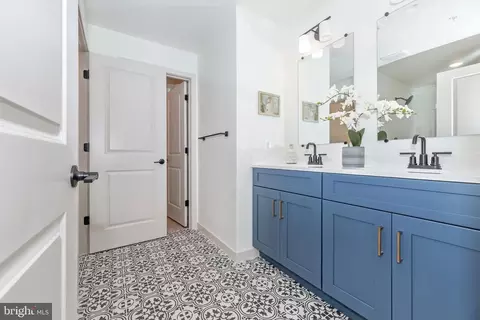
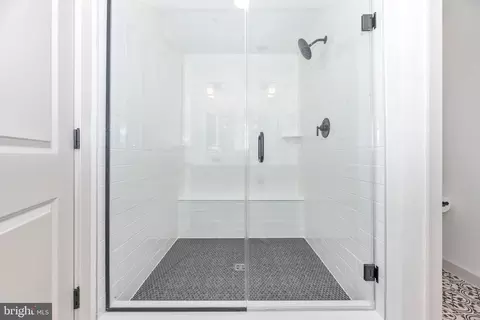
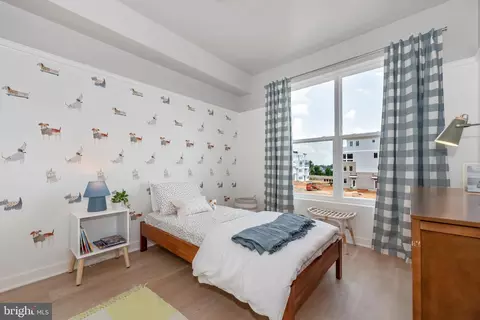
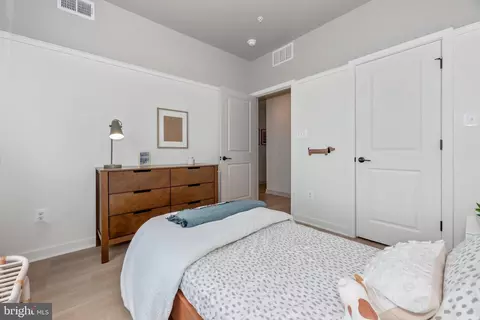
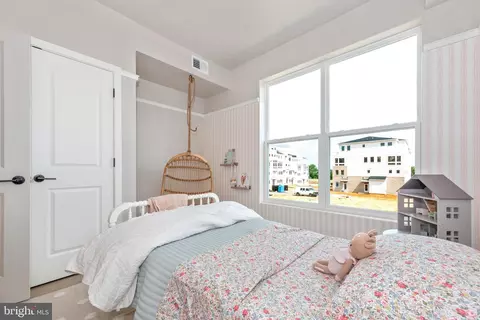
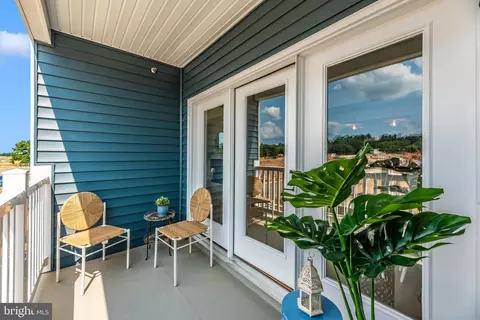
Last sold 08/06/2024 for $406K
bed
bath
Sqft ($229/Sqft)
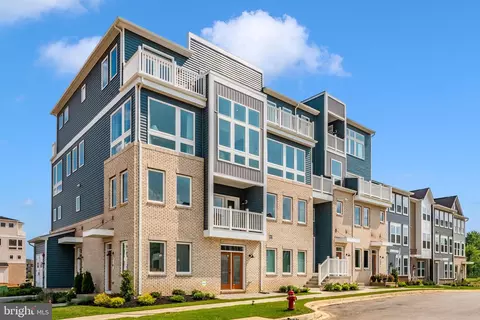
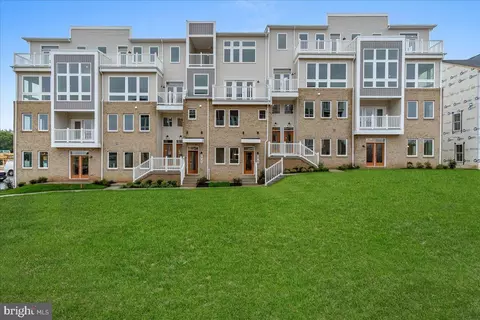
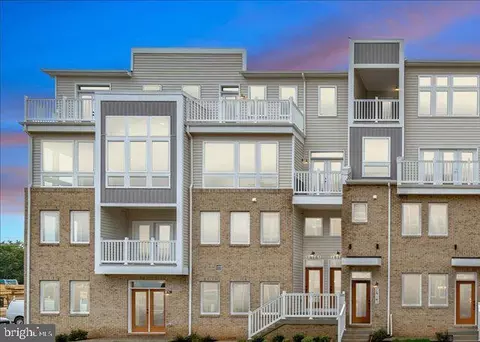
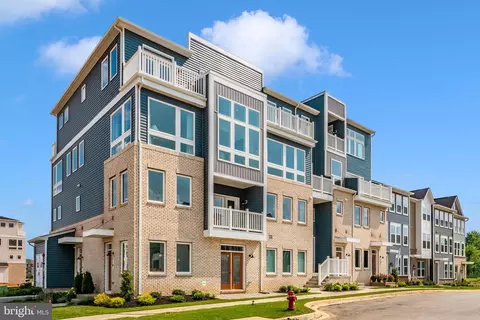
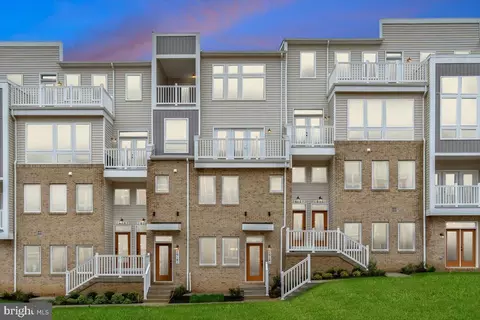
| Property type Townhouse | Neighborhood | Year built 2024 | HOA fee $238/month | Movoto estimate | Parking 1 garage spaces | Rental estimate |

| Overview | |
| Cooling/AC | Central A/C, Electric |
| Heating | Electric |
| Levels/Style | Contemporary |
| Type | Residential |
| Status | Closed |
| SqFt | 1774 |
| SubType | Garden 1 - 4 Floors |
| Tax: Assessed Value | 401304 |
| Annual Property Tax | 4000 |
| Year Built | 2024 |
| Condition | Excellent |
| HOA Fee | 58, Monthly |
| New Construction (Y/N) | Y |
| HOA Name | GAMBRILL |
| Condo/ Co-Op Fee | 180, Monthly |
| Foreclosure (Y/N) | N |
| Interior | |
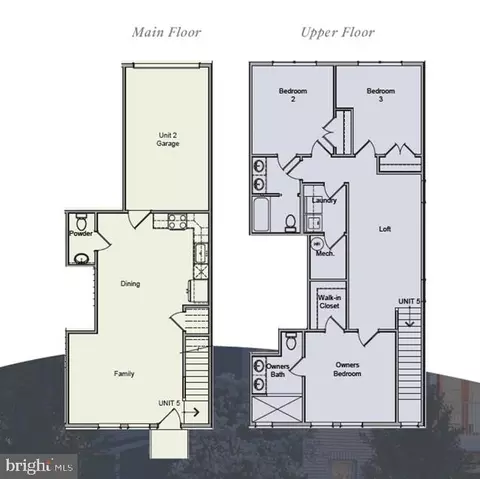
| Total # of Bathrooms | 3 |
| # Full Baths | 2 |
| # Half Baths | 1 |
| Total # of Bedrooms | 3 |
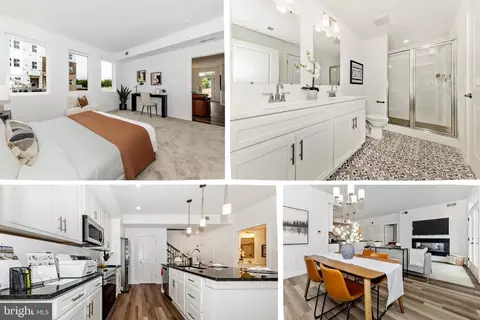
| Other Room(s) | Dining Room, Primary Bedroom, Bedroom 2, Bedroom 3, Kitchen, Family Room, Bathroom 2, Primary Bathroom, Half Bath |
| Laundry | Hookup |
| Appliances | Stainless Steel Appliances, ENERGY STAR Refrigerator, Built-In Microwave, Built-In Range, ENERGY STAR Dishwasher, Icemaker, Exhaust Fan, Washer/Dryer Hookups Only |
| Walls/ Ceilings | 9'+ Ceilings, High, Dry Wall |
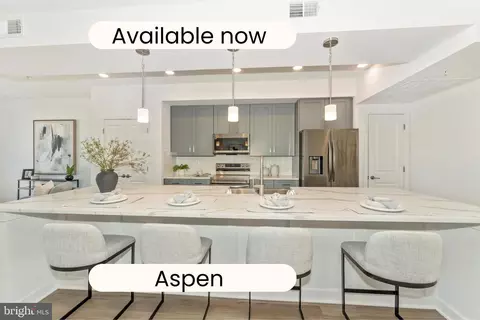
| Interior Features | Breakfast Area, Floor Plan - Open, Carpet, Flat, Pantry, Family Room Off Kitchen, Kitchen - Country |
| Accessibility Features | None |
| Exterior | |
| Roof | Architectural Shingle, Composite, Flat, Hip |
| Garage Desc | Garage - Rear Entry |
| # Garage Spaces | 1 |
| # Parking Spaces | 1 |
| # Attached Garage Spaces | 1 |
| Parking Desc | Attached Garage |
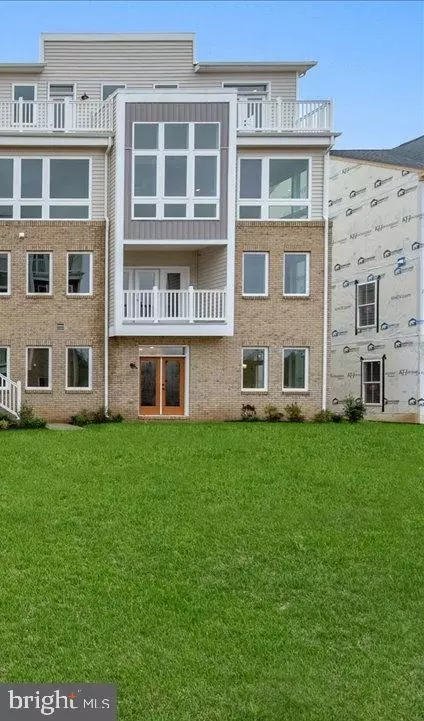
| Exterior Features | Extensive Hardscape, Play Area, Sidewalks, Street Lights |
| Existing Structures | Above Grade, Terrace |
| Amenities / Utilities | |
| Sewer/ Septic | Public Sewer |
| Electricity | 200+ Amp Service |
| Pool | No Pool |
| HOA Fees Include | Other |
| Location | |
| View | Mountain |
| Subdivision | GAMBRILL VIEW |
| Water Source | Public |
| Senior Community (Y/N) | N |
| Elementary School | WHITTIER |
| School District | FREDERICK COUNTY PUBLIC SCHOOLS |
| Middle School | WEST FREDERICK |
| Location | Suburban |
| Directions | I270 To Rosemont Ave West. Rosemont Ave Becomes Yellow Springs Rd, Left On Tuscany Dr, Left On Kemp Ln, Left On Shookstown Rd, Development On The Left. Builder Had Off Site Showroom Located At 244 N Market St, Frederick Until Model Homes Are Open. Showroom Is Open 11-2 Sat, Sun, Mon, Tue. |
| Zoning | PUD |
MLS # MDFR2043040| Est. value | Bed/bath | Sqft | mi | |
|---|---|---|---|---|
| 1622 Blacksmith Way #c, Frederick, MD 21702 | $395,000 | —/— | — | 0 |
| 1616 C Blacksmith Way #190, Frederick, MD 21702 | $401,000 | —/— | — | 0.01 |
| 1612 C Blacksmith Way #196, Frederick, MD 21702 | $404,000 | —/— | — | 0.01 |
| 1610 Blacksmith Way, Frederick, MD 21702 | $460,000 | 4/— | 2,000 | 0.02 |
| 1608 Blacksmith Way, Frederick, MD 21702 | $457,000 | —/3 | 2,000 | 0.02 |
| 1811 Shookstown Rd, Frederick, MD 21702 | $412,000 | 3/— | 1,600 | 0.02 |
| 1813 Shookstown Rd, Frederick, MD 21702 | $418,000 | 3/— | 1,632 | 0.02 |
| 1809 Shookstown Rd, Frederick, MD 21702 | $412,000 | —/— | 1,600 | 0.02 |
Estimated values are based on public record data and automated valuation models. Values are not guaranteed and may not reflect current market conditions.


$500,290
$259,950
$500,000
$685,000
$405,000
$499,950
$424,900
$634,450
$425,000
$692,990
$550,000
$299,995
$374,445
$839,900
$375,000
$425,000
$632,450
$694,000
$300,000
$709,990
$625,000
$625,000
$725,000
$299,900
$619,950
$600,000
$1,319,950
$647,500
$334,999
$353,500