

- $595,000
- 3Bd
- 3Ba
- 2,222 Sq Ft
SOLD


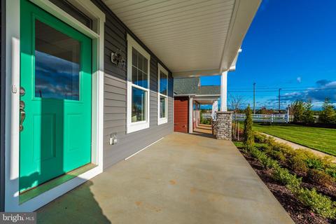
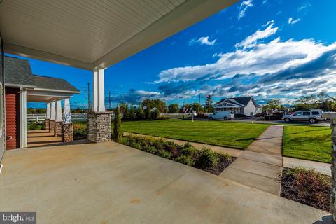
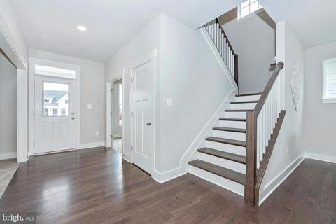
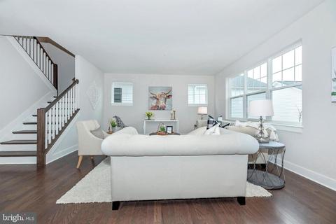
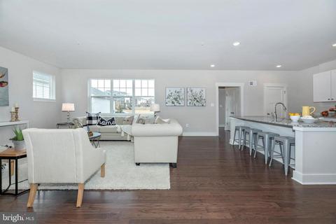
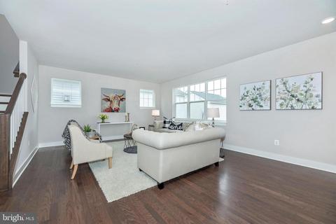
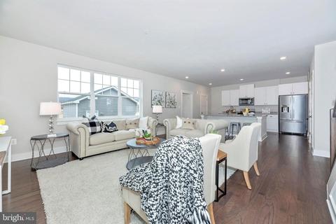
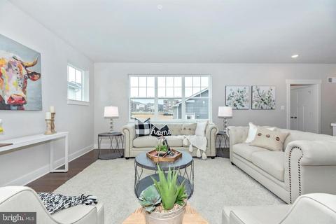
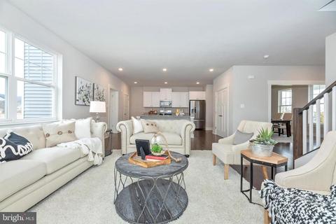
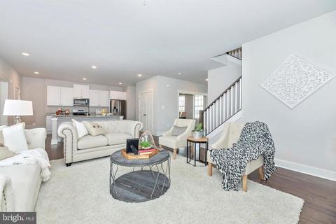
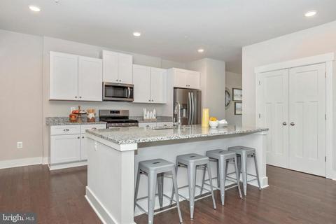
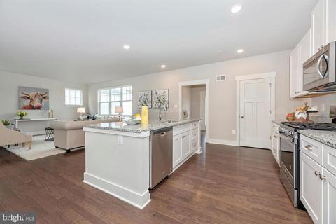
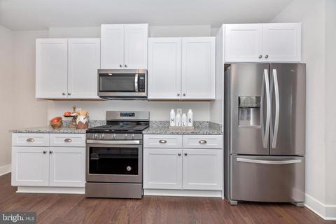
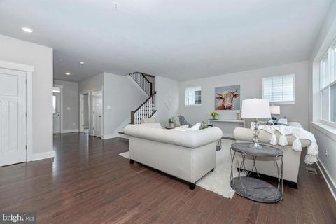
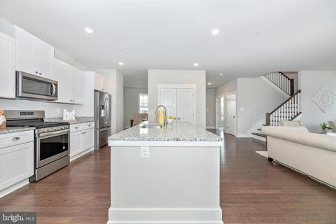
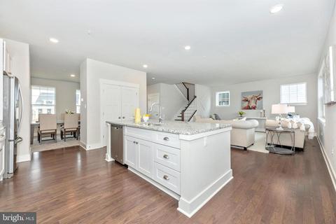

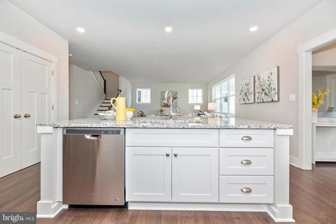
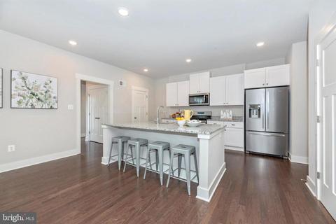

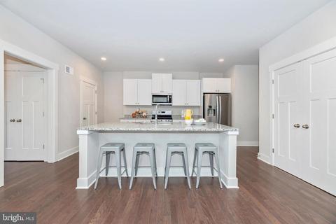
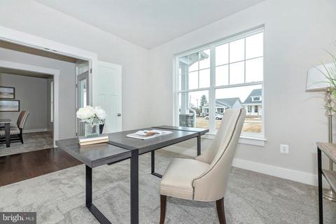
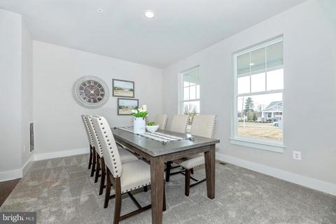
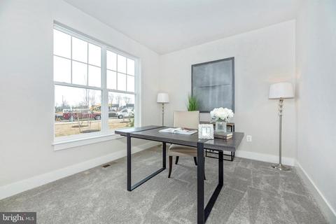

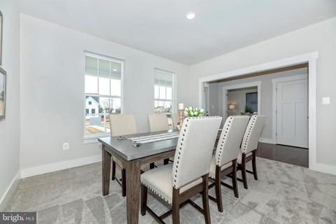
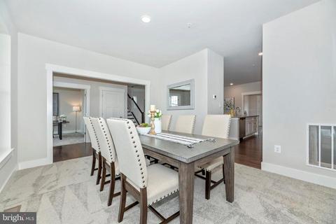
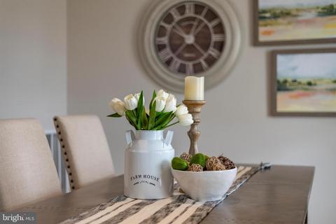
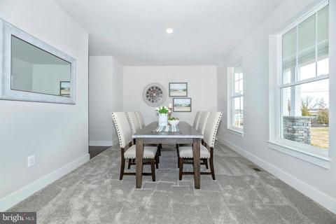
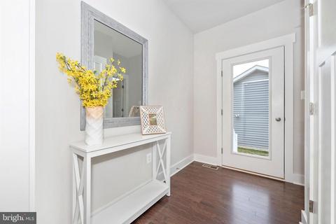
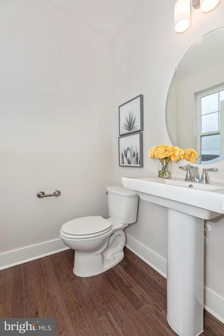
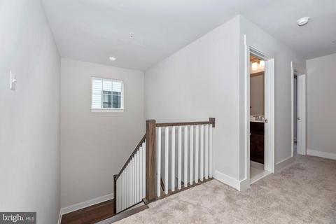
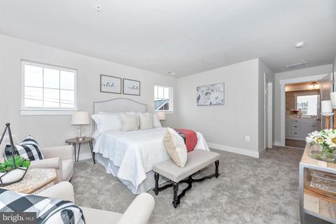
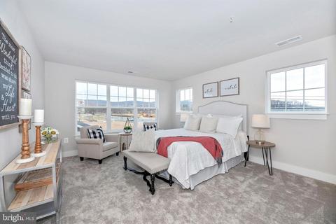
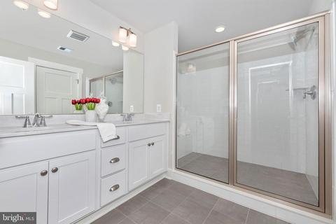
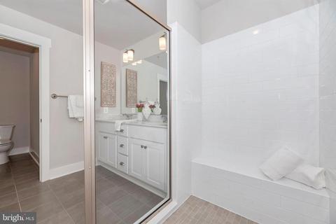
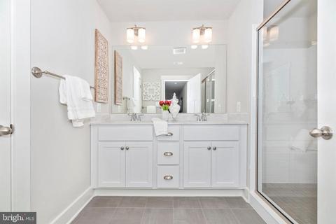
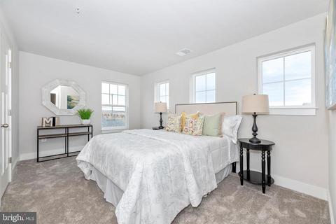
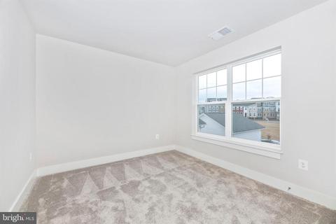
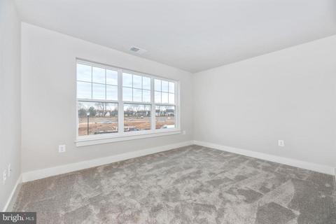
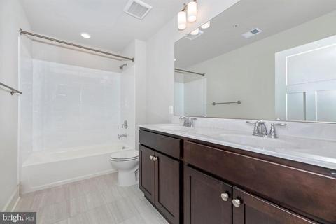
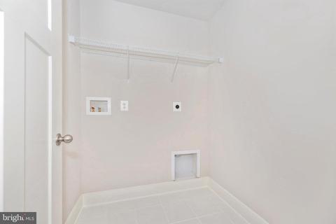
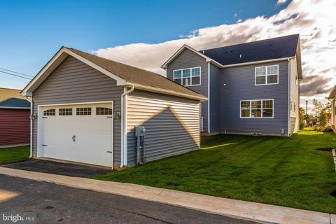
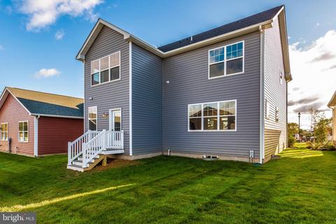
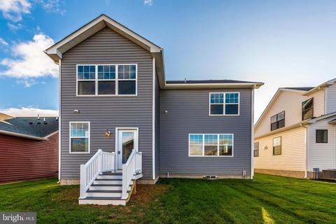
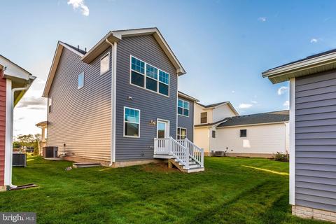
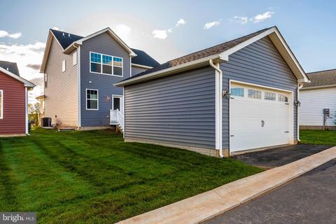
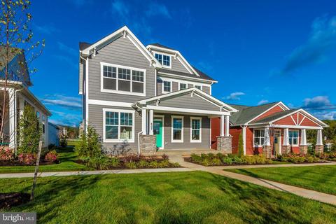
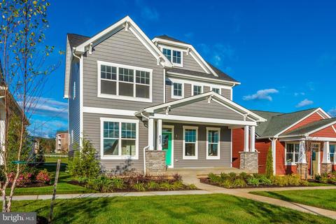
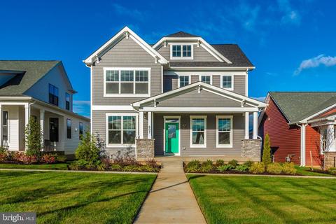
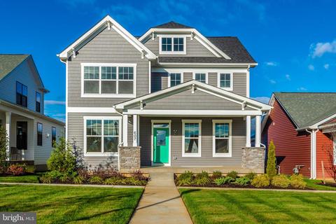
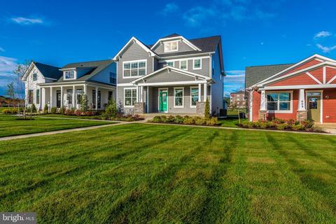
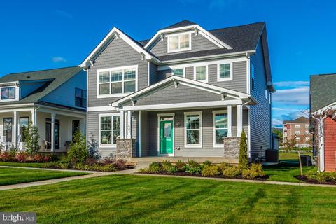
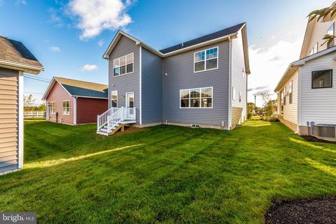
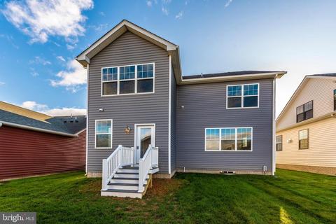
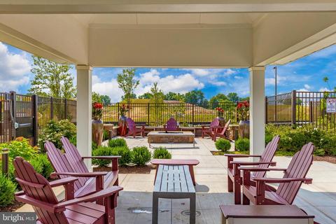
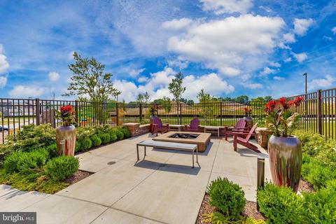
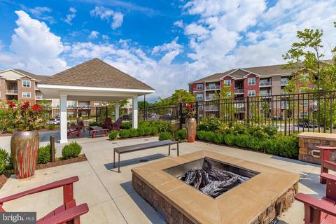
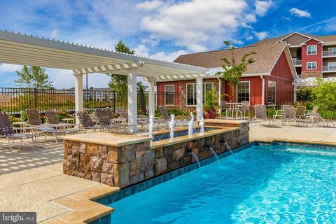
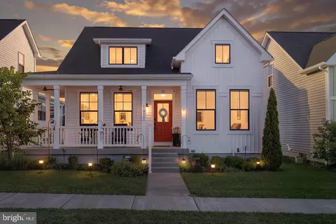
Last sold 09/30/2021 for $491K
bed
bath
Sqft ($211/Sqft)
| Property type House | Neighborhood | Year built 2020 | HOA fee $135/month | Lot size 4,792 Sqft | Movoto estimate | Parking 2 garage spaces |

| Overview | |
| Cooling/AC | Central A/C, Electric |
| Heating | Natural Gas |
| Type | Residential |
| Status | Closed |
| SqFt | 2332 |
| Lot Size (SqFt) | 4725 |
| Lot Size (Acres) | 0.11 |
| County Tax | 529, Annually |
| City/ Town Tax | 366 |
| Tax: Assessed Value | 51333 |
| Annual Property Tax | 895 |
| Year Built | 2020 |
| Condition | Excellent |
| Municipality | Frederick City |
| HOA Fee | 135, Monthly |
| New Construction (Y/N) | Y |
| Foreclosure (Y/N) | N |
| Interior | |
| Total # of Bathrooms | 3 |
| # Full Baths | 2 |
| # Half Baths | 1 |
| Total # of Bedrooms | 4 |
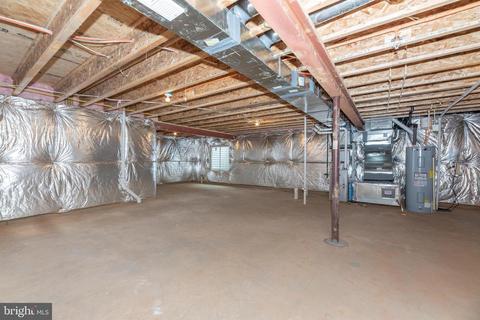
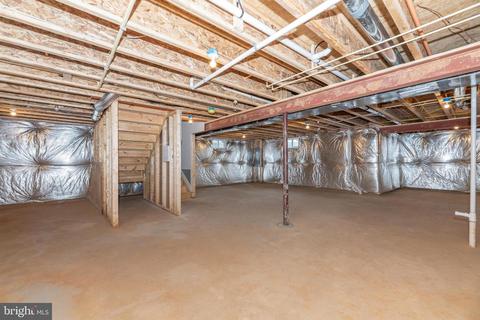
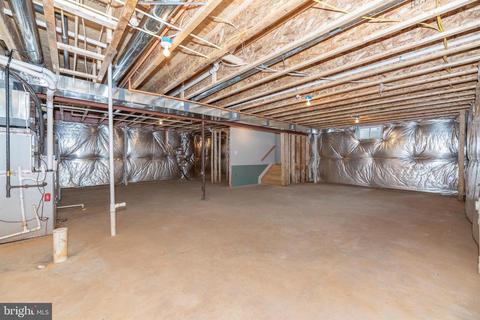
| Basement | Fully Finished |
| Other Room(s) | Dining Room, Primary Bedroom, Bedroom 2, Bedroom 3, Bedroom 4, Kitchen, Family Room, Foyer, Study, Laundry, Mud Room, Primary Bathroom, Full Bath, Half Bath |
| Appliances | Built-In Microwave, Energy Efficient Appliances, Exhaust Fan, Icemaker, Microwave, Refrigerator, Oven/Range - Gas, Stainless Steel Appliances |
| Walls/ Ceilings | 9'+ Ceilings, Dry Wall |
| Interior Features | Carpet, Floor Plan - Open, Formal/Separate Dining Room, Kitchen - Eat-In, Kitchen - Gourmet, Kitchen - Island, Kitchen - Table Space, Primary Bath(s), Pantry, Recessed Lighting |
| Accessibility Features | None |
| Exterior | |
| Roof | Architectural Shingle |
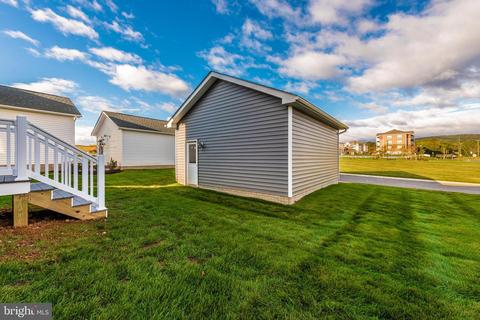
| Garage Desc | Additional Storage Area, Covered Parking, Garage - Rear Entry, Garage Door Opener |
| # Garage Spaces | 2 |
| # Parking Spaces | 4 |
| # Detached Garage Spaces | 2 |
| Parking Desc | Driveway, Detached Garage |
| # Driveway Spaces | 2 |
| Exterior Features | Exterior Lighting |
| Existing Structures | Above Grade, Below Grade |
| Amenities / Utilities | |
| Sewer/ Septic | Public Sewer |
| Electricity | 200+ Amp Service |
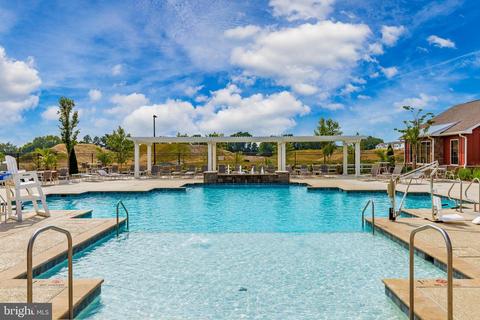
| Pool | Yes - Community |
| Location | |
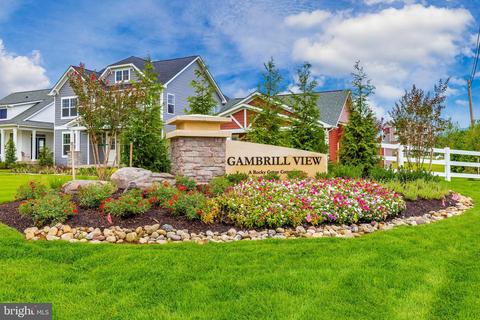
| Subdivision | GAMBRILL VIEW |
| Water Source | Public |
| Senior Community (Y/N) | N |
| High School | GOVERNOR THOMAS JOHNSON |
| Elementary School | BUTTERFLY RIDGE |
| School District | FREDERICK COUNTY PUBLIC SCHOOLS |
| Middle School | MONOCACY |
| Directions | Going North-West On Rosemont Ave, Take A Left Onto Montevue Ln. Follow The Road Until It Turns Into Shookstown. Gambrill View And Gillespie Drive Is On Your Left. |
| Zoning | PUD |
| Lot/ Land Details | |
| Road Responsibility | City/County |
MLS # MDFR264212| Est. value | Bed/bath | Sqft | mi | |
|---|---|---|---|---|
| 1208 Marsalis Pl, Frederick, MD 21702 | $630,000 | 4/3 | 2,222 | 0.04 |
| 1206 Marsalis Pl, Frederick, MD 21702 | $629,000 | 5/3 | 2,394 | 0.05 |
| 1209 Marsalis Pl, Frederick, MD 21702 | $605,000 | 3/2 | 2,096 | 0.06 |
| 1204 Marsalis Pl, Frederick, MD 21702 | $617,000 | 3/2 | 2,222 | 0.06 |
| 1207 Marsalis Pl, Frederick, MD 21702 | $619,000 | 3/— | 2,222 | 0.06 |
| 1202 Marsalis Pl, Frederick, MD 21702 | $622,000 | 4/3 | 2,280 | 0.07 |
| 601 Gillespie Dr, Frederick, MD 21702 | $620,000 | 3/2 | 2,096 | 0.07 |
| 1205 Marsalis Pl, Frederick, MD 21702 | $612,000 | 3/2 | 2,152 | 0.07 |
Estimated values are based on public record data and automated valuation models. Values are not guaranteed and may not reflect current market conditions.



$500,290
$259,950
$500,000
$685,000
$405,000
$499,950
$424,900
$634,450
$425,000
$692,990
$550,000
$299,995
$374,445
$839,900
$375,000
$425,000
$632,450
$694,000
$300,000
$709,990
$625,000
$625,000
$725,000
$299,900
$619,950
$600,000
$1,319,950
$647,500
$334,999
$353,500