

- $475,000
- 3Bd
- 3Ba
- 2,216 Sq Ft
SOLD


Last sold 05/05/2017 for $410K
bed
bath
Sqft ($97/Sqft)
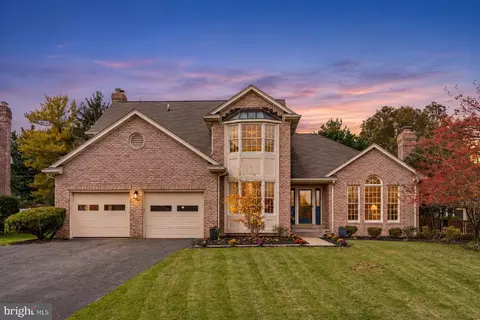
| Property type House | Neighborhood | Year built 2005 | HOA fee $38/month | Lot size 9,566 Sqft | Movoto estimate | Parking 2 garage spaces |

| Overview | |
| Cooling/AC | Ceiling Fan(s), Central A/C |
| Heating | Forced Air |
| Levels/Style | 3+, Colonial |
| Living Area | Square Feet, 4232 |
| Virtual Tour | N/A |
| Status | CLOSED |
| MLS # | 1001217081 |
| Type | Residential |
| Lot Size (Acres) | 0.22 |
| Lot Size (SqFt) | 9566 |
| Annual Property Tax | 7113.26 |
| Year Built | 2005 |
| HOA Fee $ | Annually, 460 |
| Interior | |
| Total # of Bathrooms | 4 |
| # Full Baths | 3 |
| # Half Baths | 1 |
| Total # of Bedrooms | 4 |
| Basement | Connecting Stairway, Rear Entrance, Fully Finished, Walkout Stairs |
| Appliances | Washer/Dryer Hookups Only, Exhaust Fan, Icemaker, Refrigerator, Cooktop, Dishwasher, Disposal, Dryer, Water Heater, Washer |
| Fireplace | Mantel(s), Screen |
| Interior Features | Family Room Off Kitchen, Kitchen - Gourmet, Breakfast Area, Dining Area, Chair Railings, Crown Moldings, Window Treatments, Upgraded Countertops, Primary Bath(s), Wet/Dry Bar, Wood Floors, Recessed Lighting, Floor Plan - Traditional |
| Accessibility Features | None |
| Window Features | Screens |
| Exterior | |
| Roofing | Composite |
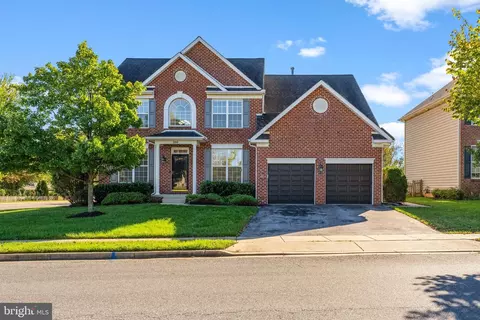
| Construction | Combination, Brick, Brick Front |
| # Garage Spaces | 2 |
| Parking | Garage |
| Other Structures | Above Grade, Below Grade |
| Exterior Features | Sidewalks, Street Lights |
| Lot Desc | Cul-de-sac |
| Patio/ Porch | Patio(s), Porch(es) |
| Fencing | Fully, Rear |
| Amenities / Utilities | |
| Utilities | Cable TV Available |
| Sewer/ Septic | Public Sewer |
| Water | Public |
| HOA Amenities | Common Grounds, Pool - Outdoor |
| HOA Fee Includes | Management, Pool(s) |
| Location | |
| Subdivision | CLOVER RIDGE |
| Elementary School | YELLOW SPRINGS |
| High School | GOVERNOR THOMAS JOHNSON |
| Middle School | MONOCACY |
| Zoning | R4 |
| Directions | Opossumtown Pike To Sunlight Drive To Left On Moran Drive To Left On Missouri Court To End Of Cul-de-sac. House On Left 113 Missouri Court. |
MLS # 1001217081
MLS # FR9851631
MLS # 1003313450
MLS # FR8001949
MLS # 1005128002| Est. value | Bed/bath | Sqft | mi | |
|---|---|---|---|---|
| 100 Ellingwood Ln, Frederick, MD 21702 | $702,000 | —/3 | 3,184 | 0.01 |
| 106 Missouri Ct, Frederick, MD 21702 | $739,000 | —/3 | 3,584 | 0.02 |
| 104 Missouri Ct, Frederick, MD 21702 | $695,000 | 4/4 | 3,150 | 0.02 |
| 108 Missouri Ct, Frederick, MD 21702 | $749,000 | 5/3 | 3,728 | 0.02 |
| 102 Ellingwood Ln, Frederick, MD 21702 | $663,000 | 4/3 | 2,630 | 0.03 |
| 101 Ellingwood Ln, Frederick, MD 21702 | $674,000 | —/3 | 2,898 | 0.03 |
| 111 Missouri Ct, Frederick, MD 21702 | $690,000 | 5/3 | 3,066 | 0.03 |
| 102 Missouri Ct, Frederick, MD 21702 | $696,000 | 4/3 | 3,170 | 0.03 |
Estimated values are based on public record data and automated valuation models. Values are not guaranteed and may not reflect current market conditions.






$500,290
$259,950
$500,000
$685,000
$405,000
$499,950
$424,900
$634,450
$425,000
$692,990
$550,000
$299,995
$374,445
$839,900
$375,000
$425,000
$632,450
$694,000
$300,000
$709,990
$625,000
$625,000
$725,000
$299,900
$619,950
$600,000
$1,319,950
$647,500
$334,999
$353,500