
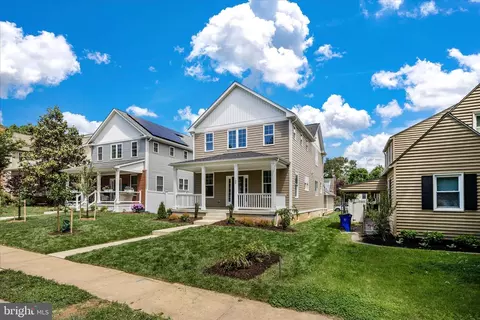
- $669,500
- 4Bd
- 4Ba
- 2,063 Sq Ft
SOLD 09/24/26

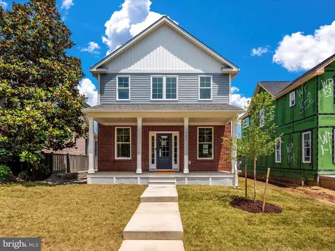
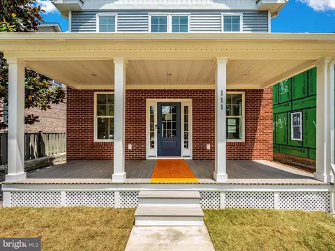
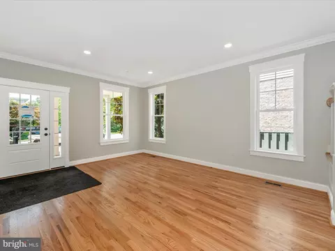
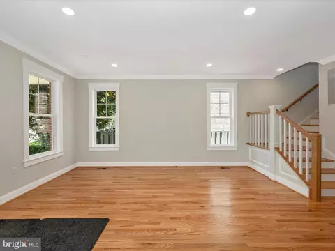
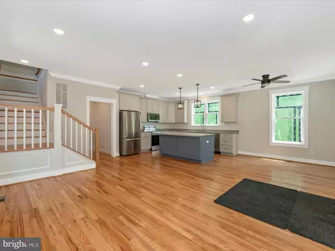
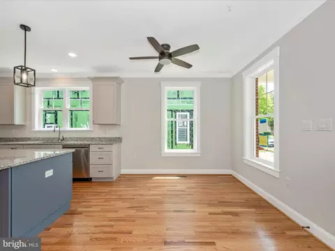
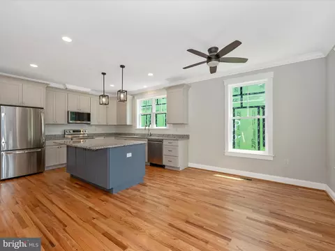
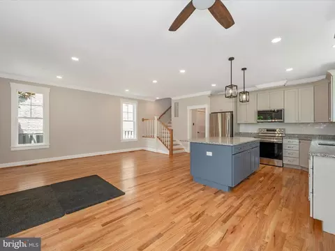
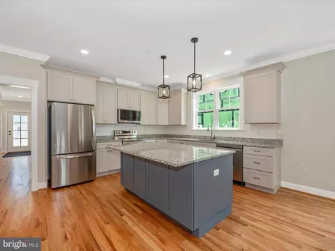
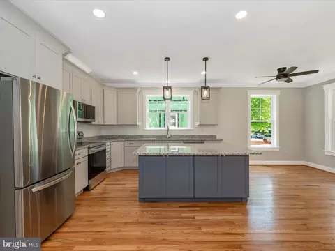
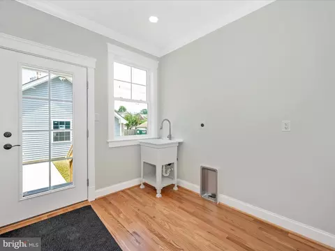
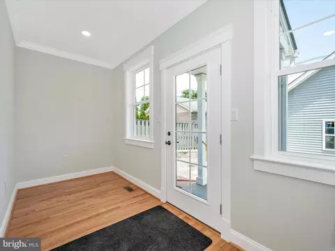
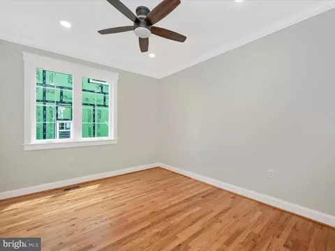
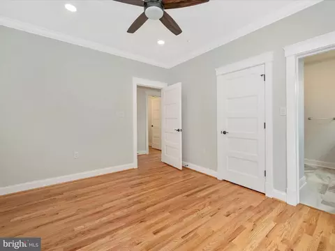
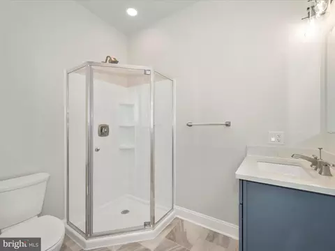
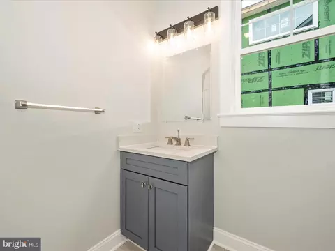
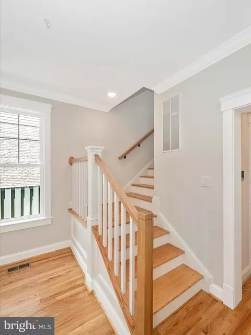
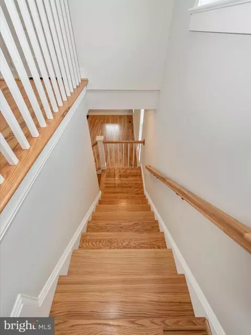
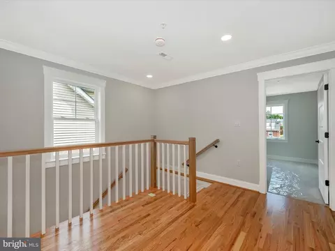
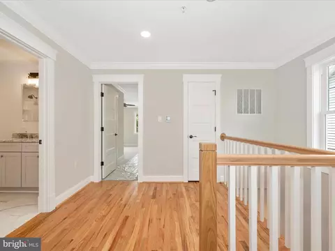
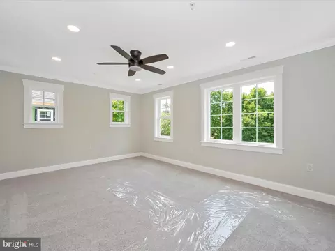
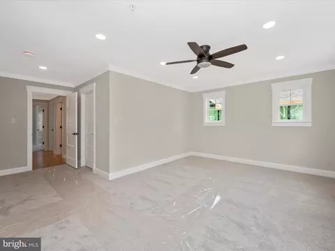
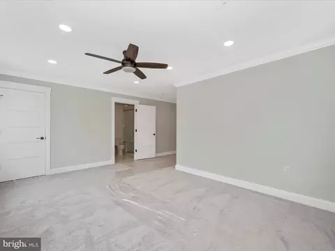
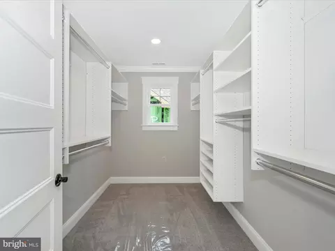
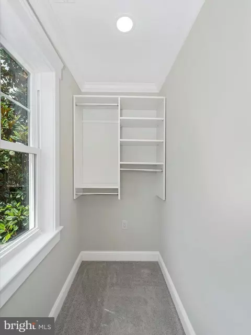
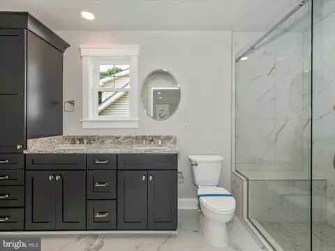
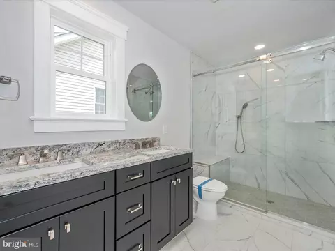

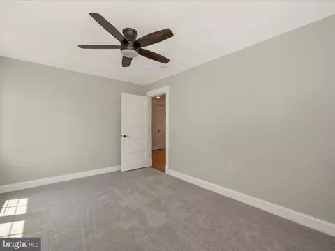
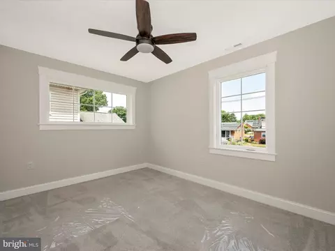
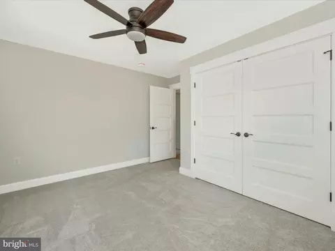
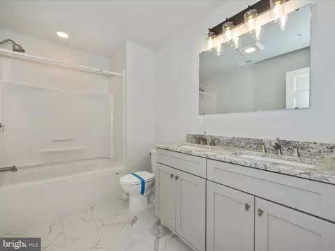
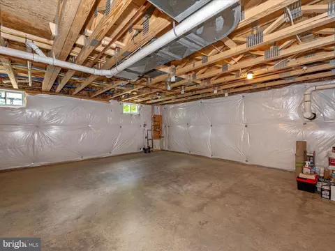
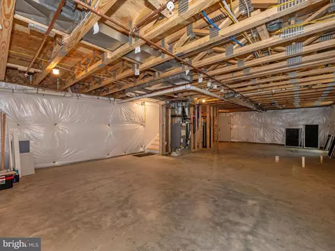
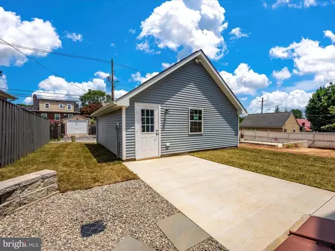
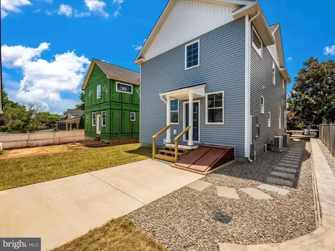
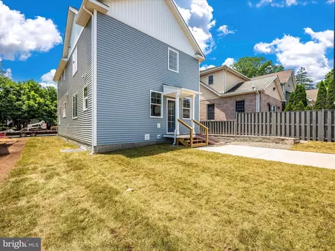
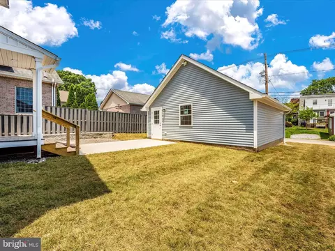
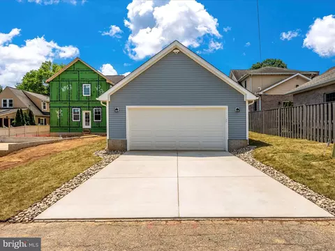
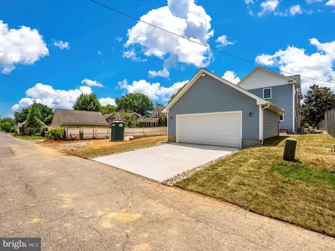
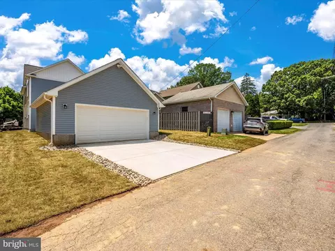
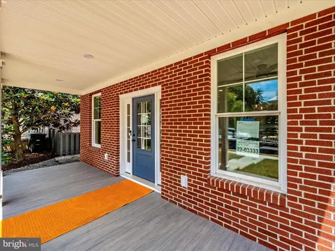
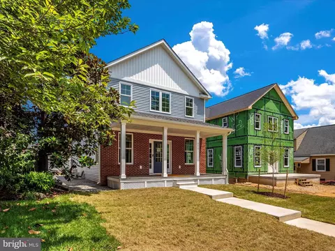
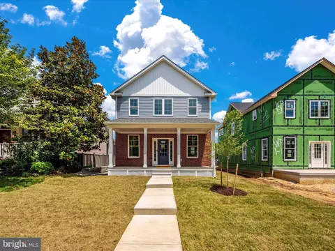
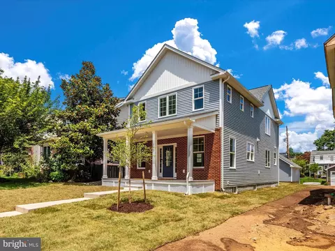
Last sold 10/04/2024 after 105 Days
bed
bath
Sqft ($359/Sqft)
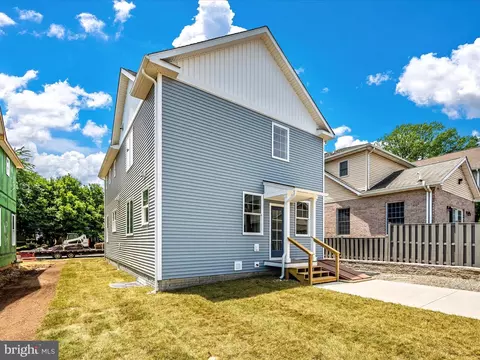
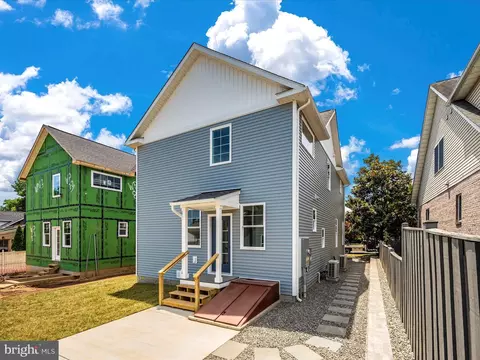
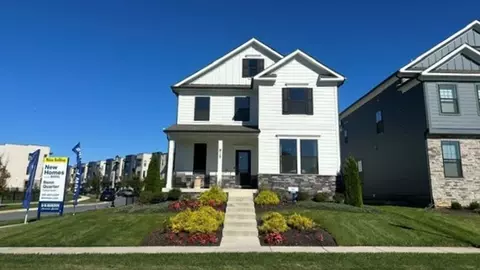
| Property type House | Neighborhood | Year built 2024 | HOA fee $0/month | Lot size 5,663 Sqft | Parking 2 garage spaces |

| Overview | |
| Cooling/AC | Ceiling Fan(s), Heat Pump(s), Multi Units, Electric |
| Heating | Electric |
| Type | Residential |
| Virtual Tour | N/A |
| Status | Closed |
| SqFt | 3250 |
| Lot Size (SqFt) | 5680 |
| Lot Size (Acres) | 0.13 |
| County Tax | 594, Annually |
| City/ Town Tax | 406 |
| Tax: Assessed Value | 55733 |
| Annual Property Tax | 1001 |
| Year Built | 2024 |
| Condition | Excellent |
| Municipality | Frederick City |
| New Construction (Y/N) | Y |
| Foreclosure (Y/N) | N |
| Interior | |
| Total # of Bathrooms | 4 |
| # Full Baths | 3 |
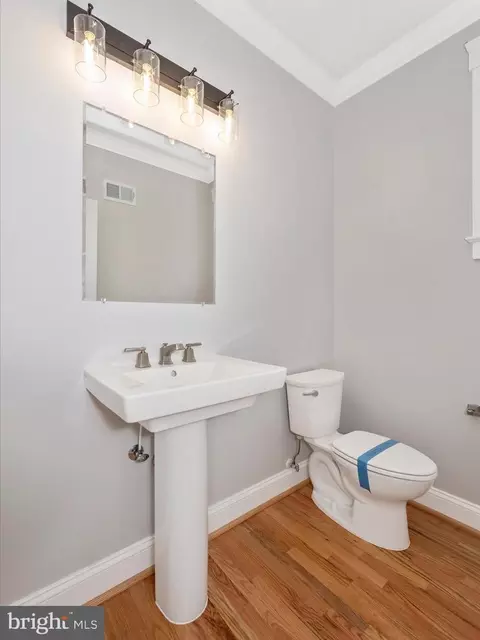
| # Half Baths | 1 |
| Total # of Bedrooms | 4 |
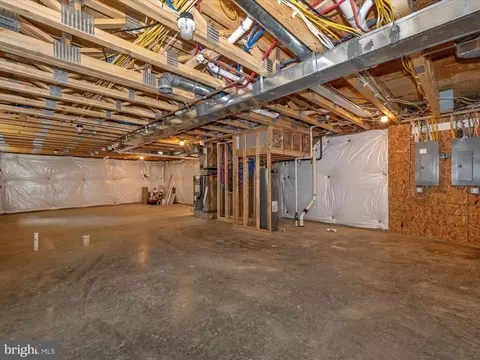
| Basement | Connecting Stairway, Outside Entrance, Rear Entrance, Unfinished, Windows, Full, Space For Rooms |
| Other Room(s) | Dining Room, Primary Bedroom, Bedroom 4, Kitchen, Basement, Great Room, Laundry, Loft, Bathroom 1, Bathroom 3, Primary Bathroom, Half Bath |
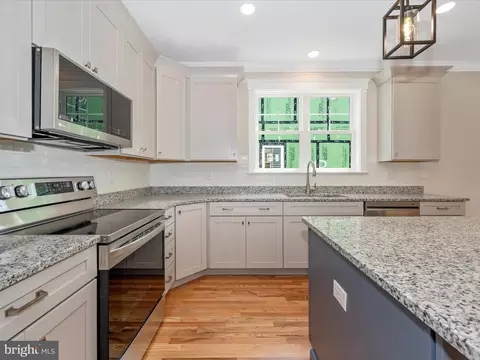
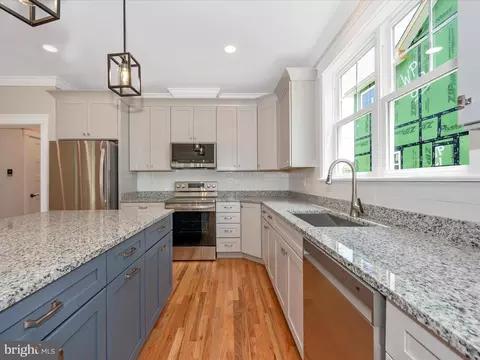
| Appliances | Built-In Microwave, Dishwasher, Disposal, Exhaust Fan, Icemaker, Oven - Self Cleaning, Oven/Range - Electric, Refrigerator, Stainless Steel Appliances |
| Walls/ Ceilings | 9'+ Ceilings |
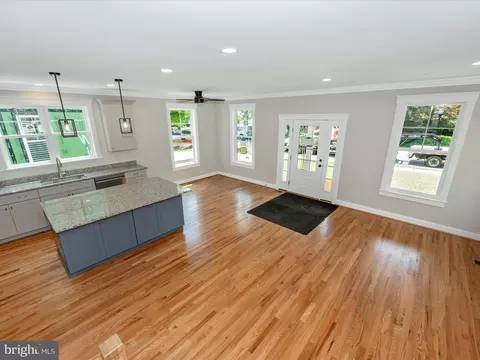
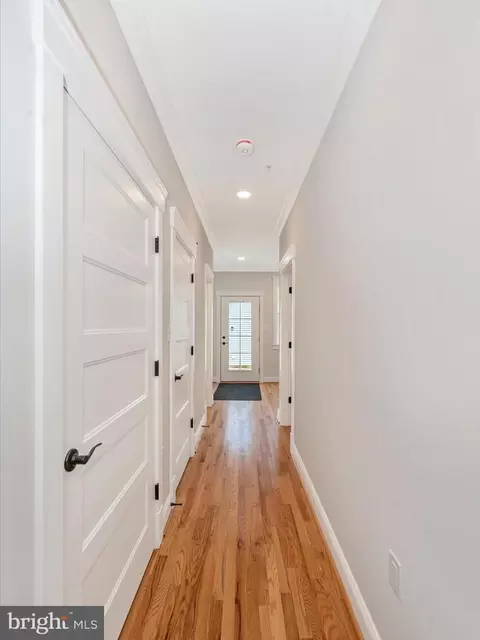
| Interior Features | Breakfast Area, Carpet, Ceiling Fan(s), Combination Kitchen/Dining, Dining Area, Entry Level Bedroom, Family Room Off Kitchen, Floor Plan - Open, Kitchen - Eat-In, Kitchen - Country, Kitchen - Island, Pantry, Primary Bath(s), Recessed Lighting, Sprinkler System, Bathroom - Stall Shower, Bathroom - Tub Shower, Upgraded Countertops, Walk-in Closet(s), Wood Floors |
| Accessibility Features | None |
| Exterior | |
| Roof | Shingle |
| Foundation | Concrete Perimeter |
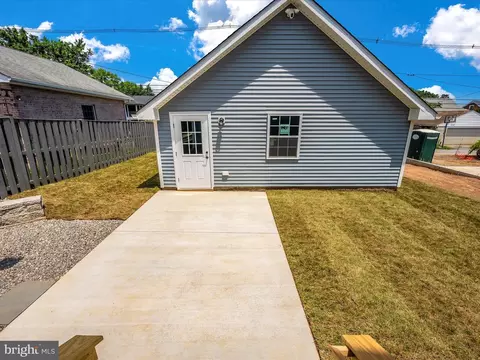
| Garage Desc | Garage - Front Entry, Garage Door Opener |
| # Garage Spaces | 2 |
| # Parking Spaces | 4 |
| # Detached Garage Spaces | 2 |
| Parking Desc | Detached Garage, Driveway, On Street |
| # Driveway Spaces | 2 |
| Exterior Features | Extensive Hardscape, Exterior Lighting, Sidewalks, Stone Retaining Walls |
| Existing Structures | Above Grade, Below Grade |
| Amenities / Utilities | |
| Sewer/ Septic | Public Sewer |
| Pool | No Pool |
| Security Features | Exterior Cameras |
| Location | |
| View | Street |
| Subdivision | DOWNTOWN FREDERICK |
| Water Source | Public |
| Senior Community (Y/N) | N |
| School District | FREDERICK COUNTY PUBLIC SCHOOLS |
| Directions | I-70 To Rt. 15 North, Take Motter Avenue Exit, At Top Of Ramp, Turn Left On Motter Avenue, Turn Left On W 13th Street, House Is On The Left. |
| Zoning | R-6 & WELL HEAD PROT OVER, R-6 And Well Head Protection Overlay - Call Frederick City Planning Department For More Information At (301) 600-1883. |
| Lot/ Land Details | |
| Road Responsibility | City/County |
MLS # MDFR2050358| Est. value | Bed/bath | Sqft | mi | |
|---|---|---|---|---|
| 113 W 13th St, Frederick, MD 21701 | $603,000 | 3/3 | 1,782 | 0.01 |
| 107 W 13th St, Frederick, MD 21701 | $436,000 | —/2 | 1,308 | 0.01 |
| 1300 Motter Ave, Frederick, MD 21701 | $866,000 | 4/4 | 3,583 | 0.02 |
| 112 W 13th St, Frederick, MD 21701 | $484,000 | 3/2 | 1,671 | 0.03 |
| 110 W 13th St, Frederick, MD 21701 | $455,000 | 3/2 | 1,496 | 0.03 |
| 103 W 13th St, Frederick, MD 21701 | $546,000 | 5/2 | 2,322 | 0.03 |
| 108 W 13th St, Frederick, MD 21701 | $577,000 | 3/2 | 1,944 | 0.03 |
| 110 Frederick Ave, Frederick, MD 21701 | $478,000 | —/1 | 1,392 | 0.04 |
Estimated values are based on public record data and automated valuation models. Values are not guaranteed and may not reflect current market conditions.
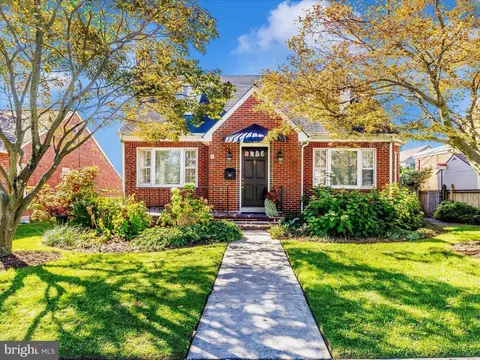
$500,290
$259,950
$500,000
$405,000
$499,950
$634,450
$625,000
$692,990
$490,000
$769,990
$512,585
$632,450
$299,995
$374,445
$425,000
$839,900
$395,000
$694,000
$564,950
$375,000
$625,000
$625,000
$600,000
$299,900
$619,950
$1,319,950
$725,000
$334,999
$353,500