
- $750,000
- 5Bd
- 4Ba
- 4,088 Sq Ft
SOLD

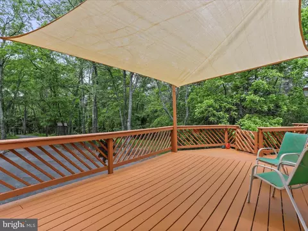
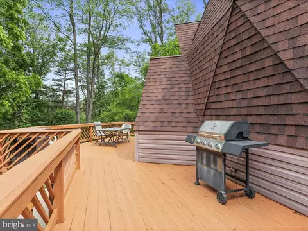
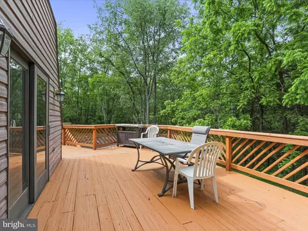
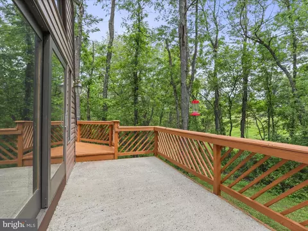
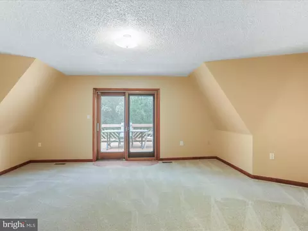
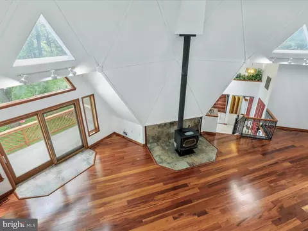
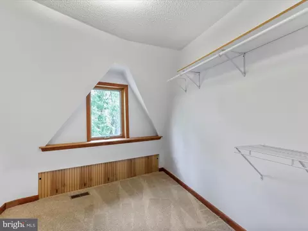
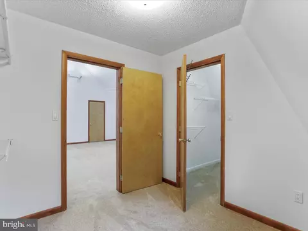
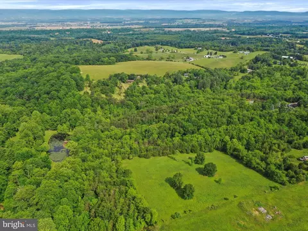
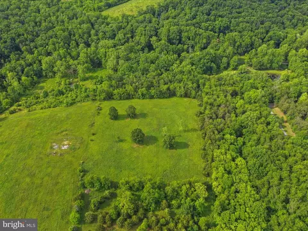
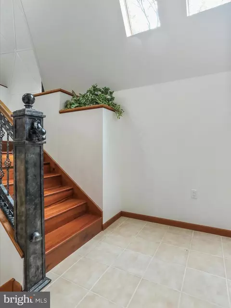
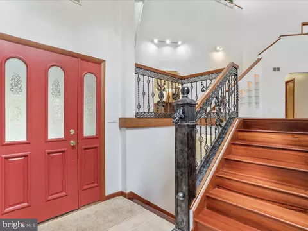
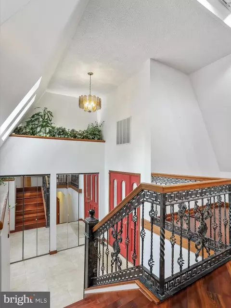
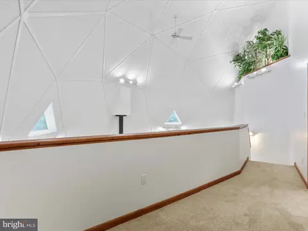
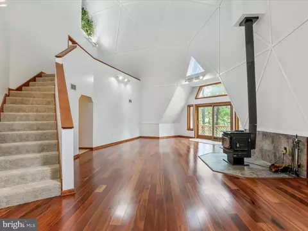
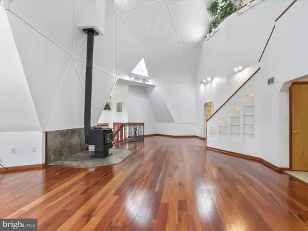
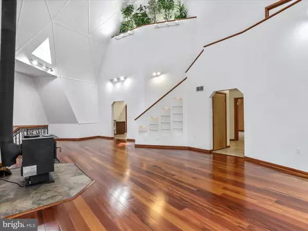
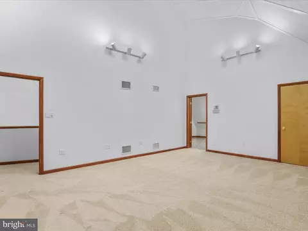
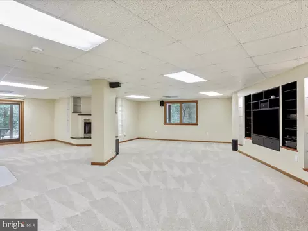
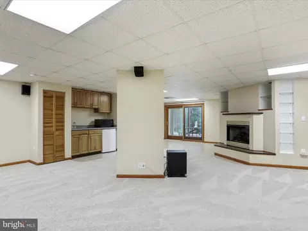
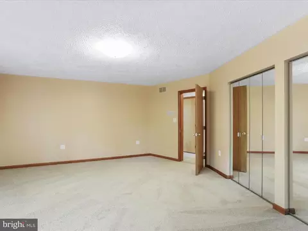
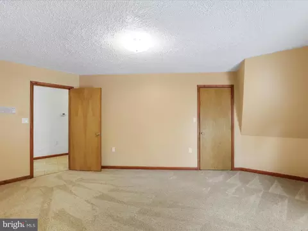
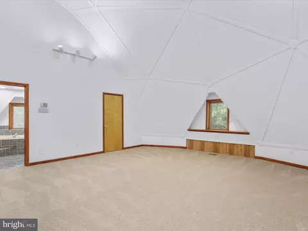
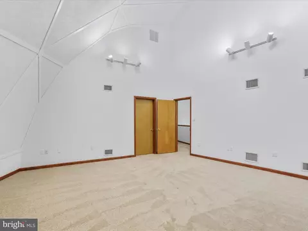
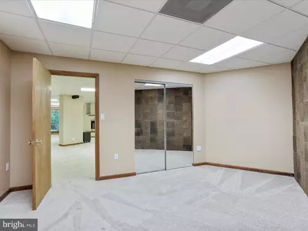
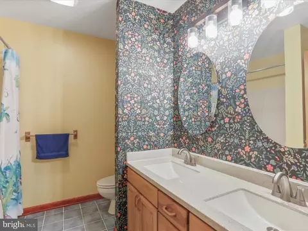
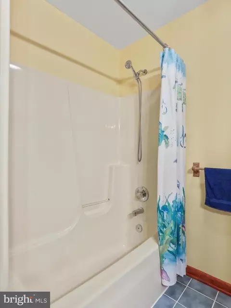
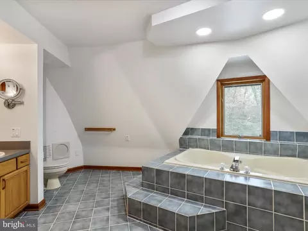
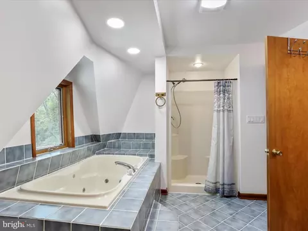
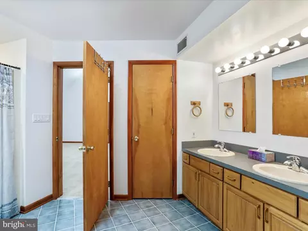
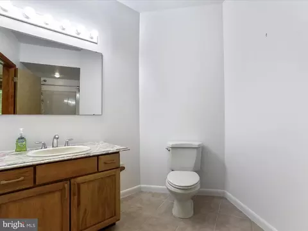
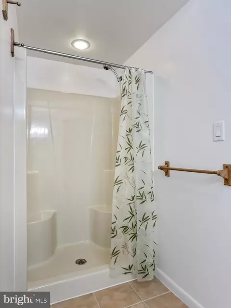
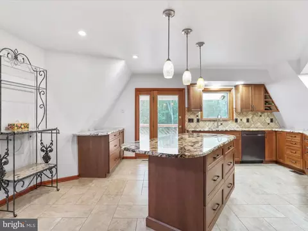
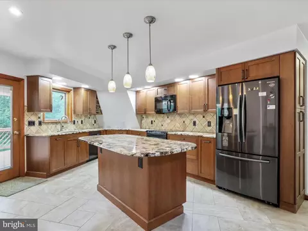
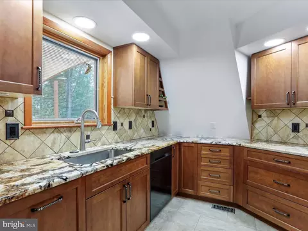
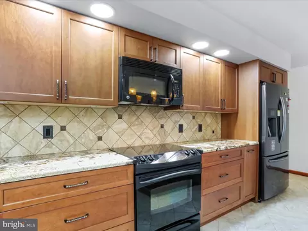
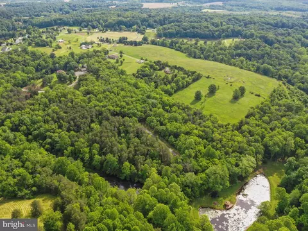
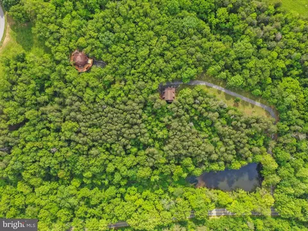
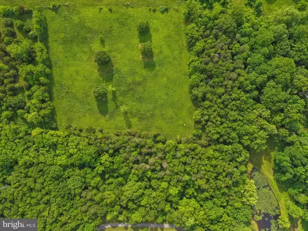
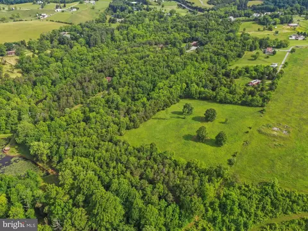
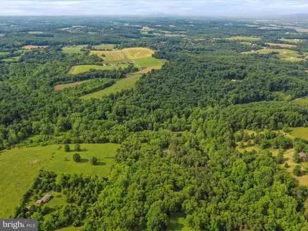
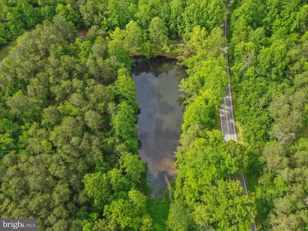
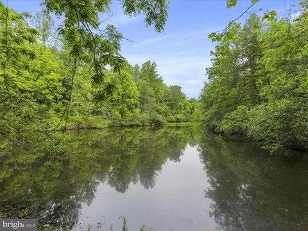
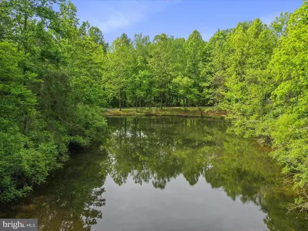
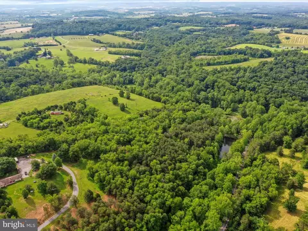
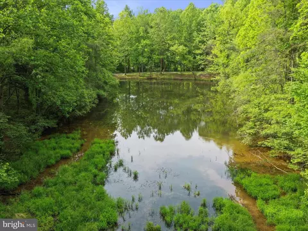
Last sold 03/16/2026 after 291 Days
bed
bath
Sqft ($208/Sqft)
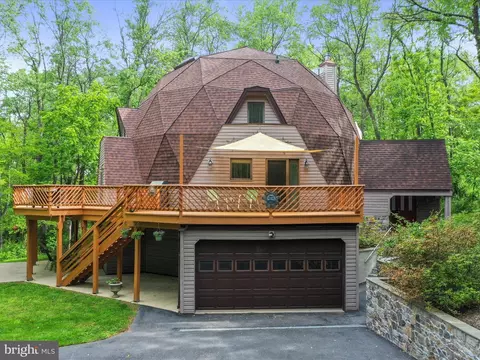
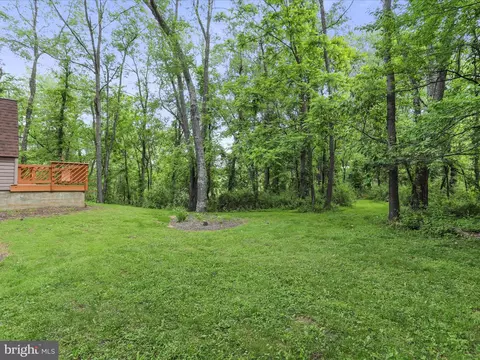
| Property type House | Year built 1992 | HOA fee $0/month | Lot size 18.5 Acre | Movoto estimate | Parking 8 garage spaces |

| Overview | |
| Cooling/AC | Central A/C, Ceiling Fan(s), Heat Pump(s), Programmable Thermostat, Electric |
| Heating | Electric |
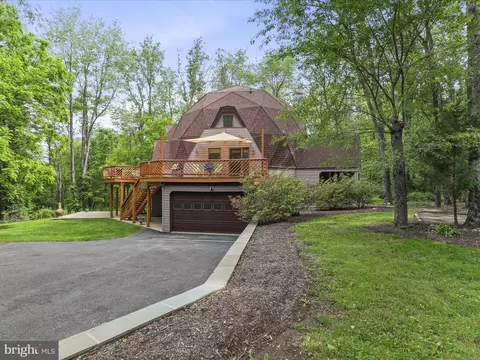
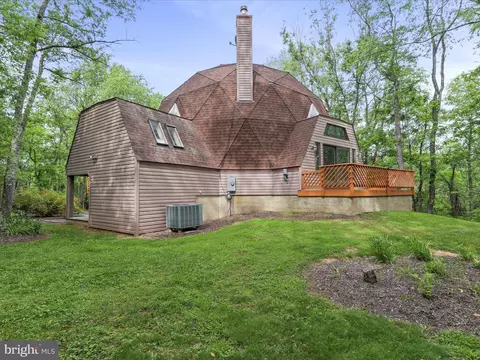
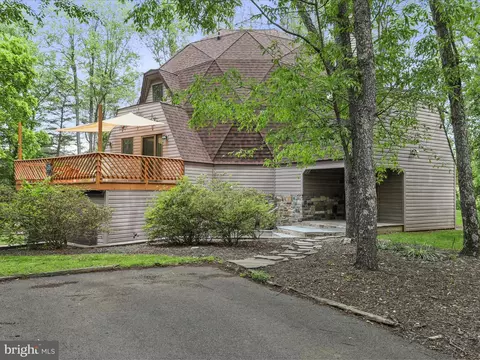
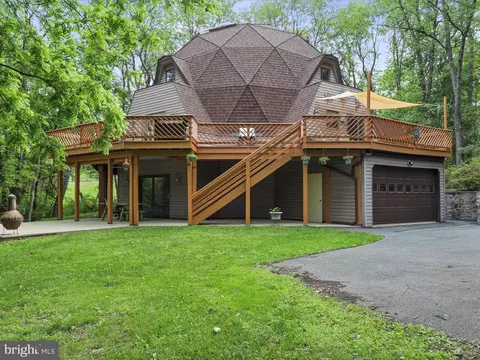
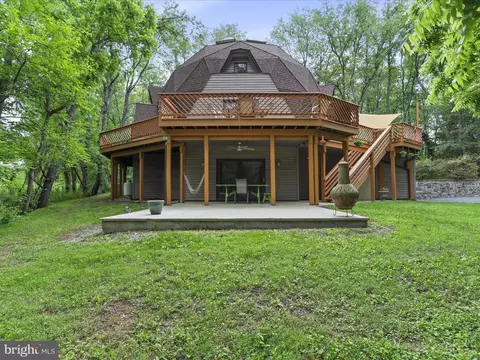
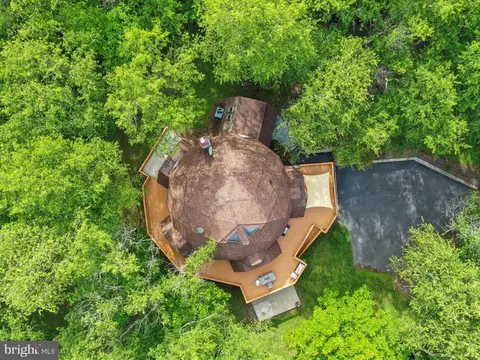
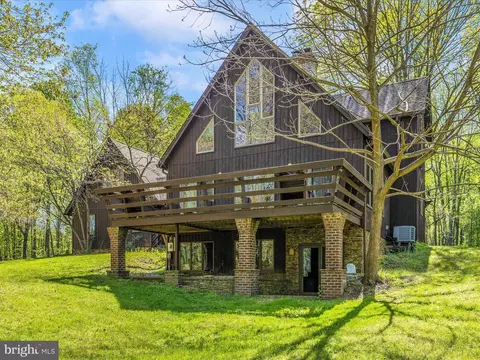
| Levels/Style | Dome |
| Type | Residential |
| Virtual Tour | N/A |
| Status | Closed |
| SqFt | 4742 |
| Lot Size (SqFt) | 805860 |
| Lot Size (Acres) | 18.5 |
| County Tax | 7296, Annually |
| Tax: Assessed Value | 642200 |
| Annual Property Tax | 7296 |
| Year Built | 1992 |
| Condition | Very Good |
| New Construction (Y/N) | N |
| Foreclosure (Y/N) | N |
| Interior | |
| Total # of Bathrooms | 3 |
| # Full Baths | 3 |
| Total # of Bedrooms | 4 |
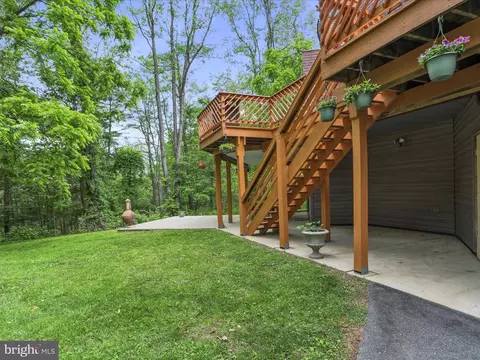
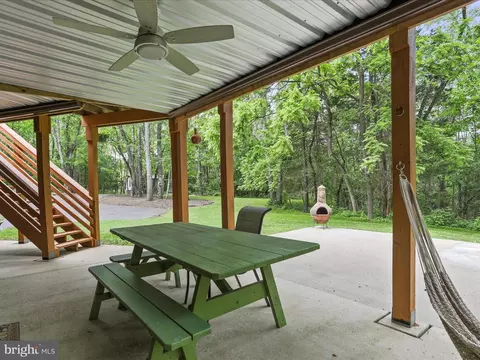
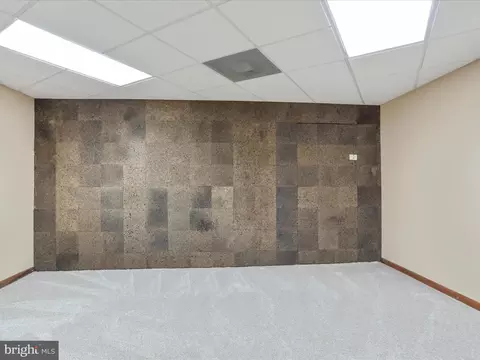
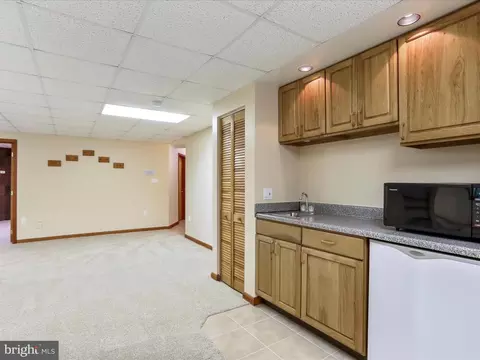
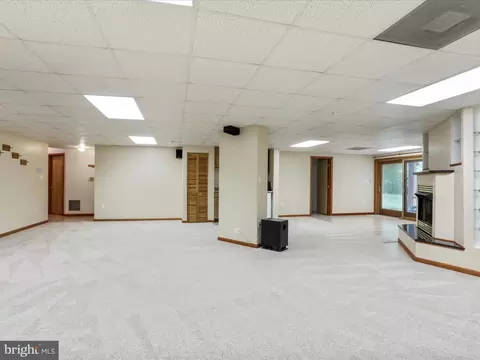
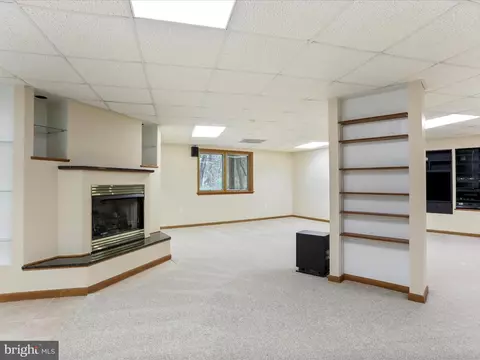
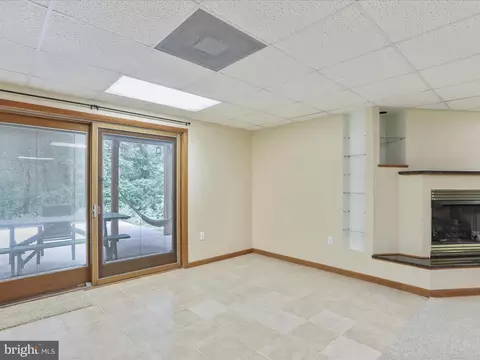
| Basement | Connecting Stairway, Daylight, Full, Full, Garage Access, Heated, Improved, Interior Access, Partially Finished, Sump Pump, Walkout Level, Windows |
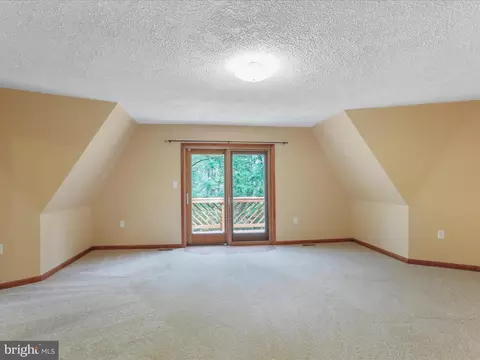
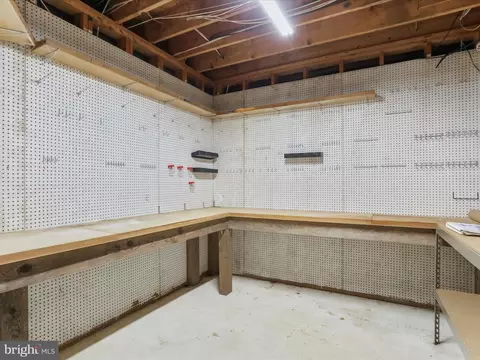
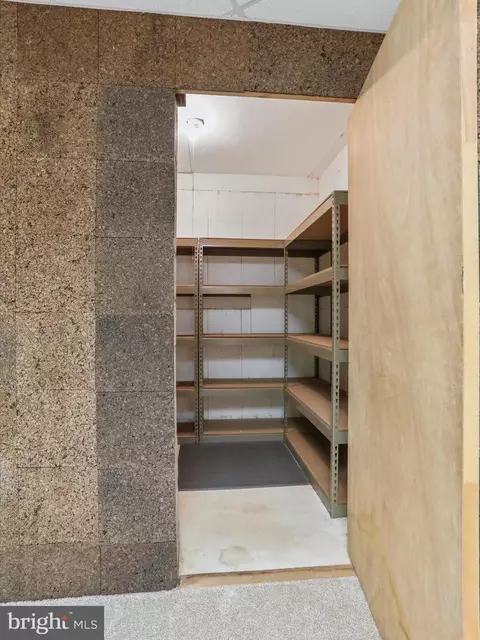
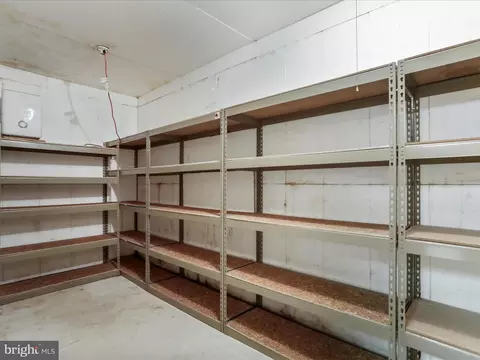
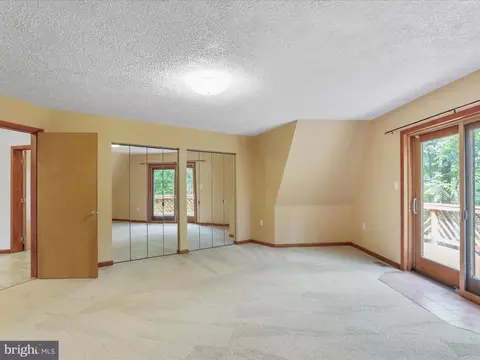
| Other Room(s) | Primary Bedroom, Sitting Room, Bedroom 2, Bedroom 3, Bedroom 4, Kitchen, Foyer, Great Room, Laundry, Loft, Recreation Room, Storage Room, Workshop, Attic, Primary Bathroom, Full Bath |
| Appliances | Built-In Microwave, Dishwasher, Dryer - Electric, Dryer - Front Loading, Exhaust Fan, Oven/Range - Electric, Washer, Water Conditioner - Owned |
| Walls/ Ceilings | 2 Story Ceilings, 9'+ Ceilings, Dry Wall |
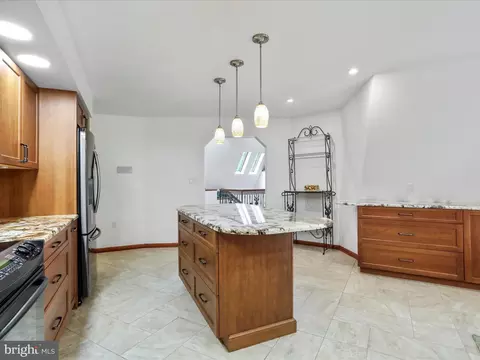
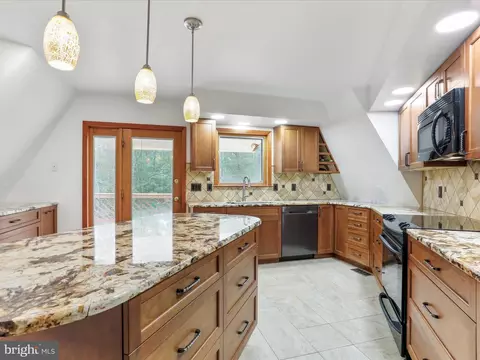
| Interior Features | Attic, Bar, Bathroom - Jetted Tub, Bathroom - Soaking Tub, Attic/House Fan, Bathroom - Stall Shower, Bathroom - Tub Shower, Built-Ins, Carpet, Ceiling Fan(s), Central Vacuum, Combination Dining/Living, Curved Staircase, Entry Level Bedroom, Family Room Off Kitchen, Floor Plan - Open, Kitchen - Island, Laundry Chute, Pantry, Primary Bath(s), Recessed Lighting, Skylight(s), Kitchen - Eat-In, Sound System, Stove - Wood, Upgraded Countertops, Walk-in Closet(s), Water Treat System, Wet/Dry Bar, Wood Floors |
| Accessibility Features | None |
| Exterior | |
| Roof | Architectural Shingle |
| Foundation | Block |
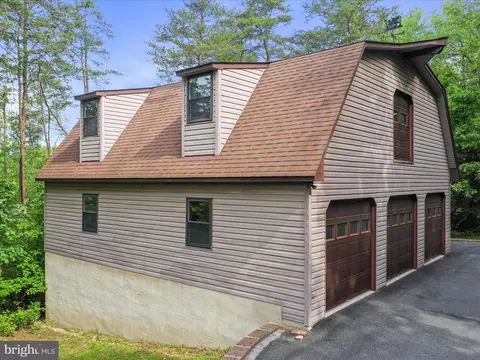
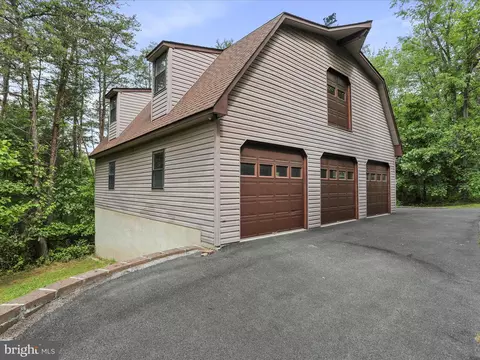
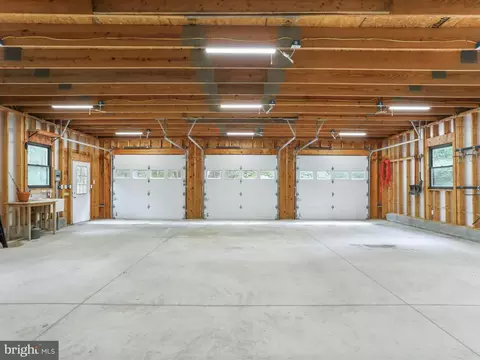
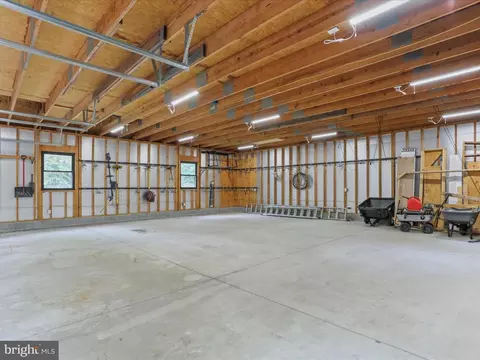
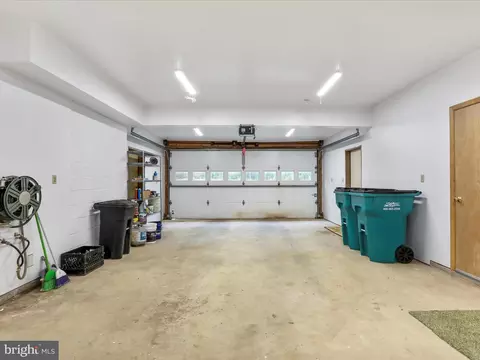
| Garage Desc | Basement Garage, Built In, Garage - Front Entry, Garage Door Opener, Inside Access, Oversized, Garage - Side Entry |
| Parking Desc | Detached Garage, Driveway, Attached Garage |
| # Garage Spaces | 8 |
| # Parking Spaces | 28 |
| # Attached Garage Spaces | 2 |
| # Detached Garage Spaces | 6 |
| # Driveway Spaces | 20 |
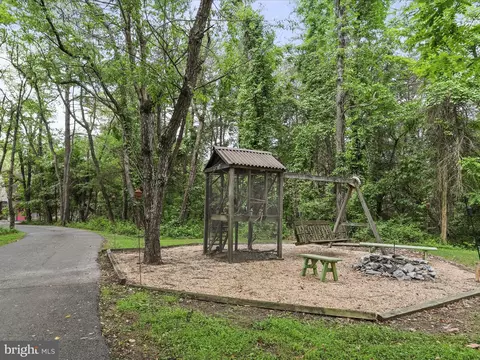
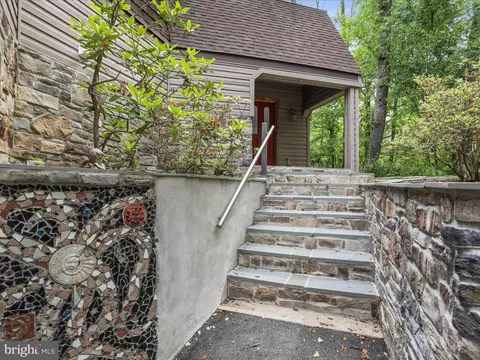
| Exterior Features | Extensive Hardscape, Exterior Lighting, Outbuilding(s), Satellite Dish |
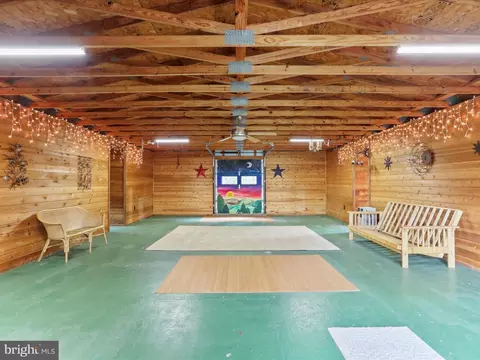
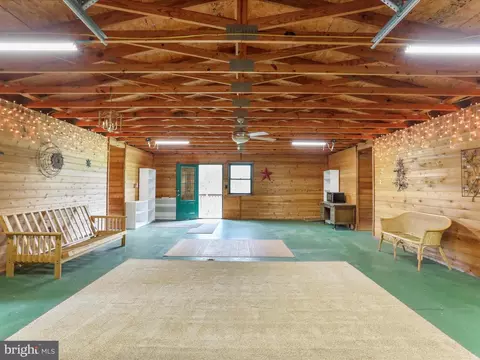
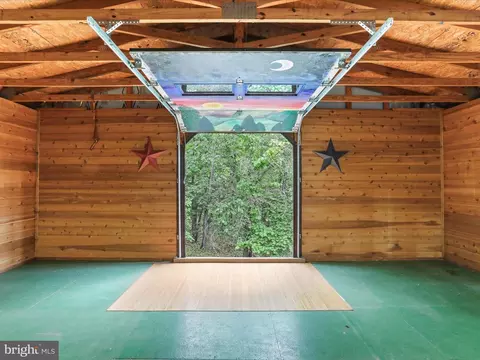
| Existing Structures | Above Grade, Below Grade, Barn |
| Amenities / Utilities | |
| Sewer/ Septic | Septic < # Of BR |
| Pool | No Pool |
| Location | |
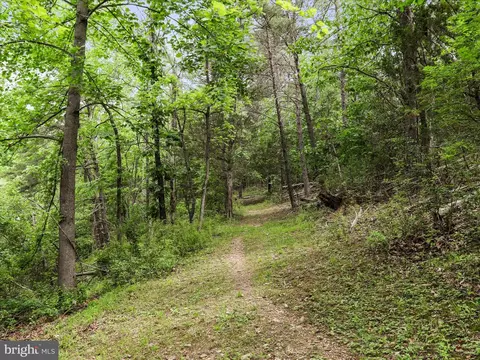
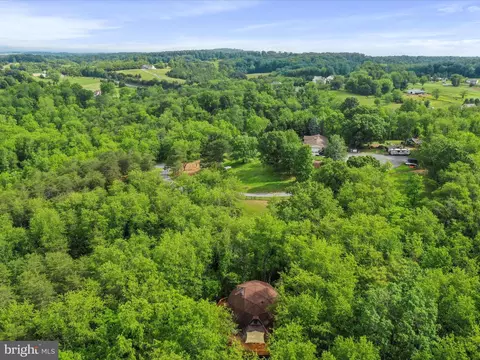
| Body of Water | Pond |
| Subdivision | NONE AVAILABLE |
| Water Source | Well |
| Senior Community (Y/N) | N |
| High School | WALKERSVILLE |
| Elementary School | NEW MIDWAY/WOODSBORO |
| School District | FREDERICK COUNTY PUBLIC SCHOOLS |
| Middle School | WALKERSVILLE |
| Directions | Use Google Maps |
| Zoning | . |
MLS # MDFR2062290| Est. value | Bed/bath | Sqft | mi | |
|---|---|---|---|---|
| 11009 Bennie Duncan Rd, Frederick, MD 21701 | $799,000 | —/2 | 2,410 | 0.13 |
| 10926 Bennie Duncan Rd, Frederick, MD 21701 | $470,600 | —/2 | 2,368 | 0.15 |
| 10942 Bennie Duncan Rd, Frederick, MD 21701 | $900,000 | —/3 | 3,124 | 0.2 |
| 11054 Bennie Duncan Rd, Frederick, MD 21701 | $578,000 | —/1 | 1,838 | 0.2 |
| 9930 Woodsboro Rd, Woodsboro, MD 21798 | $443,000 | 2/1 | 960 | 0.23 |
| 11057 Bennie Duncan Rd, Frederick, MD 21701 | $783,000 | 4/2 | 1,962 | 0.24 |
| 10919 Bennie Duncan Rd, Frederick, MD 21701 | $447,200 | —/1 | 2,268 | 0.27 |
| 9934 Woodsboro Rd, Woodsboro, MD 21798 | $829,000 | —/2 | 2,064 | 0.28 |
Estimated values are based on public record data and automated valuation models. Values are not guaranteed and may not reflect current market conditions.
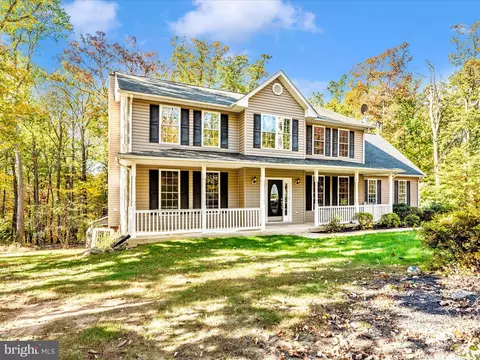
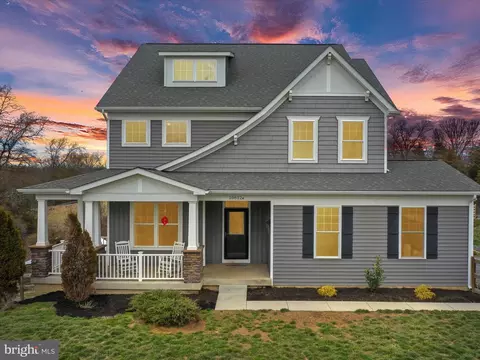



$500,290
$259,950
$500,000
$405,000
$499,950
$634,450
$625,000
$692,990
$490,000
$769,990
$512,585
$632,450
$299,995
$374,445
$425,000
$839,900
$395,000
$694,000
$564,950
$375,000
$625,000
$625,000
$600,000
$299,900
$619,950
$1,319,950
$725,000
$334,999
$353,500