
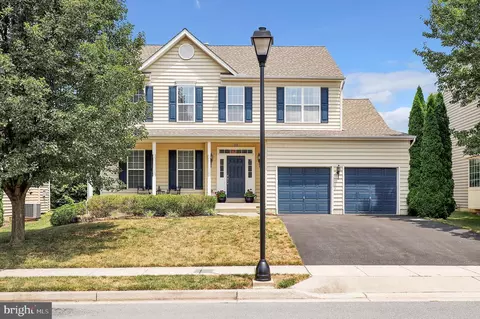
- $630,000
- 4Bd
- 4Ba
- 2,952 Sq Ft
SOLD

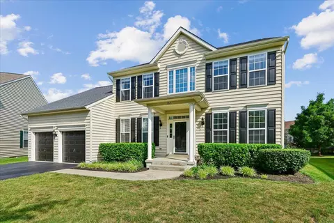
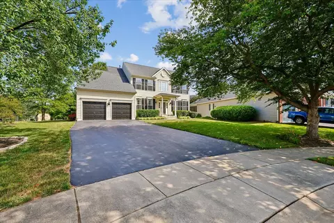
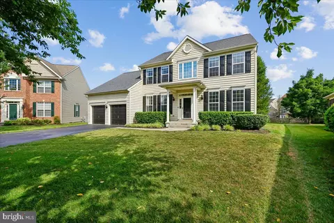
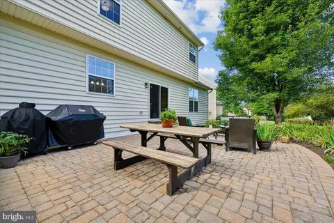
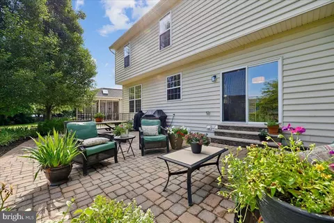
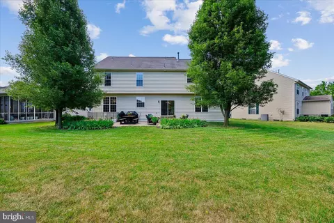
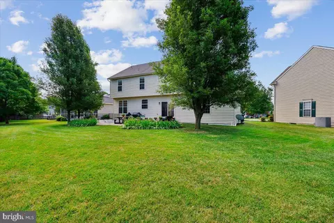
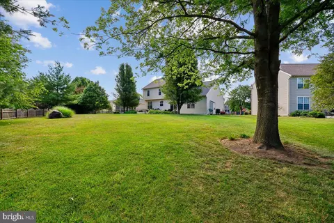
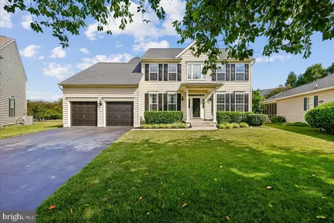
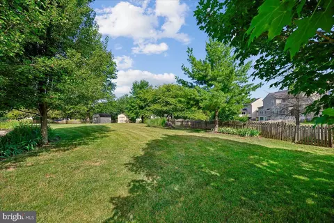
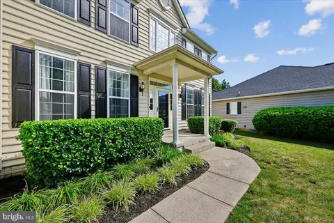
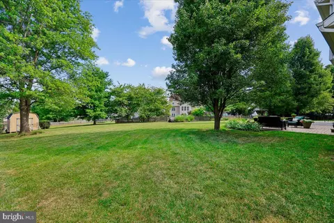
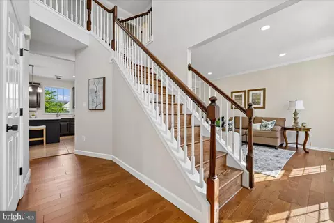
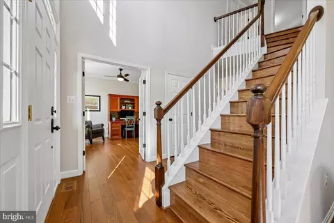
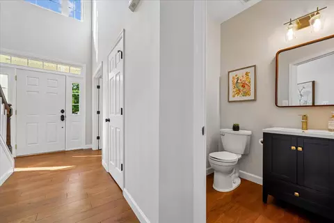
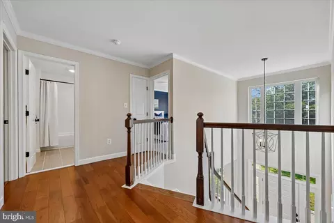
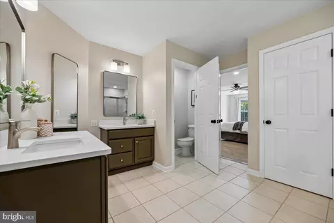
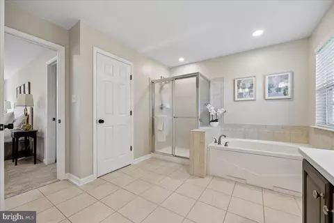
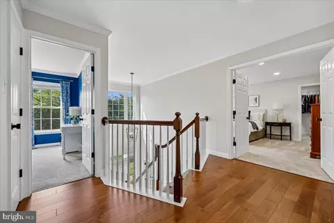
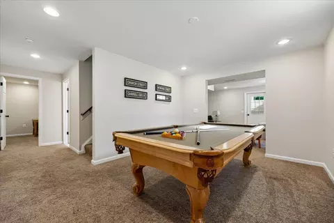
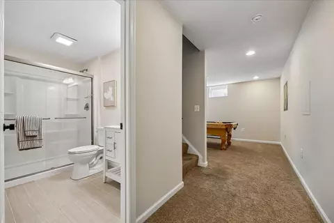
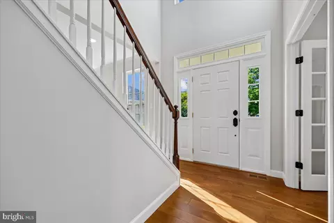
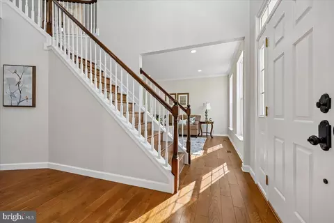
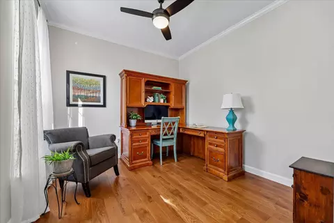
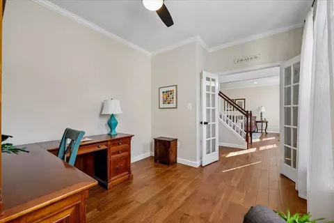
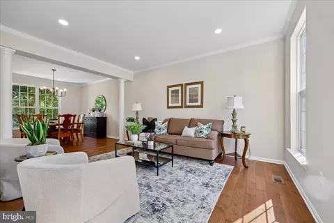
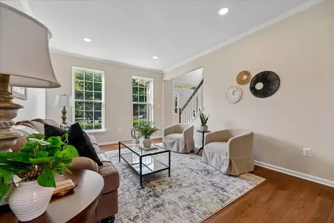
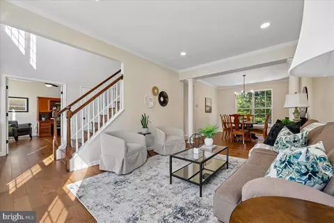
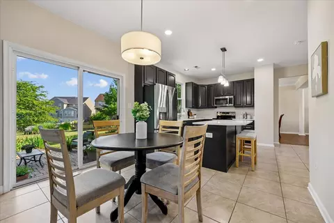
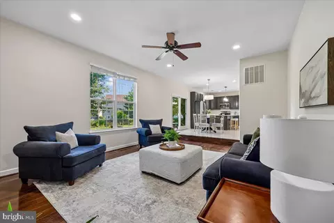
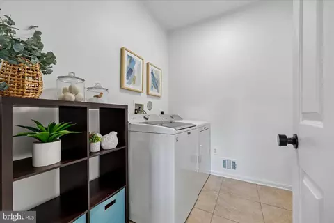
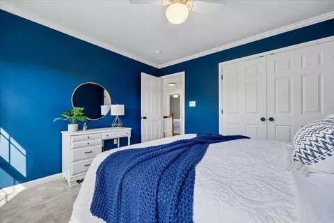
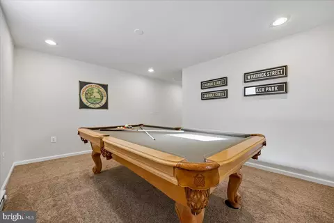
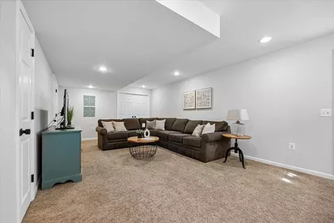
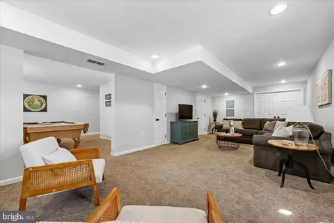
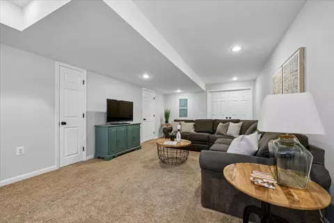
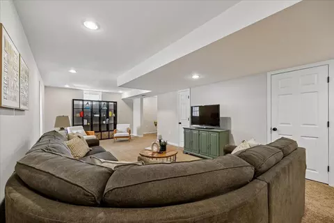
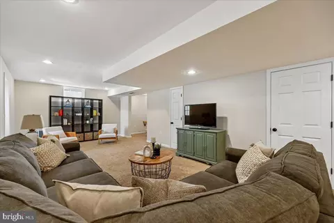
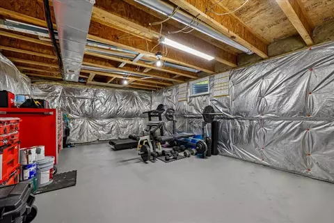
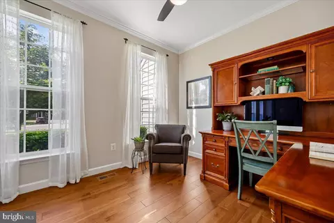
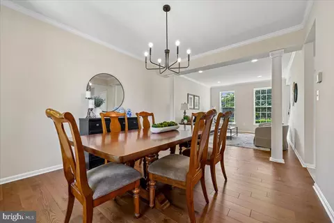
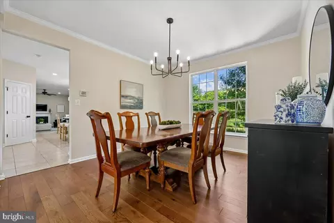
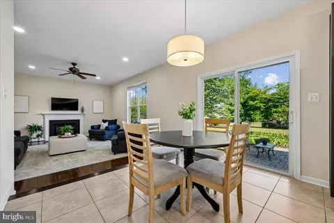
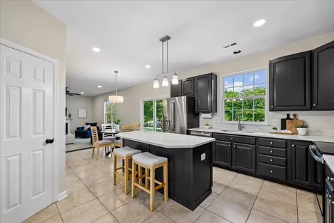
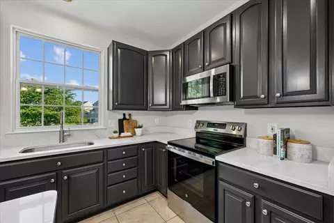
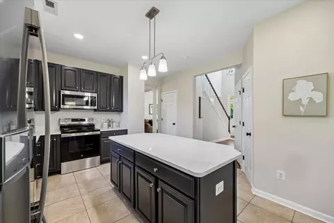
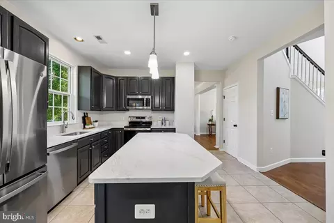
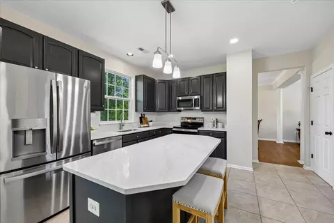
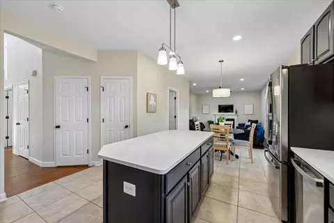
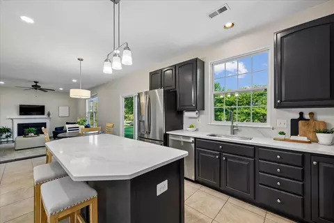
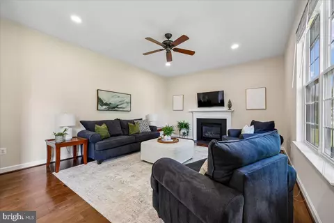
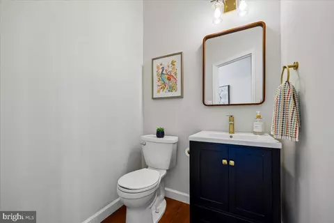
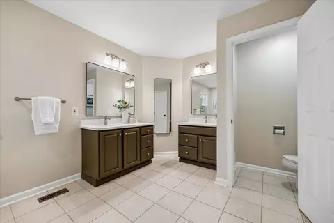
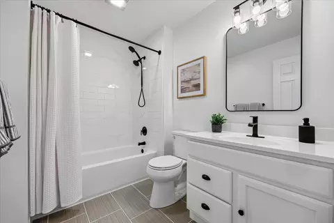
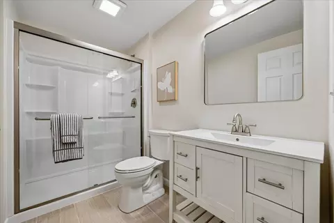
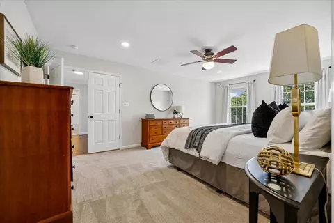
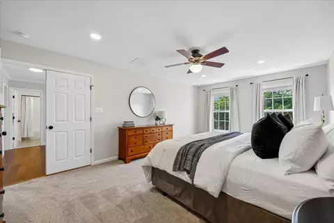
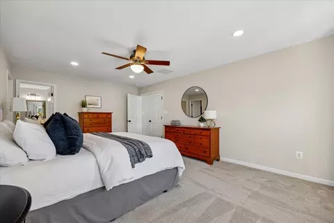
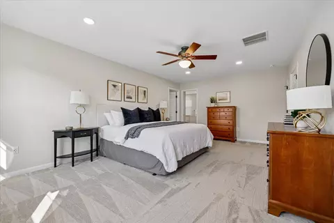
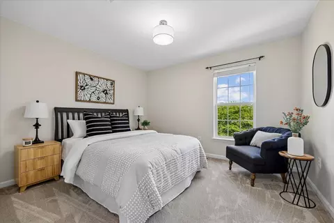
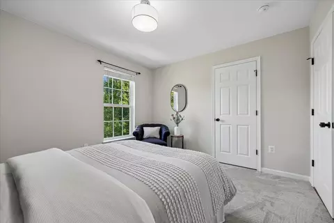
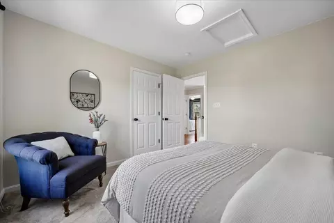
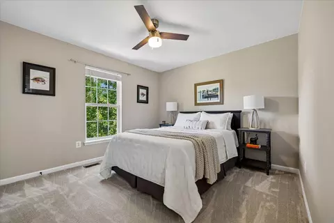
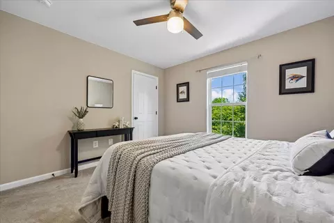
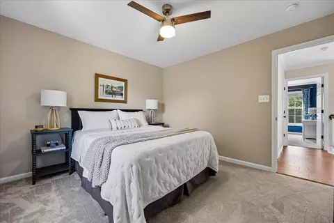
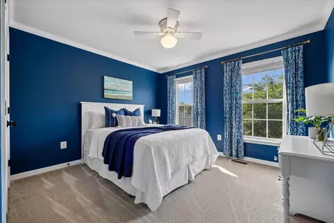
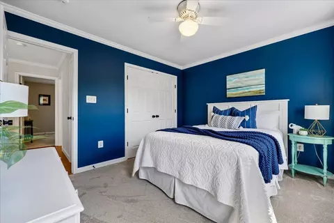
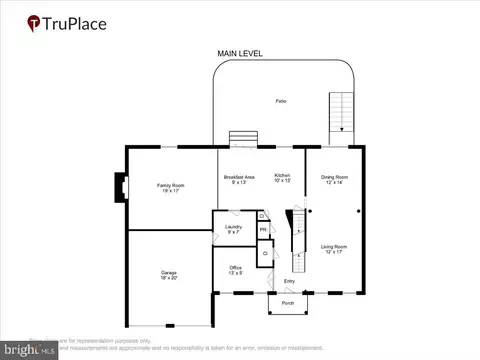
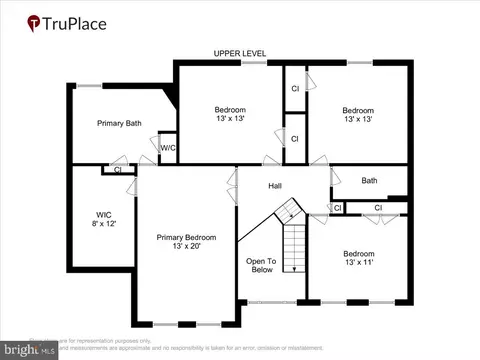
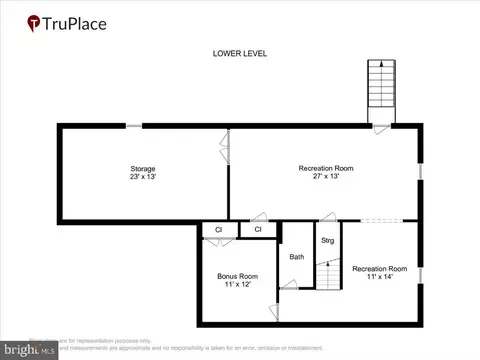
Last sold 09/11/2026 after 78 Days
bed
bath
Sqft ($195/Sqft)
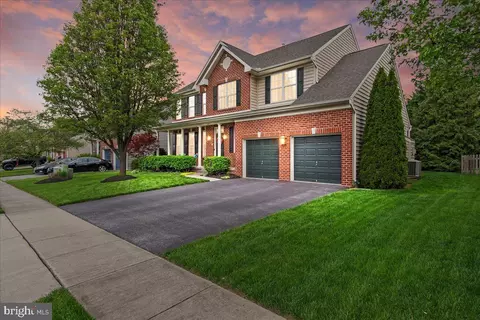
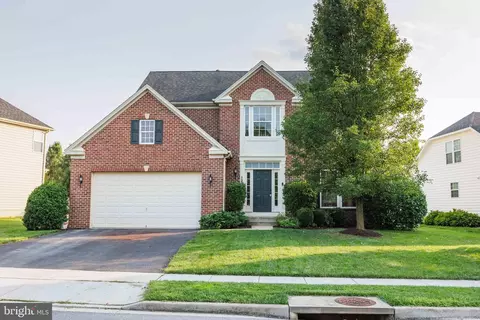
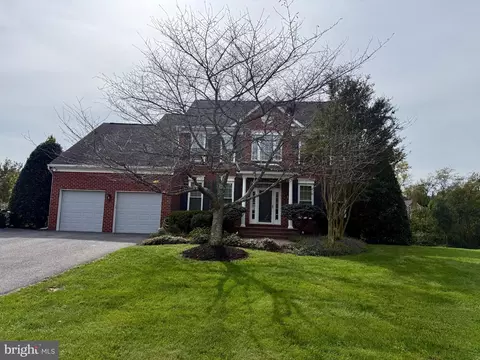
| Property type House | Neighborhood | Year built 2004 | HOA fee $45/month | Lot size 0.35 Acre | Parking 2 garage spaces |

| Overview | |
| Cooling/AC | Central A/C, Electric |
| Heating | Electric, Natural Gas |
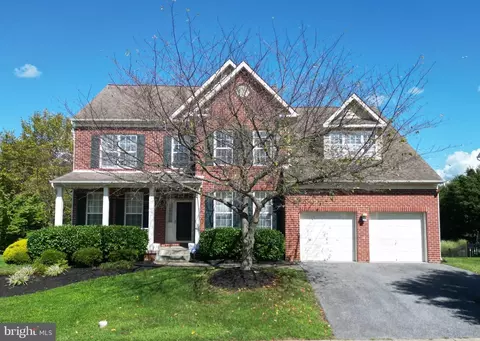
| Levels/Style | Colonial |
| Type | Residential |
| Status | Closed |
| SqFt | 3458 |
| Lot Size (SqFt) | 15246 |
| Lot Size (Acres) | 0.35 |
| County Tax | 5216, Annually |
| City/ Town Tax | 3286 |
| Tax: Assessed Value | 485233 |
| Annual Property Tax | 8503 |
| Year Built | 2004 |
| Condition | Good |
| HOA Fee | 541, Annually |
| New Construction (Y/N) | N |
| HOA Name | PROPERTY MANAGEMENT PEOPLE |
| Foreclosure (Y/N) | N |
| Interior | |
| Total # of Bathrooms | 4 |
| # Full Baths | 3 |
| # Half Baths | 1 |
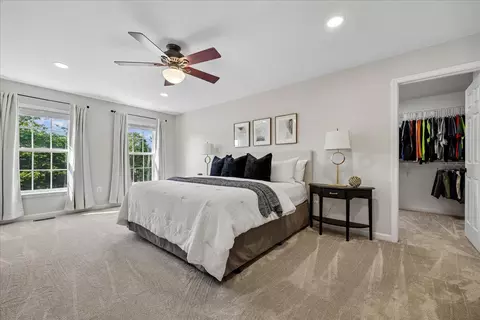
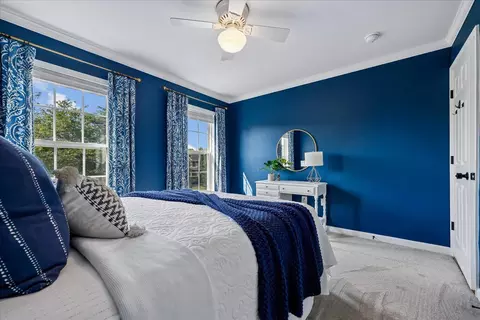
| Total # of Bedrooms | 4 |
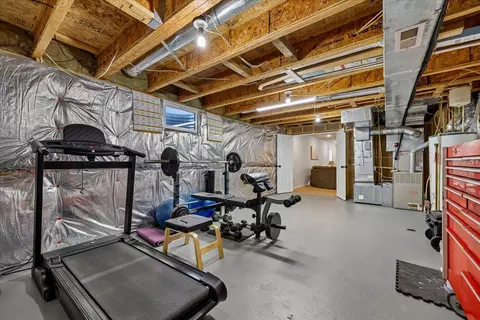
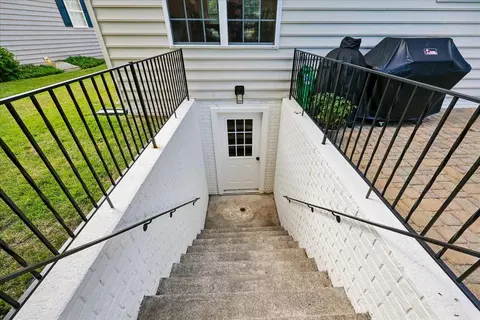
| Basement | Walkout Stairs, Partially Finished |
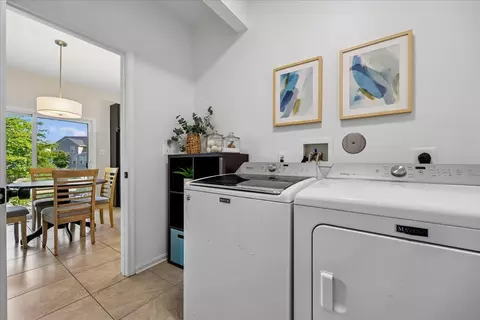
| Laundry | Main Floor |
| Total # of Rooms | 10 |
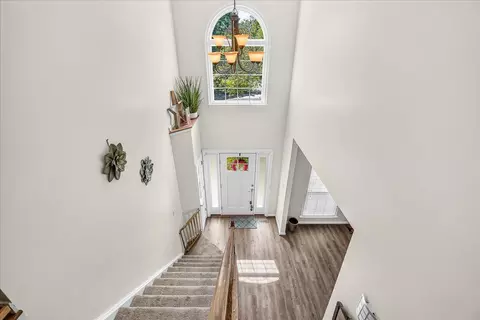
| Walls/ Ceilings | 9'+ Ceilings, Dry Wall |
| Fireplace | Gas/Propane |
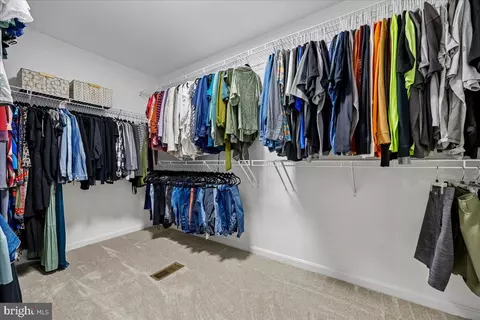
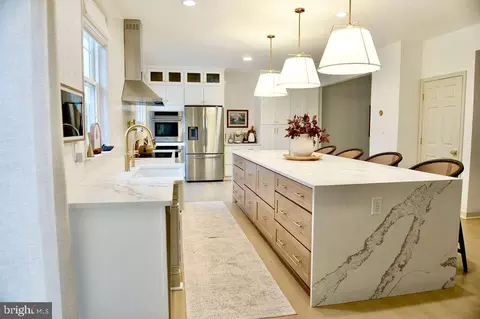
| Interior Features | Bathroom - Walk-In Shower, Ceiling Fan(s), Combination Kitchen/Dining, Crown Moldings, Family Room Off Kitchen, Floor Plan - Traditional, Formal/Separate Dining Room, Kitchen - Eat-In, Kitchen - Island, Kitchen - Table Space, Pantry, Primary Bath(s), Upgraded Countertops, Walk-in Closet(s), Wood Floors |
| Accessibility Features | None |
| Exterior | |
| Roof | Architectural Shingle |
| Construction | Frame |
| Foundation | Concrete Perimeter |
| Garage Desc | Garage - Front Entry |
| # Garage Spaces | 2 |
| # Parking Spaces | 6 |
| # Attached Garage Spaces | 2 |
| Parking Desc | Attached Garage, Driveway |
| # Driveway Spaces | 4 |
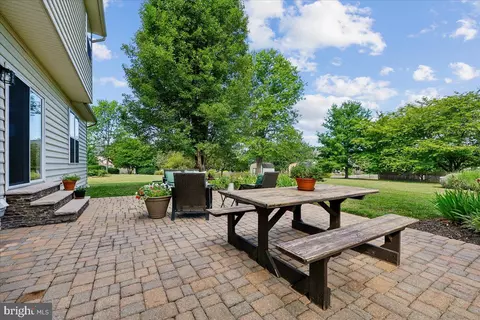
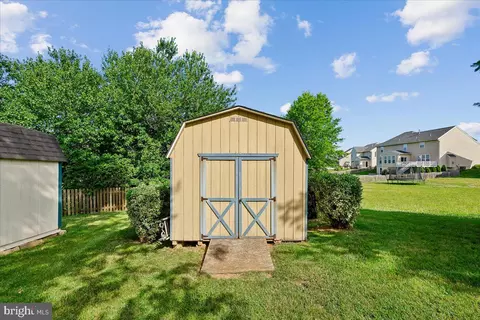
| Exterior Features | Extensive Hardscape, Outbuilding(s) |
| Existing Structures | Above Grade, Below Grade, Patio(s) |
| Amenities / Utilities | |
| Sewer/ Septic | Public Sewer |
| Pool | Yes - Community |
| HOA Fees Include | Common Area Maintenance |
| HOA Amenities | Pool - Outdoor |
| Community Pool | Fenced, In Ground |
| Location | |
| View | Mountain |
| Subdivision | CLOVER RIDGE |
| Water Source | Public |
| Senior Community (Y/N) | N |
| High School | GOVERNOR THOMAS JOHNSON |
| Elementary School | YELLOW SPRINGS |
| School District | FREDERICK COUNTY PUBLIC SCHOOLS |
| Middle School | MONOCACY |
| Directions | From 15: Exit Onto Monocacy Boulevard Which Turns Into Christopher's Crossing. Right Onto Belford Drive. Immediate Left Onto Redcloud Court. Home Is On The Right At The End Of Cul-de-sac. |
| Zoning | R4 |
MLS # MDFR2083728| Est. value | Bed/bath | Sqft | mi | |
|---|---|---|---|---|
| 105 Redcloud Ct, Frederick, MD 21702 | $632,000 | 4/3 | 2,194 | 0.01 |
| 109 Redcloud Ct, Frederick, MD 21702 | $667,000 | —/3 | 2,790 | 0.02 |
| 103 Redcloud Ct, Frederick, MD 21702 | $655,000 | —/2 | 2,776 | 0.03 |
| 110 Redcloud Ct, Frederick, MD 21702 | $640,000 | 4/2 | 2,498 | 0.03 |
| 118 Missouri Ct, Frederick, MD 21702 | $674,000 | 4/3 | 2,898 | 0.03 |
| 108 Redcloud Ct, Frederick, MD 21702 | $689,000 | 4/3 | 3,096 | 0.04 |
| 116 Missouri Ct, Frederick, MD 21702 | $674,000 | —/2 | 2,876 | 0.04 |
| 120 Missouri Ct, Frederick, MD 21702 | $657,000 | 5/3 | 2,450 | 0.04 |
Estimated values are based on public record data and automated valuation models. Values are not guaranteed and may not reflect current market conditions.
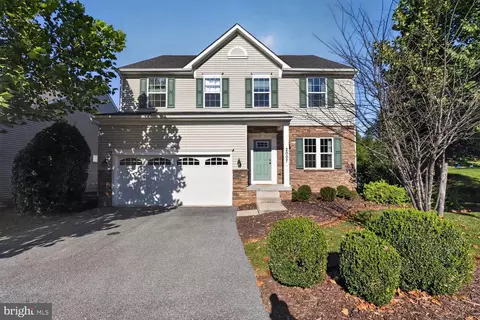
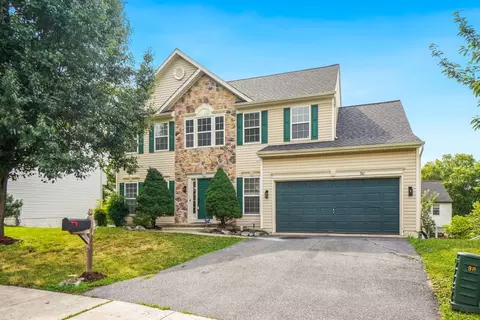
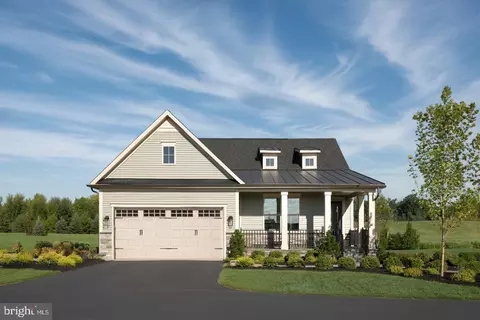
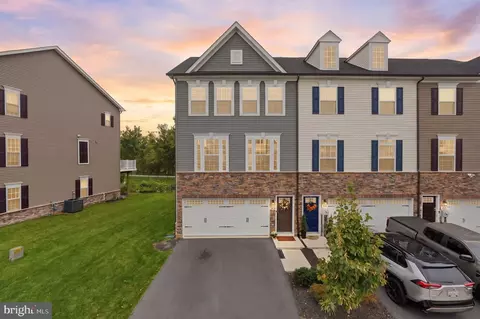
$500,290
$259,950
$500,000
$685,000
$405,000
$499,950
$424,900
$634,450
$425,000
$692,990
$550,000
$299,995
$374,445
$839,900
$375,000
$425,000
$632,450
$694,000
$300,000
$709,990
$625,000
$625,000
$725,000
$299,900
$619,950
$600,000
$1,319,950
$647,500
$334,999
$353,500