
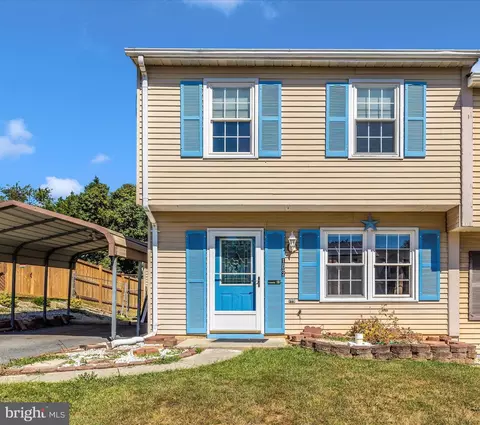
- $270,000
- 3Bd
- 2Ba
- 1,080 Sq Ft
SOLD


Last sold 08/31/2017 for $256K
bed
bath
Sqft ($152/Sqft)
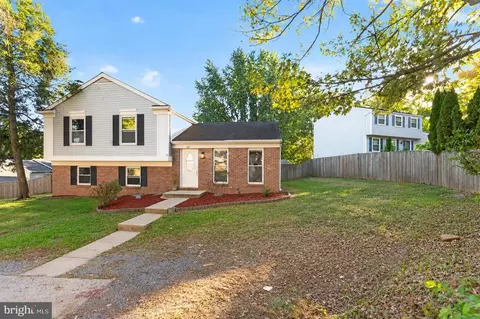
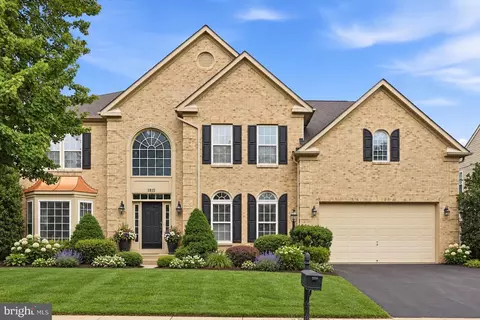
| Property type House | Neighborhood | Year built 1977 | HOA fee $0/month | Lot size 10,013 Sqft | Movoto estimate |

| Overview | |
| Year Built | 1977 |
| Property Condition | Very Good |
| Historic YN | N |
| Property Attached YN | N |
| Price Per SQFT | 157.74 |
| Lot Size Area | 10013 |
| Lot Size Units | Square Feet |
| Lot SQFT | 10013 |
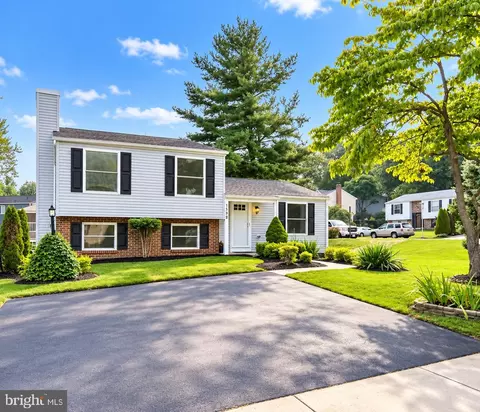
| Lot Features | Cul-de-sac |
| Lot Size Acres | 0.23 |
| County Tax | 2028.49 |
| City/Town Tax | 1412.06 |
| Tax Year | 2016 |
| Listing Tax ID | 1102052415 |
| Tax Lot | 27 |
| Total Taxes Pymnt Freq | Annually |
| Tax Assessed Value | 214500 |
| Tax Annual Amount | 3528.55 |
| Virtual Tours Count | 1 |
| Standard Status | Closed |
| HOA YN | N |
| Condo/Coop Association YN | N |
| Interior | |
| Bathrooms Total Count | 2 |
| Bathrooms Count Lower Level 1 | 1 |
| Bathrooms Count Upper Level 1 | 1 |
| Bathrooms Full Upper Level 1 | 1 |
| Bathrooms Full | 2 |
| Bathrooms Full Lower Level 1 | 1 |
| Bedrooms Count | 4 |
| Bedrooms Count Upper Level 1 | 3 |
| Bedrooms Count Lower Level 1 | 1 |
| Basement YN | Y |
| Interior Features | Combination Kitchen/Dining, Built-Ins, Upgraded Countertops, Wood Floors, Floor Plan - Traditional |
| Walls Ceilings | Dry Wall, Paneled Walls |
| Living Area | 1680 |
| Room List | Living Room, Dining Room, Master Bedroom, Bedroom 2, Bedroom 3, Bedroom 4, Kitchen, Family Room, Laundry |
| Living Area Units | Square Feet |
| Exterior | |
| Basement | Rear Entrance, Outside Entrance, Connecting Stairway, Fully Finished, Full, Heated, Walkout Level, Windows |
| Levels Count | 3+ |
| Structure Type | Detached |
| Architectural Style | Split Level |
| Parking Features | Paved Driveway |
| Garage YN | N |
| Other Structures | Above Grade, Shed |
| Roof | Composite |
| Fencing | Rear |
| Amenities / Utilities | |
| Cooling | Heat Pump(s), Central A/C |
| Cooling Fuel | Electric |
| Heating | Heat Pump(s), Forced Air |
| Heating Fuel | Electric |
| Fireplace YN | N |
| Heating YN | Y |
| Cooling YN | Y |
| Central Air YN | Y |
| Hot Water | Electric |
| Green Verification YN | N |
| Utilities | Cable TV Available |
| Sewer Septic | Public Sewer |
| Appliances | Washer/Dryer Hookups Only, Dishwasher, Disposal, Microwave, Oven/Range - Electric, Refrigerator |
| Pool | No Pool |
| Pool Private YN | N |
| Location | |
| Accessibility Features | None |
| Entry Location | Living Room |
| Water Access YN | N |
| Zoning | R8 |
| Waterfront YN | N |
| Water Source | Public |
| Senior Community YN | N |
| High School | GOVERNOR THOMAS JOHNSON |
| Elementary School | WAVERLEY |
| SchoolDistrictName | FREDERICK COUNTY PUBLIC SCHOOLS |
| Middle Or Junior School | MONOCACY |
| Directions | Rte 40W To Rt On Old Camp Road, To Left On Andover Dr Take 2nd Left On Apple Creek Rd To End Of Culdesac On Right |
MLS # 1001222867
MLS # FR9990757| Est. value | Bed/bath | Sqft | mi | |
|---|---|---|---|---|
| 102 Deerfield Pl, Frederick, MD 21702 | $425,900 | —/2 | 1,792 | 0 |
| 105 Apple Creek Rd, Frederick, MD 21702 | $408,500 | 3/2 | 1,680 | 0.02 |
| 106 Deerfield Pl, Frederick, MD 21702 | $450,000 | 3/2 | 1,668 | 0.02 |
| 100 Deerfield Pl, Frederick, MD 21702 | $400,700 | —/2 | 1,456 | 0.03 |
| 109 Apple Creek Rd, Frederick, MD 21702 | $444,000 | 3/2 | 1,680 | 0.03 |
| 107 Apple Creek Rd, Frederick, MD 21702 | $388,900 | 3/2 | 1,532 | 0.03 |
| 104 Deerfield Pl, Frederick, MD 21702 | $397,000 | —/1 | 1,456 | 0.03 |
| 102 Apple Creek Rd, Frederick, MD 21702 | $410,200 | —/2 | 2,160 | 0.04 |
Estimated values are based on public record data and automated valuation models. Values are not guaranteed and may not reflect current market conditions.
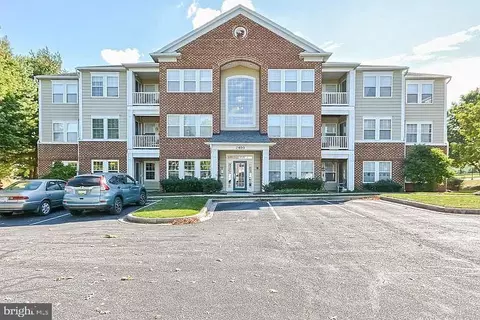
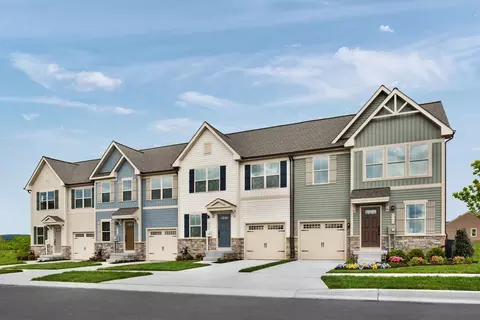
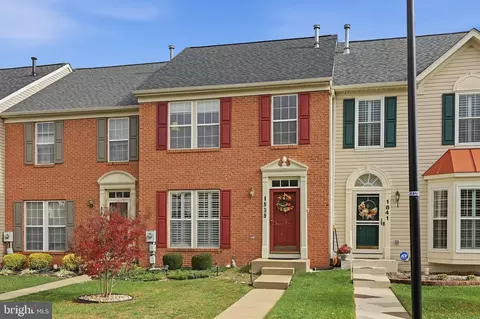
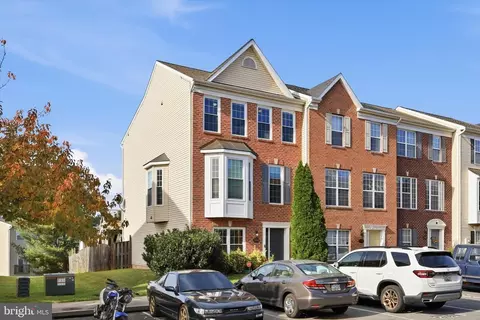

$500,290
$259,950
$500,000
$685,000
$405,000
$499,950
$424,900
$634,450
$425,000
$692,990
$550,000
$299,995
$374,445
$839,900
$375,000
$425,000
$632,450
$694,000
$300,000
$709,990
$625,000
$625,000
$725,000
$299,900
$619,950
$600,000
$1,319,950
$647,500
$334,999
$353,500