


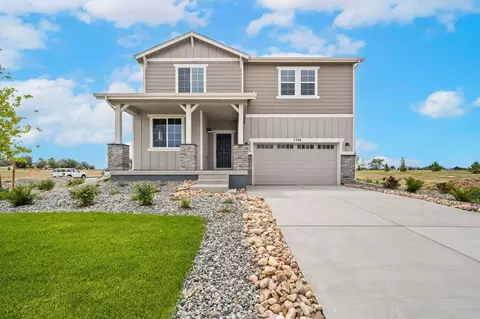
- $599,990
- 4Bd
- 3Ba
- 2,476 Sq Ft
$29.1K

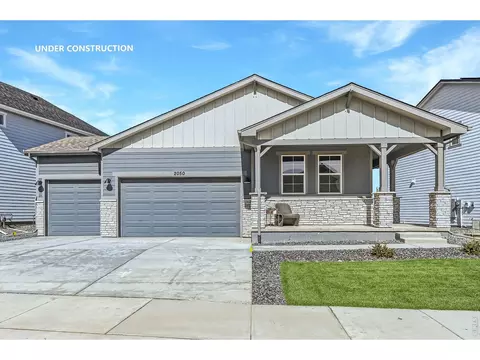


bed
bath
Sqft ($336/Sqft)
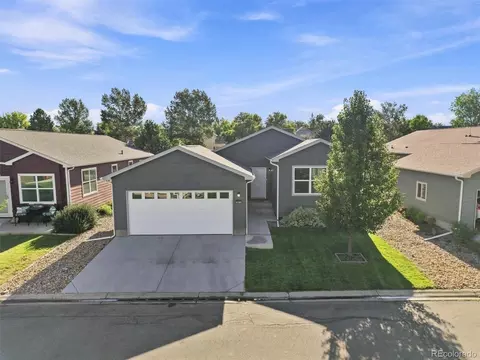
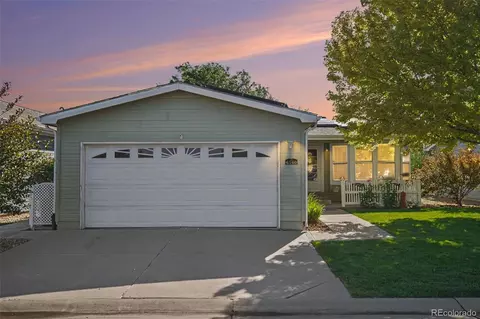
| Property type House | Year built 2026 | HOA fee $50/month | Lot size 0.27 Acre | Parking 3 garage spaces | Rental estimate |

| Overview | |
| Cooling/AC | Central Air |
| Heating | Forced Air |
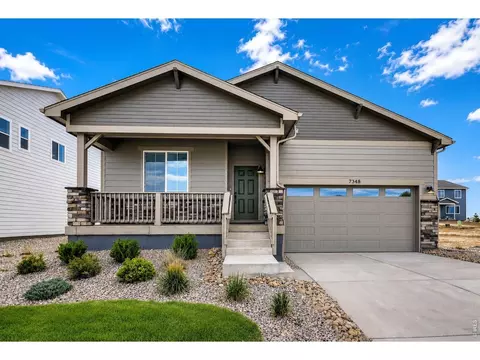
| Levels/Style | One, Contemporary |
| MLS # | 1066940 |
| Type | Residential |
| Status | Active |
| SubType | Single Family Residence |
| Living Area | 1887 |
| Lot Size (Acres) | 0.27 |
| Builder Name | Dream Finders |
| New Construction (Y/N) | 1 |
| HOA Fee | Monthly, 50 |
| HOA | Hidden Creek North HOA |
| Interior | |
| Total # of Bathrooms | 2 |
| # Full Baths | 2 |
| Total # of Bedrooms | 4 |
| Basement | Crawl Space, Built-In Radon, Sump Pump |
| Accessibility Features | Level Lot, Main Floor Bath, Main Level Bedroom, Stall Shower, Main Level Laundry |
| Interior Features | Eat-in Kitchen, Separate Dining Room, Open Floorplan, Pantry, Walk-In Closet(s), Washer/Dryer Hookup, Kitchen Island, High Ceilings, Crown Molding, Split Bedroom Plan |
| Exterior | |
| Roof | Composition |
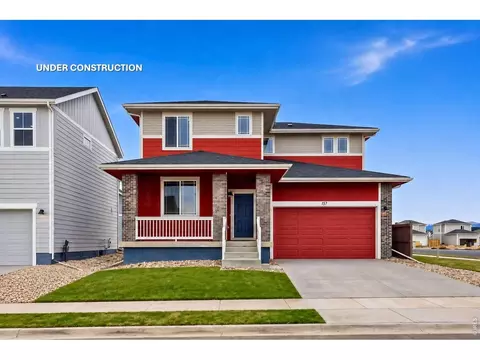
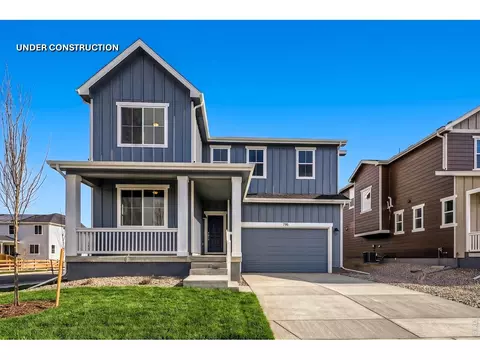
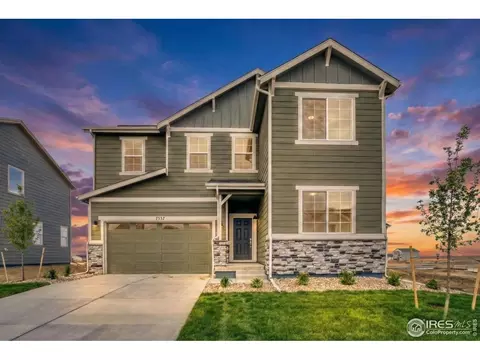
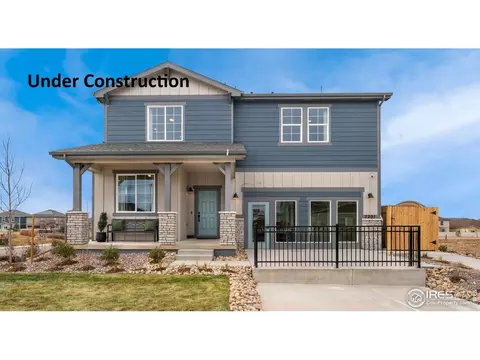
| Construction | Frame, Brick, Stone, Composition |
| Exterior Features | Sprinkler System, >8' Garage Door, Oversized Garage |
| Lot Features | Cul-De-Sac, Level, Abuts Public Open Space, City Limits, Paved, Curbs, Gutters, Sidewalks, Street Light, Fire Hydrant Within 500 Feet |
| Fencing | Partial, Other |
| Amenities / Utilities | |
| Green Features: Energy Efficiency | Sun Space, Windows, High Efficiency Furnace, Thermostat, Energy Rated |
| Utilities | Natural Gas Available, Electricity Available, Cable Available, High Speed Avail |
| Sewer/ Septic | Public Sewer |
| Electricity | United Power |
| Water Source | District |
| Appliances | Gas Range, Self Cleaning Oven, Dishwasher, Microwave, Disposal, Fire Alarm |
| HOA Fee Includes | Common Amenities, Snow Removal, Management |
| Location | |
| View | Mountain(s), Hills, Plains View, City |
| County | Weld |
| Community Features | Playground, Park, Trail(s) |
| Subdivision | Hidden Creek Amd 5 |
| Middle School | Thunder Valley |
| High School District | ST Vrain Dist RE 1J |
| APN | R8982173 |
| Directions | Community Located On 7201 Aspen Brook Ave, Frederick, CO 80530 From I-25 Exit 235 (Highway 52) And Turn East. Drive East About 4 Miles And Turn Left On Ridgeway Blvd. In About 1 Mile Turn Right Onto Vermillion St. And Then Take Your First Left Onto Aspen Brook Ave. Your Destination Will Be The First Model Home On Your Left (DREAM FINDERS HOMES). OPEN MON - THURS 10am - 6pm, FRI 12pm - 6pm, SAT 10am - 6pm, SUN 11am - 5pm |
| Lot/ Land Details | |
| Possible Use | Single Family |
| Road Surface | Asphalt |


$542,000
$598,500
$575,000
$631,996
$551,900
$495,000
$620,000
$2,400,000
$524,950
$461,750
$834,000
$549,950
$775,000
$715,000
$454,498
$420,000
$619,000
$460,000
$560,000
$510,900
$500,000
$667,200
$322,450
$1,540,000
$752,500
$1,737,500
$979,450
$469,000
$594,900
$569,950