
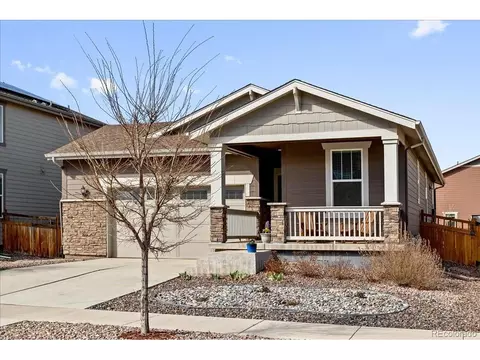
- $465,000
- 3Bd
- 2Ba
- 1,345 Sq Ft
SOLD

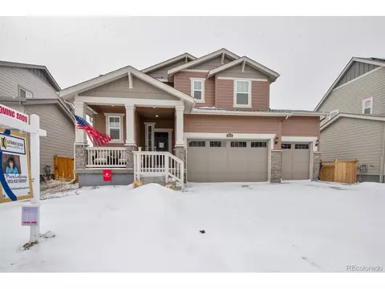
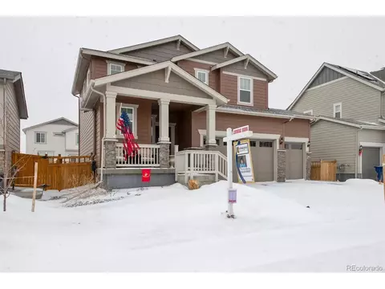
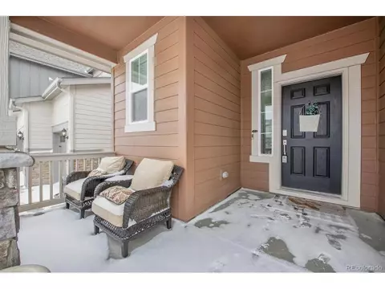
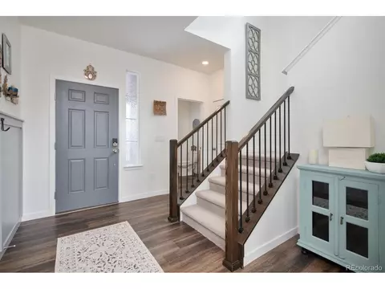
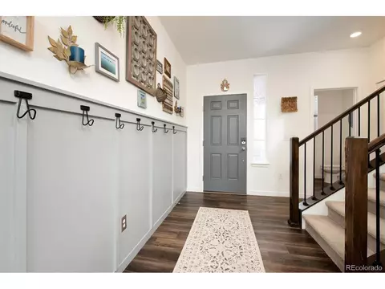
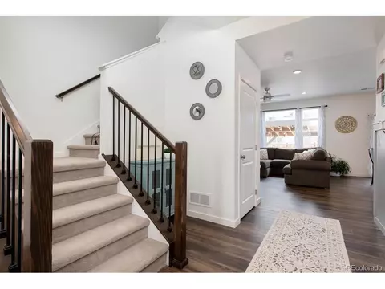
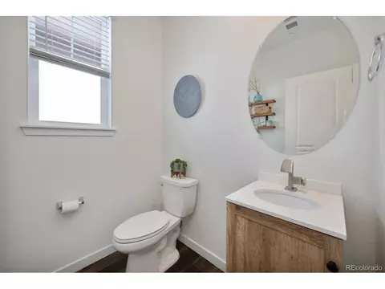
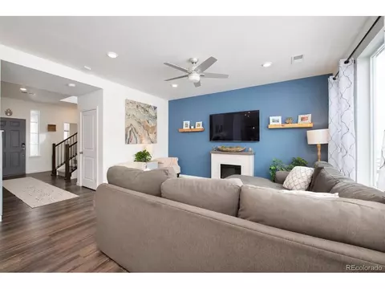
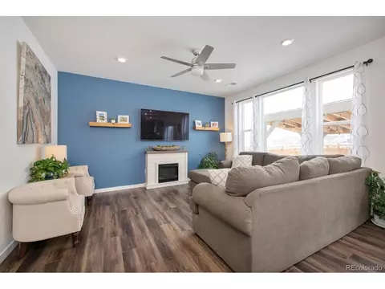
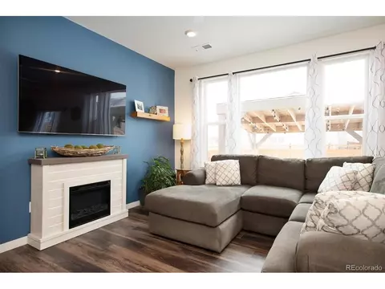
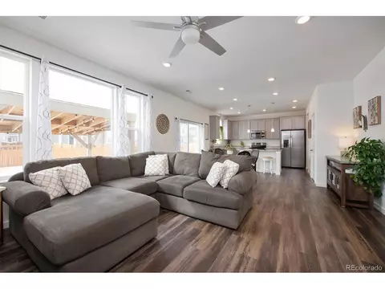
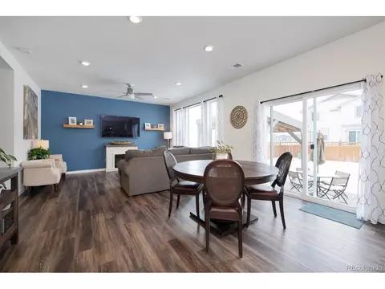
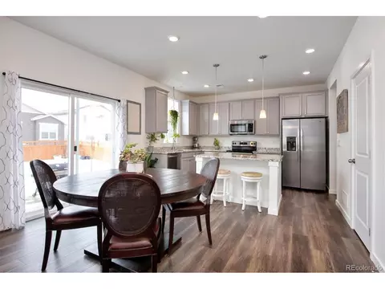
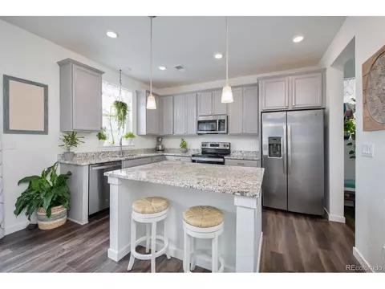
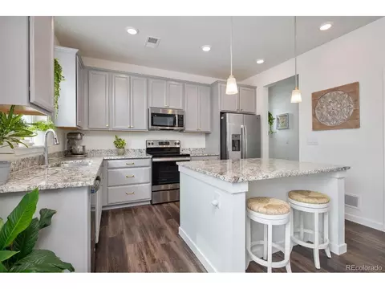
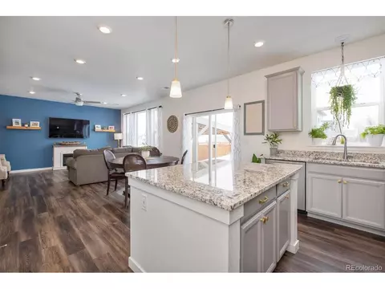
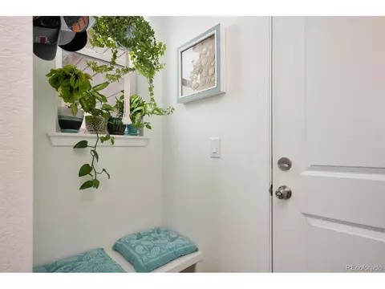
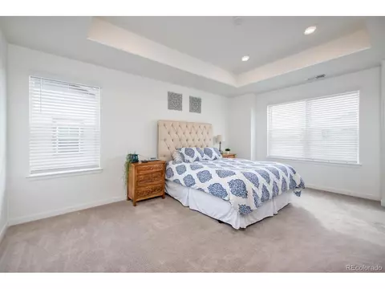
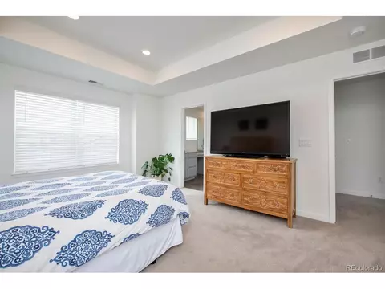
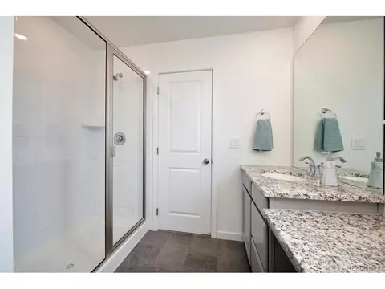
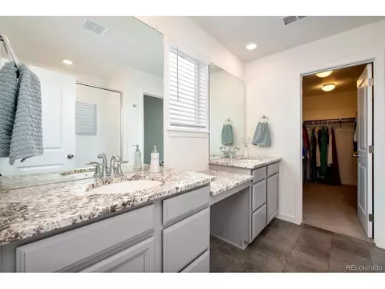
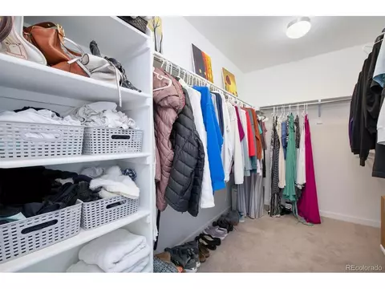
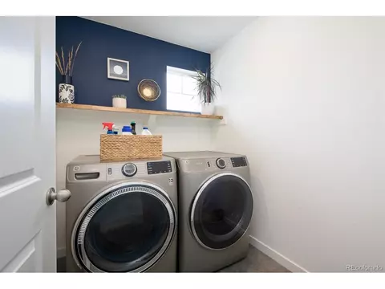
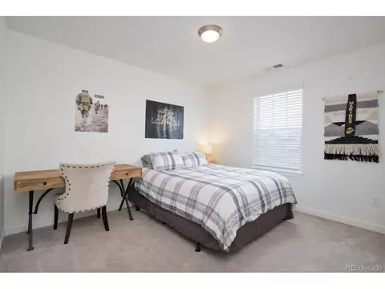
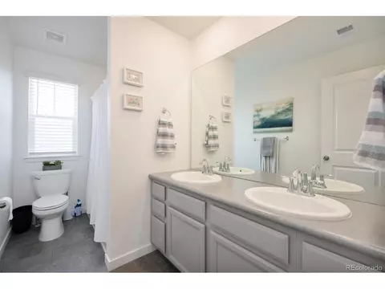
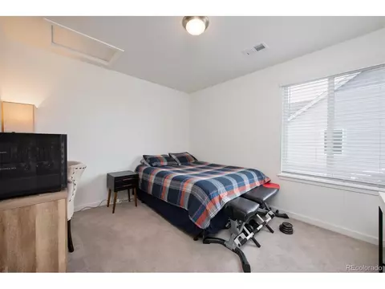
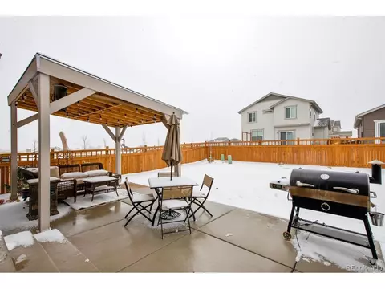
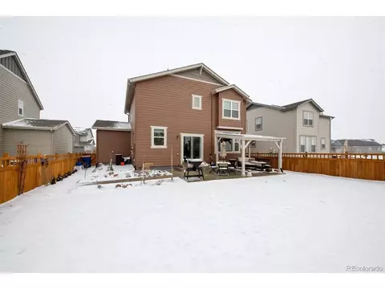
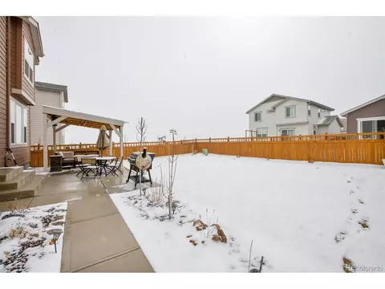

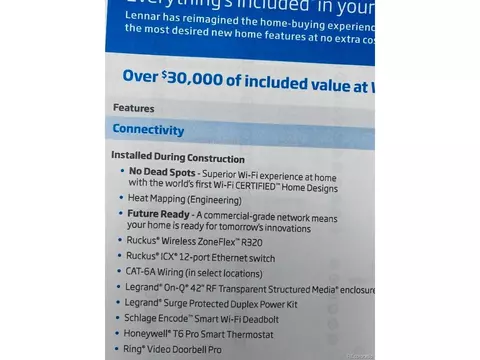

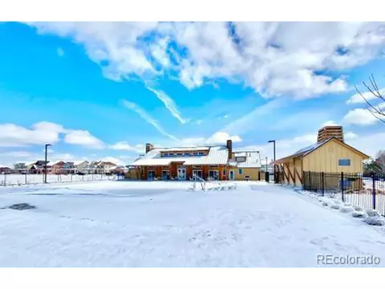
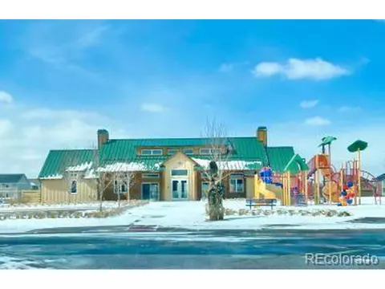
Last sold 04/13/2022 after 34 Days
bed
bath
Sqft ($299/Sqft)
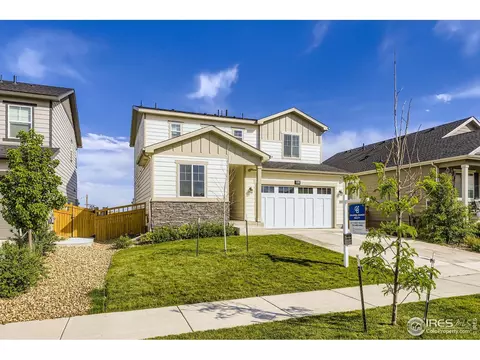
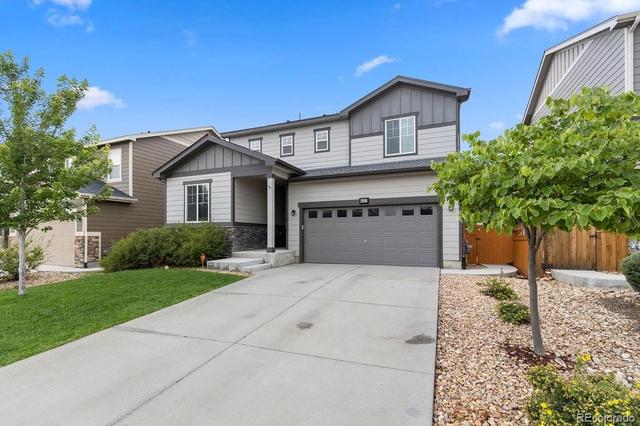
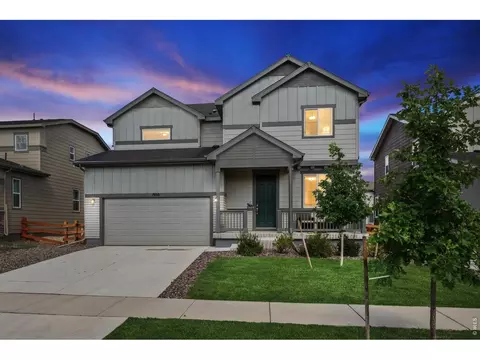
| Property type House | Year built 2021 | HOA fee $60/month | Lot size 6,098 Sqft | Parking 3 garage spaces |

| Overview | |
| Cooling/AC | Central Air, Ceiling Fan(s) |
| Heating | Forced Air |
| Levels/Style | Two, Contemporary |
| Virtual Tour | N/A |
| MLS # | 5169334 |
| Type | Residential |
| Status | Sold |
| SubType | Single Family Residence |
| Living Area | 1880 |
| Lot Size (Acres) | 0.14 |
| Annual Tax | 2378 |
| Builder Name | Lennar |
| HOA Fee | Monthly, 60 |
| HOA | Wyndham Hill MSI |
| Interior | |
| # Three-Quarter Baths | 1 |
| Total # of Bathrooms | 3 |
| # Full Baths | 1 |
| # Half Baths | 1 |
| Total # of Bedrooms | 3 |
| Basement | Built-In Radon, Radon Test Available, Sump Pump |
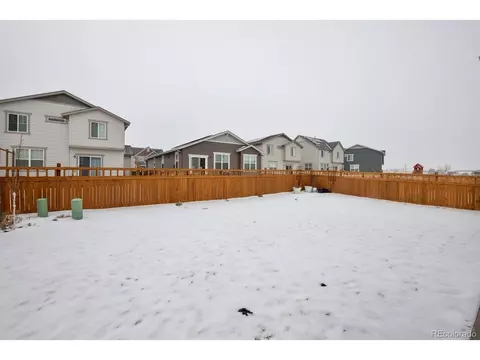
| Accessibility Features | Level Lot |
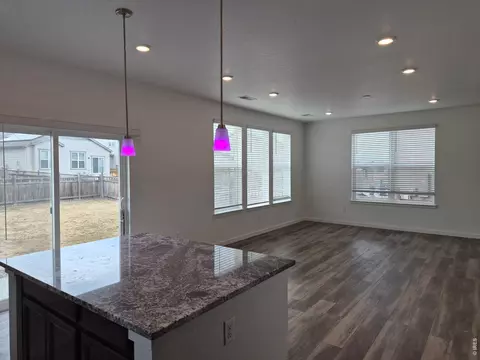
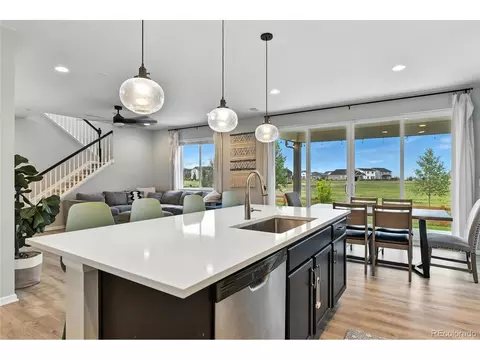
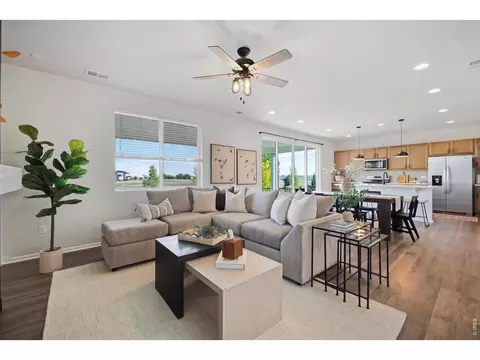
| Interior Features | Eat-in Kitchen, Open Floorplan, Pantry, Walk-In Closet(s), Kitchen Island |
| Exterior | |
| Roof | Composition |
| Construction | Wood Siding |
| Exterior Features | Sprinkler System |
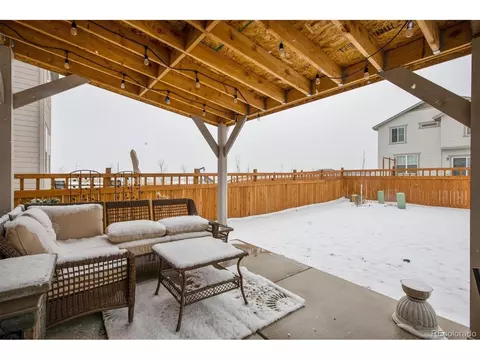
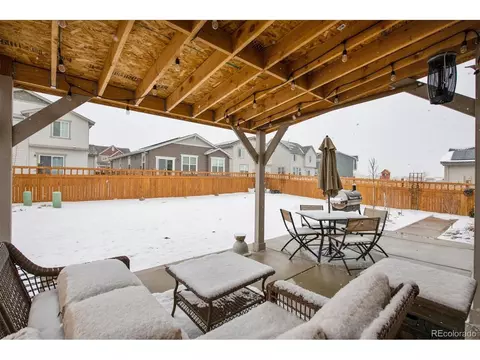
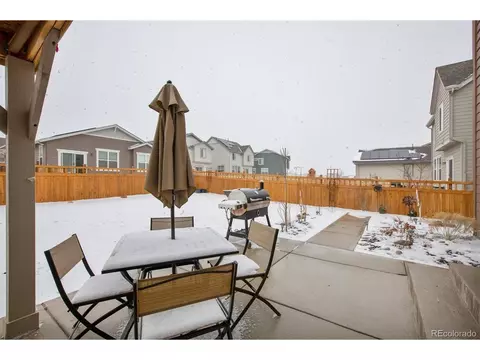
| Patio & Porch | Patio |
| Lot Features | Cul-De-Sac, Deciduous Trees, Level, House Faces North, Paved |
| Fencing | Fenced |
| Amenities / Utilities | |
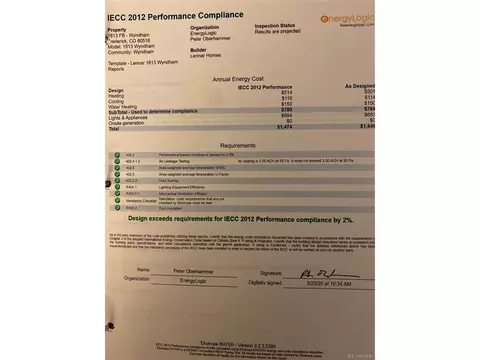
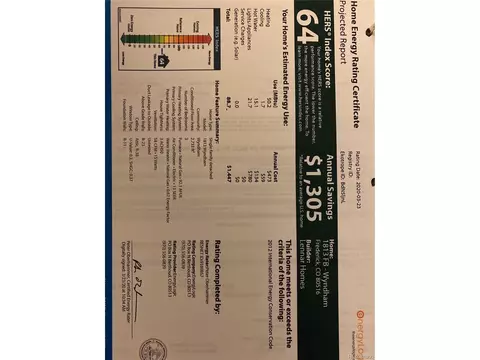
| Green Features: Building Verification Type | 1 |
| Green Features: Energy Efficiency | Solar Hot Water, Windows, High Efficiency Furnace, Thermostat |
| Utilities | Natural Gas Available, Electricity Available, Cable Available |
| Sewer/ Septic | Public Sewer |
| Water Source | City |
| Appliances | Self Cleaning Oven, Dishwasher, Refrigerator, Microwave, Disposal, Fire Alarm |
| Location | |
| View | Mountain(s) |
| County | Weld |
| Community Features | Clubhouse, Pool, Park, Trail(s) |
| Subdivision | Wyndham Hill |
| Middle School | Erie |
| High School District | ST Vrain Dist RE 1J |
| Directions | From I 25 And Hwy 52 Drive West To Frontage Road Turning Right. Heading North On The Frontage Road, Turn Left (west) On Zimmerman Then Left On Dry Fork Rd Then Right On Sawtooth St. Property Is On Your Left. |
 MLS # 8152736
MLS # 2223745
MLS # 5169334
MLS # 8152736
MLS # 2223745
MLS # 5169334| Est. value | Bed/bath | Sqft | mi | |
|---|---|---|---|---|
| 3526 Sawtooth St, Frederick, CO 80516 | $553,000 | 3/3 | 1,890 | 0.01 |
| 3534 Sawtooth St, Frederick, CO 80516 | $577,000 | 4/3 | 2,123 | 0.01 |
| 3522 Sawtooth St, Frederick, CO 80516 | $496,000 | 3/3 | 1,345 | 0.02 |
| 6582 Westcliffe Dr, Frederick, CO 80516 | $504,000 | 3/3 | 1,588 | 0.03 |
| 6578 Westcliffe Dr, Frederick, CO 80516 | $463,000 | 3/3 | 1,345 | 0.03 |
| 3535 Sawtooth St, Frederick, CO 80516 | $524,000 | 3/3 | 1,632 | 0.03 |
| 3531 Sawtooth St, Frederick, CO 80516 | $574,000 | 4/3 | 2,124 | 0.03 |
| 6574 Westcliffe Dr, Frederick, CO 80516 | $516,000 | 3/3 | 1,720 | 0.03 |
Estimated values are based on public record data and automated valuation models. Values are not guaranteed and may not reflect current market conditions.
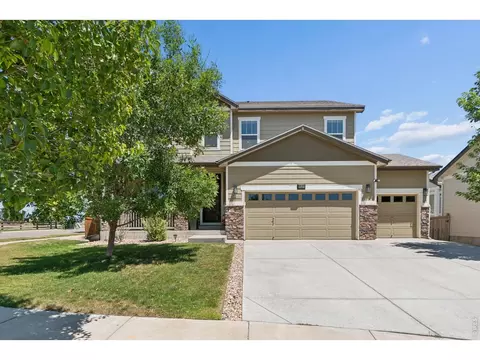
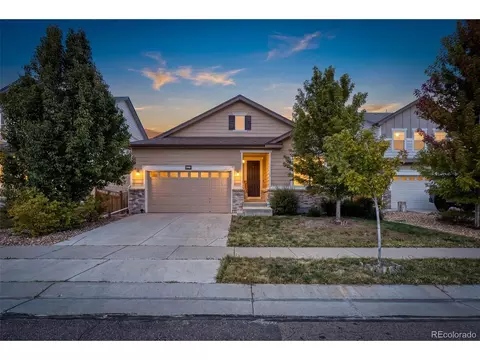
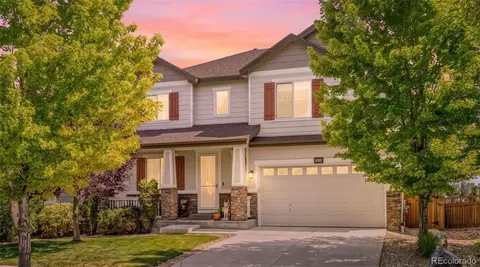

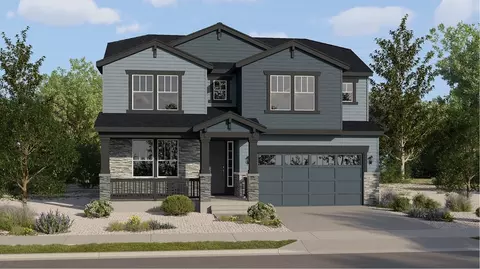
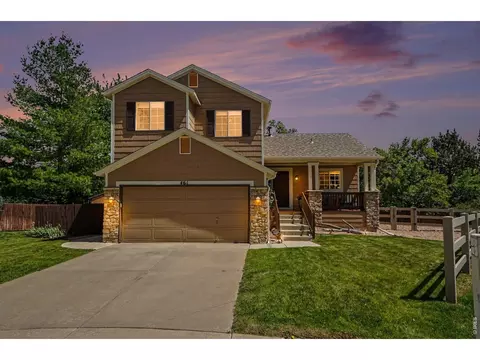
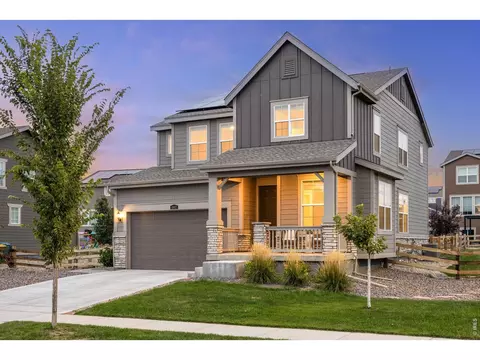
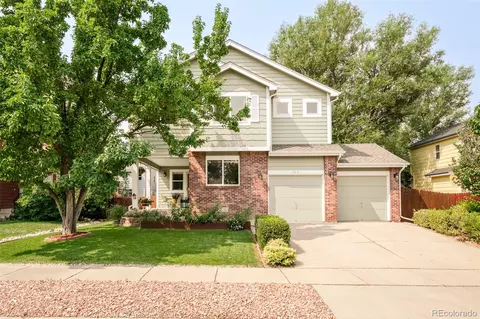
$631,996
$2,400,000
$575,000
$620,000
$524,950
$542,000
$749,450
$461,750
$495,000
$636,990
$775,000
$834,000
$549,950
$715,000
$454,498
$420,000
$575,000
$460,000
$515,000
$735,000
$667,200
$500,000
$322,450
$1,540,000
$720,500
$752,500
$979,450
$569,950
$1,737,500
$985,000