
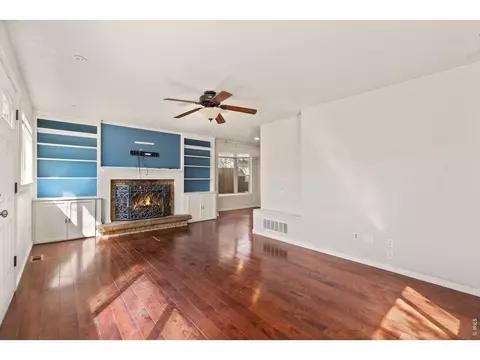
- $399,000
- 3Bd
- 1Ba
- 1,124 Sq Ft
SOLD 05/04/26

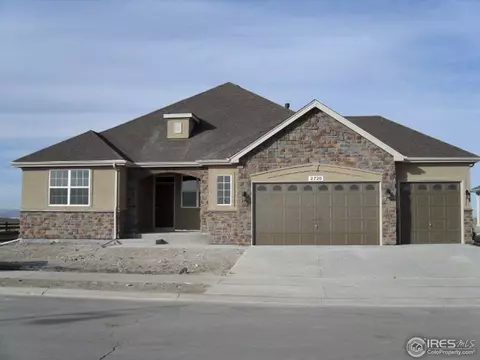
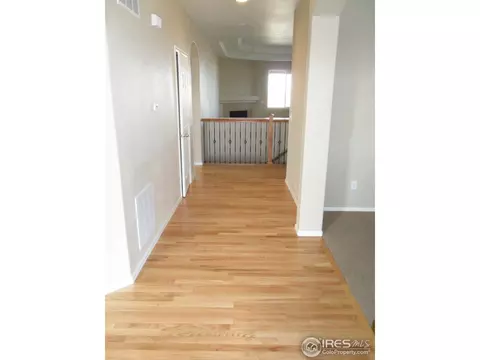
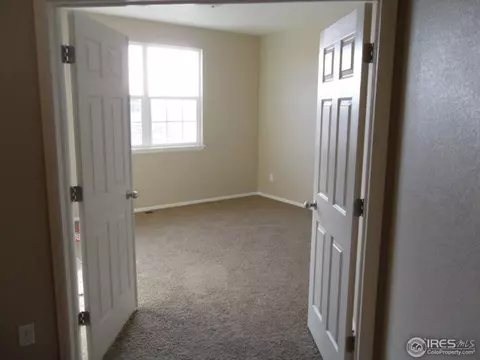
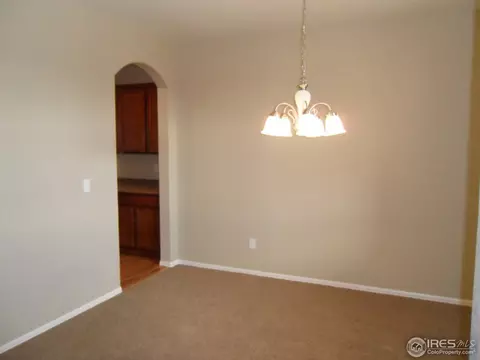
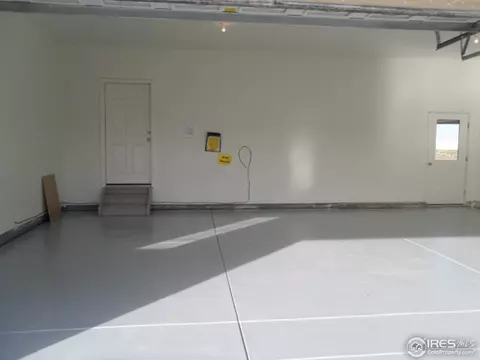
Last sold 03/23/2012 for $326K
bed
bath
Sqft ($150/Sqft)
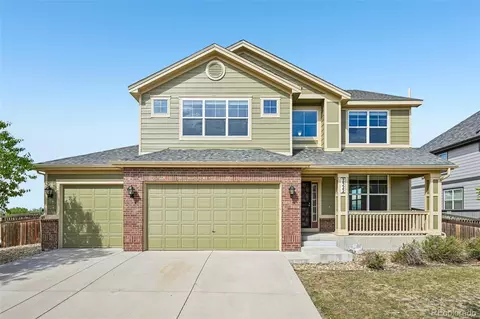
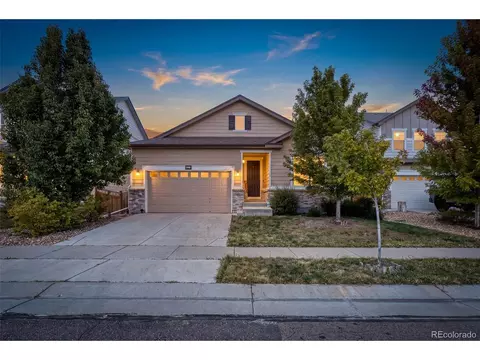
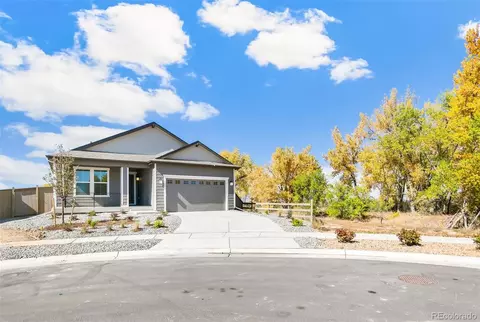
| Property type House | Year built 2011 | HOA fee $32/month | Lot size 9,148 Sqft | Movoto estimate | Parking 3 garage spaces |

| Overview | |
| Heating | Forced Air |
| Levels/Style | One, Contemporary |
| MLS # | 669876 |
| Type | Residential |
| Status | Sold |
| SubType | Single Family Residence |
| Living Area | 2169 |
| Lot Size (Acres) | 0.21 |
| Annual Tax | 3500 |
| Builder Name | D.R. Horton, Inc. |
| New Construction (Y/N) | 1 |
| HOA Fee | Monthly, 32 |
| HOA | Wyndham Hill |
| Interior | |
| Total # of Bathrooms | 3 |
| # Full Baths | 2 |
| # Half Baths | 1 |
| Total # of Bedrooms | 3 |
| Basement | Full, Unfinished, Slab |
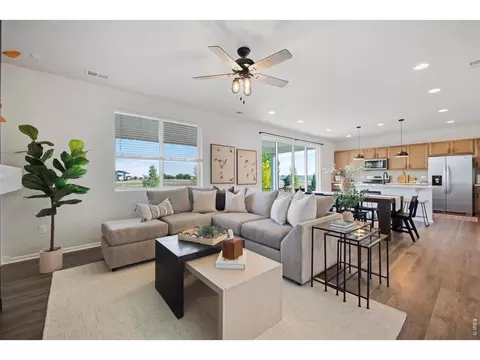
| Flooring | Wood |
| Fireplace Desc | Gas, Gas Log |
| Accessibility Features | Stall Shower, Main Level Laundry |
| Interior Features | Eat-in Kitchen, Separate Dining Room, Cathedral Ceiling(s), Open Floorplan, Walk-In Closet(s), Washer/Dryer Hookup, Kitchen Island |
| Exterior | |
| Roof | Composition |
| Construction | Frame, Stone, Stucco |
| Exterior Features | Sprinkler System, Oversized Garage |
| Patio & Porch | Patio |
| Lot Features | Level, Abuts Private Open Space, House Faces South, Paved, Curbs, Sidewalks |
| Fencing | Wood |
| Amenities / Utilities | |
| Green Features: Energy Efficiency | Windows, Energy Rated |
| Utilities | Natural Gas Available, Electricity Available, Cable Available, Satellite Avail, High Speed Avail |
| Sewer/ Septic | Public Sewer |
| Electricity | United Power |
| Water Source | City |
| Appliances | Gas Range, Dishwasher, Refrigerator, Microwave |
| Location | |
| View | Mountain(s) |
| County | Weld |
| Community Features | Playground, Park |
| Subdivision | Wyndham Hill |
| Middle School | Erie |
| High School District | ST Vrain Dist RE 1J |
| APN | R4028706 |
| Directions | I-25 To Exit 235, West On Hwy 52 1.2 Miles, Turn Right On To County Road 7 Into The Community And Follow Signs To The Sales Office/models. |
| Lot/ Land Details | |
| Possible Use | Single Family |
| Road Frontage | City Street |
| Road Surface | Asphalt |
 MLS # 1054624
MLS # 669876
| Est. value | Bed/bath | Sqft | mi | |
|---|---|---|---|---|
| 2726 Steeple Rock Dr, Frederick, CO 80516 | $752,000 | 5/5 | 3,222 | 0.01 |
| 2712 Steeple Rock Dr, Frederick, CO 80516 | $732,000 | 4/4 | 3,222 | 0.02 |
| 2723 Steeple Rock Dr, Frederick, CO 80516 | $652,000 | 3/3 | 2,168 | 0.03 |
| 2706 Steeple Rock Dr, Frederick, CO 80516 | $650,000 | 3/3 | 2,168 | 0.03 |
| 2711 Steeple Rock Dr, Frederick, CO 80516 | $635,000 | 2/2 | 2,140 | 0.03 |
| 2729 Steeple Rock Dr, Frederick, CO 80516 | $794,000 | 7/5 | 3,222 | 0.04 |
| 2707 Steeple Rock Dr, Frederick, CO 80516 | $665,000 | 4/3 | 2,682 | 0.04 |
| 2806 Steeple Rock Dr, Frederick, CO 80516 | $732,000 | 4/4 | 3,222 | 0.05 |
Estimated values are based on public record data and automated valuation models. Values are not guaranteed and may not reflect current market conditions.
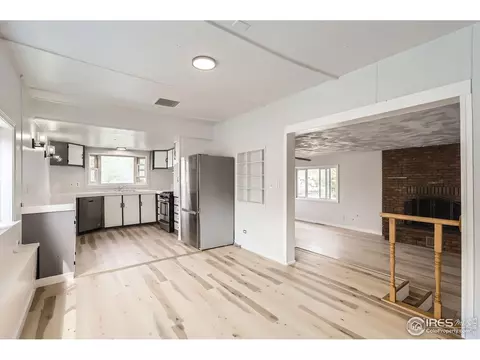
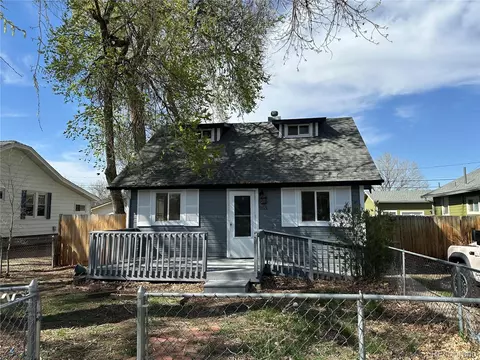



$631,996
$2,400,000
$575,000
$620,000
$524,950
$542,000
$749,450
$461,750
$495,000
$636,990
$775,000
$834,000
$549,950
$715,000
$454,498
$420,000
$575,000
$460,000
$515,000
$735,000
$667,200
$500,000
$322,450
$1,540,000
$720,500
$752,500
$979,450
$569,950
$1,737,500
$985,000