
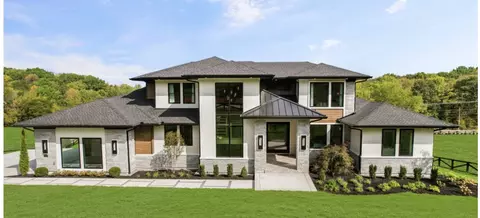
- $3,249,999
- 4Bd
- 5Ba
- 4,410 Sq Ft
$249K


bed
bath
Sqft ($468/Sqft)
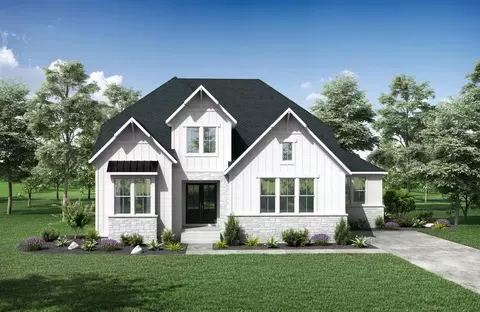
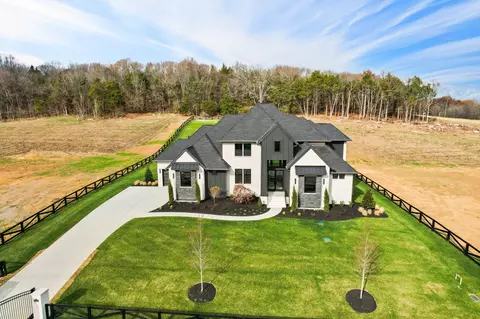
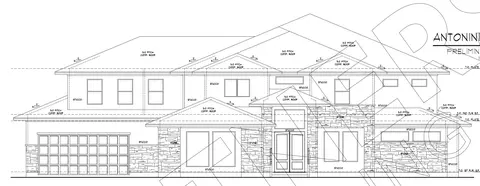
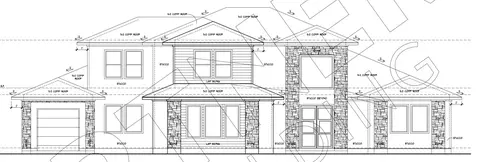
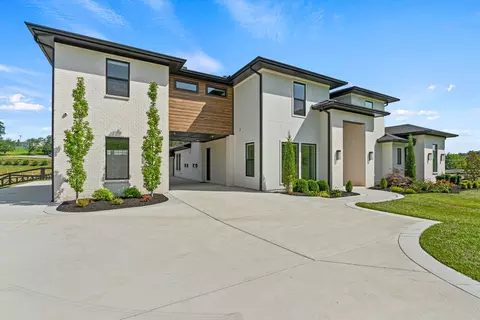
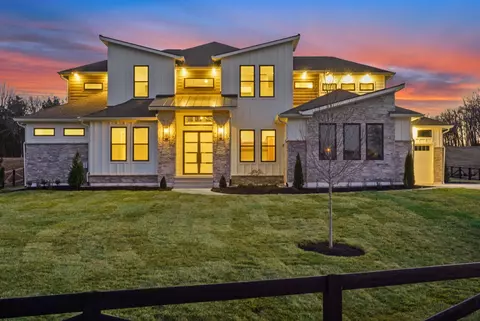
| Property type House | Year built 2026 | HOA fee $300/month | Lot size 1.15 Acre | Movoto estimate | Parking 4 garage spaces |

| Overview | |
| Cooling/AC | Central Air |
| Heating | Central |
| Levels/Style | Two, 2 |
| SubType | Single Family Residence |
| Type | Residential |
| MLS # | 3512951 |
| Living Area | 4753, Square Feet |
| Property Tax $ | 1788 |
| Year Built | 2026, To Be Built |
| HOA Fee $ | 3600, Annually |
| Interior | |
| Total # of Bathrooms | 6 |
| # of Full Baths | 5 |
| # of Half Baths | 1 |
| Total # of Bedrooms | 5 |
| Basement | Crawl Space |
| Exterior | |
| # Covered Spaces | 4 |
| Parking Desc | Garage Faces Side |
| # Parking Spaces | 4 |
| # Garage Spaces | 4 |
| Amenities / Utilities | |
| Water Source | Private |
| Utilities | Water Available |
| Sewer/ Septic | STEP System |
| Location | |
| Subdivision | Bonterra |
| Elementary School | Arrington Elementary School |
| High School | Fred J Page High School |
| Middle School | Fred J Page Middle School |
| Directions | 65, East On I-840, Exit (Peytonsville-Trinity Rd, Exit 34), Left On Peytonsville-Trinity Rd, Approx. 2 Miles To Meeks Rd., Turn Right. |
| APN | 094116N A 700 00013116M |



$889,900
$614,950
$1,989,900
$429,990
$447,900
$379,950
$525,000
$413,365
$401,225
$1,297,700
$539,900
$399,900
$1,742,500
$500,000
$1,749,900
$1,255,000
$624,900
$846,900
$343,400
$599,900
$2,995,000
$307,950
$283,900
$1,354,900
$234,900
$2,962,500
$355,000
$499,999
$3,322,500
$325,000