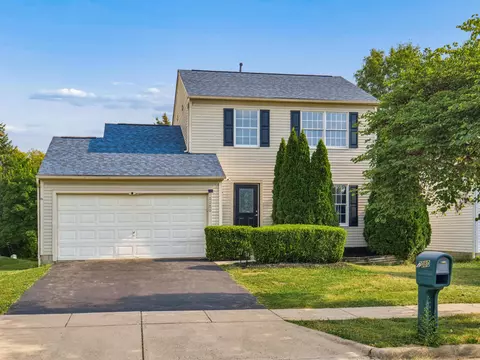
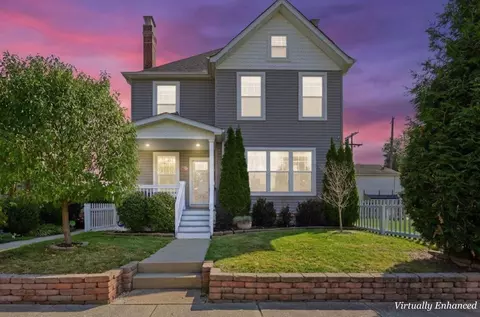
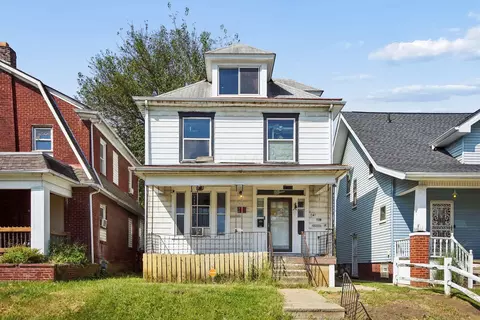
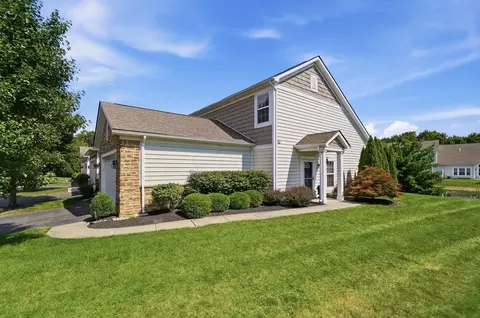
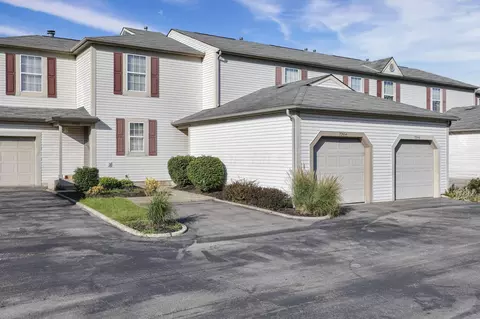
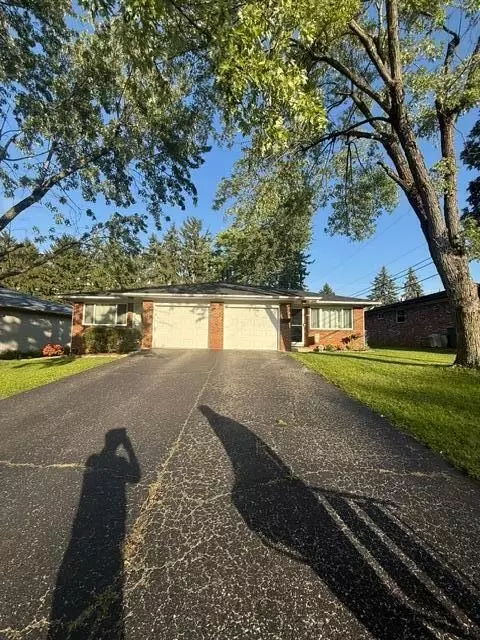
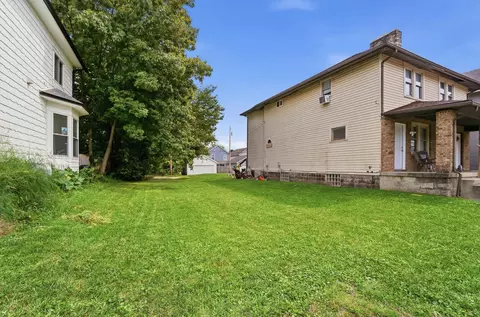
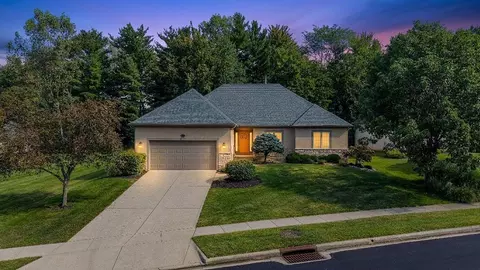
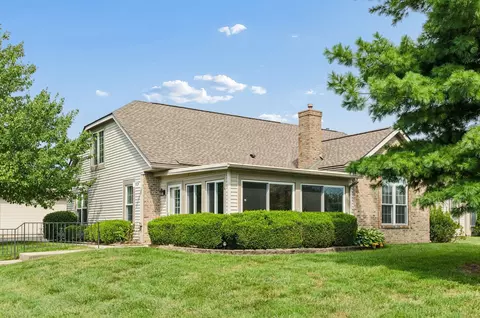
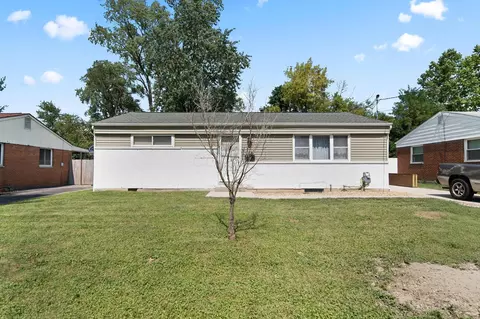
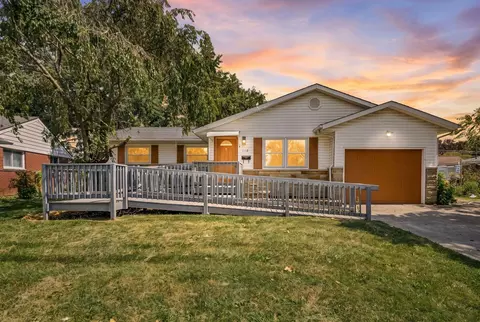
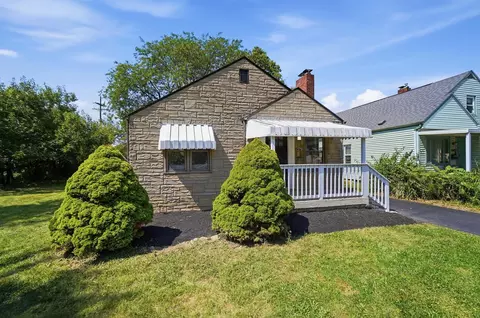
- $495,000
- 3Bd
- 2Ba
- 2,143 Sq Ft
Franklin County Real Estate & Franklin County, OH Homes For Sale | Page 95
5,288 Homes
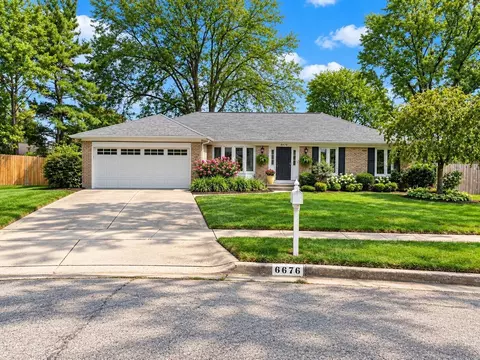
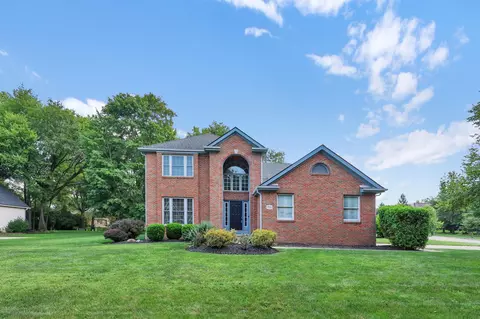
Welcome home to this lovely split level home! This home features a large living room and family room for your enjoyment! The spacious dining room is perfect for entertaining! The kitchen boasts nice cabinetry, appliances, and more! Four bedrooms and two full baths! Full basement and two car garage! Enjoy your days in the private backyard on the large deck and patio! This home is very spacious! A must see! AS IS
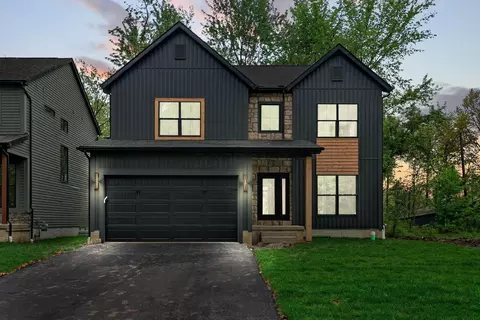
- $299,900
- 4Bd
- 2Ba
- 1,684 Sq Ft
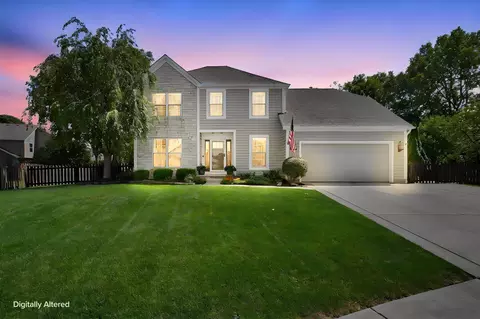
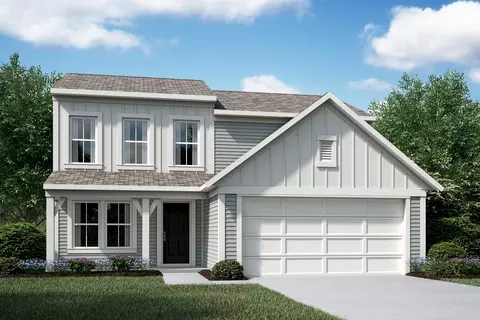
Welcome home to this inviting 3-bedroom, 1.5-bath three-level split featuring a freshly painted interior and a comfortable, functional layout. The main living spaces flow easily from one level to the next, with a spacious lower-level living room offering additional room to relax, entertain, or gather. The three-level design provides plenty of space to spread out and enjoy. Ideally located in Westerville Schools with Columbus taxes, with convenient access to shopping, dining, and major highways. Move-in ready and waiting for its next owner!
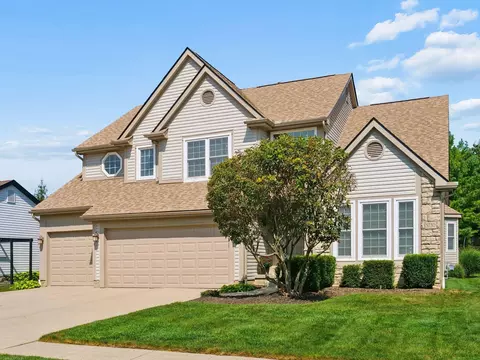
- $269,500
- 3Bd
- 2Ba
- 1,484 Sq Ft
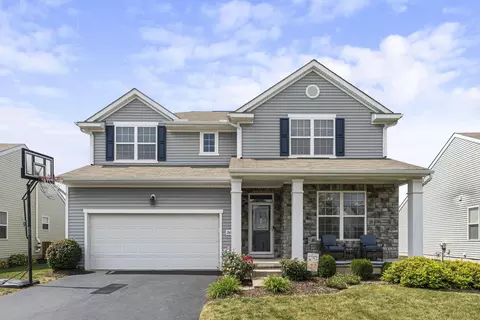
This well maintained Cape Cod-style home blends character with thoughtful updates and a versatile floor plan. The fully updated kitchen, complete with a cozy eat-in space, flows seamlessly into the main living area. Two bedrooms and a full bathroom are conveniently situated on the main level, while the spacious third bedroom upstairs offers added privacy and flexibility.
The finished lower level adds valuable living space and includes a second full bathroom and laundry area, making it ideal for a second living area, guest space, home gym, or flex room. Outside, a brand new two part shed offers even more space- with one side heated and equipped with electricity, making it perfect for a home office, workshop, or hobby space- while the other side provides plenty of additional storage.
Major updates include a newer HVAC system, new windows in 2025, refinished hardwood floors, and updated kitchen and bathrooms. Ideally located near I-71, this home offers easy access to downtown Columbus and surrounding communities, making it convenient to enjoy all that the area has to offer. *This property qualifies for $5,000 in free grant money towards down payment/ closing costs. More details in Agent to agent remarks/ reach out with any questions*
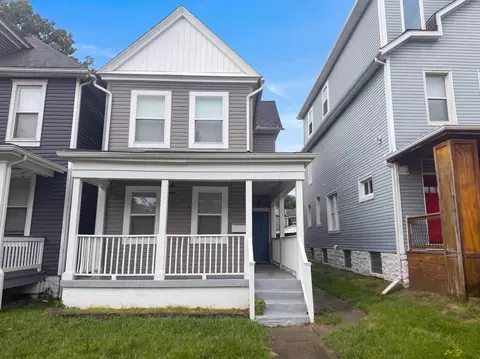
- $250,000
- 3Bd
- 2Ba
- 1,329 Sq Ft
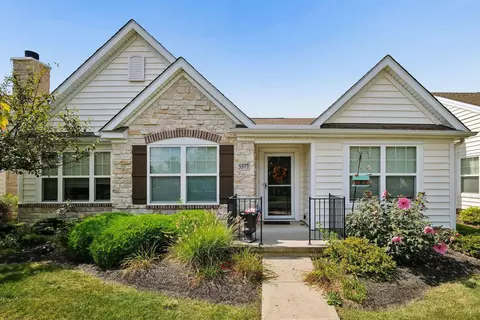
Immaculate, completely updated, and move-in ready in Worthington Schools! This beautifully updated 3-bedroom, 2-bath home offers an impressive list of updates and an excellent location on a quiet street with no through traffic!
The expansive great room features dark wood laminate flooring and a vaulted ceiling, creating a bright and inviting space for everyday living and entertaining. The kitchen includes updated soft close kitchen cabinets, a custom pantry, backsplash, and counter tops.
The lower level offers even more living space with a large family room, third bedroom, full bath, and convenient laundry/utility room. An oversized one-car garage provides plenty of room for parking and built-in storage shelving.
Enjoy the privacy-fenced backyard featuring a large wood deck--perfect for outdoor entertaining + relaxing!
Major updates include a new roof (2019), new siding on three sides (2019), new HVAC system (2024), new carpet (2026), exterior painting (2026). Conveniently located just minutes from I-270, I-71, Polaris, Worthington, and Crosswoods.
- $269,900
- 3Bd
- 2Ba
- 1,350 Sq Ft
Prime opportunity for investors, DIYers, or buyers looking to build sweat equity! Tucked away on a quiet dead-end street, this 3-bedroom, 1-bath home offers incredible potential on an expansive lot of over half an acre. (.69 acres) Enjoy a peaceful setting with immediate access to the neighborhood park right at the end of the street.
Investor special; needs updates. Outside, the sprawling lot gives you endless space for gardening, outdoor entertaining, or potential expansion. The 2-car detached garage provides convenient parking, extra storage, or workshop space. Properties with this much land and a prime location are rare--bring your ideas and turn this into a showcase property! Sold as-is.
Agent Disclosure: Listing agent is a licensed real estate agent and has an ownership interest/membership in the LLC that owns the property.
- $119,900
- 3Bd
- 1Ba
- 1,312 Sq Ft
Welcome to this three bedroom home in the heart of Franklinton, updated and ready for its next owner. Two bedrooms sit on the entry level, with a third flex room upstairs that works as a bedroom, home office, or extra living space. The kitchen is roomy enough for a dining area and includes a pantry and new appliances. The full bathroom is large, with a dual vanity. A full basement handles storage and laundry, and out back you get a fenced yard and a detached two car garage, which is hard to come by this close to downtown. The covered front porch and brick street add to the character of the block. Franklinton keeps drawing interest with its arts district, riverfront green space, and quick access to downtown. Schedule your showing today!
- $174,900
- 3Bd
- 1Ba
- 1,023 Sq Ft
Desirable N. Eastmoor Street, just outside Bexley. This spacious home offers nearly 1,800 square feet with a versatile layout featuring two large bedrooms on the entry level and two additional bedrooms upstairs, along with a convenient half bath. Recent updates include a new roof installed in 2024 with a lifetime warranty, a newer kitchen featuring beautiful quartz countertops, fresh paint throughout every room, and new interior doors throughout the home. Proceed outside to enjoy the large, fully fenced backyard, perfect for entertaining, relaxing, or play. The outdoor space is highlighted by a new 25'x20' patio, providing plenty of room for gatherings and outdoor living. With its generous living space, thoughtful updates and fantastic outdoor area, this home offers a wonderful combination of comfort, style, and convenience.
- $359,900
- 4Bd
- 3Ba
- 1,772 Sq Ft
Welcome home to this beautifully maintained ranch tucked away on a quiet cul-de-sac, offering a unique and versatile floor plan that is hard to find. From the moment you arrive, you'll appreciate the inviting setting, thoughtful updates, and private, serene atmosphere this home provides. The main level features newer luxury vinyl plank flooring throughout, creating a fresh and cohesive look. The updated kitchen, completed approximately 3 years ago, features stainless steel appliances, attractive finishes, and plenty of space for everyday living and entertaining. The full hall bath was also updated approximately 3 years ago. Newer windows throughout provide abundant natural light. Fresh interior paint 2026. New LVP flooring in the lower level 2026. The finished lower level significantly expands the living space and offers exceptional flexibility. The third bedroom is located on the lower level, along with additional finished space perfect for a family room, home office, recreation area, workout space, or guest retreat. Step outside and enjoy the screened porch, an ideal place for morning coffee, summer evenings, or simply relaxing while enjoying the peaceful surroundings. The private setting makes this outdoor space a wonderful extension of the home. Major improvements provide added peace of mind, including a roof approximately 5 years old, new HVAC system in 2026, newer hot water heater, and LVP flooring installed within the last few years. With its desirable ranch design, finished lower level, updated interior, screened porch, cul-de-sac location, and unique floor plan, this well-cared-for home offers the perfect combination of comfort, functionality, privacy, and charm.
- $359,000
- 3Bd
- 3Ba
- 2,622 Sq Ft
Welcome Home! Discover the perfect blend of comfort and style in this beautifully appointed two-story home situated on a desirable .30-acre fenced lot within the Dublin City Schools. From the moment you step inside, you'll appreciate the thoughtful updates, quality finishes, and inviting spaces designed for both everyday living and entertaining.
The kitchen is the heart of the home, featuring granite countertops and updated appliances, creating a beautiful and functional space for everything from morning coffee to hosting friends and family. The spacious primary suite offers a true retreat, complete with a luxurious soaking bath featuring a heated floor and walk-in shower.
Flexible living spaces make this home work for today's lifestyle. A first-floor den provides the perfect setting for a home office, while the upstairs loft offers additional space for a reading area, play room or 4th bedroom.
The finished lower level is extra space to roam. The house is also has electric for your own generator.
Step outside and discover your own private backyard oasis. The pavillion (12 x 14) creates an inviting place to dine, gather, or simply unwind, while the fire pit and salt water hot tub (2024) set the stage for memorable evenings under the stars. An Amish-built shed (10 x 16) provides abundant storage and is equally well suited as a workshop or hobby space. New roof in Spring of 2026.
Beautifully maintained, thoughtfully updated, and filled with spaces to enjoy--this is more than a house; it's a place to call home.
- $595,000
- 3Bd
- 3Ba
- 3,103 Sq Ft
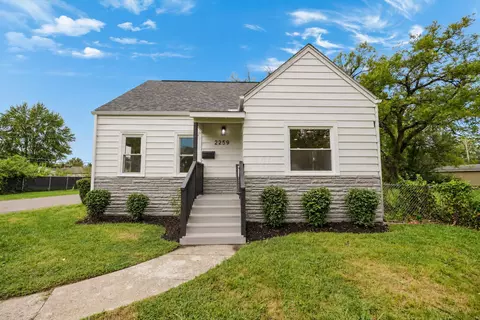
4 bedrooms, detached 2-car garage on a corner lot! Explore down-payment assistance through OHFA and participating lenders, subject to buyer eligibility and program requirements. Ask for details! Welcome to 2259 Ontario, a beautifully updated Cape Cod with a new roof and new HVAC already done. Inside, refinished original hardwood floors add warmth and character throughout. The brand-new kitchen features quartz countertops and stainless steel appliances, and a dedicated dining room is a rare find in Linden. Four spacious bedrooms give everyone room, and the finished basement rec area adds extra living space for a family room, office or play area. Outside, the corner lot and 2-car garage give you parking, storage and room to spread out.
- $199,900
- 4Bd
- 1Ba
- 1,458 Sq Ft
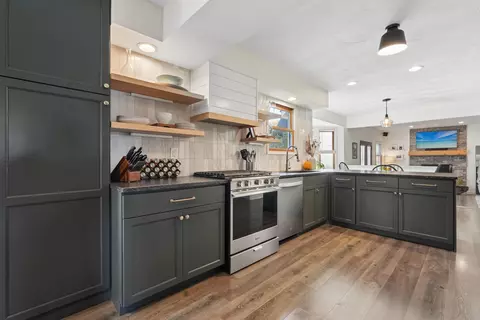
NEW PRICE & REMODELED KITCHEN! This updated 4-bedroom, 2.5-bath home in the highly sought-after Westbury development, located within the Westerville School District! Thoughtfully updated by the homeowners, this home blends stylish finishes with comfortable, functional living spaces. The main level features a versatile living room currently being used as a home office, complete with dramatic black walls and a sophisticated feel. The open-concept dining area flows seamlessly into the beautifully updated kitchen featuring gorgeous green cabinetry, leathered granite countertops, floating shelves, stainless steel appliances and a spacious island with breakfast-bar seating. A bay-window eating area adds even more charm and natural light, while the kitchen opens to the inviting step-down great room with a gas-log fireplace--perfect for everyday living or entertaining. A convenient first-floor laundry/mud room and half bath complete the main level. Upstairs, you'll find four bedrooms, including a spacious Owner's suite with vaulted ceilings, a nicely sized walk-in closet and a beautifully updated private bath featuring a walk-in shower with a skylight overhead (replaced in 2025). The basement provides excellent additional storage space with the potential to be finished for even more living area. Step outside from the great room onto the paver patio overlooking the fully fenced rear yard, where you'll find absolutely beautiful landscaping, a paver patio and a play set for the kids. A new roof and gutters were installed in 2025 with a transferrable warranty. Hot Water Tank new in 2023. New duct work and AC in 2017. Ideally located just minutes from Hoover Dam, Easton, Uptown Westerville, I-270 and SR-161, with easy access to the airport and downtown Columbus.
- $515,000
- 4Bd
- 3Ba
- 2,257 Sq Ft
Great property for owner occupant or investment property! This well maintained, move in ready, spacious 2 bedroom with 1.5 bath and a finished basement is nestled in a quiet, secluded area. Newer flooring, HVAC and furnace. Common areas, pool, parking lot, and exteriors demonstrate quality care by the HOA. Each condo unit has an assigned parking space and there is an abundance of guest parking as well.
- $149,900
- 2Bd
- 2Ba
- 1,152 Sq Ft
Welcome HOME! a beautifully renovated, move-in-ready home with updates throughout and an incredible finished basement! Plus a brand new roof (2026)!
Step inside to a fresh, modern feel featuring updated flooring, fresh paint, and a beautifully renovated kitchen that creates a bright and inviting space for everyday living and entertaining.
One of the highlights of this home is the impressive finished basement, offering an amazing amount of additional living space with endless possibilities. Create the ultimate entertainment area, home theater, game room, home gym, office, playroom, or a combination of them all -- the space is ready to fit your lifestyle.
With numerous updates already completed, all that's left to do is move in and make it yours. Conveniently located in Grove City near shopping, dining, parks, and major highways. COLUMBUS TAX SOUTH WESTERN CITY SCHOOLS!!
- $319,000
- 4Bd
- 3Ba
- 1,890 Sq Ft
Build to suit located in Gahanna Schools with Columbus Taxes. This 2-story, 4-bedroom, 3.5 bathroom house offers is bold inside and out. Interior features an open floor plan that seamlessly connects the spacious living and dining areas with a stunning kitchen with a walk in pantry and a center island. Upstairs features a hall bathroom, large laundry room, and master bedroom with vaulted ceiling, walk in closet, & full tile master bathroom. Natural light is emphasized in all rooms with oversized windows. Customizable exteriors feature bold stone & siding selections with front porches and large concrete patio.
- $519,900
- 4Bd
- 4Ba
- 2,403 Sq Ft
Room to spread out! A first-floor primary suite and three-car parking come together in this four-bedroom Heritage Creek home. A two-story great room, upstairs loft and flexible front room offer distinct spaces for gathering, working and unwinding, all within Hilliard Schools and with no HOA.
Hardwood flooring connects the kitchen and dinette, where a bay window and French doors bring in light and open to the backyard patio. The kitchen offers oak cabinetry, a center island, breakfast-bar seating and stainless appliances. The adjoining great room features a gas-log fireplace, generous windows and an open view to the loft above.
Overlooking the backyard, the primary suite enjoys natural light and a private bath with a corner soaking tub, separate glass-and-tile shower, double vanity and enclosed toilet closet. Built-in shelving and hanging rods organize the walk-in closet. First-floor laundry adds everyday convenience.
Upstairs, three additional bedrooms and a full bath surround an open loft, an inviting spot for a second sitting area, reading space or home workspace. The vaulted front dining/flex room provides another option for adapting the home to your needs.
The spacious unfinished partial basement offers storage and potential for future finishing. Outside, a concrete patio overlooks the fenced backyard, while the three-car attached garage provides room for vehicles, equipment and hobbies.
Nearby Frank's Park offers athletic fields, a playground, pond and paved paths. Hilliard-area shopping and dining is a bike ride away, along with convenient access to major commuter routes.
- $499,900
- 4Bd
- 3Ba
- 2,667 Sq Ft
513 S Champion Ave is a two-story Columbus home built in 1900, with three bedrooms, two full bathrooms, one half bathroom, and 1,448 square feet of living area. The kitchen includes stainless steel appliances, an island, and an adjoining living area near the staircase. A separate front living room provides another defined gathering space. The primary bedroom connects to a bathroom with a vanity and tub, while additional bedrooms occupy the upper level. A laundry area and unfinished basement provide utility and storage space. Outside, a covered front porch and rear yard extend the layout. The home has distinct spaces across two main levels. Included 100-Day Home Warranty with buyer activation
- $278,000
- 3Bd
- 3Ba
- 1,537 Sq Ft
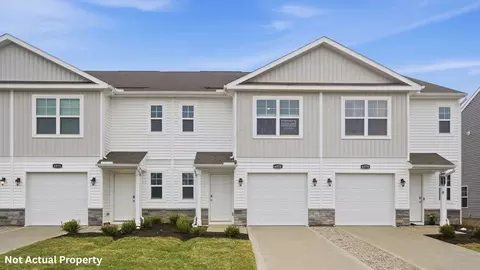
Discover the Pearson, a two-story, 3 bedroom, 2.5 bath townhome designed for today's homeowners. This floor plan makes the most of every square foot with an open-concept layout that is perfect for daily living and entertaining.
The main floor welcomes you with a covered front porch and a warm foyer that leads into a spacious great room filled with natural light. The seamless flow between the great room, dining area, and well-appointed kitchen creates an inviting space for gatherings of all sizes. The kitchen features stylish cabinetry, generous countertop space, a convenient pantry, and a practical layout that makes kitchen duties easy. Within the foyer, a nearby powder room and direct access to the attached one-car garage add everyday convenience. Sliding doors from the great room open to a rear patio, ideal for enjoying morning coffee or evening relaxation.
Upstairs, the primary suite offers a spacious bedroom, a walk-in closet, and a private ensuite bath designed for comfort and convenience. Two additional bedrooms provide plenty of space for family, guests, or a home office. A second full bathroom and a dedicated laundry room on the upper level help keep your home organized and efficient.
Every detail in the Pearson is designed with how people live today in mind. The combination of efficient use of space, natural light, and modern finishes makes it easy to feel at home. Whether you are hosting friends in the open dining area, enjoying a quiet evening in the great room, or retreating to your private primary suite, this home delivers the perfect balance of style, comfort, and practicality.
Experience the thoughtful design and welcoming feel of The Pearson and make it the place you call home.
- $299,900
- 3Bd
- 3Ba
- 1,418 Sq Ft
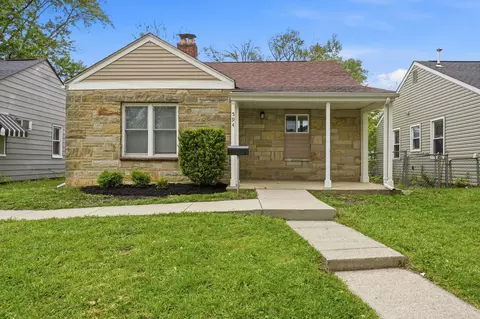
Newly Improved & Move-In Ready! This charming Columbus bungalow has been thoughtfully updated inside and out so you can simply unpack and settle in. Step inside to a bright, freshly painted interior featuring new lighting throughout and brand-new cordless blinds on every window. The updated bathroom offers a new vanity, faucet, mirror, and fixtures for a clean, contemporary feel. Enjoy a fully fenced back yard and the detached garage has been given a top-to-bottom makeover with a new roof, fresh paint, and updated electrical including exterior lighting and an opener-ready outlet. Centrally located and a breeze to get to downtown, The Ohio State University and OSUMC, Grandview, the Short North, and all Columbus has to offer.
- $147,400
- 2Bd
- 1Ba
- 732 Sq Ft
Hidden down a private drive is one of the area's best-kept secrets--a small, intimate condo community tucked away from the hustle and bustle of the city. Surrounded by mature trees, a ravine, river views and a beautiful park just beyond, the community feels like a private oasis. Quiet, peaceful and serene, it offers an upscale setting and incredible privacy without the upscale price tag.
Thoughtfully designed for privacy, this home takes full advantage of its setting with a large private patio overlooking the river and ravine. You'll feel miles away from everything, yet shopping, restaurants, parks and major freeways are just minutes away.
Inside, thoughtful architectural changes opened the living spaces while adding a 3rd bedroom and true home office with beautiful glass French doors. Gorgeous wood floors, walls of windows and abundant natural light bring the wooded, ravine and river views inside.
The updated kitchen overlooks the dining area and great room, creating an open, light-filled space for living and entertaining. The spacious primary suite offers room for a sitting area and desk, plus an updated, light and bright private bath. The dedicated office offers natural light and river views while you work.
Two additional spacious bedrooms, a 1st-floor flex room and a full finished basement with over 1,000 additional sq ft of finished living space provide a rare amount of usable space for condo living.
Add low taxes, wonderful neighbors and a convenient location, and you have something truly special. Homes in this tucked-away community rarely become available--and once you drive in, you'll understand why.
- $250,000
- 3Bd
- 3Ba
- 2,845 Sq Ft
Welcome to 152 Creekside Green Dr, where spacious living, smart updates and low-maintenance convenience come together in one beautifully designed freestanding condominium. With 3,170 square feet of finished living space, four bedrooms, four-and-one-half baths and three finished levels, this home offers room to spread out without giving up ease or flexibility. The showpiece is the beautifully renovated kitchen, updated in 2021 with quartzite countertops, stainless steel appliances, an expansive center island with seating, updated lighting and plenty of room to cook, gather and entertain. It opens to the dining area and light-filled great room with gas-log fireplace, creating a comfortable flow for everything from quiet mornings to lively get-togethers. A separate breakfast room adds another bright and inviting spot for casual meals, while updated LVP flooring and lighting give the main living areas a fresh, polished feel. The first-floor primary suite and first-floor laundry make one-level living especially convenient. Upstairs, a versatile loft and private en suite create a great setup for guests, a home office or a separate retreat. The finished lower level adds even more usable space with a generous recreation room, bedroom with egress window, full bath and excellent storage, ideal for guests, hobbies, work, fitness or extended living. This location makes everyday life easy! Creekside Gahanna, restaurants, shops, parks and entertainment are just minutes away, with convenient access to Easton Town Center, Blendon Woods Metro Park, John Glenn International Airport, Downtown Columbus and major travel routes. Spacious, stylish and wonderfully functional, this Creekside Green home delivers the comfort and privacy of a freestanding residence with the convenience of condominium living.
- $460,000
- 4Bd
- 5Ba
- 3,170 Sq Ft
Rarely available on Hampsted Square/New Albany Proper, this beautifully maintained custom brick home by Duffy Homes is ideally positioned in the quiet section of Hampsted Village. The light-filled interior offers 4 bedrooms, 4 full and 1 half bath, and a terrific, highly functional floor plan designed for both daily living and entertaining. The dramatic two-story foyer introduces the open living and dining areas, private office, and expansive family room. At the heart of the home, the large kitchen offers a massive island, abundant cabinet storage, and generous workspace. The spacious primary suite provides a peaceful retreat with a renovated ensuite bath, dual vanities, and an expansive walk-in closet. Spacious additional bedrooms: 2 bedrooms share a full bath with a double sink, and the 4th bedroom has its own ensuite. A private backyard with an extended paver patio creates an inviting setting for outdoor gatherings. Additional highlights include a full finished basement with abundant storage, whole house fan, six panel wood doors, north/south orientation, and quality custom construction. Enjoy the convenience of being less than one mile from schools, Market Street, with nearby shopping, dining, grocery stores, boutiques, the pool, farmers market, health club, highways, Easton, and the airport.
- $749,900
- 4Bd
- 5Ba
- 4,577 Sq Ft
Eligible for $5k in closing costs! Most century homes in Olde Towne East hand you one or the other: the original woodwork, or a kitchen somebody actually finished. This one kept both.
Past the covered front porch, the main level runs open front to back. An exposed brick chimney anchors the living room with built-in floating shelving on either side, and the sightline carries straight through to the dining room under a globe chandelier. Deep navy walls, crown molding room to room, recessed lighting and hardwood throughout. The original staircase, newel post and railing are all still here.
The kitchen is two-tone with brass hardware, hex tile backsplash, stone counters and stainless appliances. Just off it, a built-in coffee bar with a living plant wall and a mini bar with both a beverage refrigerator and a wine refrigerator. Morning and evening, covered. A half bath was added on the first floor in 2018.
Upstairs the owner's suite is genuinely large, and both full bathrooms are on this floor along with the laundry, which almost nothing built in 1918 can say. The third floor is finished and conditioned by a ductless mini split added in 2023, so it works year round as an office, studio or guest space.
At 2,128 square feet across three finished levels there is more house here than the footprint suggests, and the lot is small enough that your weekends stay yours.
The mechanical work was done in 2017: Goodman furnace, air conditioning, water heater, electrical panel and shingle roof. Vinyl siding and vinyl windows. The basement is unfinished, with a toilet in place and plumbing rough-in should a future half bath appeal to you.
Location carries the rest. Oak Street restaurants and bars are a walk. East Market at the Historic Trolley District, Franklin Park and the Conservatory sit minutes away. Downtown is roughly five minutes, with I-70 and I-71 both close.
Homes on this block move on character. This one has it on purpose, not by accident. Schedule yo
- $380,000
- 3Bd
- 3Ba
- 2,128 Sq Ft
Best & Highest by Sunday, September 13th by 6 p.m. Please leave offers open through all day Monday, September 14th for Seller to review. Welcome to 129 South Burgess Avenue. Gain instant equity on this fixer-upper Columbus Home. Make this your next big project today ! Cash offers only, being sold strictly as is where is . Enter at your own risk. Must be accompanied my an agent. Thank you !
- $39,900
- 3Bd
- 1Ba
- 1,468 Sq Ft
Beautifully maintained end-unit condo in the highly desirable Falls at Hayden Run, offering a Dublin address with Columbus taxes. Enjoy open-concept living with plenty of natural light. The spacious kitchen features stainless steel appliances, a center island, and generous dining space, opening to the deck for relaxing or outdoor dining.
The entry-level flex space offers the perfect area for a home office, fitness area, or rec room and leads to the attached two-car garage. Upstairs, you'll find two spacious bedrooms, each featuring a private full bath and generous closet space, along with convenient second-floor laundry, including a washer and dryer.
Enjoy the ease of low-maintenance living and exceptional community amenities, including a clubhouse, fitness center, and resort-style pool--all just minutes from shopping, dining, parks, and all that the Dublin/Hilliard area has to offer.
- $259,900
- 2Bd
- 3Ba
- 1,616 Sq Ft
Positioned on a premier end lot with panoramic pond views, this Brittany Place residence is the standout choice in the neighborhood. First Floor Owner's Suite and Laundry. Step inside to find rich hardwood floors that flow seamlessly into a soaring two-story great room, where oversized windows frame tranquil water vistas and a gas fireplace creates a warm, welcoming focal point.
The open kitchen is tailored for everyday ease and entertaining, complete with granite countertops, stainless steel appliances, and a raised breakfast bar. True single-level living is defined by the private first-floor primary suite, featuring a spacious en-suite bath and walk-in closet.
Upstairs, two versatile bedrooms and a full bath provide an ideal retreat for visiting guests, family, or a dedicated work-from-home office. Outdoor living is effortless on your private patio overlooking the water, alongside the convenience of an attached two-car garage with interior access.
Enjoy a low-maintenance lifestyle with neighborhood amenities that include a swimming pool, clubhouse, and fitness center.
- $369,900
- 3Bd
- 3Ba
- 1,802 Sq Ft
Welcome to 7264 Kirkdale Dr! This 2-bedroom, 1.5-bath condo offers a comfortable layout with plenty of space to call home. The spacious living room features abundant natural light, creating a bright and inviting atmosphere.
The finished basement provides additional living space perfect for a home office, rec room, workout area, or additional entertaining space. Outside, enjoy your private back patio, along with the convenience of a garage.
The community offers great amenities, including a clubhouse, fitness facility, and pool. With multiple living spaces, outdoor space, and community amenities, this condo has plenty to offer. Hurry to see this one!
- $164,900
- 2Bd
- 2Ba
- 1,040 Sq Ft
Situated in the highly sought-after Harrison Pond community, this spacious home offers an inviting floor plan with a first-floor owner's suite, generous living spaces, and a screened-in porch with adjacent paver patio perfect for enjoying the changing seasons. The finished and unfinished areas of the basement add incredible versatility for entertaining, hobbies, a 5th bedroom, full bath and wet bar. Thoughtfully cared for over the years, the home offers a solid foundation for its next chapter. With its classic brick and stucco exterior, mature setting, all in the desirable Gahanna school district, this is an opportunity to bring your personal style to a neighborhood where homes like this are hard to find.
- $599,900
- 4Bd
- 4Ba
- 3,890 Sq Ft
Welcome home to this charming 3-bedroom, 1.5-bath home, where timeless character meets thoughtful updates. From the moment you step inside, the beautifully refinished original hardwood floors create a warm and inviting atmosphere, while the wood-burning fireplace adds the perfect touch for cozy evenings at home.
The kitchen features a new Bespoke 30-inch stainless steel slide-in electric range with a glass cooktop, five burners, 6.3 cu. ft. capacity, and smart connectivity. The home also includes a new Bespoke 5.3 cu. ft. vented all-in-one washer and dryer combo with steam cycle and smart connectivity. The full basement provides plenty of storage and flexible space for a workout room, hobby area, recreation space, or whatever best fits your lifestyle.
Major recent updates add comfort and peace of mind, including a new standing-seam metal roof with snow guards, new gutters and downspouts, Polywood soffit and fascia boards, and an upgraded 200-amp electrical service with an exterior subpanel.
Step outside and enjoy the space of a large double lot with a 2-car detached garage and plenty of room to make lasting memories. Spend fall afternoons watching football, gather around the fire with friends and family, relax beside the koi pond, entertain guests, garden, or simply enjoy the extra outdoor space.
Filled with charm, character, valuable updates, and room to make it your own, this home offers the perfect blend of comfort, functionality, and outdoor living.
- $279,900
- 3Bd
- 2Ba
- 1,352 Sq Ft
New construction in the beautiful Chase Landing community, featuring the stunning Wesley design. This thoughtfully designed layout is perfect for style and practicality with 4 bedrooms, 2 full baths, and 1 half bath. The inviting family room is the heart of this plan, making it the perfect gathering space. Formal living room at the main entry foyer. The open kitchen with a large island and walk-in pantry connects to the morning room that walks out to the patio. The owner's suite features a private bath and walk-in closet. Full basement with bath rough-in. The spacious 2-bay garage completes this exceptional home.
- $450,370
- 4Bd
- 3Ba
- 1,842 Sq Ft
Welcome to this incredibly spacious and beautifully maintained 3 bedroom, 2 and a half bath home, perfectly situated in the desirable Big Run Ridge community of Grove City, just minutes from downtown Columbus! Offering inviting updates , generous living spaces, and quick highway access, this home has plenty to offer. The open main level features a dedicated home office and an exceptionally large living room, perfect for relaxing, entertaining, and spending time with family and friends. The kitchen offers plenty of cabinet storage, ample counter space, stainless steel appliances, and a functional layout ready for your personal touch. Upstairs, the oversized owner's suite provides an impressive amount of space to relax and unwind, featuring a beautifully remodeled private shower, walk-in closet, and additional area to get ready for the day. Down the hall, a versatile loft offers plenty of possibilities for a second living area, playroom, or reading nook. The convenient second floor laundry room adds ease to your everyday routine. Outside, the expansive fenced backyard provides plenty of room to entertain, relax, or let your furry friends run and play. With its generous room sizes, comfortable layout, and convenient location, this home is ready for its next owners! Schedule your private showing today! A potential lender credit may be available to qualified buyers. Ask for details.
- $389,900
- 3Bd
- 3Ba
- 2,546 Sq Ft
Welcome home to this beautifully maintained ranch style condominium in the highly desirable Grand Reserve at Hayden's Crossing community. Offering 1,706 square feet of comfortable single level living, this 3 bedroom, 2 bath home features an open and inviting floor plan designed for both everyday living and entertaining. Spacious living areas flow seamlessly into the updated kitchen and dining space, while the generous owner's suite provides a private retreat with an ensuite bath and walk-in closet. An attached 2 car garage adds convenience and extra storage. Built in 2013, this low maintenance home combines modern comfort with an exceptional Dublin location near shopping, dining, parks, and major commuter routes. Enjoy carefree living in one of the area's most sought after condo communities. Grand Reserve has it own Clubhouse and Pool so you don't have to share!
- $349,900
- 3Bd
- 2Ba
- 1,706 Sq Ft
Modern living meets neighborhood charm at 382 Biehl Alley, ideally located in Merion Village, adjacent to German Village and Schiller Park. Built in 2019, this 4-bedroom, 3.5-bath home offers 2,500 square feet of thoughtfully designed living space.
Freshly painted throughout with new flooring on the first floor, the home feels bright and move-in ready. The open-concept main level features a contemporary kitchen with built-in appliances and an easy flow for everyday living and entertaining. A finished lower level adds flexible space for guests, a home office or additional living area.
Enjoy a fenced yard, expansive rooftop deck and the convenience of an attached 2-car garage. A 100% tax abatement through 2034 adds even more value. With newer construction, generous living space and an exceptional location near parks, shops and restaurants, this home offers a rare combination of space, style and convenience.
- $850,000
- 4Bd
- 4Ba
- 3,009 Sq Ft
Great opportunity to own an all-brick twin single in a convenient Northwest Columbus location! Each unit features a living room, kitchen with eating space, two bedrooms, one full bath, basement, and a one-car attached garage.
Numerous updates include a new roof in 2025. Both units are currently leased month-to-month at below-market rents, providing an excellent opportunity for an investor to increase income over time. An owner-occupant could also consider living in one side while renting the other--an ideal house-hacking opportunity. Estimated market rents are approximately $1,400-$1,500 per month per unit.
Each unit offers gas heat, central air, and separate utilities; the owner pays only water and sewer. The property also features a private backyard area with a patio. Each unit also has some finished space in the lower level for a recreation room or office area.
The 5028 unit has replacement luxury vinyl plank flooring throughout. The 5030 unit features newer carpeting along with vinyl plank flooring. Ranges and refrigerators remain with the property.
A solid, well-maintained investment property with upside in the rents and the flexibility of month-to-month tenants. See Agent-to-Agent Remarks for showing instructions and required notice.
- $427,900
- —Bd
- —Ba
Lovingly maintained by its original owner, this beautifully updated end unit condo is move in ready! Fresh paint, new carpet, and new screens throughout in 2026 create a bright, welcoming feel. The kitchen features newer stainless steel appliances, SmartCore flooring installed in 2025, a backsplash added in 2023, ShelfGenie pantry organizers installed in 2022, and ample storage. Additional updates include LVP flooring in 2017, half bath flooring in 2020, primary bath flooring in 2026, added bathroom cabinetry, and a custom closet system in the primary suite. Major mechanical updates include a new furnace in 2024 and A/C in 2023. Outside, enjoy the paver patio, recently rebuilt with fresh polymeric sand in April 2026. Upstairs, the versatile loft can serve as a home office, playroom, or third bedroom to fit your needs. A one car attached garage adds everyday convenience. Enjoy low maintenance living and access to the community pool in this beautifully refreshed home!
- $234,900
- 2Bd
- 3Ba
- 1,575 Sq Ft
Seize this rare opportunity to own a cleared development lot in an area experiencing exciting growth, development, and revitalization. Ideally located just South of Olde Towne East, 1 mile from Nationwide Children's Hospital and less than 3 miles from Downtown Columbus. Enjoy easy access to I-71, I-70, and I-670, making commuting throughout Columbus a breeze. The property is also conveniently located near major employers, including OhioHealth, Nationwide Insurance, and The Ohio State University. A variety of popular local amenities are within walking distance, including East Market, Local Cantina, Columbus Brewing Company, and more. You're also just a short drive from vibrant neighborhoods such as German Village and Merion Village, as well as John Glenn Columbus International Airport. The lot has already been cleared and measures approximately 34 feet wide by 122 feet deep. The buyer to independently verify zoning, building requirements, utilities, setbacks, permitted uses, and all other development requirements. Don't miss this opportunity to invest in a neighborhood on the rise and be part of the continued growth of this exciting area of Columbus.
- $35,000
- 0.09 Acre
Motivated seller prefers a quick closing. Back on Market, please see A2A for details. Ranch living in a tight knit community, with the convenience of easy access to 270. Welcome to McNaughten Grove, where neighbors still know your name and homes like this rarely hit the market. This meticulously maintained 3 bed, 3 full bath ranch sits on one of the largest lots in the neighborhood, backing to a wooded lot with a peaceful patio you truly have to experience in person. Inside, an open floor plan and a kitchen island made for entertaining set the tone for everyday living. The basement was finished in 2015, adding 1,400 sq ft of additional living space. Updates include new HVAC 2025 (transferable warranty), new roof 2022, new sump pump 2026, and gas water heater 2016, everything is taken care of, this home is truly worry free. Lovingly cared for and meticulously maintained, this home is move in ready and waiting for its next owner.
- $499,900
- 3Bd
- 3Ba
- 2,961 Sq Ft
ONLINE AUCTION, the RESERVE (Minimum Bid) is $75,000. The auction ends at 7:00 PM, Tuesday, October 6th, 2026. BUYERS MUST SIGN ACKNOWLEDGEMENT OF TERMS to bid. Agents, please see 'A2A'.
This 2-bedroom, 1.5-bath condominium offers approximately 968 square feet of above-grade living space with a two-story layout. Built in 1974, the main and upper levels each offer approximately 484 square feet.
The property includes a full basement with approximately 250 square feet of finished recreation room space, providing additional room for living, recreation, or storage. A concrete patio and utility shed provide additional outdoor space and storage.
Located in the Columbus City School District, this condominium offers convenient access to surrounding amenities.
Whether you're looking for a primary residence, renovation opportunity, or investment property, this condo offers potential.
- $75,000
- 2Bd
- 2Ba
- 968 Sq Ft
Welcome to 17 Broadpoint Place in the desirable East Point Condominiums! This spacious 3-bedroom, 2.5-bath condo offers comfortable living with an open and functional layout. The kitchen features bar seating and flows into the dinette area, making everyday living and entertaining easy. Enjoy the added living space of the three-season sunroom, perfect for relaxing and enjoying the outdoors in comfort. The gas-log fireplace creates a warm and inviting focal point in the living area. Two of the three bedrooms feature their own attached full baths & walk-in closets, providing excellent privacy and convenience. A two-car attached garage offers secure parking and additional storage. Community amenities include a clubhouse, fitness center, and swimming pool. Conveniently located with easy access to shopping, dining, entertainment, and major roadways. Don't miss the opportunity to make this well-appointed condo your new home!
- $234,900
- 3Bd
- 3Ba
- 1,645 Sq Ft
Nothing left to do but move in and make this one yours! Situated on nearly half an acre, this one-story ranch offers the ease of main-level living, a spacious fenced-in backyard, and additional finished living space in the basement with the possibility of two additional bedrooms. The seller has already taken care of the important big-ticket updates, including the roof, furnace, and A/C in 2020, water heater in 2025, and a new water softener in 2026.
Inside, you'll find hardwood floors, an updated kitchen with brand-new appliances, and an updated bathroom. Step outside and imagine the possibilities! The expansive fenced-in backyard offers plenty of room for entertaining, gardening, outdoor gatherings, a play area, or simply creating your own outdoor retreat. With well and septic offering the added potential for lower monthly utility costs, major updates already completed, ranch-style living, and additional finished space below, this home has so much to offer. Schedule your showing and come see the possibilities for yourself!
- $259,900
- 3Bd
- 1Ba
- 1,331 Sq Ft
FEELS FRESH, CLEAN & MOVE-IN READY!
This spacious condo offers nearly 1,500 square feet of living space with 2 bedrooms and 2 full bathrooms. Freshly painted throughout, including the walls and ceilings, with new carpet and professional cleaning, this home is ready for its next owner.
The open and spacious floor plan offers plenty of room to relax, entertain, work from home, or create spaces that fit your lifestyle. The dramatic two-story family room fills the home with natural light and creates an inviting centerpiece for everyday living. Upstairs, you'll find an additional flexible area that is **not included in the home's listed square footage**, providing even more usable space. This area could easily serve as a recreation room, home theater, hobby space, game room, home office, or additional lounge area.
One of the home's standout features is its **private location backing to a tree line**, offering peaceful views and added privacy that's hard to find in condo living. Enjoy the outdoor space or explore options for creating your own retreat with a patio or seating area, subject to HOA approval.
With nearly 1,500 square feet of finished living space, plus the additional upstairs area, two bedrooms, and two full bathrooms, this home offers plenty of flexibility without the maintenance of a traditional single-family home.
Enjoy a true lock-and-leave lifestyle with the HOA handling exterior maintenance, lawn care, snow removal, mulching, and trash service. Residents also have access to a clubhouse, 24/7 fitness center, outdoor grilling and fire pit areas, and a dog park.
Conveniently located just minutes from Easton Town Center, John Glenn Columbus International Airport, and major highways, The Landon offers comfortable, low-maintenance living in a convenient location.
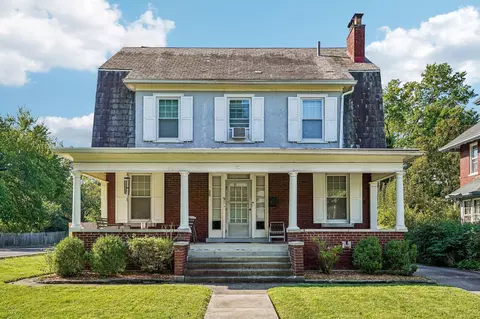
- $359,000
- 2Bd
- 2Ba
- 1,483 Sq Ft
Say hello to easy living at 1280 Marble Drive! This 1955 brick-and-vinyl ranch sits on a wide, quiet lot in the Shady Lane Park neighborhood, and it's the kind of home that feels right the second you pull up. Step through the front door into a bright living room that anchors the whole house--perfect for movie nights or morning coffee by the window. Move into the kitchen and dining area, where the flow keeps you connected to guests while you cook. Down the hall are three comfortable bedrooms and a full bath, all on one level, so there's not a single stair to climb in your daily routine. But don't stop there: head downstairs to the full basement and you'll find the same footprint again, ready for a rec room, home office, gym, or serious storage. The furnace was replaced in 2020, so the big-ticket mechanical is already handled. Out back, a 60-by-120-foot lot gives you a real yard for gardening, grilling, or just stretching out. Schools, parks, and shopping are minutes away. This one is a gem!
- $185,000
- 3Bd
- 1Ba
- 912 Sq Ft
Welcome home to this spacious 4-bedroom, 3-full-bath custom, luxury home tucked away on a quiet cul-de-sac and situated on a beautiful wooded .6+ acre lot located in the highly sought after Stepping Stone equestrian community.Offering privacy, comfort, and convenience, this home features
a whole-house generator and plenty of living space, including a large family room in the lower level--
perfect for relaxing, entertaining, or creating a separate recreation area.
The primary suite is a true retreat, featuring a double-sided fireplace shared between the bedroom and jetted soaking tub, along with beautiful Franklin Art Glass accents in the primary bath. Additional Franklin Art Glass at the front threshold adds distinctive character from the moment you arrive. The study features attractive modular bookshelves and a built-in desk with a roll-top monitor cover, creating a functional and
inviting workspace. Thoughtful features throughout the home include second-floor laundry, multiple linen closets, central vacuum, a whole-house dehumidifier, new reverse osmosis system and water softener, and an instant hot water unit in the kitchen. Recent improvements include a new roof, newer furnace, air conditioning upgrades, and a new refrigerator.
Outside, enjoy the peaceful wooded setting from the patio or gather around the fire pit. Conveniently
located near Creekside, Easton, I-270 and I-670, the Silicon Heartland area, grocery stores. Mount Carmel East, and nearby fire services. A wonderful home offering space, privacy, distinctive features, valuable updates, and an incredibly convenient location! Close to Jefferson Country Club and Golf Course.
- $775,000
- 4Bd
- 4Ba
- 3,435 Sq Ft
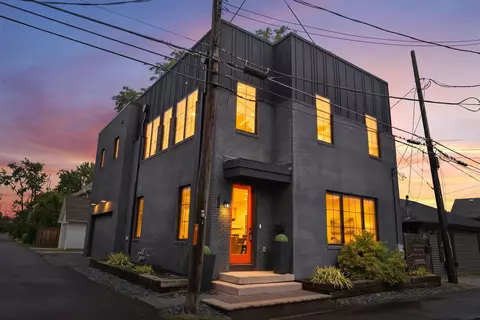
Investor opportunity at 3167 E. 6th Ave.! This property is ready for a complete renovation and offers a blank slate for an experienced investor, contractor, or rehabber looking for their next project.
Bring your vision and creativity to unlock the potential of this property. Whether you're looking for your next flip, rental investment, or full-scale renovation project, this one is ready for transformation. Property is being sold as-is. Cash or renovation financing may be best suited for the condition of the home. Buyer to perform their own due diligence regarding condition, renovation needs, and intended use.
- $70,000
- 2Bd
- 1Ba
- 744 Sq Ft
Below-market financing available! Offering the space and flexibility today's buyers are looking for, 1095 Jeffrey Lane in Grove City, Ohio is a beautifully crafted new construction home. This thoughtfully designed two-story home features 2,319 square feet of living space, including 4 bedrooms, 2.5 bathrooms, a full walkout basement, and a private study--creating a layout that supports both everyday living and entertaining.
Step inside to an inviting open-concept main level where the primary gathering areas flow seamlessly together, providing a bright and functional setting for daily routines and special occasions alike. Quality craftsmanship and thoughtfully selected finishes are evident throughout, blending style with practicality. The kitchen serves as the heart of the home, featuring a center island, a dedicated refrigerator cabinet, and a smart appliance package designed to enhance modern living.
One of the home's standout features is the full walkout basement, which brings in additional natural light and offers excellent potential for future living space, recreation, or storage.
Located in the welcoming Pinnacle Quarry community in Grove City, this home offers convenient access to nearby parks and green spaces, making it easy to enjoy outdoor recreation and an active lifestyle. The surrounding area is known for its well-maintained streetscapes and strong sense of community.
- $529,830
- 4Bd
- 3Ba
- 2,319 Sq Ft
Welcome Home! This beautifully renovated three-bedroom, two-full-bath split-level home is the perfect blend of timeless charm, modern style, and everyday functionality. From the moment you arrive, you'll appreciate the care and attention to detail throughout this thoughtfully updated property.
Step inside to discover a tastefully renovated kitchen designed to impress, featuring stylish finishes, updated cabinetry, and a welcoming layout perfect for preparing meals and entertaining. The spacious living areas offer plenty of room to relax, gather, and make lasting memories.
The home features three comfortable bedrooms and two full bathrooms, providing flexibility for families, guests, or a home office. With updates galore, this property offers the peace of mind of modern improvements while maintaining the character and warmth that make a house feel like home.
An attached two-car garage provides convenient parking and additional storage, while the surrounding property offers space to enjoy both indoor and outdoor living.
Beautifully renovated, thoughtfully updated, and move-in ready--this one is ready to welcome its next owner home. Schedule your showing today!
- $254,900
- 3Bd
- 2Ba
- 1,416 Sq Ft
Seller is offering a $5,000 credit toward the buyer's closing costs with an acceptable offer! Welcome to this beautifully updated 3-bedroom, 1-bathroom ranch home! Step inside to the spacious living room and be greeted by a gorgeous vaulted ceiling, a wall of beautiful windows, and tons of natural light. The living room flows into the eating space and remodeled kitchen featuring white cabinetry, a stylish tile backsplash, and new stainless steel appliances. Fresh paint and new flooring throughout give the home a bright, refreshed feel. Three bedrooms and a remodeled full bathroom with stylish tile and modern fixtures complete the home. Outside, enjoy a spacious backyard with plenty of room to relax or entertain, plus a covered one-car carport. Additional updates include a new roof, windows, HVAC, and hot water heater. Move-in ready with updates throughout!
- $214,900
- 3Bd
- 1Ba
- 1,018 Sq Ft
Welcome to this well-maintained and thoughtfully updated ranch home in a fantastic location just minutes from the shops, restaurants, and entertainment of Uptown Westerville! Inside, you'll find beautiful wood trim, fresh paint, and natural refinished wood floors that add warmth and character throughout the home. The updated kitchen and bath provide modern touches, while the spacious family room, conveniently located just off the kitchen, offers a comfortable space for relaxing or entertaining. The home also features a basement with plumbing already in place for a full bathroom, including an existing toilet--offering great potential for additional finished living space. Additional highlights include glass-block windows, a newer furnace and air conditioning system, and plenty of storage. Outside, enjoy the large fenced-in yard and storage shed, providing ample space for outdoor activities, entertaining, gardening, and storage. Great location, near shops and restaurants. Being sold 'as is'.
- $299,900
- 3Bd
- 1Ba
- 1,396 Sq Ft
Chic, bright, stylish ranch in desirable Maize Meadows. Don't miss an opportunity on this spacious 4 bedroom, 2 full bath home with a finished basement and a 1 car garage! Run, don't walk! Premium updates include fresh paint, new flooring, new kitchen with quartz and stainless steel appliances, remodeled bathrooms and much more! Make this gorgeous home your own!
- $319,200
- 4Bd
- 3Ba
- 2,040 Sq Ft
Welcome to this beautifully remodeled 3-bedroom, 2-full-bath home, thoughtfully updated with modern and contemporary finishes throughout. The inviting living room features a stylish decorative fireplace, creating a warm and sophisticated focal point. The bright, updated eat-in kitchen offers sleek cabinetry, an eating bar, and brand-new stainless steel appliances, including a refrigerator, dishwasher, gas range, and microwave.
The home offers comfortable and versatile living space, including a charming sunroom that provides the perfect spot to enjoy your morning coffee or unwind at the end of the day. A convenient utility room includes an area for a washer and dryer positioned on a raised platform for added accessibility and ease of use. The finished basement adds approximately 500 square feet of additional living space, ideal for a family room, home office, recreation area, or flexible gathering space.
Outside, enjoy a large yard with plenty of room for entertaining, gardening, or relaxing. A welcoming front porch adds to the home's curb appeal, while the sleek, contemporary front door provides a stylish first impression. The property also includes a detached one-car garage for parking and additional storage. With its extensive remodeling, modern finishes, versatile living spaces, and inviting outdoor areas, this home is move-in ready and designed for today's lifestyle. Member of Seller is a licensed agent.
- $214,900
- 3Bd
- 2Ba
- 1,469 Sq Ft
Adjust filters to expand your search.
4,701 - 4,750 of 5,288 Homes for sale in OH
Don’t see what you’re looking for?
A local real estate agent is the best way to get access to exclusive and off-market properties so you can find home.
Explore nearby locations
The prices shown are the median list prices.Columbus Homes for sale
$295,000
Reynoldsburg Homes for sale
$299,900
Hilliard Homes for sale
$521,300
Grove City Homes for sale
$424,180
Westerville Homes for sale
$419,950
Dublin Homes for sale
$650,000
Blacklick Homes for sale
$350,000
Pickerington Homes for sale
$449,900
Gahanna Homes for sale
$421,950
Worthington Homes for sale
$499,900
Bexley Homes for sale
$650,000
Dayton Homes for sale
$274,900
Upper Arlington Homes for sale
$670,000
Galloway Homes for sale
$322,450
Canal Winchester Homes for sale
$375,000
Groveport Homes for sale
$385,560
43228, OH Homes for sale
$310,000
43229, OH Homes for sale
$280,000
43224, OH Homes for sale
$209,900
43212, OH Homes for sale
$687,450
43207, OH Homes for sale
$249,900
43204, OH Homes for sale
$225,000
43211, OH Homes for sale
$173,944
43221, OH Homes for sale
$515,000
43123, OH Homes for sale
$419,900
43017, OH Homes for sale
$649,950
Downtown Columbus Homes for sale
$477,200
German Village Homes for sale
$695,000
Victorian Village Homes for sale
$659,900
Arena District Homes for sale
$1,125,000
Short North Homes for sale
$472,000
Italian Village Homes for sale
$624,900
Harrison West Homes for sale
$417,250
Berwick Homes for sale
$362,900
Olde Town East Homes for sale
$410,000
Westgate Homes for sale
$257,900
Licking County Homes for sale
$339,900
Hocking County Homes for sale
$372,400
Pickaway County Homes for sale
$357,000
Morrow County Homes for sale
$232,500
Madison County Homes for sale
$369,999
Fairfield County Homes for sale
$325,000
Muskingum County Homes for sale
$194,500
Wood County Homes for sale
$199,900
Guernsey County Homes for sale
$147,000
Tuscarawas County Homes for sale
$161,400
Schools
Frequently Asked Questions about Franklin County, OH
In July 2025 Franklin County homes were listed to buy for a median price of $359K, The median value of a home listed to buy in Franklin County in July 2025 was $204 per sqft,
It is affordable to live in Franklin County. Buying a home in Franklin County is 1% less expensive compared with the national average.
The best and safest neighborhoods to live in Franklin County in July 2025 are The Ohio State University, Arena District, Marble Cliff Crossing, Ballantrae, German Village, Victorian Village, Italian Village, Grandview South, Worthington Hills, Downtown Columbus, Short North, Merion Village, Harrison West, Olde Town East, Little Turtle, Berwick, Pinnacle Club, Westgate, Eastmoor, North Linden
In July 2025, Franklin County homes were listed to buy for a median price of $359K, with 25% down you would need $2.18K/month to cover expenses and assume that's 35% of your total monthly income, your total yearly income would need to be $74.9K.