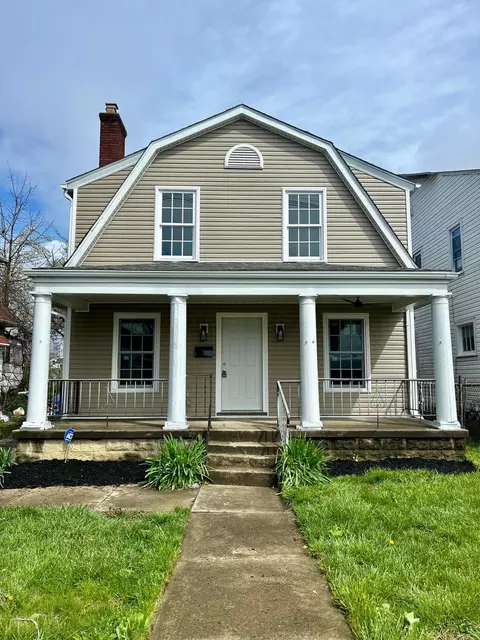
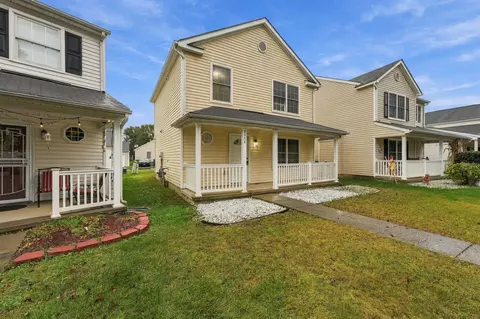
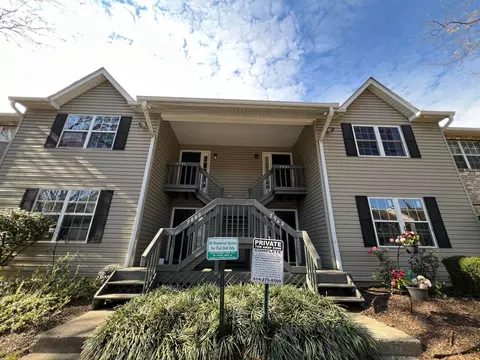
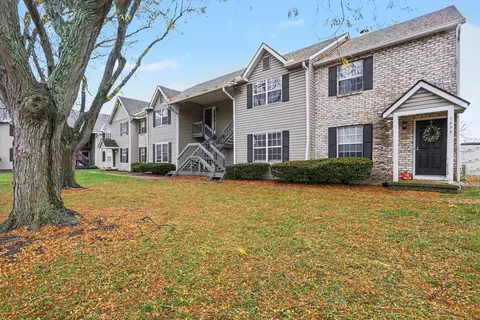
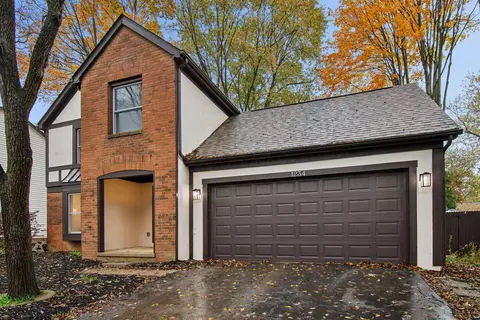
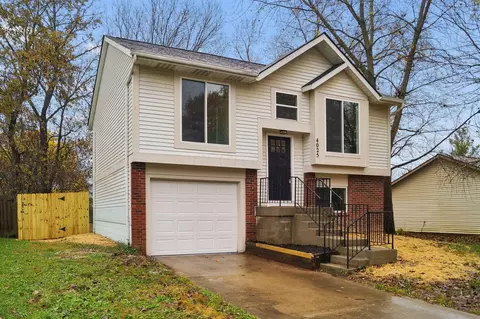
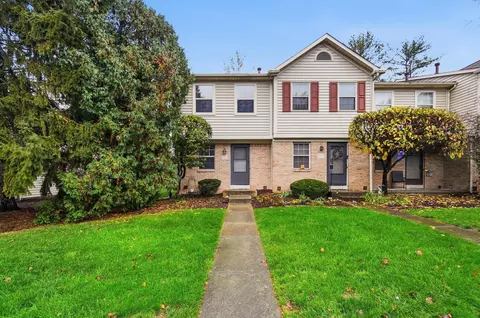
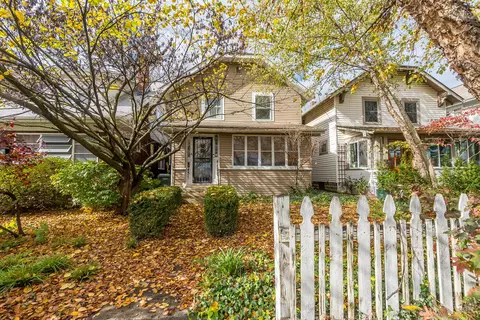
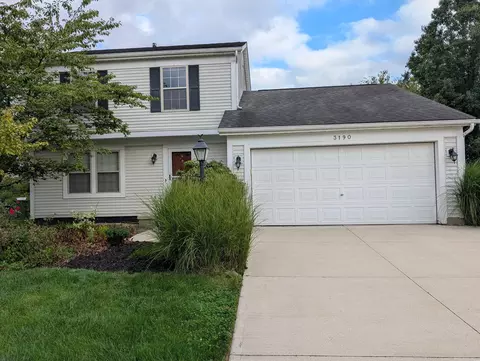
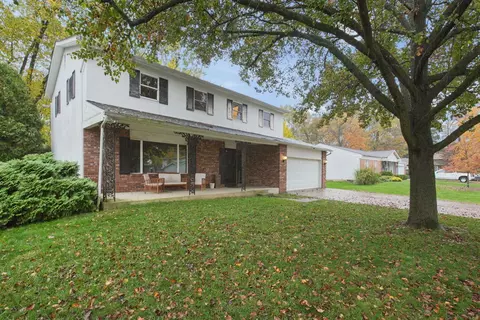
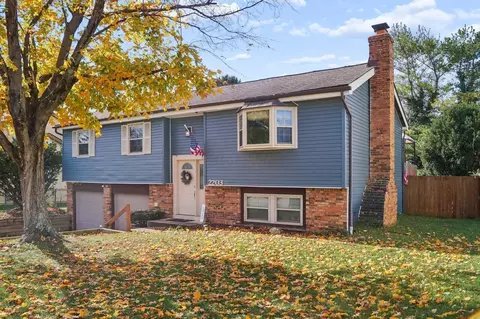
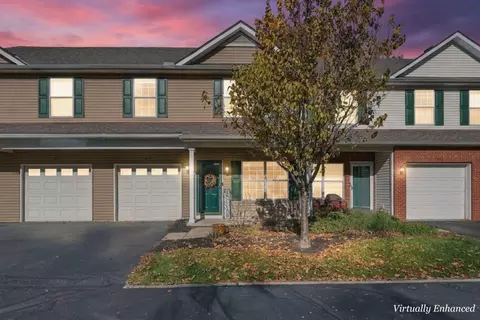
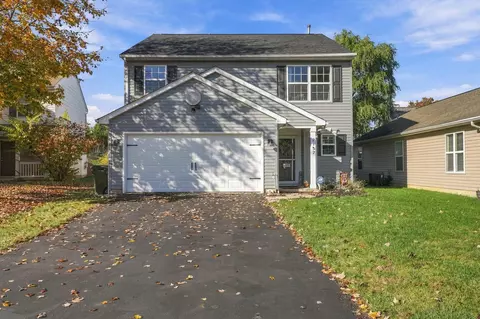
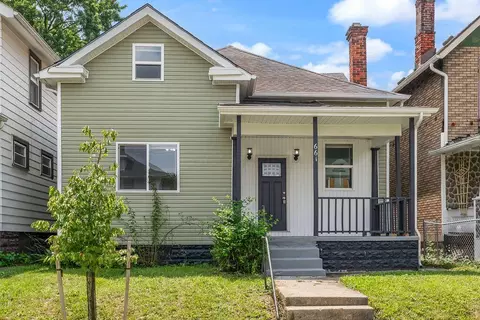
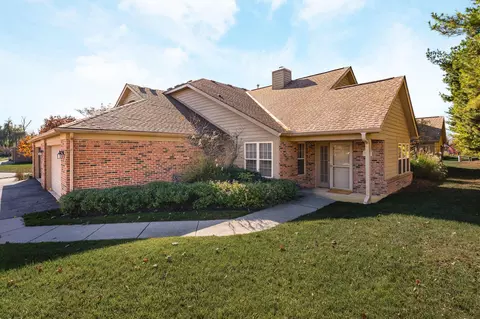
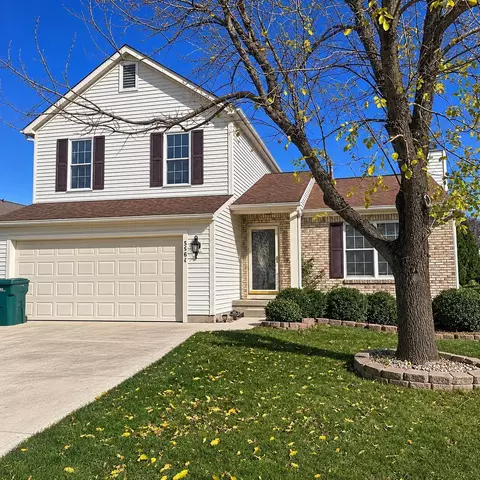
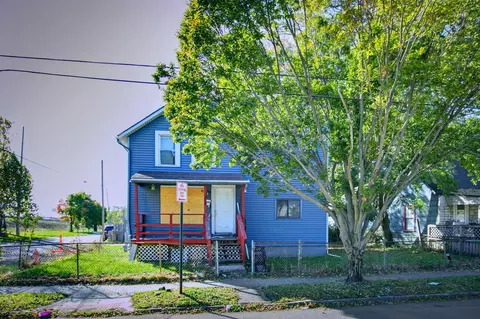
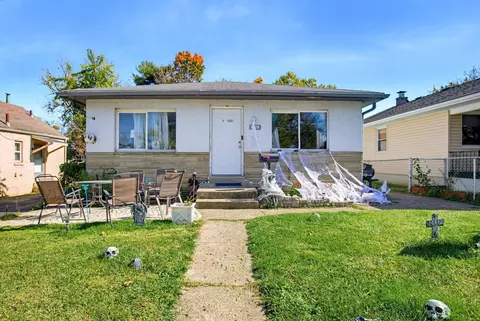
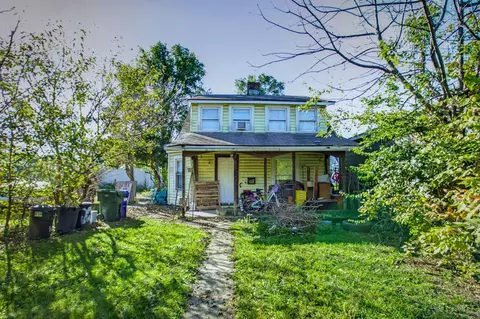
- $200,000
- 3Bd
- 1Ba
- 1,594 Sq Ft
Franklin County Real Estate & Franklin County, OH Homes For Sale | Page 10
5,288 Homes
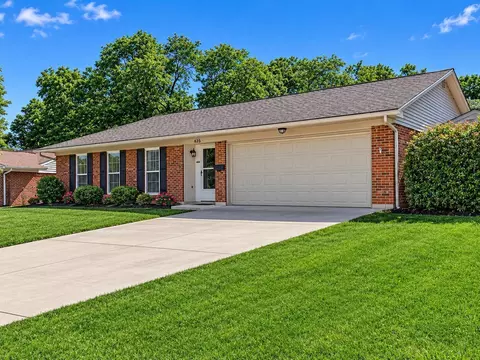
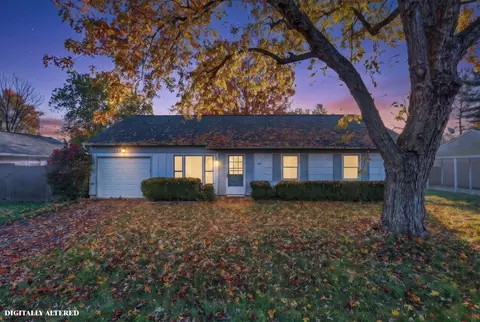
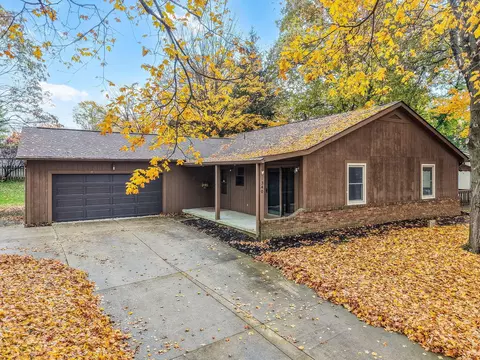
Here's your chance to own one of the LARGEST lots in the entire neighborhood with a gorgeous creek nestled in the trees of your 0.61 acre backyard. No back neighbors visible and beautiful wildlife every morning as you grab a cup of coffee. This brick ranch home has 3 bedrooms + den and 2 full bathrooms. The home has a new HVAC Unit installed in 2023. If you love parks, Inniswood Metro Gardens is walking distance away and only a mile away from great amenities such as restaurants, grocery stores, and shopping. The home is currently tenant occupied till the end of the month. Professional photos will be uploaded in December 2026. Come see why homes in this neighborhood rarely come on the market. Some photos have been virtually rendered.
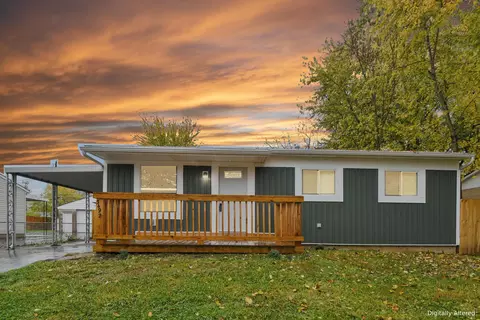
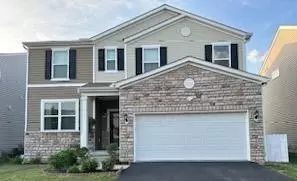
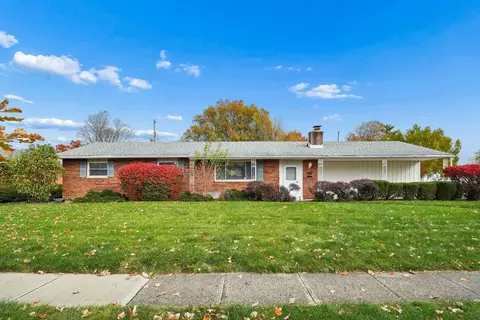
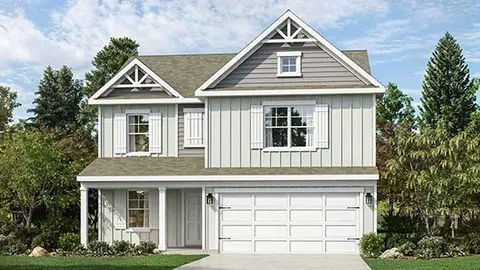
- $400,000
- 3Bd
- 2Ba
- 1,713 Sq Ft
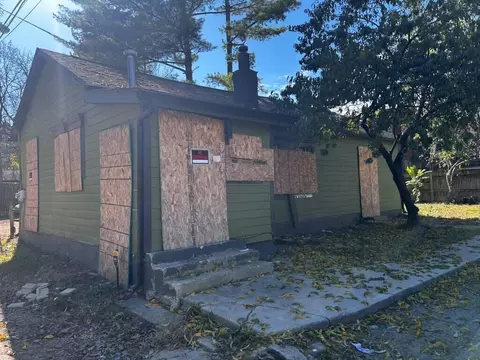
Investor Special!
Was renovated in 2024. Has newer roof and windows .
Needs rental grade cosmetic upgrades for a quick turn rental opportunity.
Was last rented at $1661/mo
Owner financing available strarting at 20% down.
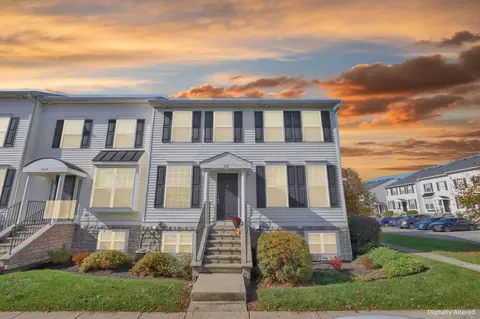
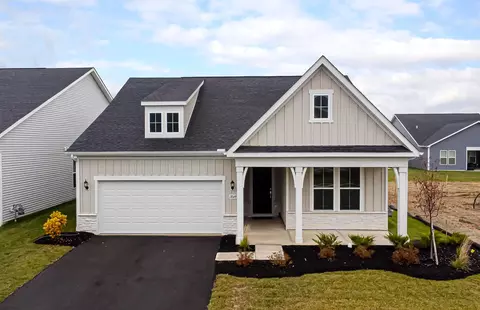
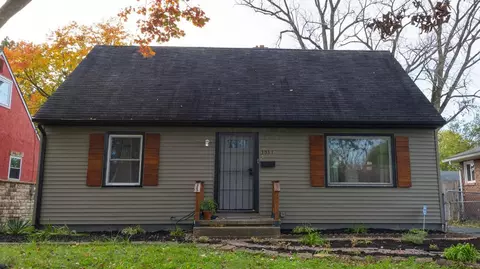
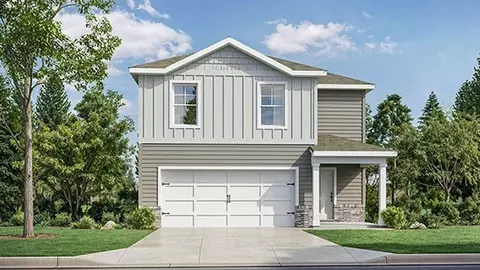
- $125,000
- 3Bd
- 1Ba
- 859 Sq Ft
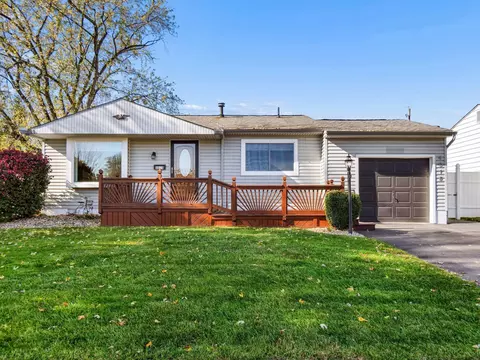
ABSOLUTELY GORGEOUS COMPLETELY UPDATED RANCH HOME! FIRST TIME ON THE MARKET IN OVER 56 YEARS!! This fine property exudes pride of ownership, and has been meticulously maintained. Perfect large and open kitchen with all appliances. Bedrooms and living room all have bonus space, custom window coverings, and NEW DOUBLE PANE WINDOWS! Impressive remodeled full bath with walk-in shower!! Incredible professionally finished FULL BASEMENT thoroughly insulated boasts high end finishes, extra deep carpet padding, newer electric, and NEW AO SMITH SIGNATURE 100 HOT WATER TANK and also NEWER AC UNIT!! Convenient attached oversize garage with walk-out to backyard , highlighted by magnificent new PRIVACY FENCING and bonus approx 8 x 12 custom built storage shed complete with shelving and excellent solid flooring. Impeccable landscaping and perfect patio makes for an entertainers dream backyard!! Enjoy your 3 FLAT SCREEN TV'S and peace of mind NEWER 30 YEAR ROOF as other inclusions. So much more to see, this fine home will go to a very LUCKY BUYER!!
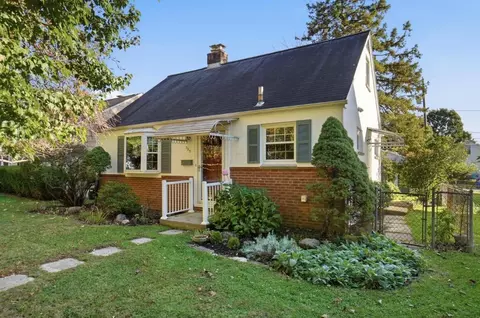
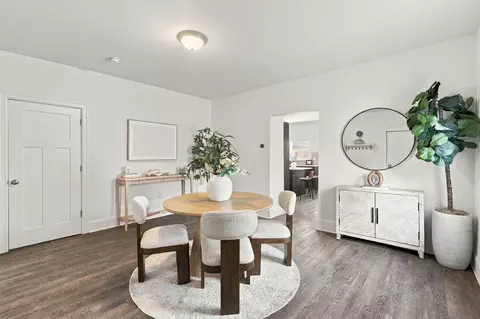
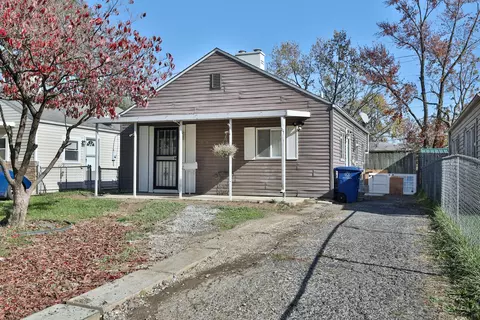
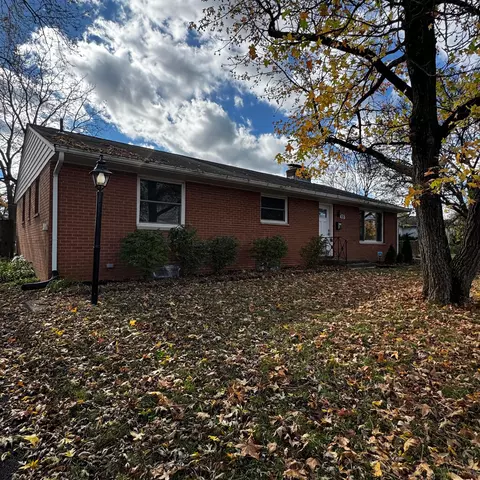
- $275,000
- 3Bd
- 1Ba
- 1,592 Sq Ft
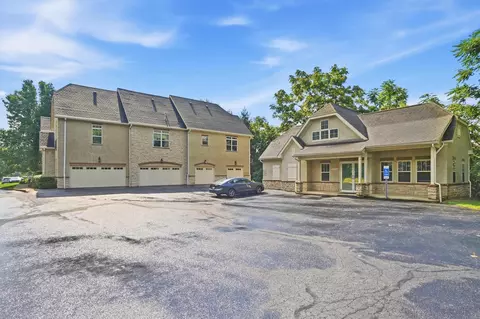
Enjoy comfort, privacy, and convenience in this beautifully updated one-bedroom condo. Located on the second floor, this ranch-style home features an inviting open floor plan with comfortable living spaces and a private balcony--perfect for morning coffee or relaxing at the end of the day. A one-car garage provides convenient parking and additional storage.
Recent updates include a Lennox HVAC system (2023), fresh interior paint (2025), and new carpet (2025), making this home move-in ready.
Conveniently located near Grandview, Marble Cliff, and Quarry Trails Metro Park, this condo offers easy access to dining, shopping, entertainment, and outdoor recreation, along with a peaceful place to come home to.
Schedule a showing to see everything this updated condo has to offer!
- $277,700
- 1Bd
- 1Ba
- 1,010 Sq Ft
Investor Opportunity! Cash flow from day one.
Welcome to a fully renovated, investment opportunity in a prime Columbus location! Rebuilt from the ground up, this 3-bedroom, 2-full-bath home underwent a complete gut renovation in 2023. Every major system and finish was replaced, including a brand-new roof, siding, windows, plumbing, electrical system & panel box, furnace & A/C, water heater, along with cosmetic updates throughout the entire home.
The updated layout features an added second full bathroom and a fully equipped kitchen featuring stainless steel appliances and first floor laundry. Additionally, there is convenient off-street parking and an unbeatable location just minutes from the OSU campus, Downtown Columbus, and the Ohio Expo Center & State Fairgrounds.
- $198,700
- 3Bd
- 2Ba
- 1,521 Sq Ft
If you are a first time home buyer, empty nester or anywhere in between.enjoy this single-family space with the ease of condo living! Nestled in the desirable Village at Williams Creek, welcome home to an incredible location that blends suburban comfort with city convenience.
This newly renovated contempory 3 bedroom, 1.5 bath home features all new paint, flooring, new bathrooms, new granite counter tops and new modern tile throughout. Kitchen includes stainless steel appliances and a pantry. Doing laundry will be a breeze with the 2nd floor laundry room. The primary suite has a full bathroom with jack and jill access and a walkin closet. The open concept of the main floor flows from living room, dining room, and kitchen and will be the perfect place for all of your entertaining. There is a built in gas fireplace which would be the perfect place to hang your stockings Picture all of your holiday decorations turning this house into your home just in time for the holidays!
This charming property offers hassle-free neighborhood maintenance and is surrounded by excellent recreational spaces including Stockbridge Park, Indian Mounds Park, and the expansive Hamilton Township Park--ideal for kids, pets, and outdoor fun. Immediate access to major highways will make your daily commute completely effortless and just a short drive from the fantastic dining, shopping, and entertainment of downtown Columbus.
- $222,500
- 3Bd
- 2Ba
- 1,200 Sq Ft
$2K
Nicely renovated condo in highly desirable Millcreek Commons. Dublin Schools! Ground floor unit with new windows and front door, all new appliances, new vinyl plank flooring throughout, fresh paint, and updated bathroom. Completely move-in ready and a perfect option for a first time homebuyer or someone looking to downsize. Excellent location at the corner of Hard Road and Sawmill Parkway with easy access to 270. Agent owner.
- $170,000
- 2Bd
- 1Ba
- 840 Sq Ft
$5K
Welcome to this beautifully maintained second-floor condo tucked away on a quiet cul-de-sac in the highly desired Dublin school district. This inviting, open-concept floor plan offers comfortable living all while being steps away from everything great Columbus has to offer. The eat-in kitchen features stainless steel appliances, granite countertops, crisp white cabinetry, and crisp clean floors. The hallway provides convenient access to a large coat closet, mechanical room, and laundry closet. Two spacious bedrooms offer generous closet space, complemented by an additional hallway linen closet and a nicely tiled full bathroom. The entire unit has been freshly painted, refreshed, and meticulously maintained, with every detail thoughtfully cared for. The bathroom shower and tub have also been recently reglazed, adding to the home's fresh, move-in-ready appeal. Located in a professionally managed condo community, this is an excellent opportunity to enjoy low-maintenance living in a quiet and well-maintained setting. Simply move in and enjoy!
- $170,000
- 2Bd
- 1Ba
- 840 Sq Ft
Welcome home to this beautifully updated two-story home offering 3 bedrooms, 2.5 remodeled bathrooms, and a wonderful blend of character and modern finishes! The main level features an inviting living room with a charming bay window, a dining area, and a beautifully remodeled kitchen complete with new cabinetry, granite countertops, new stainless steel appliances, and breakfast bar seating. An additional living area provides flexibility for relaxing or entertaining. Upstairs, the primary suite features a walk-in closet and an updated bathroom with a double vanity and beautifully tiled shower. The finished basement offers additional recreation space along with a convenient sink and cabinetry, perfect for creating a minibar or entertaining area. Outside, enjoy the fenced backyard with a deck ideal for outdoor gatherings. A 2-car attached garage adds everyday convenience, while easy access to I-270 and SR-315 makes commuting throughout the Columbus area a breeze!
- $524,900
- 3Bd
- 3Ba
- 2,162 Sq Ft
Wow is what you'll say every step you take in this renovated ranch home featuring open kitchen and great room, new trim, new electric, updated plumbing and bathrooms. Huge full basement with full bathroom, family room, office, and another huge open area. This home shows incredibly and the photos don't show it all! Hurry and see!
- $249,900
- 3Bd
- 2Ba
- 936 Sq Ft
Discover comfortable, low-maintenance living in the sought-after Waggoner Park community! This desirable condo features a bright, open-concept main level with plenty of natural light and a spacious living area. The kitchen offers a convenient breakfast bar, additional dining area, and ample pantry storage. Upstairs, the private owner's suite provides generous space, ample size closet, and an attached full bath. The finished lower level adds valuable flexibility and can easily accommodate a home office, additional family room, guest area, or recreation space. Egress window, a half bath, and additional storage and laundry space make this level even more functional. Residents can take advantage of wonderful community amenities, including a swimming pool, fitness center, and clubhouse. Enjoy a convenient location close to shopping, restaurants, and major roadways. Whether you're looking for your first home, downsizing, or seeking a low-maintenance lifestyle, this Waggoner Park condo is full of possibilities!
- $154,000
- 1Bd
- 2Ba
- 1,111 Sq Ft
$1K
Charming 3 Bed, 1 Bath Cape Cod located in the highly desirable Beechwold neighborhood. 1st floor features hardwood floors (even under the new carpet in bdrms!) & Fireplace! High Energy Efficient Low E Windows, New Stainless Steel Kitchen Appliances, Filtration System, Cherry Cabinets. The full basement provides incredible storage potential & approx an additional 200+ sq ft of additional living space to finish! Basement is already equipped w/ sump pump (2016), radon mitigation system (2016) & shower drain! 2018 Electric Instant Hot Water Tank, 2019 Gas Furnace & 2024 AC. Private Fenced Backyard w/ patio for relaxing! SOUGHT AFTER 2 CAR Detached Garage! Prime Location! Just mins from shops, dining, & amenities along High Street & Graceland Shopping Center!
- $314,999
- 3Bd
- 1Ba
- 979 Sq Ft
Welcome home to this beautifully updated split-level offering 3 bedrooms and 1.5 bathrooms! Step inside to discover fresh modern finishes, updated flooring, and an inviting living area filled with natural light. The remodeled kitchen features new cabinetry, quartz countertops, and brand-new stainless steel appliances, with an open layout that connects seamlessly to the main living space. Both bathrooms have been tastefully updated with modern finishes. The finished lower level provides additional recreation space and a bedroom, offering flexibility for a variety of needs. Outside, enjoy a fenced-in backyard with a deck, perfect for relaxing or entertaining, along with a storage shed for added convenience. Additional highlights include new windows, HVAC, and roof, plus an attached 1-car garage. With easy access to I-270 for commuting, this move-in-ready home combines modern updates with everyday convenience!
- $254,900
- 3Bd
- 2Ba
- 1,198 Sq Ft
Stunning 5-bedroom home in Summerlyn! Completely updated kitchen with upgraded 42'' maple cabinets, quartz countertops and stainless steel appliances. Updated wood floors throughout the first and second floors. The finished basement adds an egress-window bedroom, full bath, family room, office, kitchenette and storage area - great for an in-law suite or an older teen. Additional cooking area in the garage. Well cared for, with improvements throughout. Don't miss this one - it will not last long!
- $424,900
- 5Bd
- 4Ba
- 3,200 Sq Ft
BELOW MARKET RATE AVAILABLE!
**OPEN HOUSE SAT 11/21 & SUN 11/22 12PM-3PM** Welcome home to this beautiful, immaculate 2-bedroom, 2-bath ranch home in the desirable Retreat at Sugar Farms. Thoughtfully designed with stylish finishes, this stunning home is ready for you to move right in and make it your own. The gourmet kitchen features built-in stainless Whirlpool gas appliances, crisp dana white purestyle cabinetry with matte black hardware, elegant miami vena quartz counters and an artcrafted coconut tile backsplash. An upgraded black metallic composite single-bowl sink with a sleek moen faucet, a large center island with space for seating, beautiful crosby blacke pendant lighting, and an oversized walk-in pantry for storage. The owners suite is complete with a beautiful tray ceiling and a private bath with a double-bowl landen maple quill vanity, white zeus quartz counter, walk-in dynamic beige tile shower, a linen closet, an enclosed toilet area, and a generous walk-in closet. A second bedroom, full bath, eating space, and an inviting great room with a tray ceiling. The versatile flex room with doors provides the perfect space for a study or home office. A convenient laundry area, built-in boot bench, and an attached two-car garage. Enjoy a morning coffee or relax with a good book on the covered front porch or the private rear patio. Gorgeous soft beige luxury vinyl plank flooring, brushed nickel finishes/fixtures and smart home features included. Enjoy low-maintenance living with lawn care provided! Great location, just a short drive to everyday necessities like groceries and dining, with easy access to I-70. This beautiful, never lived in home, with the remainder of it's builder warranties, is ready for your visit today.
- $474,900
- 2Bd
- 2Ba
- 1,647 Sq Ft
A lot of home for the location and price, includes 3 good sized bedrooms, 2 full baths up with a half bath on the first floor, 1st floor laundry room, entertaining kitchen, fenced in back yard, off-street parking, and great porch. This would make a great home for an owner occupant or a good rental/investment property/short term rental. Member of owning LLC is a licensed real estate agent in Ohio.
- $345,000
- 3Bd
- 3Ba
- 1,560 Sq Ft
$4K
OPEN SUNDAY 11/8 1pm-3pm -- Welcome to this stunning 3-bedroom, 3 1/2-bath, 2-story condominium home in the sought after 'Lakes at Ballantrae'. Filled with abundance of natural light, this spacious home features 2806 sq.ft. plus & finished basement w/egress, 1st floor primary/master suite, kitchen with granite countertops, tile backsplash, stainless steel appliances, 2 pantries, 2-story great room with fireplace, bamboo wood floors. Enjoy outdoor living on the screened porch & paver patio with a water view. Additional features include 200-amp electrical panel, hi-efficient HVAC 2018, dual water heaters 2025. A welcoming place to call home, in a neighborhood that truly stands out & includes The Golf Club of Dublin, parks and is close to shopping, restaurants and major roads. Your new home awaits on Bantry Court.
- $589,000
- 3Bd
- 4Ba
- 3,374 Sq Ft
Welcome to 509 Fox Trail Circle East! Enjoy comfort, privacy, and low-maintenance living in this desirable end-unit condo featuring 1,258 square feet, 2 bedrooms, and 2.5 bathrooms in the highly regarded Westerville School District.
The inviting main level features beautiful laminate flooring, an open living and dining area, and a convenient half bath. Step outside to your private deck overlooking a peaceful yard, perfect for relaxing or enjoying your morning coffee. Upstairs, you'll find two spacious bedroom suites, each with its own full bathroom. The finished basement provides additional living space with endless possibilities for a recreation room, home gym, office, or entertainment area.
Location is everything, and this home delivers! Enjoy convenient access to historic Uptown Westerville's shops, restaurants, and local events, as well as Polaris Fashion Place, Easton Town Center, and a variety of shopping, dining, and entertainment options--all approximately 15 minutes away. Nearby parks, walking trails, and Hoover Reservoir offer plenty of opportunities to enjoy the outdoors, with easy access to major roadways for commuting and getting around Central Ohio.
Whether you're looking for comfort, convenience, or a low-maintenance lifestyle, this home offers the best of Westerville living!
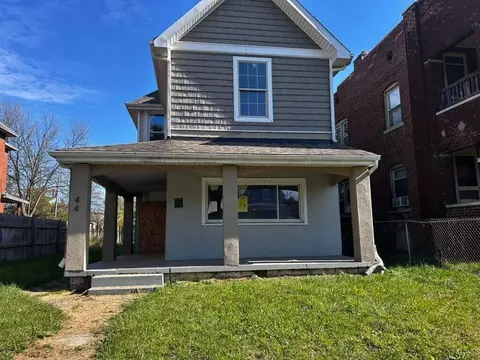
- $224,000
- 2Bd
- 3Ba
- 1,258 Sq Ft
Full of character and opportunity, this two-story home is ready for its next chapter! Featuring 3 bedrooms, 1 full bathroom, and a 2-car garage, this property offers a great opportunity for buyers looking to bring their vision and updates to a home with timeless charm.
Inside, you'll find original hardwood flooring throughout much of the home, along with beautiful original woodwork that showcases the craftsmanship and character of years gone by. While the home is dated and could benefit from some updating, its classic features provide a wonderful foundation for restoring its charm and making it your own.
- $200,000
- 3Bd
- 1Ba
- 1,320 Sq Ft
Welcome home to a move-in-ready, 3-bedroom, 2.5-bathroom home located on a CORNER LOT in Hilliard's desirable Darby Glen neighborhood. Steps away from Darby Glen Park, complete with a paved nature and bike path, plenty of green space, and a newer playground! The home is smoke-free which boasts seamless hardwood flooring (2018) that flows throughout the main living areas. The modernized kitchen (2021) features updated cabinets, new granite countertops, a tile backsplash, stainless steel appliances, a large undermount sink, and a spacious eat-in dining area that opens into the great room. Enjoy semi-private outdoor living with trees lining the sides and a fully fenced backyard, ideal for relaxation or entertaining. All 2.5 bathrooms were completely updated (2023), including new luxury vinyl plank flooring. The basement features approximately 240 sq. ft. finished area (2025) ideal for a 4th bedroom, rec room, or office. An additional unfinished area provides a crawl space, a private storage and includes a set of LG washer and dryer units that will remain with the home. Other recent updates include an expanded 2-car concrete driveway (2019) and a new hot water heater (2026). A shed is also included. A prime location in Central Ohio, The City of Hilliard with convenient nearby amenities and desirable additional living and outdoor space.
- $419,900
- 3Bd
- 3Ba
- 1,814 Sq Ft
$5.1K
Low price on this 5BR, 2.5 bath house that just needs some cosmetic updates but it's priced accordingly. Hardwood floors, center hall design traditional two story, covered back patio, garden shed, Generac generator. Selling as-is and where-is.
- $349,900
- 5Bd
- 3Ba
- 2,130 Sq Ft
Enjoy an amenity filled lifestyle in this beautifully updated end unit condo in sought after Preserve Crossing! This 2 bedroom, 2.5 bath home welcomes you with abundant windows and natural light along with a neutral pallet. The recently refreshed kitchen features quartz countertops and a stylish backsplash, while fresh paint throughout that includes doors and trim. Newer carpet and LVP flooring add to the move in ready appeal.
The finished basement offers additional living space with a cozy gas fireplace, plus a separate flex room ideal for an office or potential third bedroom. Outside, a generously sized concrete patio provides room to relax or entertain. Home comes with a 1 year membership to ECO Plumbing. Renewed 10/28/26.
Enjoy community amenities that make every day feel like a getaway, including a pool area connected to The Goat, a walk-up window for your morning coffee by the pool, and a fitness center renovated this year. Conveniently located near shopping, restaurants, freeways, Easton and more, this home brings comfort, convenience and community together!
- $296,900
- 2Bd
- 3Ba
- 1,917 Sq Ft
Welcome to this absolutely lovely 4BR/2.5BA home in Smythe Farms! Enjoy a spacious first floor laundry room, beautiful bay windows, granite countertops and stainless steel range & refrigerator in the kitchen, a dedicated office, a gas log fireplace to keep you toasty warm in the winter, a full basement with lots of potential and a second huge closet for your out of season clothes! Centrally located with easy access to shopping and restaurants.
- $365,000
- 4Bd
- 3Ba
- 2,334 Sq Ft
Move-in ready and beautifully remodeled! This spacious 4-bedroom, 2.5-bath home is surrounded by newly constructed homes and offers the perfect combination of modern updates and room to make it your own. Featuring updated kitchens and bathrooms, new flooring throughout, convenient second-floor laundry, and a newly installed rear concrete parking pad. Enjoy relaxing on the welcoming front porch, while the spacious backyard offers endless possibilities to create your ideal outdoor living or entertaining space. With plenty of room inside and out, this home is ready for its next owner!
- $289,900
- 4Bd
- 3Ba
- 1,930 Sq Ft
Former M/I Model for the community has gorgeous curb appeal: stone, stucco and wood exterior, extensive landscaping. The rear yard features a fenced, outdoor paradise to enjoy on summer evenings: trellis covered patio and deck. Inside: Formal Living Room and Dining room with crown and chair rail moldings, upgraded lights. Kitchen has dark cabinetry, pantry, and updated stainless steel appliaces. Casual eat-in are overlooks rear yard, Family Room with Pocket French doors, brick mantle and wood builtins frame the gas fireplace. Upstairs, four large bedrooms including owner's suite with vaulted ceiling, dressing area, large walk-in closet and ensuite bath with single sink, shower. Guest bath features soaking tub, single sink and updates. Three additional BR's with lighted ceiling fans, generous closet space. Fin LL with additional 300 SF of living space, storage and laundry. This home is located steps from Academy Park, Columbus Academy, Easton, and short drive to 270 and Airport. Updated mechanicals include Roof '18, Furnace '19, AC '23. Served by Jefferson Elementary, Gahanna Middle School East, Lincoln HIgh school
- $410,000
- 4Bd
- 3Ba
- 2,020 Sq Ft
$10K
Fully remodeled and packed with upgrades, this turnkey 4-bedroom possibility offers comfort, flexibility, and peace of mind. The finished lower level offers exceptional flexibility with a full bath and family room, making it ideal as a guest suite, teen retreat, home office, or 4th bedroom. Enjoy all-new flooring, a sun-filled living room highlighted by a stunning bay window, and a beautifully updated kitchen featuring granite countertops, designer backsplash, deep double sink, oversized pantry, and brand-new stainless steel appliances. Outside, you'll find a private fenced backyard, storage shed, and a spacious two-tier deck perfect for entertaining family and friends. Major capital improvements have already been completed, including windows , siding , furnace ,A/C ,and electrical panel. Washer and dryer convey. Just move in and enjoy.
- $320,000
- 4Bd
- 3Ba
- 1,588 Sq Ft
$15K
Location, Lifestyle, and Value, all in one place! This well maintained sprawling ranch home features a large eat-in kitchen with center island, stainless steel appliances and beautiful cabinetry. Each room has a wall of windows with lots of natural lighting. The spacious living room, dining room, and family room are perfect for large gatherings and the floor to ceiling brick wall fireplace w/gas logs is amazing. Nice wood floors and carpet throughout. You'll appreciate having approximately 1,755 square feet of total finished living space, along with a professionally finished lower level with glass block windows, and plenty of space and extra room for entertaining, a 4th bedroom, home office, workout area or storage. Only steps away from the YMCA, Library, bowling, shopping, restaurants, and other local conveniences. Step outside onto a huge front porch or simply relax out back, on the large concrete patio with lots of greenspace for pets to roam. Enjoy gardening in your spacious, private, fenced in backyard with a storage shed, too. The upgraded garage has finished drywall throughout and premium outdoor carpet. The extended, concrete driveway with ample parking is ideal for multiple vehicles to accommodate all of your guests.
- $319,900
- 3Bd
- 2Ba
- 1,755 Sq Ft
Welcome home! Fall in love with this cozy four-bedroom home with plenty of room for family and guests. Updates from top to bottom! A partially finished basement with an entertainment area and a bonus room. New lighting throughout and first-floor surround sound. Two freshly updated full bathrooms, new windows, new radon system, and a sump pump. Come and see all the lovely features this comfy home offers.
- $320,000
- 4Bd
- 2Ba
- 1,243 Sq Ft
Come check out this great bi-level home located in Hamilton school district! Upstairs you will find a nice size living area that leads to the remodeled kitchen with granite countertops and stainless steel appliances. Also on the second floor are three spacious bedrooms with nice closet space. The finished lower level adds extra room for a secondary family room or game room - also featuring another bathroom. Enjoy the convenience of an attached two-car garage and a fully fenced backyard, ideal for outdoor activities and pets. Easy access to freeways, restaurants, shopping and more, this home is move-in ready and waiting for you!
- $269,000
- 3Bd
- 3Ba
- 1,692 Sq Ft
$5K
Imagine it: a home for the holidays with less than you likely pay in rent. Easy ranch living, refreshed and ready for your personal touches. A comfortable floor plan with same level laundry, no basement to worry about! The rear room was used as a bedroom but can flex to fit your needs. In warmer weather, enjoy the stamped concrete patio and covered porch, perfect for get togethers. Easy access to 71, Easton, downtown and Clintonville.
- $162,000
- 3Bd
- 1Ba
- 1,162 Sq Ft
OPEN HOUSE 11/15, 12pm to 2pm. Welcome to this beautifully maintained home offering 3 spacious bedrooms, 2.5 bathrooms, and the perfect combination of comfort, style, and convenience! Step inside to discover a spacious and inviting living room showcasing a beautiful staircase that adds character and elegance to the space. Brand-new flooring throughout, elegant light fixtures, and an abundance of natural light create a warm and welcoming atmosphere. The thoughtfully designed layout also features a cozy family room that flows seamlessly into the dining area and kitchen, creating the perfect setting for everyday living and entertaining. The kitchen features gorgeous granite countertops, a stylish tile backsplash, abundant cabinetry, and a convenient breakfast bar with additional seating. Sliding glass doors off the dining area lead to a semi-private patio surrounded by mature greenery, offering a peaceful outdoor retreat. Upstairs, the spacious owner's suite features a walk-in closet and private full bathroom. Two additional bedrooms and another full bathroom provide plenty of space and comfort. A charming book loft offers the perfect spot for a reading nook or cozy workspace, and conveniently located second-floor laundry room makes everyday living a breeze. Additional highlights include an attached garage and generous storage throughout. Enjoy the community's inviting green space and playground, perfect for outdoor recreation and relaxation! Ideally located near the YMCA, shopping, dining, parks, and entertainment, with convenient access to Easton Town Center, John Glenn Columbus International Airport, and major highways. Beautifully maintained, thoughtfully designed, and move-in ready, this townhome truly has so much to offer!
- $264,900
- 3Bd
- 3Ba
- 1,586 Sq Ft
$10K
The Bellamy is an open concept home featuring 4 spacious bedrooms and 2.5 baths. The inviting first floor includes a bright study or home office, a large great room, and a casual dining area that flows seamlessly into the spacious kitchen. Here you'll find ample cabinetry, a large walk-in pantry, and a functional center island, perfect for meal prep and family gatherings. Luxury vinyl plank lines the main level floors for durability and easy upkeep. The turnback staircase, tucked away from the foyer, provides convenience and privacy. Upstairs, the expansive primary suite provides a private ensuite bathroom and a spacious walk-in closet, offering the perfect retreat. Three additional bedrooms, a full bath, and a conveniently located laundry room complete the second floor. The Bellamy also includes a 2-car garage and thoughtful storage throughout. This home is currently under construction. Photos and video may be similar but not necessarily of subject property, including interior and exterior colors, finishes, and appliances. All D.R. Horton homes come with America's Smart Home Technology, an industry-leading suite of smart home products that keep you connected with the people and place you value most.
- $412,900
- 4Bd
- 3Ba
- 2,053 Sq Ft
$4.63K
Step into the Pine, a beautifully designed 1,953 sq. ft. 4-bedroom, 2.5-bathroom two-story new construction home, built for both entertaining and relaxation. From the foyer, the layout flows effortlessly into the great room, kitchen, and dining area, creating the ideal open-concept space for gatherings with family and friends. The modern kitchen features sleek finishes, ample storage, and a large island. Perfect for cooking, dining, and connecting. Upstairs, the private primary suite provides a peaceful retreat with a spacious walk-in closet and a spa-inspired ensuite bath. The secondary bedrooms are roomy and comfortable, ideal for family, guests, or flexible use. The loft area adds even more versatility, whether you need a home office, gaming area, or reading nook, the possibilities are endless. Equipped with Home Is Connected(R) Smart Home technology, this plan offers peace of mind, convenience, and control at your fingertips. Designed with energy efficiency, modern styling, and everyday comfort in mind, this home is the perfect fit for families seeking a new construction home with today's most desired features.
- $410,785
- 4Bd
- 3Ba
- 1,953 Sq Ft
Ready to move in! 3 bedroom , 1.5 bath 1428 Square foot, All Brick, FULLY remodeled Beauty!
Gorgeous Hardwood Floors fully restored with 3 coats of stain and Four coats of Polyurethane
Not one surface has been untouched, new paint, doors and trim everywhere. Every fixture and light is brand new
Kitchen has been fully remodeled with new flooring, cabinets and Brand new Stainless Steel appliances including Dishwasher
Newer Roof (8 Years Old) Large Fenced in Yard, 2 Car attached Garage
Awesome Vestibule room connecting to the garage with full dual sided glass jalousie windows, this will be your favorite spring and summer spot to relax, guaranteed
ALL permits pulled for ALL New Electrical, Plumbing, Gas!
This House Features Two Decorative Fireplaces and has a dual sided fireplace in the Kitchen /Living Room.
Full Bath with Large Soaking Tub and Walk in Shower. Beautiful half bath attached to the Master bedroom
FULL basement also has a decorative fireplace and will make an excellent TV/Kids play area or entertainment area
New Furnace, Air Conditioning, Water heater and all duct work has been replaced.
Nothing to do but move in and enjoy!
- $279,900
- 3Bd
- 2Ba
- 1,428 Sq Ft
Welcome to this bright and thoughtfully updated three bedroom three bath, resting in a cul-de-sac, in the heart of Grove City. From the moment you step foot inside, you are greeted by an open concept layout, high ceilings, and a loft overlooking the living room. Natural light consumes the main area. The heart of the home, is the sprawling kitchen with striking granite countertops, extra storage solutions, and sleek black stainless appliances. The primary suite serves as a quiet escape with a walk-in closet. All bathrooms have been meticulously updated. New roof in 2025 and newer furnace and A/C. Spacious backyard with a pavor patio, Perfect for entertaining and a custom shed.
- $319,900
- 3Bd
- 3Ba
- 1,648 Sq Ft
$8K
Exciting opportunity in Gahanna to own a four-bedroom home, recently updated, with a fenced-in backyard! This four-bedroom home has been refreshed throughout with brand-new paint, new kitchen and laundry cabinets, new kitchen countertops, a newer AC system, a new toilet, and a brand-new hot water tank. Your next chapter in Gahanna starts here. Schedule your showing today.
- $290,000
- 4Bd
- 1Ba
- 1,189 Sq Ft
Welcome to this beautifully maintained 3 bedroom home in Gahanna, where architectural character, thoughtful updates, and functional living spaces come together! The inviting living room features soaring vaulted ceilings, Rosatti windows (5yrs), and a striking stone front wood burning fireplace that creates a warm and welcoming atmosphere. Sliding glass doors open to a private porch, offering a place to relax or entertain. The kitchen features quality Amish crafted oak cabinetry and ample storage. The primary suite includes a private full bath with double sinks and a custom shower. Adding to the home's convenience is a mudroom located just off the garage with direct access to the first floor laundry area. The full basment provides additional space along with a concrete crawl space for extra storage. Outside, you'll appreciate yard that is larger than most,a patio, the roof approximately 5 years old, and downspout drainage lines installed approximately 5 years ago. Another great feature is the spacious 2 car garage, along with additional parking space for an extra vehicles. With its distinctive character, practical layout, and convenient Gahanna location, this home offers a wonderful combination of comfort and functionality.
- $359,000
- 3Bd
- 2Ba
- 1,698 Sq Ft
Your chance to own this updated condo! Truly low maintenance living!
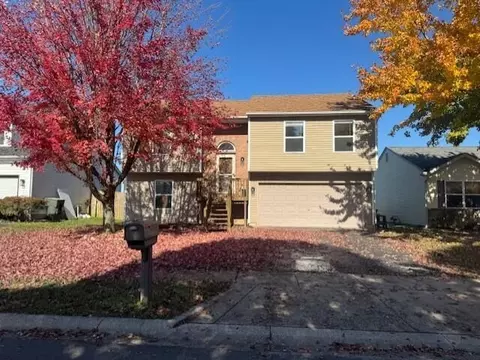
This home features fresh paint, LVP flooring throughout, and a NEW HVAC system!
The kitchen has been beautifully updated with top of the line wood cabinetry, quartz countertops, stainless steel appliances, and a stylish tile backsplash.
Both bathrooms have also been tastefully updated.
The living room features a cozy fireplace, an eat-in dining space, and opens to your private outdoor area, making it a great spot to relax or entertain!
The basement offers additional finished living space, a half bath, and provides ample storage.
The location is hard to beat, with easy access to major freeways, shopping, restaurants, and everyday conveniences. McNeill Farms also offers great community amenities, including a pool, clubhouse, and fitness facility. HOA fees include water, sewer and trash, adding even more value!
- $165,000
- 2Bd
- 2Ba
- 1,200 Sq Ft
Absolutely stunning, like-new condo on the 4th floor of the newest Parks Edge building - located in the heart of the Arena District! Offering 2 bedrooms + an office, 2.5 bathrooms & 2,600 sqft across an open, single-level layout with floor-to-ceiling windows & natural light from 3 sides. The chef's kitchen is stunning - offering tons of cabinet space, gorgeous quartz countertops, an island w/breakfast bar, Wolf & SubZero appliances + a huge butlers pantry - and opens to the expansive living and dining areas. The primary bedroom - tucked away from the main living spaces - offers ensuite with oversized walk-in shower, double vanities & 2 walk-in closets. High-end finishes throughout include hickory hand-scraped hardwood floor & remote-powered shades on all windows! Enjoy serene park & skyline views from the comfort of your living room, kitchen or your private wrap-around balcony. Plus, 2 parking spaces in the attached garage & a 100% tax abatement through 2036! Maintenance-free, luxury living awaits you at Parks Edge with amenities such as a 24-hr concierge, residents lounge, fitness facility, rooftop pool, guest suite & more! Wow!
- $1,650,000
- 2Bd
- 3Ba
- 2,538 Sq Ft
Welcome to 1022 Perry Street, a spacious 3-bedroom, 3.5-bathroom townhome offering approximately 1,880 square feet of living space in the desirable Harrison West neighborhood. Built in 2005, this home offers a functional multi-level layout with generously sized bedrooms, plenty of living space, and a finished lower level that provides added flexibility for a second living area, home office, or workout space. Parking is a breeze with a private 2-car detached garage, providing plenty of room for vehicles and additional storage. Enjoy the pool and gym (part of the HOA).
Enjoy an unbeatable location just minutes from the Short North, Grandview, Downtown Columbus, and The Ohio State University. Take advantage of nearby parks, the Olentangy Trail, and the many restaurants, shops, and entertainment options that make this area so popular. With convenient access to major roadways and some of Columbus' best destinations, this home offers an excellent combination of space, convenience, and location. Don't miss your opportunity to make this Harrison West townhome your own!
- $565,000
- 3Bd
- 4Ba
- 1,880 Sq Ft
Beautifully renovated 2-bedroom, 1.5-bath condo, move-in ready! Fresh paint, new carpet, and updated flooring run throughout this bright, inviting home. The living room centers on a floor-to-ceiling stone fireplace, perfect for cozy nights in, with a sliding glass door that opens to your private back patio.
The updated kitchen shines with crisp white shaker cabinetry, including a full wall of floor-to-ceiling pantry storage, plus a modern pull-down faucet, stylish light fixture, and white appliances. There's plenty of room for a dining table right off the kitchen. Upstairs, two bedrooms offer comfortable retreats, and the full bath has been refreshed with a new tub/shower surround with built-in shelving and brushed nickel fixtures.
Step outside to a private concrete patio with a privacy divider and an exterior storage closet, ideal for grilling and relaxing. The community is surrounded by mature trees and offers convenient parking. Enjoy easy access to major highways and freeways, plus nearby shopping, dining, and everyday conveniences. Low-maintenance living at its best. Schedule your showing today!
- $169,000
- 3Bd
- 2Ba
- 1,232 Sq Ft
This incredible 4BR, 3.5BA home in the Estates of Hoffman Farms has been thoughtfully transformed with entertaining in mind. The fully open-concept floor plan features a spacious family room that flows seamlessly into an impressive kitchen with a massive island, ample cabinetry, plus a separate prep kitchen complete with an additional refrigerator, convection oven, and walk-in pantry. The first floor also offers a private office, a flex room, and convenient drop zone off the four-car garage (third bay is tandem).
A versatile loft welcomes you to the second floor featuring a deluxe primary suite with a private balcony with nature views along with a spacious ensuite bath. A guest bedroom with a private ensuite and then two additional bedrooms share a Jack-and-Jill bath. Convenient second-floor laundry completes the upper level. Outdoors, the expanded covered patio provides the perfect setting for relaxing or entertaining with an outdoor theater while overlooking a pond and wooded backdrop. The unfinished lower level offers excellent equity potential with bathroom rough-in. An exceptional home in Hilliard Schools offering space, functionality, and beautiful views. Don't delay!
- $694,900
- 4Bd
- 4Ba
- 3,463 Sq Ft
Step into this beautifully renovated Franklinton home offering 1,920 square feet of thoughtfully designed living space. Featuring 4 bedrooms and 2 full baths, the home includes a dedicated washer and dryer room, private back patio perfect for warm summer days, and a fully fenced backyard for added privacy. Carefully designed by an interior designer, the home blends modern updates with a warm and inviting atmosphere from the moment you walk in. Fully updated in 2026, improvements include new roof, siding, HVAC, electrical, bathrooms, kitchen, granite countertops, appliances, and more. Located just minutes from Downtown Columbus with quick access to SR-315 and I-670, and close to Franklinton's restaurants, breweries, coffee shops, parks, and ongoing redevelopment.
- $245,000
- 4Bd
- 2Ba
- 1,920 Sq Ft
Turn-key single-family home in 43206! This updated property features 4 spacious bedrooms and 2 full baths. Curb appeal starts with newer vinyl siding(2024), updated windows(2024), and a welcoming front porch. The light-filled main level offers an open living room and kitchen layout complete with newer LVP flooring(2024), fresh paint(2026), updated trim, and modern lighting. Two bedrooms and a full bath sit conveniently on the first floor (with main-level laundry capability), while the top floor houses the remaining two large bedrooms and a second updated full bath. Outdoors, enjoy an expansive backyard with potential space to add a garage. Special financing options are available for qualified buyers, including no closing costs, no PMI, and more!
- $229,900
- 4Bd
- 2Ba
- 1,447 Sq Ft
This Meticulously Maintained 3-Bedroom, 2-Bathroom Condo is a Standout Market Opportunity, COMPLETELY UPDATED WITH A NEW FURNACE, AIR CONDITIONER, HOT WATER HEATER, WASHER/DRYER (included), FLOORING, CARPET AND A STUNNINGLY REMODELED HALL BATHROOM (2026). Set in a prime community location just steps from the pool, clubhouse, and convenient guest parking, this property perfectly pairs immediate, worry-free comfort with incredible future potential.
The light-filled open layout boasts dramatic vaulted ceilings in the great room, a dining area, and a sunny open kitchen. Designed for effortless main-level living, the floor plan showcases a spacious first-floor primary en-suite with dual vanities and a generous walk-in closet, a second main-level bedroom, and a dedicated first-floor laundry. Upstairs, a versatile third bedroom doubles as an excellent bonus room, complete with a massive closet that is already plumbed for a seamless future bathroom addition. A two-car garage provides ample storage, while the pristine three-season room offers the perfect backdrop for morning coffee or evening entertaining. This condo is a must-see!
- $324,000
- 3Bd
- 2Ba
- 1,680 Sq Ft
Welcome Home to 5264 Victoria Street in Groveport, Ohio in the beautiful subdivision of Fairfield Estates!! 🏡
Come see all the charm this two story home with partially finished basement has to offer!
From its attractive brick and siding exterior to the beautiful mature landscaping, this home offers wonderful curb appeal from the time you arrive.
Home offers three spacious bedrooms, including a master suite with a walk in closet and two full bathrooms with a half bath downstairs for guests.
First floor has an open floor plan with a huge vaulted ceiling in the living room. A beautiful eating space is provided with a bay window looking out into a private fenced yard with large trees that provides your very own oasis. The outdoor deck is huge and perfect for relaxing, growing your own herbs and having family get togethers. Two large double doors open up from the first floor to the beautiful deck and outside area. The large kitchen is bright and airy with a large island for family and guests. All appliances stay with home, including the newer washer and dryer and microwave. The home also offers a full two car garage for your convenience.
Everything you could want in this established neighborhood. Schedule your showing today!!
- $305,000
- 3Bd
- 3Ba
- 1,594 Sq Ft
$15K
Value-add opportunity on Columbus's Westside, great for a BRRRR or fix-and-flip! This completely vacant 3-bedroom, 1-bathroom home comes with a detached 1-car garage and a full basement, a combination that adds real value for future buyers or tenants. The garage provides off-street parking or workshop space, and the full basement offers extra storage or potential finished space down the line. With no tenant to work around, you can start renovations right away and control your timeline from day one. The scope is yours to define, whether that means a full renovation to resell, or a rehab, rent, and refinance to recycle your capital into the next deal. A solid layout, built-in parking and storage, and meaningful upside make this one worth a close look.
Available as part of a 16-property package with 2876-2878 McGuffey Rd., 2957-2959 McGuffey Rd., 1827 E. Lakeview Ave., 2564 Beulah Rd., 1345 Minnesota Ave., 1390 Republic Ave., 1440 Briarwood Ave., 1527 Myrtle Ave., 1991 Elmore Ave., 2622 Grasmere Ave., 2768 Westerville Rd., 2576 Beulah Rd., 138 S. Ogden Ave., 201 Central Ave., and 1458 E Hudson Street.
- $105,000
- 3Bd
- 1Ba
- 1,320 Sq Ft
Fully occupied value-add duplex in Linden with $2,700 per month in rent already in place! Each of the two units has 2 bedrooms, 1 bathroom, and a basement for extra storage. One unit is leased at $1,300/month while the other unit's tenants are moving out, giving a new owner the opportunity to renovate, reposition, and push rents. With two doors under one roof, you get rental income from day one and meaningful upside from the value-add potential. The location is well connected, with quick access to I-71, Cleveland Avenue, and Hudson Street and Downtown Columbus roughly 10 to 15 minutes away, in a neighborhood seeing active revitalization and new development.
Available as part of a 16-property package with 1458 E Hudson Street, 2957-2959 McGuffey Rd., 1827 E. Lakeview Ave., 2564 Beulah Rd., 1345 Minnesota Ave., 1390 Republic Ave., 1440 Briarwood Ave., 1527 Myrtle Ave., 1991 Elmore Ave., 2622 Grasmere Ave., 2768 Westerville Rd., 2576 Beulah Rd., 138 S. Ogden Ave., 201 Central Ave., and 453 S. Glenwood Ave.
- $190,000
- —Bd
- —Ba
Value-add investment opportunity in Franklinton with income already in place! This 3-bedroom, 1-bathroom home is leased at $1,000 per month through 3/1/2027, so you start collecting rent from day one. A full basement adds valuable storage or potential finished space down the line. The home is close to Downtown Columbus, schools, and other establishments, which supports steady demand from families and long-term renters. With a lease in place, a practical three-bedroom layout, and a convenient location, this is a straightforward addition to a rental portfolio.
Available as part of a 16-property package with 2876-2878 McGuffey Rd., 2957-2959 McGuffey Rd., 1827 E. Lakeview Ave., 2564 Beulah Rd., 1345 Minnesota Ave., 1390 Republic Ave., 1440 Briarwood Ave., 1527 Myrtle Ave., 1991 Elmore Ave., 2622 Grasmere Ave., 2768 Westerville Rd., 2576 Beulah Rd., 138 S. Ogden Ave., 1458 E Hudson Street, and 453 S. Glenwood Ave.
- $75,000
- 3Bd
- 1Ba
- 1,096 Sq Ft
Adjust filters to expand your search.
451 - 500 of 5,288 Homes for sale in OH
Don’t see what you’re looking for?
A local real estate agent is the best way to get access to exclusive and off-market properties so you can find home.
Explore nearby locations
The prices shown are the median list prices.Columbus Homes for sale
$295,000
Reynoldsburg Homes for sale
$299,900
Hilliard Homes for sale
$521,300
Grove City Homes for sale
$424,180
Westerville Homes for sale
$419,950
Dublin Homes for sale
$650,000
Blacklick Homes for sale
$350,000
Pickerington Homes for sale
$449,900
Gahanna Homes for sale
$421,950
Worthington Homes for sale
$499,900
Bexley Homes for sale
$650,000
Dayton Homes for sale
$274,900
Upper Arlington Homes for sale
$670,000
Galloway Homes for sale
$322,450
Canal Winchester Homes for sale
$375,000
Groveport Homes for sale
$385,560
43228, OH Homes for sale
$310,000
43229, OH Homes for sale
$280,000
43224, OH Homes for sale
$209,900
43212, OH Homes for sale
$687,450
43207, OH Homes for sale
$249,900
43204, OH Homes for sale
$225,000
43211, OH Homes for sale
$173,944
43221, OH Homes for sale
$515,000
43123, OH Homes for sale
$419,900
43017, OH Homes for sale
$649,950
Downtown Columbus Homes for sale
$477,200
German Village Homes for sale
$695,000
Victorian Village Homes for sale
$659,900
Arena District Homes for sale
$1,125,000
Short North Homes for sale
$472,000
Italian Village Homes for sale
$624,900
Harrison West Homes for sale
$417,250
Berwick Homes for sale
$362,900
Olde Town East Homes for sale
$410,000
Westgate Homes for sale
$257,900
Licking County Homes for sale
$339,900
Hocking County Homes for sale
$372,400
Pickaway County Homes for sale
$357,000
Morrow County Homes for sale
$232,500
Madison County Homes for sale
$369,999
Fairfield County Homes for sale
$325,000
Muskingum County Homes for sale
$194,500
Wood County Homes for sale
$199,900
Guernsey County Homes for sale
$147,000
Tuscarawas County Homes for sale
$161,400
Schools
Frequently Asked Questions about Franklin County, OH
In July 2025 Franklin County homes were listed to buy for a median price of $359K, The median value of a home listed to buy in Franklin County in July 2025 was $204 per sqft,
It is affordable to live in Franklin County. Buying a home in Franklin County is 1% less expensive compared with the national average.
The best and safest neighborhoods to live in Franklin County in July 2025 are The Ohio State University, Arena District, Marble Cliff Crossing, Ballantrae, German Village, Victorian Village, Italian Village, Grandview South, Worthington Hills, Downtown Columbus, Short North, Merion Village, Harrison West, Olde Town East, Little Turtle, Berwick, Pinnacle Club, Westgate, Eastmoor, North Linden
In July 2025, Franklin County homes were listed to buy for a median price of $359K, with 25% down you would need $2.18K/month to cover expenses and assume that's 35% of your total monthly income, your total yearly income would need to be $74.9K.