
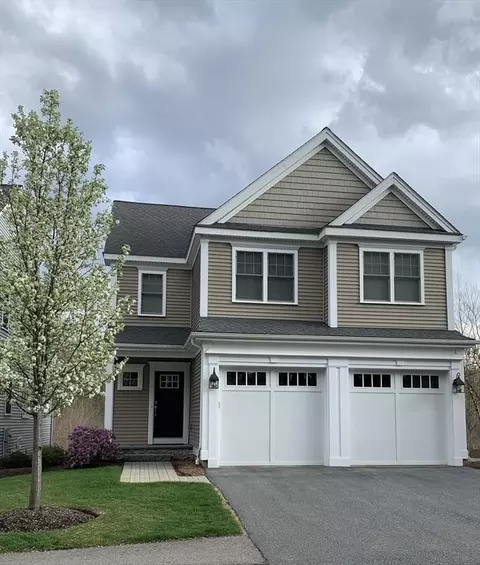
- $955,000
- 3Bd
- 3Ba
- 2,964 Sq Ft
SOLD

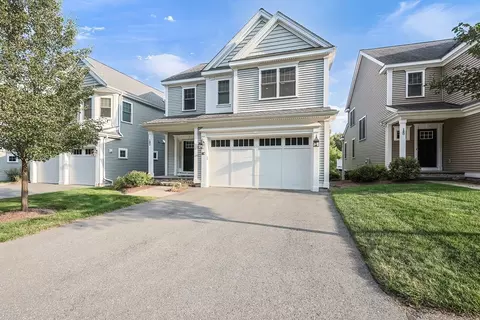
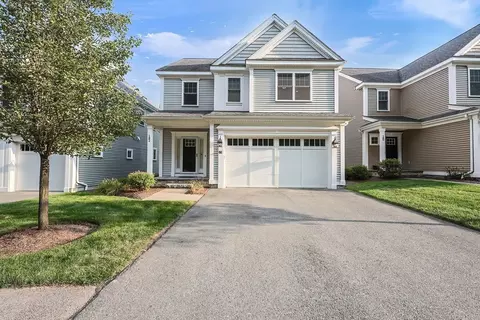
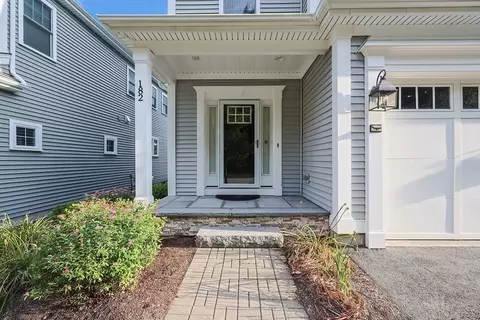
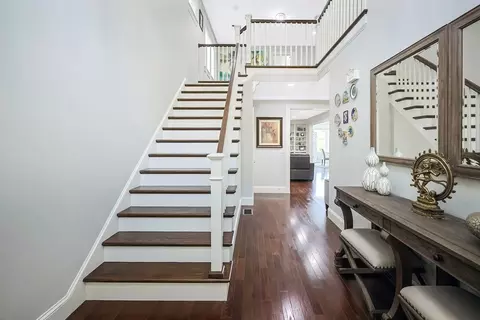
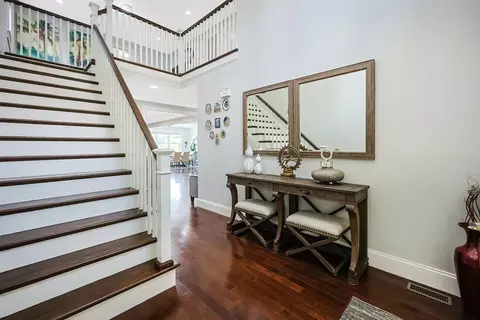
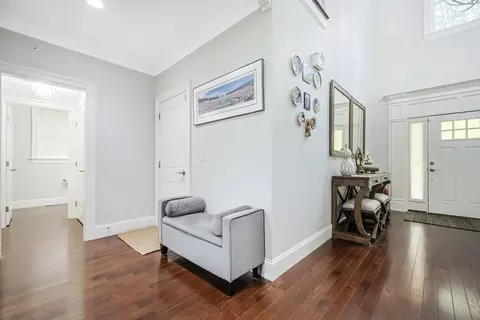
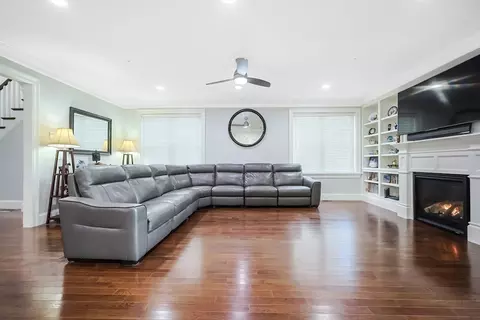
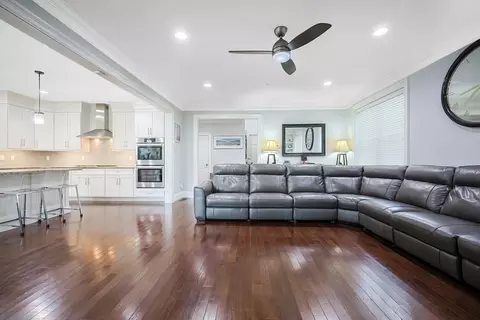
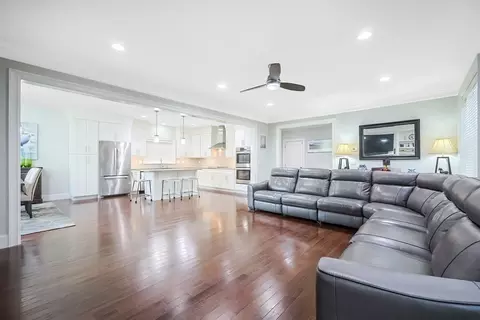
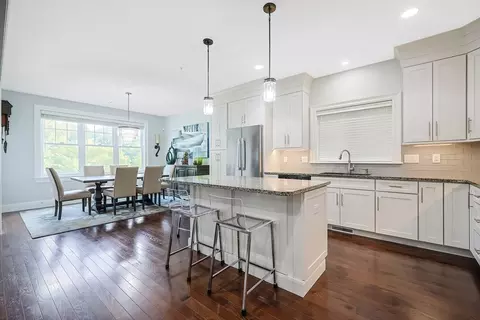
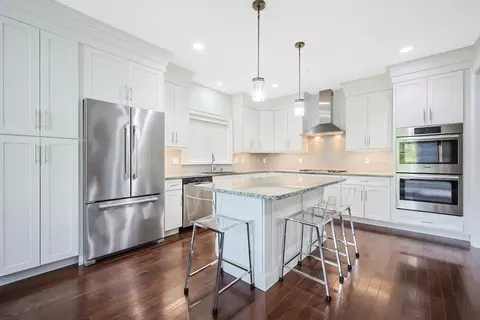
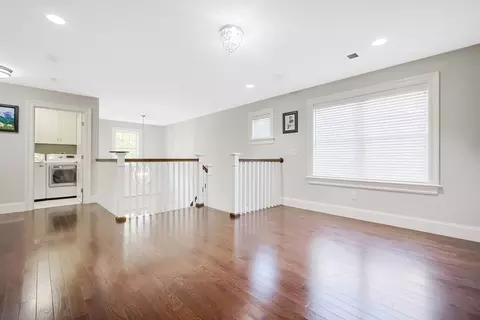
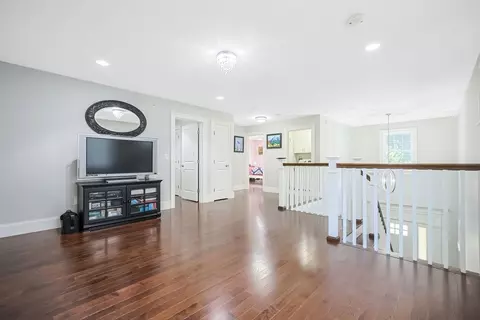
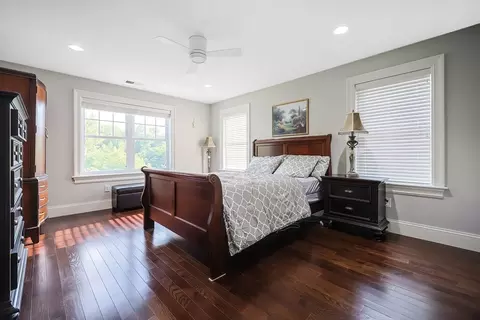
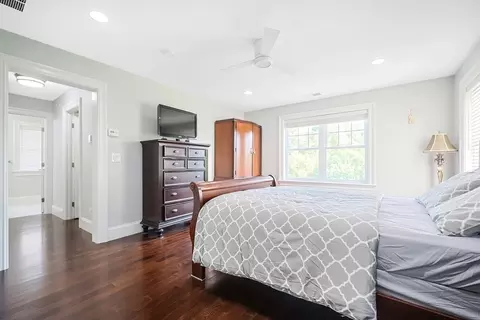
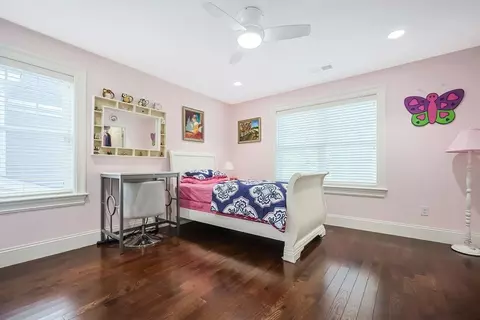
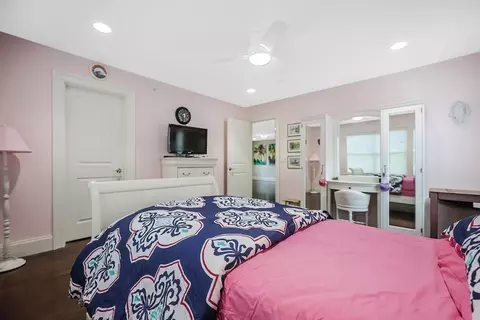
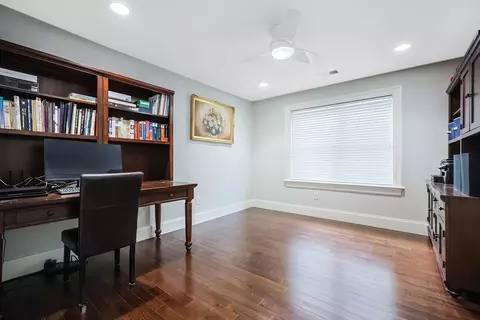
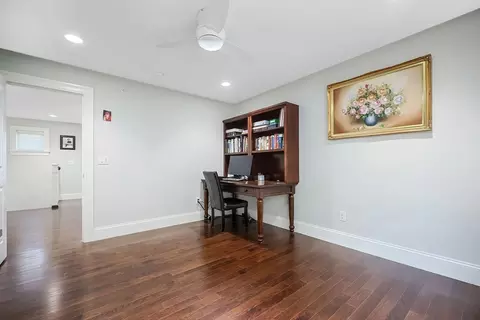
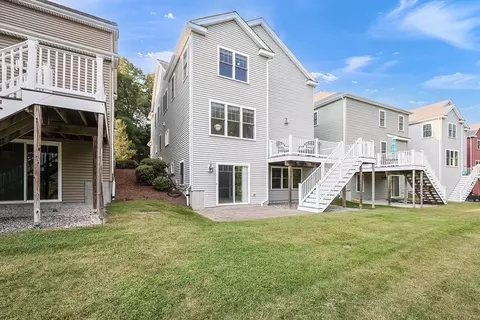
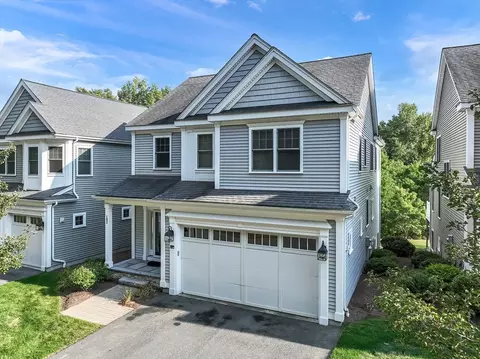
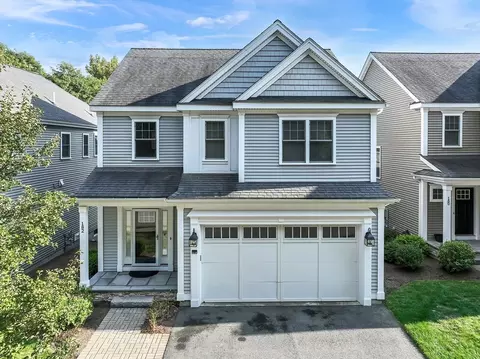
Last sold 09/21/2024 for $975K
bed
bath
Sqft ($286/Sqft)
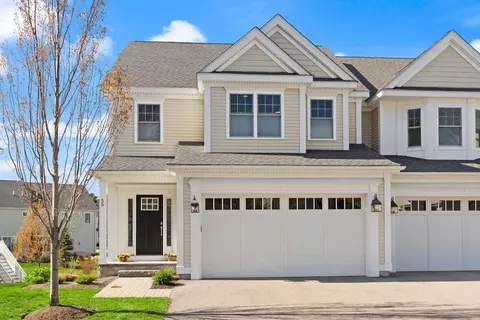
| Property type Condominium | Neighborhood | Year built 2016 | HOA fee $648/month | Movoto estimate | Parking 2 garage spaces | Rental estimate |

| Overview | |
| Cooling/AC | Central Air |
| Heating | Forced Air, Natural Gas |
| Levels/Style | 3, Townhouse |
| MLS # | 73293169 |
| Type | Residential |
| Status | Closed |
| SubType | Condominium |
| SqFt | 3408 |
| Annual Property Tax | 11022 |
| Year Built | 2016 |
| Pets Allowed | Yes |
| HOA Fee | Monthly, 648 |
| Interior | |
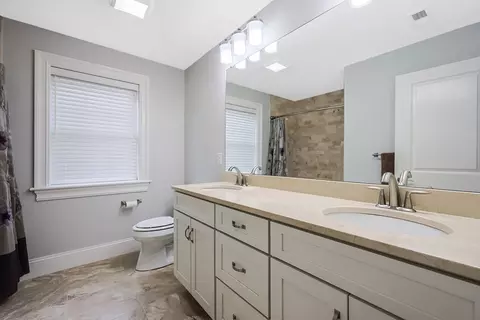
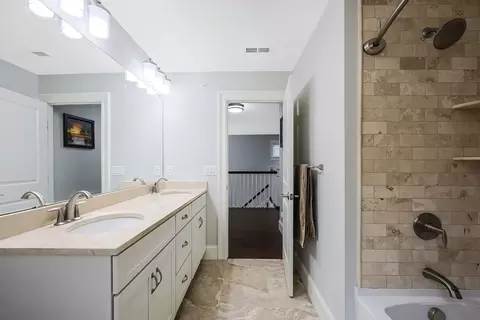
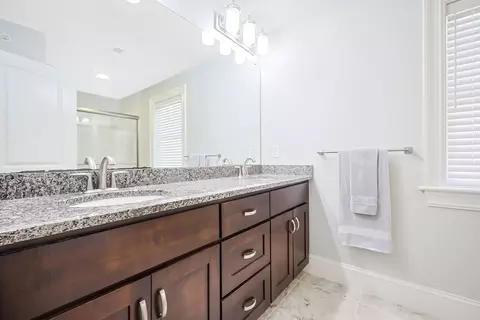
| Bathroom 2 | Bathroom - Full, Bathroom - Double Vanity/Sink, Bathroom - With Tub & Shower, Flooring - Stone/Ceramic Tile, Countertops - Stone/Granite/Solid, Lighting - Overhead |
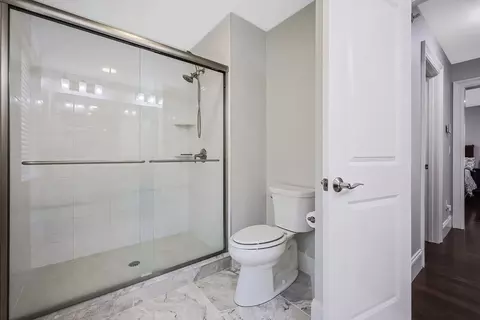
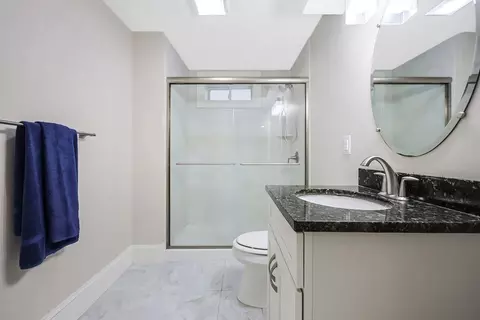
| Bathroom 3 | Bathroom - Full, Bathroom - Double Vanity/Sink, Bathroom - Tiled With Shower Stall, Flooring - Stone/Ceramic Tile, Countertops - Stone/Granite/Solid, Lighting - Overhead |
| Primary Bathroom | Yes |
| Total # of Bathrooms | 4 |
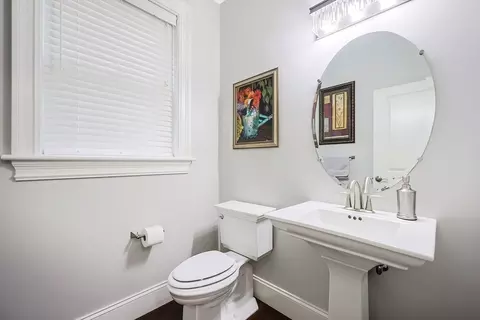
| Bathroom 1 | Bathroom - Half, Flooring - Hardwood, Lighting - Overhead |
| # Full Baths | 3 |
| # Half Baths | 1 |
| Total # of Bedrooms | 3 |
| Bedroom 3 | Ceiling Fan(s), Flooring - Hardwood, Recessed Lighting, Lighting - Overhead, Closet - Double |
| Bedroom 2 | Ceiling Fan(s), Walk-In Closet(s), Flooring - Hardwood, Recessed Lighting, Lighting - Overhead |
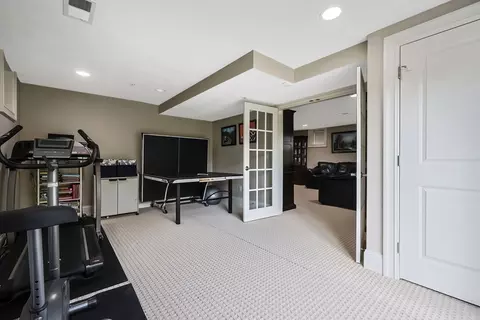
| Basement | Y |
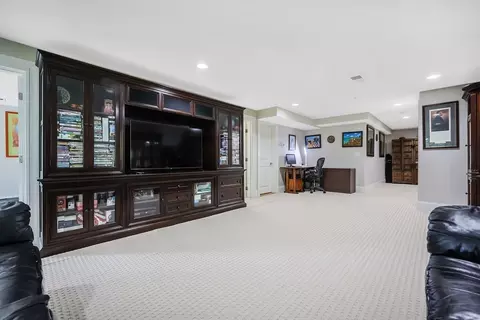
| Office | Closet, Flooring - Wall To Wall Carpet, Exterior Access, Recessed Lighting, Slider |
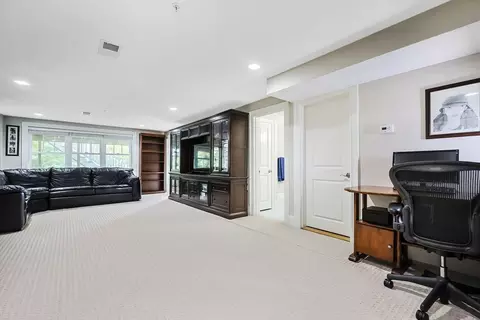
| Family Room | Bathroom - Full, Flooring - Wall To Wall Carpet, Open Floorplan, Recessed Lighting, 15 |
| Living Room | Ceiling Fan(s), Closet/Cabinets - Custom Built, Flooring - Hardwood, Open Floorplan, Recessed Lighting, Crown Molding |
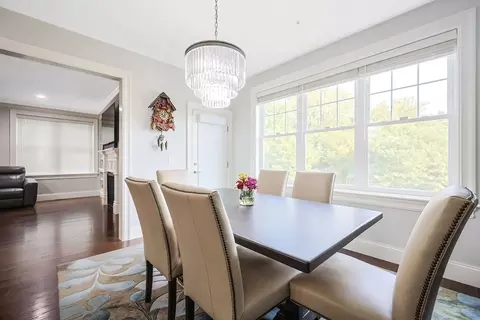
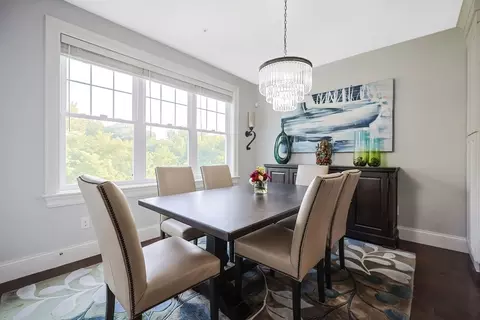
| Dining Room | First, Flooring - Hardwood, French Doors, Deck - Exterior, Exterior Access, Open Floorplan, Lighting - Overhead |
| Total # of Rooms | 9 |
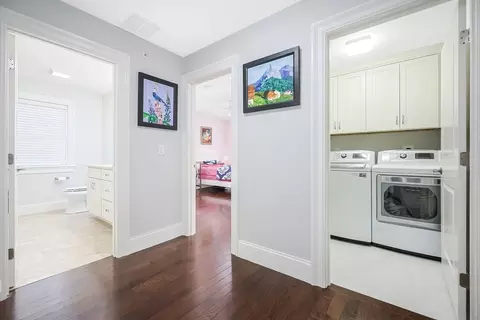
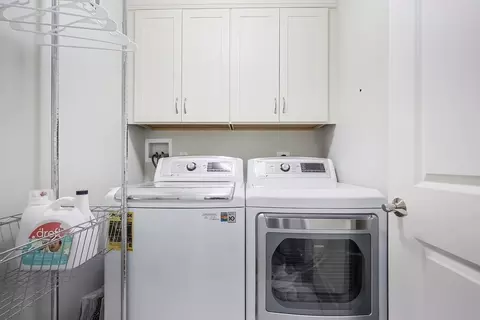
| Laundry | Flooring - Stone/Ceramic Tile, Electric Dryer Hookup, Washer Hookup, Lighting - Overhead, Second Floor, In Unit |
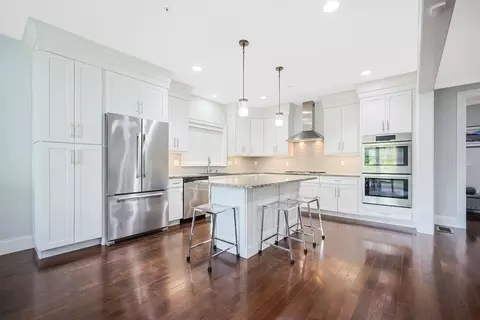
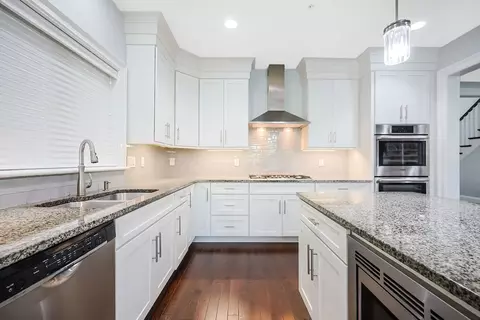
| Kitchen | Flooring - Hardwood, Countertops - Stone/Granite/Solid, Kitchen Island, Open Floorplan, Recessed Lighting, Stainless Steel Appliances, Gas Stove, Lighting - Pendant |
| Flooring | Tile, Carpet, Hardwood, Flooring - Stone/Ceramic Tile, Flooring - Wall To Wall Carpet, Flooring - Hardwood |
| Appliances | Oven, Dishwasher, Disposal, Microwave, Range, Refrigerator, Washer, Dryer, Range Hood |
| # Fireplaces | 1 |
| Accessibility Features | No |
| Interior Features | Bathroom - Full, Bathroom - With Shower Stall, Closet, Recessed Lighting, Slider, Open Floorplan, Vaulted Ceiling(s), Lighting - Overhead, Bathroom, Office, Loft, Foyer, Mud Room |
| Fireplace | Living Room |
| Door Features | French Doors |
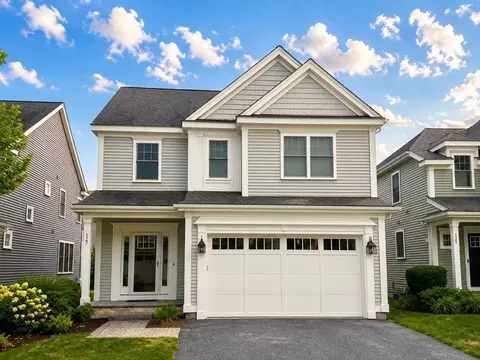
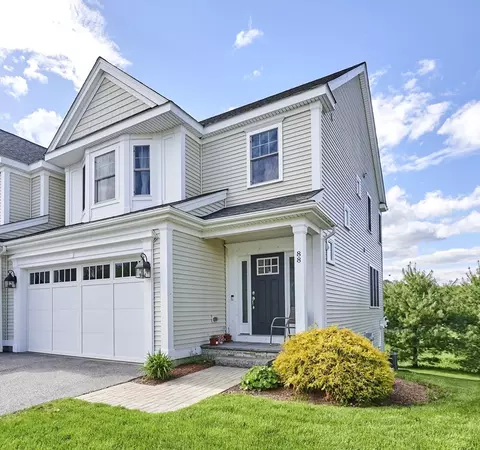
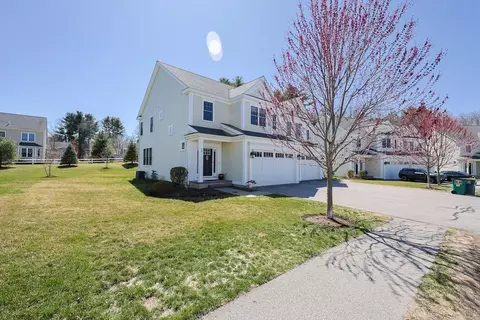
| Common Walls | End Unit |
| Exterior | |
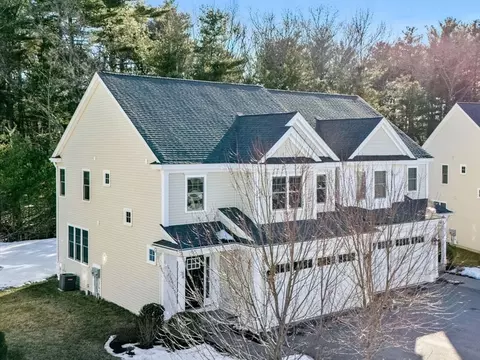
| Roof | Shingle |
| # Covered Spaces | 2 |
| Parking Desc | Attached, Garage Door Opener, Deeded, Guest, Paved |
| # Parking Spaces | 2 |
| # Garage Spaces | 2 |
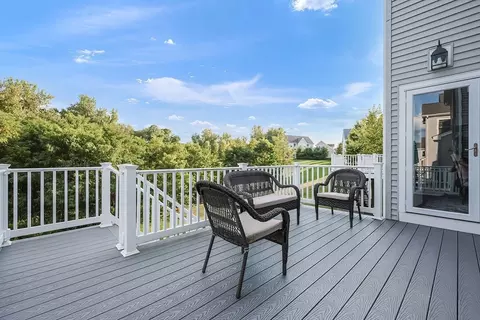
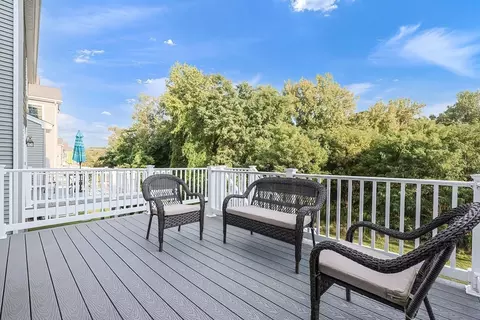
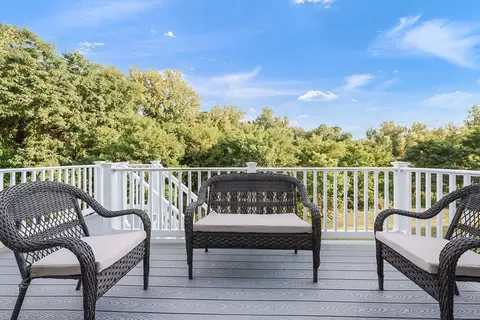
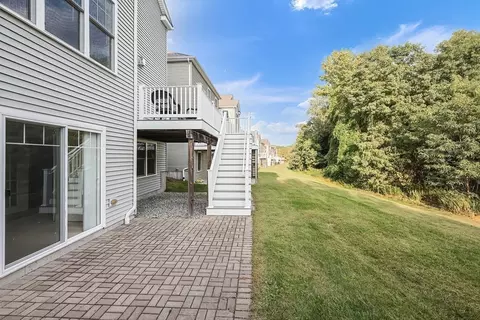
| Exterior Features | Deck - Composite |
| Patio/ Porch | Deck - Composite |
| Amenities / Utilities | |
| Sewer | Public Sewer |
| Green Features: Energy Efficiency | Thermostat |
| Utilities | For Gas Range, for Gas Oven, for Electric Dryer, Washer Hookup |
| Electricity | Circuit Breakers, 200+ Amp Service |
| Water Source | Public |
| HOA Fee Includes | Insurance, Maintenance Structure, Road Maintenance, Maintenance Grounds, Snow Removal |
| Location | |
| Waterfront | Beach Front, Lake/Pond, Walk To, 1/2 To 1 Mile To Beach, Beach Ownership(Public) |
| County | Middlesex |
| Community Features | Public Transportation, Shopping, Pool, Tennis Court(s), Park, Walk/Jog Trails, Stable(s), Medical Facility, Bike Path, Conservation Area, Highway Access, House Of Worship, Public School, T-Station, University |
| Elementary School | School Choice |
| Middle School | School Choice |
| High School | Framingham High |
| Zoning | Res |
| APN | M:041 B:55 L:4088 U:155, 4938064 |
| Directions | Danforth St To Hialeah Ln, Left On To Riverpath Dr Or Old Conn Path To Riverpath & Follow To The End |
MLS # 73293169| Est. value | Bed/bath | Sqft | mi | |
|---|---|---|---|---|
| 184 Riverpath Dr, Framingham, MA 01701 | $945,000 | 3/2 | 2,320 | 0 |
| 180 Riverpath Dr, Framingham, MA 01701 | $977,000 | 3/2 | 2,559 | 0.01 |
| 182 Riverpath Dr, Framingham, MA 01701 | $972,000 | 3/3 | 2,425 | 0.01 |
| 186 Riverpath Dr, Framingham, MA 01701 | $961,000 | 3/2 | 2,424 | 0.01 |
| 188 Riverpath Dr, Framingham, MA 01701 | $916,000 | 3/2 | 2,052 | 0.02 |
| 190 Riverpath Dr, Framingham, MA 01701 | $960,000 | 3/3 | 2,320 | 0.03 |
| 3 Green Ln, Framingham, MA 01701 | $822,000 | 2/2 | 1,854 | 0.03 |
| 5 Green Ln, Framingham, MA 01701 | $832,000 | 2/3 | 1,852 | 0.03 |
Estimated values are based on public record data and automated valuation models. Values are not guaranteed and may not reflect current market conditions.
$594,900
$449,450
$549,000
$705,000
$450,000
$909,000
$490,000
$549,990
$589,900
$999,999
$774,900
$1,749,950
$584,900
$1,225,000
$705,000
$549,000
$1,299,000
$1,524,950
$909,000
$524,900
$879,000
$2,787,000
$679,900
$1,690,000
$1,199,998
$795,000
$1,995,000
$899,900
$1,752,500
$1,550,000