
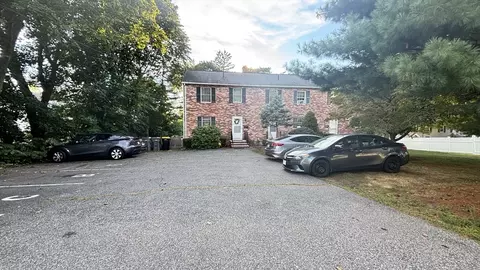
- $455,000
- 2Bd
- 2Ba
- 1,320 Sq Ft

bed
bath
Sqft ($393/Sqft)
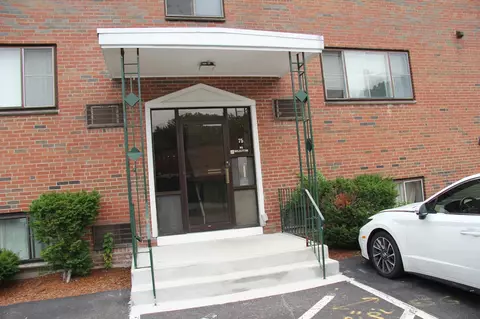
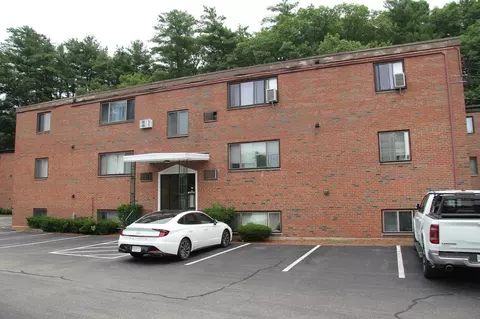
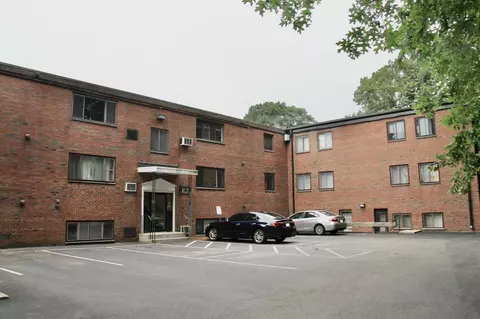
| Property type Condominium | Neighborhood | Year built 1964 | HOA fee $477/month | Movoto estimate | Rental estimate |

| Overview | |
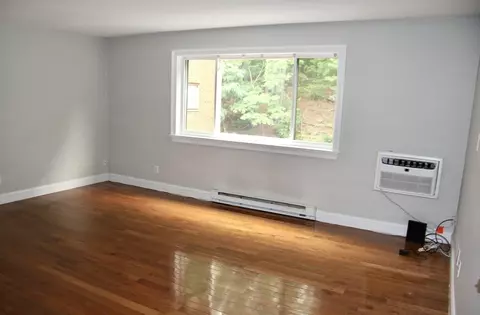
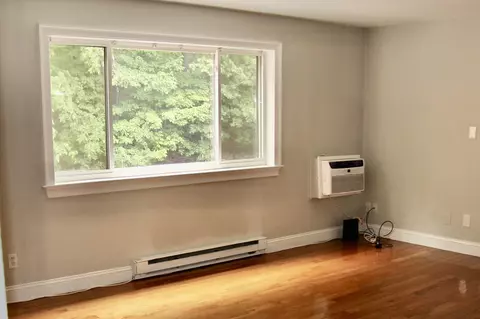
| Cooling/AC | Wall Unit(s) |
| Heating | Electric Baseboard |
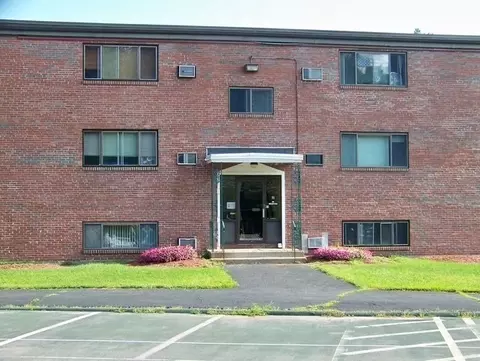
| Levels/Style | 1, Garden, Low-Rise |
| MLS # | 73549646 |
| Type | Residential |
| Status | Active |
| SubType | Condominium |
| SqFt | 760 |
| Annual Property Tax | 3015 |
| Year Built | 1964 |
| Pets Allowed | Yes W/ Restrictions |
| HOA Fee | Monthly, 477 |
| Interior | |
| Primary Bathroom | Yes |
| Total # of Bathrooms | 1 |
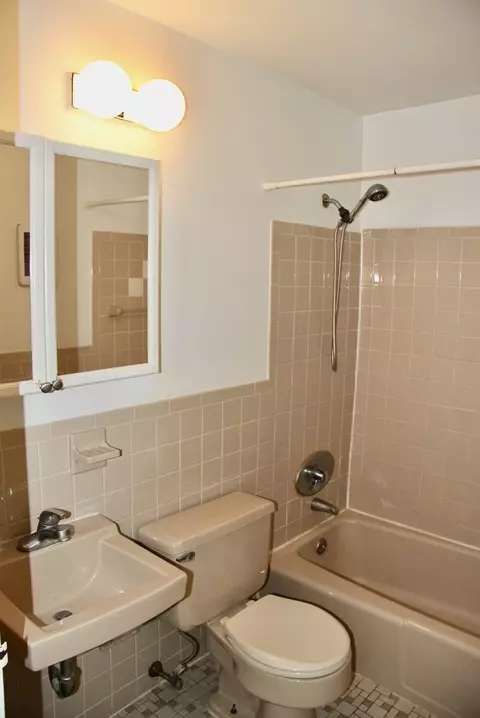
| Bathroom 1 | Bathroom - Tiled With Tub & Shower, Lighting - Sconce |
| # Full Baths | 1 |
| Total # of Bedrooms | 2 |
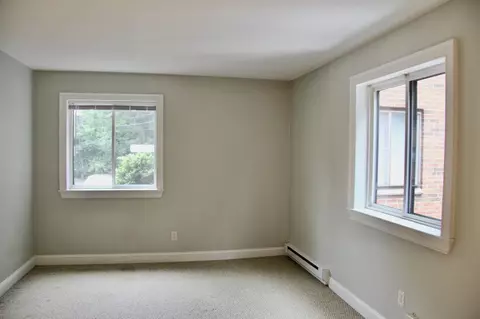
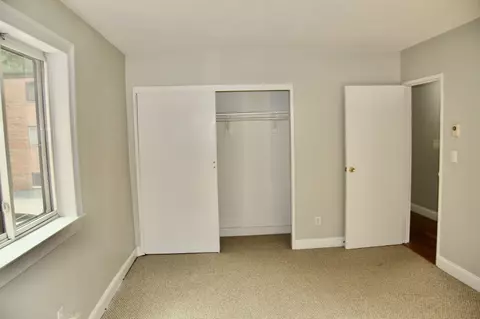
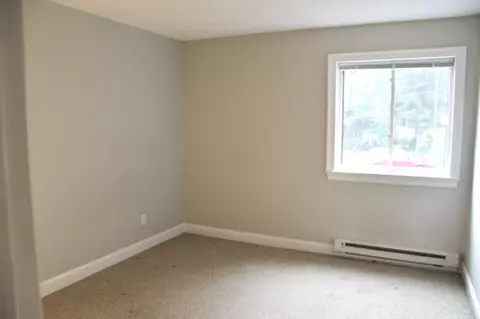
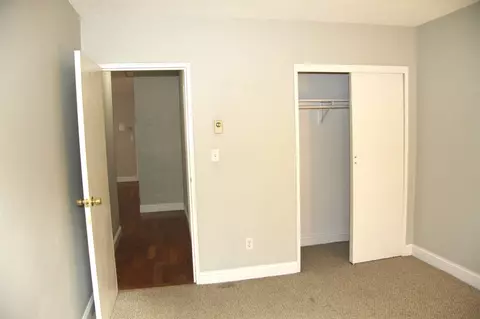
| Bedroom 2 | Closet, Flooring - Wall To Wall Carpet |
| Basement | N |
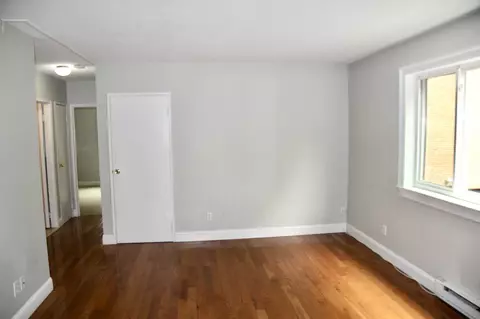
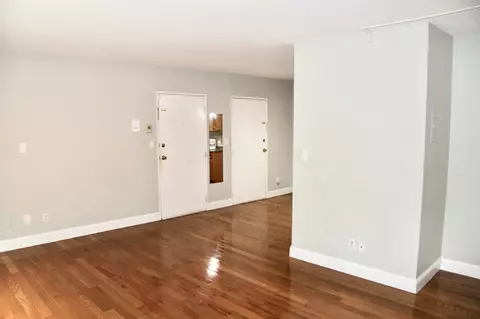
| Living Room | Flooring - Hardwood |
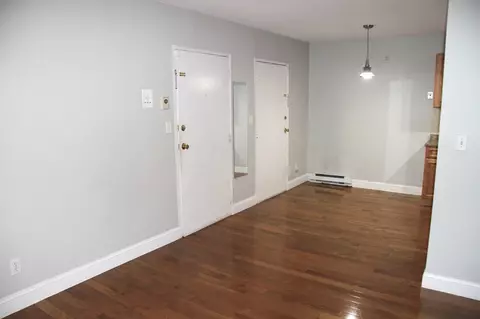
| Dining Room | First, Flooring - Hardwood, Lighting - Pendant |
| Total # of Rooms | 4 |
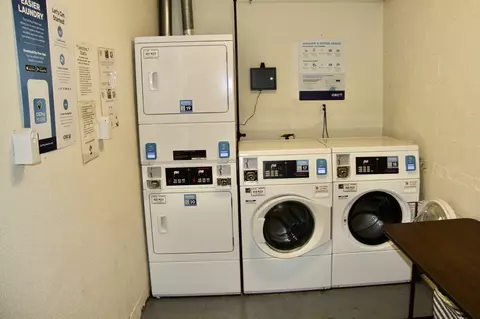
| Laundry | In Basement, In Building |
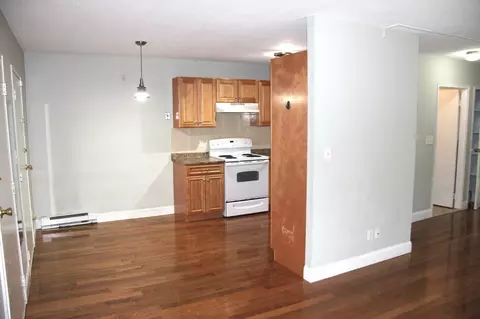
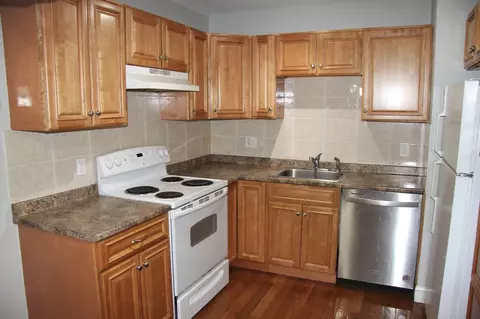
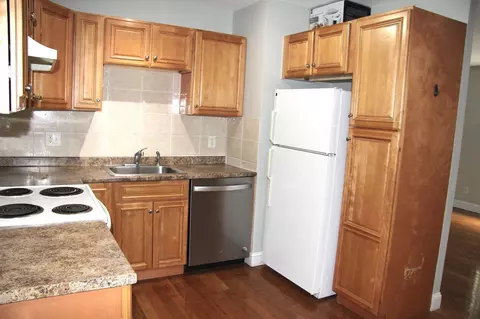
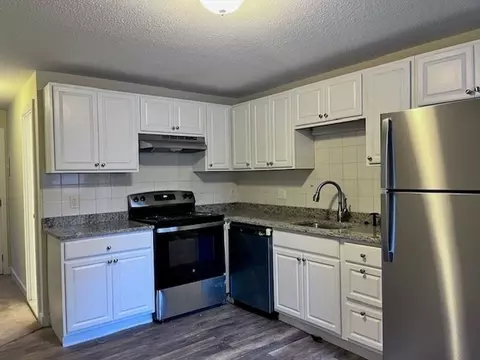
| Kitchen | Flooring - Hardwood, Countertops - Upgraded, Open Floorplan, Remodeled, Lighting - Overhead |
| Flooring | Carpet, Hardwood, Flooring - Hardwood |
| Appliances | Range, Dishwasher, Refrigerator |
| Interior Features | Lighting - Overhead, Center Hall |
| Window Features | Insulated Windows |
| Common Walls | 2+ Common Walls |
| Exterior | |
| Roof | Shingle |
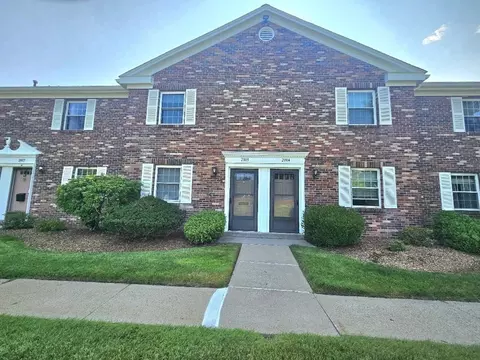
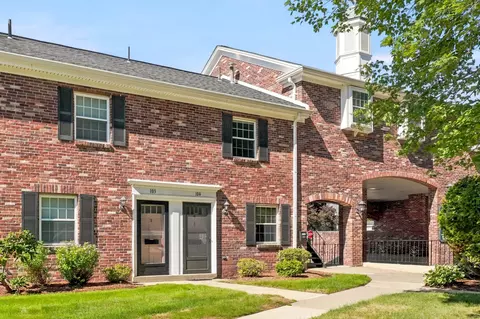
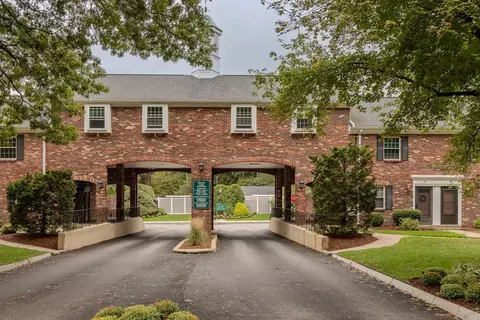
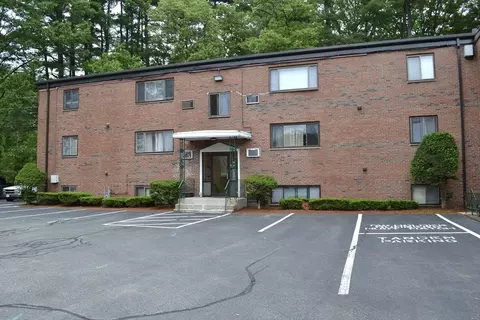
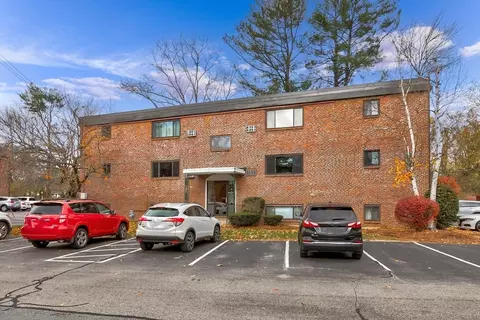
| Construction | Brick |
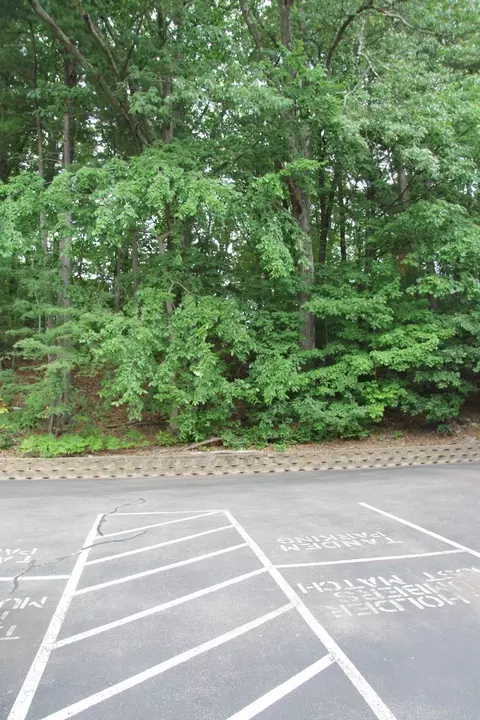
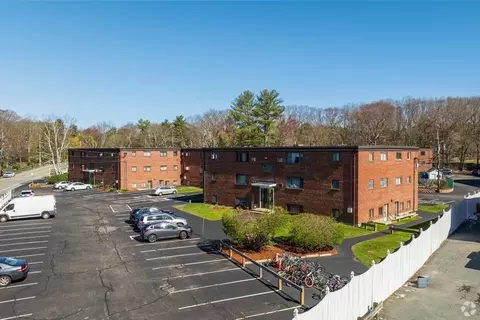
| Parking Desc | Off Street, Deeded, Common |
| # Parking Spaces | 2 |
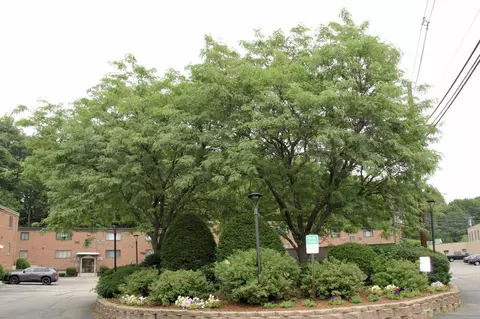
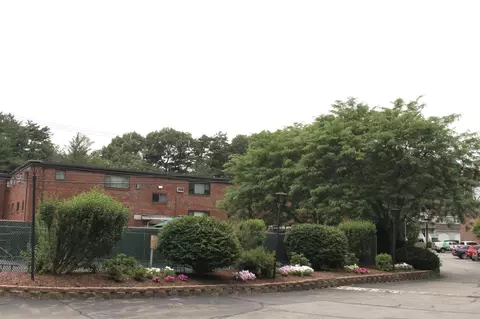
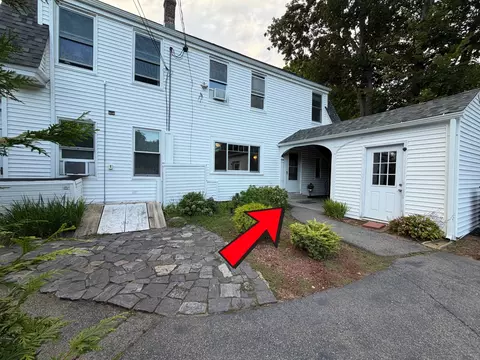
| Exterior Features | Professional Landscaping |
| Amenities / Utilities | |
| Sewer | Public Sewer |
| Utilities | For Electric Range, for Electric Oven |
| Electricity | Circuit Breakers |
| Water Source | Public |
| HOA Fee Includes | Water, Sewer, Insurance, Maintenance Structure, Road Maintenance, Maintenance Grounds, Snow Removal, Trash |
| HOA Amenities | Laundry |
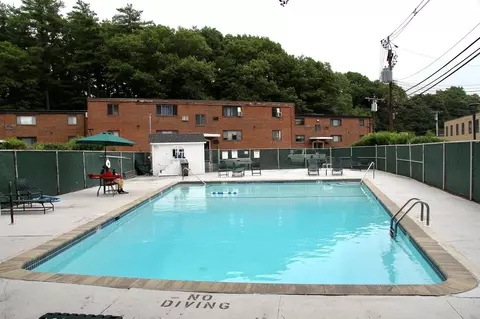
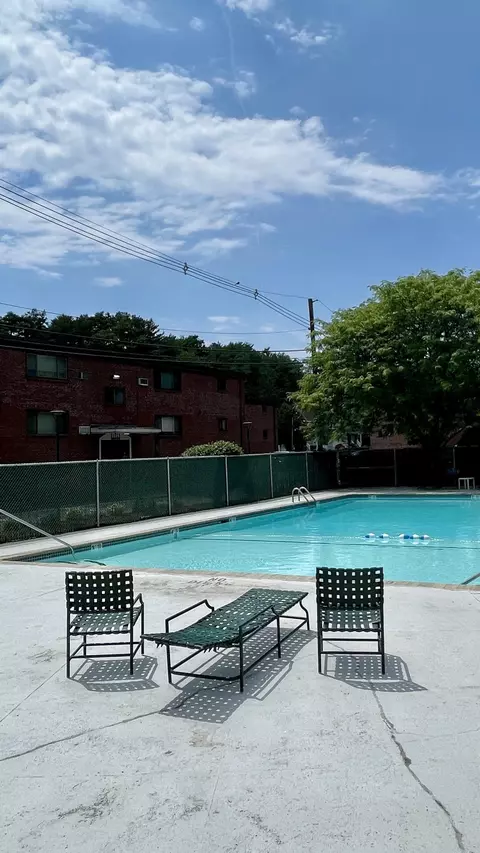
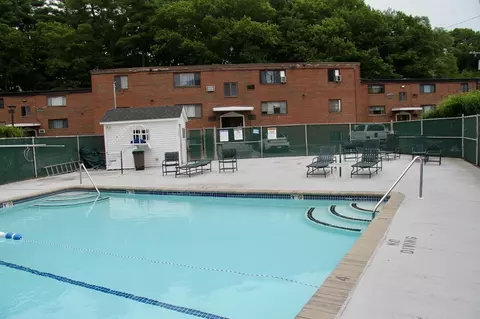
| Pool Desc | Association, In Ground |
| Location | |
| County | Middlesex |
| Community Features | Public Transportation, Shopping, Pool, Walk/Jog Trails, Laundromat, Bike Path, Highway Access, Public School |
| Elementary School | Mary E Stapleton |
| Middle School | Cameron |
| High School | Framingham Hs |
| Zoning | C |
| APN | M:040 B:24 L:0797 U:055, 507553 |
| Directions | From Central St Turn Onto Water Street And Right Onto Nicholas Rd. |


$594,900
$449,450
$549,000
$705,000
$450,000
$909,000
$490,000
$549,990
$589,900
$999,999
$774,900
$1,749,950
$584,900
$1,225,000
$705,000
$549,000
$1,299,000
$1,524,950
$909,000
$524,900
$879,000
$2,787,000
$679,900
$1,690,000
$1,199,998
$795,000
$1,995,000
$899,900
$1,752,500
$1,550,000