- $126,000
- 1Bd
- 1Ba
- 709 Sq Ft
Condos & Townhouses For Sale in Foxfield, CO | Page 6
338 Homes
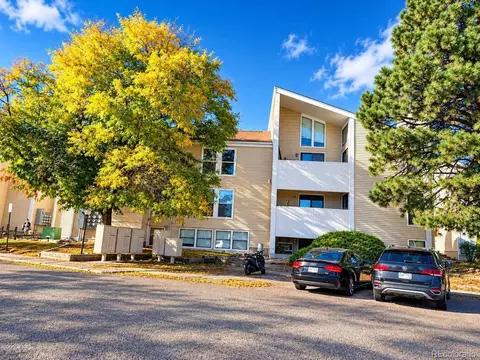
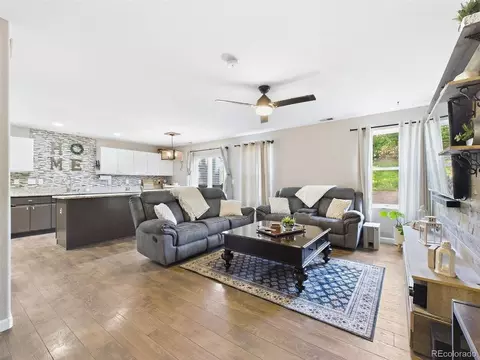
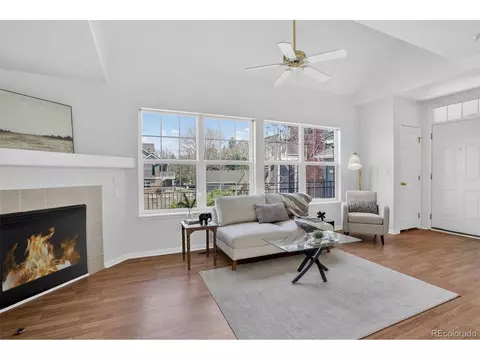
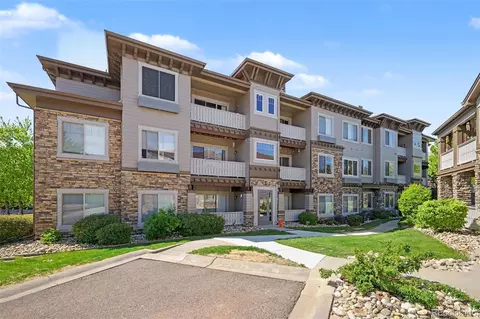
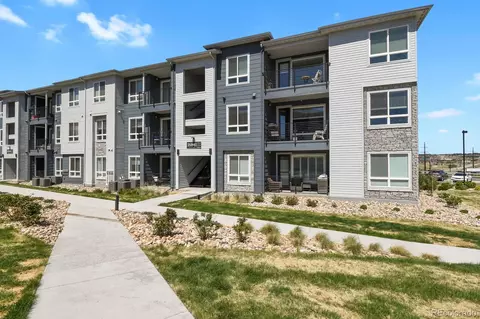
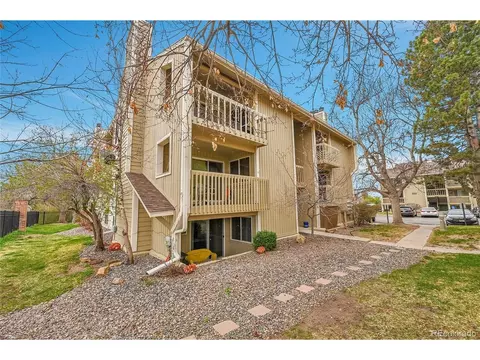
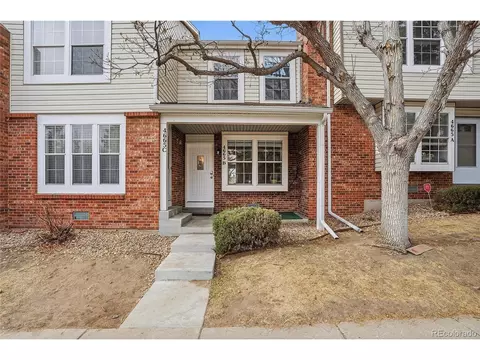
All appliances - refrigerator, stove, dishwasher, stackable washer & dryer are included. Access the private patio from either the living room or bedroom patio door. 1 minute walk to the bus stop or Mission Viego library. Easy walking distance to local restaurants and shopping. Conveniently close to DTC, Cherry Creek Park, Buckley Space Force Base and the new Aurora Medical Center.
- $126,000
- 1Bd
- 1Ba
- 709 Sq Ft
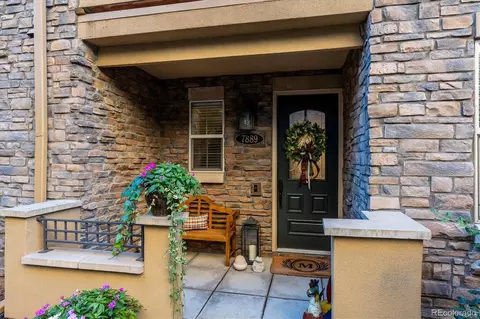
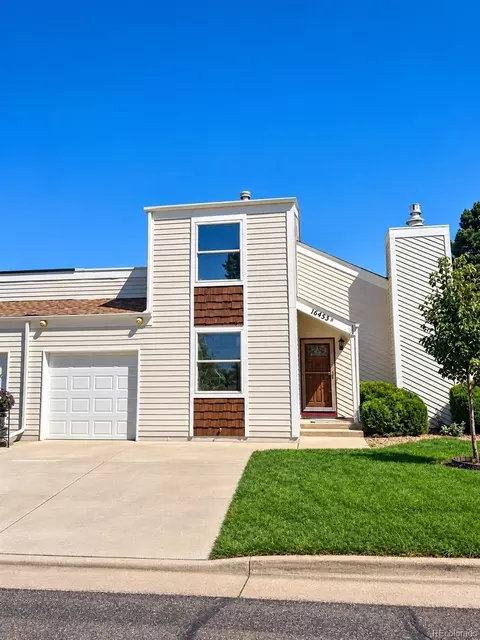
Tucked away in a quiet cul-de-sac alongside a lush courtyard walkway, this lock-and-leave Vallagio townhome offers the ultimate blend of privacy and convenience. The thoughtful 3-bedroom, 4-bathroom layout features American cherry hardwood flooring, new carpet, and an updated eat-in kitchen complete with a pantry. Designed for effortless living, every single bedroom boasts its own private En-suite bathroom, and one bedroom can easily double as a dedicated home office.
Relax or entertain in two distinct living areas, each warmed by its own cozy gas fireplace. Outside, a private patio features a dedicated gas line perfect for grilling, while the garage provides excellent organization with custom shelving. A separate laundry room includes the washer and dryer for your convenience. Situated within the Cherry Creek School District, you are just steps from local dining, shopping, yoga, salons, and the Inverness Golf Course. Embrace a maintenance-free lifestyle—your next chapter starts here.
- $625,000
- 3Bd
- 4Ba
- 2,080 Sq Ft
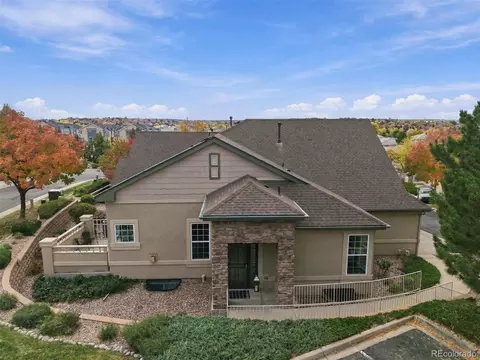
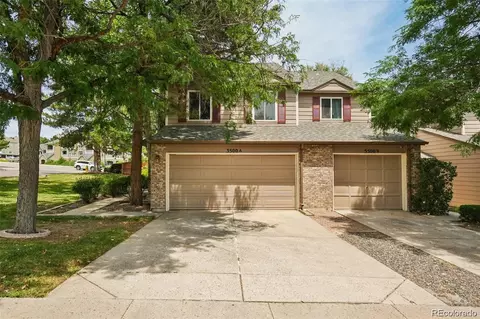
Beautiful ranch-style living with space, comfort & low-maintenance convenience! Welcome home to this gorgeous, move-in-ready ranch-style end unit offering the perfect blend of easy living, spacious interiors, and thoughtful features! Tucked into a quiet neighborhood with wonderful amenities, this light-filled home delivers the convenience of main-level living with plenty of extra space to spread out. The inviting main level showcases soaring vaulted ceilings in the living and dining rooms, beautiful wood-look luxury vinyl plank flooring, and an abundance of natural light. The well-appointed kitchen features sleek black stainless steel appliances, including a refrigerator with external water and ice. Just off the living room, an enclosed 10' x 14' patio provides a wonderful spot to enjoy your morning coffee, unwind at the end of the day, or entertain friends. The spacious main-level primary suite is a true retreat, featuring a large bedroom, generous walk-in closet, and beautiful five-piece bath with a jetted soaking tub. A second main-level bedroom offers flexibility as a guest room or convenient home office. The main-level laundry room includes the washer and dryer, cabinetry, and a utility sink. Best of all, enjoy added peace of mind with a new furnace and central air conditioning! Need more room? The finished basement delivers! Enjoy a large family room, two additional bedrooms, an office/flex space, and a full bathroom-ideal for guests, hobbies, working from home. You'll also appreciate the generous storage space, structural concrete floor over the crawl space, radon mitigation system, and sump pump. Outside, mature landscaping adds to the home's welcoming appeal, while guest parking conveniently located right next to the home makes entertaining easy. Enjoy the space of a larger home without the upkeep!
- $550,000
- 4Bd
- 3Ba
- 2,526 Sq Ft
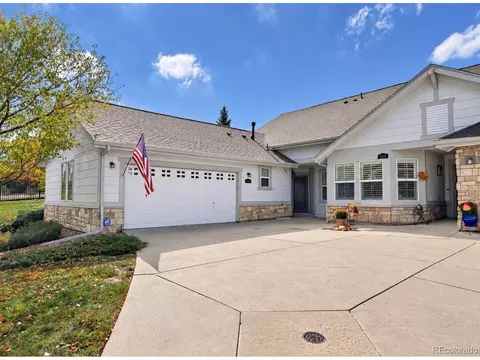
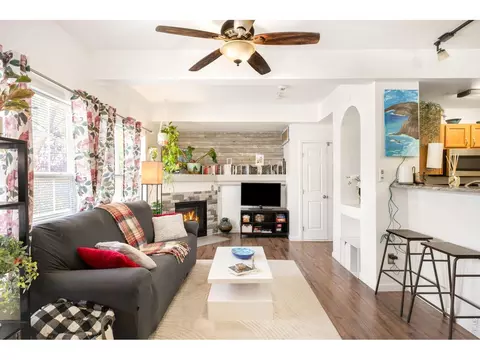
Welcome home to fresh, move-in ready single-level living in the gated 45+ community of Heritage Eagle Bend. End unit with only one shared wall, this bright ranch-style townhome offers 1,493 square feet all on one level, with brand new interior paint and brand new carpet, so the next owner can simply unpack and enjoy. The open floor plan connects the kitchen, dining area and great room, where vaulted ceilings, large windows and a gas fireplace create a warm setting for quiet evenings or hosting friends. The updated kitchen features hardwood flooring, granite countertops and generous cabinetry. The primary suite is a true retreat with vaulted ceilings, a walk-in closet and a private en-suite bath. The second bedroom works beautifully for guests, hobbies or a home office, with a full bath close by. An attached two-car garage adds everyday convenience. Head outside to a private, serene back patio framed by mature, beautifully maintained landscaping, the perfect spot for morning coffee. Life at Heritage Eagle Bend centers on a 37,000 square foot clubhouse and an 18-hole championship golf course, with indoor and outdoor pools, a fitness center, tennis, pickleball, walking trails, on-site dining and a full calendar of social activities. The HOA handles grounds and exterior maintenance, snow removal, trash and recycling, leaving more time for what you love.
- $495,000
- 2Bd
- 2Ba
- 1,493 Sq Ft
Welcome to a home that just feels right the moment you walk through the door. Natural light fills the open floor plan, highlighting premium laminate hardwood floors. The kitchen and living room become the heart of the home, featuring granite countertops, stainless-steel appliances, and an inviting island. A custom-built media console elevates game day, while a deep walk-in pantry, spanning over four feet wide, offers storage rarely found in homes this size. Head upstairs through French doors to a spacious primary bedroom, complete with an ensuite full bath and two separate walk-in closets. Two additional well-sized bedrooms offer flexibility for a home office, guests, or hobbies. A reliable Samsung washer and dryer are already installed. Out back is where this home really shines for entertaining. The fully fenced, landscaped yard features a gentle slope that creates incredible privacy indoors; even from the upstairs windows, your view stays secluded. The large brick patio welcomes seasonal cookouts, and a carved-out area with a retaining wall is perfect for a firepit on cool Colorado evenings. An oversized attached two-car garage and a storage shed give you plenty of room for storage. The heavy-lifting updates are already done for you. This home comes with a newer furnace, updated windows, modern exterior lighting, and a brand-new driveway, walkway, and garage door.
Beyond the property line, you are set up for a fantastic lifestyle. You are within the highly coveted Cherry Creek School District in a walkable neighborhood just minutes from Southlands. Easily pop over for summer concerts, the farmer's market, or dinner on Main Street. Enjoy quick access to the miles-long Piney Creek Trail or take a short drive to Cherry Creek State Park for paddleboarding. When Monday morning rolls around, easy E-470 access lets you bypass the heavy traffic of I-25 and I-225, making your commute highly predictable. Welcome home!
- $400,000
- 3Bd
- 2Ba
- 1,542 Sq Ft
Move-in ready and beautifully updated! This spacious townhome features fresh interior and exterior paint, new main-level flooring, in an updated main-floor bath, and newer washer and dryer. The bright living and dining areas showcase vaulted ceilings, while the updated kitchen offers white cabinetry and stainless steel appliances.
Enjoy two covered patios, including one overlooking the greenbelt and open space, plus a fenced patio area, attached one-car garage, and newly resurfaced double-wide driveway. New roof and electrical panel!! This townhome is tucked away on the quiet east side of the community, the home offers added privacy and minimal through traffic.
The flexible main-floor bedroom is ideal for guests or a home office. Upstairs features a spacious bedroom, updated full bath, and generous primary suite with mirrored closet doors and private three-quarter bath. Ceiling fans throughout add comfort.
Conveniently located near parks, Cherry Creek Schools, Mainstreet shopping, dining, and everyday amenities. A rare opportunity under $400,000 with reasonable HOA dues—don’t miss it! PRICE REDUCTION!!!
- $330,000
- 3Bd
- 3Ba
- 1,344 Sq Ft
End unit townhome in a well-located Aurora community that’s move in ready! Only the 2nd owner since 1987! Cherry Creek Schools, convenient location to groceries, shopping, entertainment, cherry creek, Quincy, and Aurora reservoir. Freshly updated with new paint – both interior and exterior, new carpets throughout, new toilets in every bathroom, New A/C unit, new hot water heater, new garbage disposal,new garage door opener! The two-story foyer creates an airy and open feel upon entry. The main level features a defined living and kitchen/dining areas, a cozy wood-burning fireplace, and easy access to a private patio that backs to a larger grassy greenbelt area behind. Added conveniences are a half-bath, laundry, and two storage closets. Upstairs, the loft provides a useful secondary living area, or office that can also be a sleeping area for guests if you add daybed.
The primary suite is large, with two wall closets and an ensuite updated bath, and a secondary bedroom with attic access. The full bath complete the upstairs. The basement offers an unexpected bonus as it can be a workshop area, it’s the perfect complement to your weekend projects, crafts and hobbies. With easy access to nearby parks, walking trails, shopping and dining, I-225 and E-470, this location can’t be beat! There’s no doubt this home offers a great combination of space, updates, and value – see it, love it,
buy it! ** Seller is offering an up to $1500.00 credit to update the dishwasher and refrigerator.
- $370,000
- 2Bd
- 3Ba
- 1,376 Sq Ft
$5K
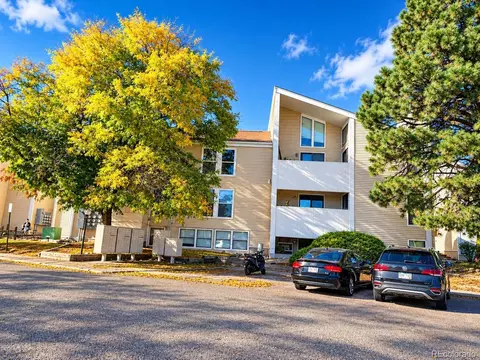
This one is worth seeing! Comfortable, convenient, and easy to live in! This ground-level two bedroom, two bathroom condo checks all the boxes buyers are looking for right now. With no stairs, an oversized attached garage, generous in-unit storage, and a functional layout, this home offers low-maintenance living without sacrificing comfort or space. Inside, the updated, warm neutral palette works beautifully with both modern and traditional styles. With stainless steel appliances, a cozy fireplace, and two outdoor patios, everything creates inviting spaces to relax and unwind. The primary suite includes its own bathroom and patio retreat, adding a little extra privacy and flexibility to everyday living. The updated kitchen and bathrooms have quartz countertops, there's a perfect-sized dining nook, add a couple barstools for friends, use the generous sized secondary bedroom as an office or awesome bedroom, and this unit is move-in ready! Whether you’re a first-time buyer, downsizing, looking for an investment opportunity, adding a roommate, or simply wanting a lock-and-leave lifestyle, this home offers exceptional value in a well-maintained community with a new roof, pool, and convenient access to shopping, dining, parks, and commuter routes. And, a home warranty is included for that extra peace of mind - come and take a look today!
- $300,000
- 2Bd
- 2Ba
- 1,014 Sq Ft
$10K
A rare find in the Woodgate community and Cherry Creek School District, this stylishly updated condo delivers refined single-level living with Cherry Creek State Park just minutes away. The covered front porch welcomes residents home and leads to a convenient storage closet - ideal for outdoor gear or seasonal essentials. A thoughtful split-bedroom floor plan places each suite on opposite sides of the main living area, affording privacy and comfort for residents and guests alike. The kitchen has been stylishly updated and features a built-in spice rack, stone countertops, and a pantry - a detail that speaks to both form and function. Rich LVP flooring flows throughout, grounding the space with warmth and durability. The living area is anchored by a gas fireplace set against a striking accent wall, creating an inviting atmosphere year-round. Each bedroom enjoys the luxury of an en-suite bathroom and a walk-in closet, delivering the kind of private retreat rarely found at this price point. Reserved parking is situated directly in front of the unit for effortless convenience.
- $299,000
- 2Bd
- 2Ba
- 956 Sq Ft
$16K
Welcome to this beautifully maintained 2-bedroom, 2-bath condo in the highly sought-after Prairie Walk community of Parker! Offering a desirable combination of comfort, convenience, and low-maintenance living, this inviting home features two private balconies and a thoughtfully designed open floor plan.
Step inside to a bright and welcoming living room featuring a cozy fireplace, abundant natural light, and a seamless connection to the dining and kitchen areas. The well-appointed kitchen boasts granite countertops, hardwood flooring, ample cabinetry, and a functional layout that makes everyday living and entertaining effortless.
The spacious primary suite provides a peaceful retreat with a large walk-in closet, private bathroom, and access to a covered balcony-an ideal spot to enjoy your morning coffee or unwind at the end of the day. A generous secondary bedroom and full bathroom offer excellent flexibility for guests, a home office, or roommate living.
Additional highlights include convenient in-unit laundry and reserved parking. Residents of Prairie Walk enjoy access to fantastic community amenities, including a pool, fitness center, clubhouse, and nearby walking and biking trails.
Perfectly positioned just minutes from E-470, Jordan Road, shopping, dining, coffee shops, and everyday conveniences, this move-in-ready condo puts everything you need within easy reach. Whether you're a first-time buyer, investor, or looking to simplify without sacrificing comfort, this is an exceptional opportunity to enjoy easy Colorado living in a convenient Parker location.
- $299,000
- 2Bd
- 2Ba
- 1,180 Sq Ft
$10K
Bright first-floor corner condo filled with natural light, soaring vaulted ceilings and an inviting open floor plan in highly sought-after Cherry Creek School District. Move right in with updated flooring, fresh interior paint, granite countertops, gas-log fireplace and a detached garage. This 2 bedroom 2 bathroom home combines comfort, convenience and is the Best Value in Sterling Commons.
The kitchen includes a pantry, all appliances and an in-unit laundry with washer and dryer. The primary suite features a window seat, walk-in closet, and private en-suite full bathroom. A second bedroom on the opposite side of the condo includes a walk-in closet and direct access to the secondary bathroom - ideal for guests, roommates or a home office set-up. Sterling Commons (HOA) provides maintenance of the exterior and grounds, snow removal, water, sewer and trash removal. The location provides excellent access to Cherry Creek State Park, extensive trail systems, Parker Road, I-225, DTC, light rail, and nearby medical facilities.
- $243,000
- 2Bd
- 2Ba
- 956 Sq Ft
$2K
Rare unit with attached garage 1.5 car garage that you potentially fit two cars in that goes directly into your condo. Welcome to this wonderful condo in the highly desirable Stonegate community! Whether you enter through the front door or the private entrance from the oversized 1.5-car tandem garage, you’ll immediately appreciate the bright, open-concept floor plan and inviting atmosphere. The spacious living room is warm and welcoming, featuring a cozy fireplace and seamless flow into the dedicated dining area and beautifully appointed kitchen. The kitchen offers tile countertops and backsplash, stainless steel appliances, rich cherry cabinetry with under-cabinet lighting, and a charming built-in computer/workstation nook. Just beyond the main living space, you’ll find a convenient in-unit laundry closet along with two generously sized bedrooms and bathrooms. The private primary suite features a large walk-in closet and an en-suite bathroom with dual sinks. Step outside to your covered private deck overlooking a quiet interior setting, the perfect place to relax with your morning coffee or unwind in the evening. Ideally located just minutes from the Parker Recreation Center, Challenger Regional Park, shopping, dining, and everyday conveniences, this move-in ready condo offers comfort, style, and an unbeatable location!
- $359,000
- 2Bd
- 2Ba
- 1,296 Sq Ft
$5K
Welcome Home to Your 3 Bedrooms & 2 Bathrooms Condo Located in the Highly Sought-After Stonegate Community! Newer Construction – Built in 2023. Gourmet Kitchen with Gas Stove, Granite Counters, Stainless Steel Appliances, Large Island and Pantry. The Great Room opens to Your Private Covered Balcony. The Master Suite includes a Private Bathroom and Walk-In Closet. Condo Faces South with Abundant Natural Light. All Appliances and Washer & Dryer Included. Convenient access to E-470 allows easy access to Light Rail, Denver International Airport, Denver Tech Center, Inverness, Downtown & The Mountains. HOA Dues give you access to Pools, Parks, Tennis, Pickleball & Basketball. Easy Access to Biking & Walking Paths that span throughout the Denver Metro Area. Penthouse Condo - Top Floor. Faces the Community Park.
- $399,000
- 3Bd
- 2Ba
- 1,244 Sq Ft
$11K
Location, Location, Location! This move-in-ready 2-bed, 1-bath home sits in a quiet, secluded neighborhood with only one way in and out—perfect for privacy and peace. Enjoy an open floor plan with vaulted ceilings, large windows, and a cozy wood-burning fireplace. The spacious kitchen offers ample cabinets, counter space, and a breakfast bar for dining or entertaining. Step onto your private deck to relax or unwind. Features include fresh paint, recessed lighting, a barn door, ceiling fans, A/C, furnace, washer & dryer. The primary bedroom has a walk-in closet and private bath access; the secondary bedroom works well as an office or flex space. HOA amenities include a pool, clubhouse, and fitness center. Walking distance to Cherry Creek State Park and Golf Course, with easy access to I-225, light rail, shopping, and dining. Located in the Cherry Creek School
- $210,000
- 2Bd
- 1Ba
- 692 Sq Ft
$5K
JUST LISTED – DON’T MISS THIS ONE!
Incredibly clean, open, and move-in ready 2 bed / 2 full bath plus Study/office in highly sought-after Stonegate! Bright, inviting floor plan with a beautiful kitchen featuring maple cabinets, granite countertops, and great flow for everyday living and entertaining. Newer Water Heater*4 Ceiling Fans* and Central A/C Prewired sound system*
Enjoy a spacious balcony, approximately 10x20—perfect for relaxing on Colorado summer evenings. Prime location with quick access to Parker, Aurora, Denver, and Inverness, plus shopping, dining, and major routes nearby.
Homes in this area move fast—schedule your showing today before it’s gone!
- $399,000
- 2Bd
- 2Ba
- 1,586 Sq Ft
$35K
Discover stylish, move-in-ready living in this beautifully updated condo in the gated Savannah Condos community in Englewood. Featuring an open-concept layout, the home offers a cozy living room with a gas fireplace and stacked stone surround, along with a modern kitchen complete with granite countertops, stainless steel appliances, glass tile backsplash, and upgraded cabinetry. Enjoy the convenience of in-unit laundry, a versatile second bedroom, and custom Closet Factory systems for exceptional storage. The spacious primary suite includes a walk-in closet and private bath, while a private balcony with additional storage extends your living space outdoors. With a one-car garage, reserved parking, and access to a pool, hot tub, and clubhouse, this home is ideally located near Cherry Creek Trail, top-rated Cherry Creek schools, shopping, dining, and major commuter routes-offering comfort, convenience, and lifestyle all in one. This is one of the newer, updated building in the complex.
- $313,000
- 2Bd
- 2Ba
- 1,103 Sq Ft
$14.5K
Discover stylish, move-in-ready living in this beautifully updated condo in the gated Savannah Condos community in Englewood. Featuring an open-concept layout, the home offers a cozy living room with a gas fireplace and stacked stone surround, along with a modern kitchen complete with granite countertops, stainless steel appliances, glass tile backsplash, and upgraded cabinetry. Enjoy the convenience of in-unit laundry, a versatile second bedroom, and custom Closet Factory systems for exceptional storage. The spacious primary suite includes a walk-in closet and private bath, while a private balcony with additional storage extends your living space outdoors. With a one-car garage, reserved parking, and access to a pool, hot tub, and clubhouse, this home is ideally located near Cherry Creek Trail, top-rated Cherry Creek schools, shopping, dining, and major commuter routes—offering comfort, convenience, and lifestyle all in one. This is one of the newer, updated building in the complex.
- $313,000
- 2Bd
- 2Ba
- 1,103 Sq Ft
$14.5K
$10,000 Seller Concession. Move-in ready townhome in the heart of Downtown Parker. finished basement with its own bedroom, bathroom, living room, and laundry. Two garages. Private fenced yard. Covered patio and porch overlooking a lush greenbelt.
Buy down your interest rate or use for closing costs or prepaying HOA dues.
Main level: updated kitchen with butler's pantry, island, breakfast nook and open floor plan, plus a dining room, a family room with fireplace, and a half bath.
Upper level: 2 Bedrooms and 2 bathrooms. Remodeled primary suite with walk-in closet, private bath and a second laundry. Secondary bedroom with a private full bath.
Finished basement: 1 bedroom and 1 bathroom: A complete second living space with its own bedroom, full bath, living room and laundry.
Walk Score 83 - Very Walkable. Downtown Parker is vibrant every day, and on weekends you have the farmers market, events at the PACE Center and holiday celebrations right out your front door. Scoot down Main Street for shopping, dining or the week's groceries - the walkability turns your free time into fun time.
Central air, double pane windows, all appliances included. Community pool, park and community garden. HOA $470/month covers water, sewer, trash, snow removal, exterior maintenance and reserves. Save money since there's no separate water bill and the exterior maintenance of townhome, including the roof, and the landscaping of common areas are included in your dues.
Taxes are low at $2,963/year.
Douglas County schools: Pioneer Elementary, Cimarron
Middle, Legend High.
View the virtual tour & floor plan with measurements at https://24krealestatedavekupernik.com/13356/p/31293/NTLscEQIL
- $450,000
- 3Bd
- 4Ba
- 2,565 Sq Ft
$9.9K
Check out this charming condo, ideally located close to DTC, I-25, light-rail and Park Meadows Mall. The home's 1 bedroom and 1 bathroom floor plan on ground level allows true single-story living! You'll love the sizable walk-in closet in the bedroom. Access the private patio with storage closet via the family room or the bedroom. The current owners have made a few updates, leaving plenty of potential just waiting for your personal touches. HOA dues cover water, sewer, grounds and exterior building maintenance, snow removal, trash pick up, a seasonal pool, and clubhouse for your enjoyment. Property comes with 1 assigned parking spot. Perfect starter home, or potentially earn rental income. Ample shopping, restaurants, and other conveniences nearby. MUST SEE!
- $235,000
- 1Bd
- 1Ba
- 765 Sq Ft
$15K
Welcome to 9561 Deer Horn Court #10
Turnkey Living in the Heart of Parker’s Sought-After Challenger Park. This beautifully updated townhome checks every box. Step inside and you’ll immediately notice the bright, open great room featuring gleaming hardwood floors, soaring vaulted ceilings, and a cozy gas fireplace, the perfect backdrop for both relaxing evenings and entertaining guests. The kitchen shines with brand-new stainless steel appliances and a breakfast bar that flows effortlessly into the spacious dining room.
Every major update has already been done for you. This home features brand-new windows flooding every room with natural light, new plantation shutters adding a sleek, polished finish throughout, a new roof providing years of worry-free ownership, and new appliances that make the kitchen truly move-in ready. Upstairs, the primary suite offers a private en suite bath and generous closet space, alongside a well-sized secondary bedroom. An unfinished basement with egress window provides a blank canvas for future expansion or abundant storage.
The location is simply unmatched. You’re within walking distance of shopping, dining, schools, parks, trails, open space, a rec center, and RTD with quick, easy access to Parker Road and E-470. Situated about 25 miles southeast of Denver, Parker offers wonderful proximity to the city’s entertainment, restaurants, and community, while maintaining a tranquil suburban feel. The neighborhood sits conveniently close to I-25 and the Denver Tech Center , making commutes a breeze. The HOA covers trash, snow removal, grounds maintenance, exterior structure, and water/sewer — so you can spend less time on upkeep and more time enjoying everything Parker has to offer.
This is the one you’ve been waiting for. Don’t miss it.
- $386,000
- 2Bd
- 2Ba
- 1,093 Sq Ft
$9K
***$5,000 SELLER CREDIT OFFERED***1% LENDER CREDIT OFFERED BY TRI POINT MORTGAGE TO A QUALIFIED BUYER. REACH OUT TO THE LISTING AGENT FOR DETAILS***
***SELLERS JUST INSTALLED A BRAND NEW CENTRAL AIR CONDITIONER!!!***
Fully renovated, charming home combines modern updates with an unbeatable location close to parks, trails, shopping, dining, brand new playground and a Starbucks within a few minute walk! The beautifully updated kitchen with granite counter tops, custom cabinets, luxury vinyl flooring and both updated bathrooms give the home a polished, contemporary look, while the brand new deck adds the perfect outdoor space for morning coffee, summer evenings, or entertaining friends. Located in the Cherry Creek School District and close to Cherry Creek State Park, E-470, and light rail, this home offers the ideal balance of comfort, convenience, and lifestyle. Schedule a tour! This unit is in great condition! Fast closing and possession!
- $289,000
- 2Bd
- 2Ba
- 1,088 Sq Ft
$500
2-BEDROOM AURORA CONDO | $210K | 1,062 SQ FT | MINUTES FROM CHERRY CREEK STATE PARK! This low maintenance condo offers an affordable option in a convenient Aurora location with easy access to outdoor recreation, DTC and Denver. Features include fresh flooring, an updated kitchen with stainless steel appliances and newer countertops, a wood-burning fireplace, private covered patio, in-unit washer and dryer (included!!), newer electrical panel, two generously sized bedrooms, and a bathroom with separate soaking tub and walk-in shower.
LOCATION: Just moments from Cherry Creek State Park and Cherry Creek Reservoir with access to trails, recreation and the off-leash dog park. Convenient to I-225, Nine Mile Light Rail Station, Denver Tech Center (DTC), Denver, shopping and dining.
Located within the Cherry Creek 5 School District. HOA includes grounds maintenance, snow removal, trash and recycling. 1,062 square feet. 2 bedrooms. 1 bathroom. $210,000. Low-maintenance living in an incredibly convenient location.
This unit should qualify for FHA and VA loans.
- $210,000
- 2Bd
- 1Ba
- 1,062 Sq Ft
$10K
Don't miss this incredible opportunity to own a beautiful 2-bedroom, 2-bathroom ground-level condo in highly sought-after Saddle Rock-homes like this do not last long!
Enjoy true low-maintenance living with no stairs, soaring 9-ft ceilings, and stunning engineered wood flooring throughout. The bright, open-concept layout seamlessly connects the cozy living room with fireplace, dining area, and spacious eat-in kitchen-perfect for everyday living and entertaining.
The updated kitchen features granite slab countertops, a stylish glass tile backsplash, stainless steel appliances, and breakfast bar seating. Just off the kitchen, you'll find a convenient laundry room. Step outside to your covered patio, ideal for relaxing or grilling, with additional storage space included.
The primary suite is generously sized, offering dual closets and a private full bathroom, while the second bedroom and full bath provide flexibility for guests, family, or a home office.
Residents enjoy access to a community pool, plus unbeatable proximity to open space, miles of walking trails, shopping, dining, E-470, and all within the highly desirable Cherry Creek School District.
- $289,000
- 2Bd
- 2Ba
- 1,082 Sq Ft
$6K
***$7,700 GRANT AVAILABLE*** Welcome to this stunning penthouse-level condo in the highly desirable Savannah community! This beautifully maintained 2-bedroom, 2-bathroom home offers 1,037 finished square feet of comfortable and stylish living space. Step inside to discover rich wood flooring and an inviting open layout, complete with a cozy gas fireplace—perfect for relaxing evenings at home. The kitchen comes fully equipped with all appliances included, making this home truly move-in ready. Enjoy the comfort of central air conditioning and the added convenience of a reserved parking space located directly in front of the unit. As a top-floor residence, you’ll appreciate enhanced privacy and a quiet, peaceful setting. The gated, secure community features fantastic amenities, including a refreshing pool for those warm Colorado days. Ideally located near Dove Valley with easy access to shopping, dining, and major commuter routes. Situated within the highly sought-after Cherry Creek School District.Built in 2004, this condo combines comfort, convenience, and value—don’t miss your chance to call it home!
- $259,900
- 2Bd
- 2Ba
- 1,037 Sq Ft
$10.1K
New main floor luxury vinyl plank! Spacious 3 bed / 3 bath end-unit townhome with attached 2-car garage, perfectly positioned at the edge of the community for one of the most private settings available! This charming neighborhood backs to open space and offers access to the golf course, creating a peaceful and scenic backdrop. The covered patio overlooks a lush greenbelt and is just a short stroll to Carson Park—ideal for enjoying Colorado’s outdoor lifestyle. Step inside to a warm and inviting living space, complete with a cozy gas log fireplace—perfect for winter evenings—and an open layout designed for entertaining family and friends. The kitchen shines with slab granite countertops, tile backsplash and flooring, upgraded cabinetry, smooth-top stove, and side-by-side refrigerator. Stylish laminate wood floors add a modern, move-in-ready feel throughout.
Retreat to the spacious primary bedroom featuring a walk-in closet and private en-suite bath. Additional highlights include newer windows and sliding glass door, whole-house attic fan, crown molding, chair rail accents, upgraded lighting, and a custom mantel. The unfinished basement offers endless potential with rough-in plumbing already in place—ready for your personal touch and future expansion. Ideally located just minutes from RTD bus routes, light rail (R & H Lines), Cherry Creek State Park, DTC, and I-225. Situated in the highly desirable Cherry Creek School District and close to gyms, shopping, and dining-this home truly has it all!
- $368,900
- 3Bd
- 3Ba
- 1,607 Sq Ft
$5.1K
Ready for move in! Nicely appointed main floor condo has a reserved parking space directly in front. Well maintained 2 bedroom 1 bath unit. New furnace May 2026. Kitchen has granite counters and includes all appliances. Laundry is located in closet next to kitchen, includes washer and dryer, there is space to install cabinets to create a pantry. Primary bedroom has a walk in closet, 2nd bedroom is currently set up as an office. Full bath is oversized and has granite counter. Gas fireplace. Easy living: this complex t has a clubhouse, fitness center and pool. Convenient location to recreation with a nearby park and trails, close to shopping, easy access to E470.
- $285,000
- 2Bd
- 1Ba
- 925 Sq Ft
Wake up to peaceful Quincy Lake views and enjoy your morning coffee from a private patio in this rare lake view condo backing directly to open space and the lake. Opportunities to own a condo with lake views at this price point are hard to find, making this move-in ready home an exceptional value for buyers looking for scenery, privacy, and convenience. Inside, this 1 bedroom, 1 bathroom lake view condo offers a bright and inviting layout designed for easy everyday living. The cozy living room is anchored by a fireplace, creating the perfect place to relax while enjoying the calm setting just steps from the lake. The kitchen blends style and functionality with a breakfast bar that seats three, making it ideal for casual meals, morning coffee, or entertaining friends. All appliances are included, including the washer and dryer, making this condo truly move-in ready. The real standout feature is backing to open space and lake views, offering a sense of privacy and nature. Step outside to your patio and enjoy the quiet atmosphere, lake scenery, nearby trails and the Grandview Dog Park just beyond your door. Additional highlights include private storage and low-maintenance condo living, all in a convenient Aurora location close to parks, shopping, dining, and major commuter routes. Whether you're searching for a peaceful first home, a downsizing opportunity, or a smart investment property, this condo backing to Quincy Lake offers comfort, scenery, and value all in one. **Professional photos coming Friday 3/20**
- $195,000
- 1Bd
- 1Ba
- 544 Sq Ft
$4K
Welcome home to this comfortable, completely professionally renovated condo offering modern style, abundant natural light, and smart functionality. Recent updates include a new water heater, new fixtures, granite countertops, a fully renovated kitchen and bathroom, a cozy electric fireplace, and a new back door. Built-in storage space adds everyday convenience, while the bright, refreshed interior makes this home truly move-in ready. From the balcony, you have a distant view of Quincy Reservoir.
- $200,000
- 1Bd
- 1Ba
- 728 Sq Ft
$5K
This beautifully updated three-bedroom, two-bath condo with loft is located in the highly sought-after Sorrel Ranch community. Featuring a desirable main floor primary suite, this home combines comfort, convenience, and modern updates throughout.
The main floor boasts an inviting open layout with new paint, lighting, carpet, and laminate flooring. The main floor primary bedroom includes a full private bathroom with dual sinks, and tasteful updates. The kitchen and bathrooms feature new faucets for a fresh, contemporary look. Upstairs, you'll find two spacious bedrooms and a generous loft area-perfect for a home office, playroom, or media space. The upstairs bathroom also includes dual sinks and a tub/shower combo. Additional upgrades include a new hot water heater installed in August 2025, ensuring efficiency and peace of mind. Residents of Sorrel Ranch enjoy numerous amenities covered by the HOA, including insurance, maintenance (grounds and structure), sewer, snow removal, trash, and water. Association amenities feature a clubhouse, playground, and pool, and all within easy reach of shopping, restaurants, and more.
This move-in ready condo blends modern updates with an ideal floor plan in one of the area's most desirable neighborhoods.
- $349,900
- 3Bd
- 2Ba
- 1,562 Sq Ft
$25K
Welcome home to this light-filled 1-bedroom + loft condo in the heart of Parker, Colorado. Located in the highly desirable Stonegate Village community, this inviting residence offers an open-concept layout with a spacious living room, dining area, and kitchen that seamlessly flow together—perfect for both everyday living and entertaining. Vaulted ceilings and abundant natural light create an airy, welcoming atmosphere, while a private balcony provides the perfect spot to relax outdoors. The generously sized primary bedroom features a large walk-in closet, and the main level also includes a full bathroom with double sinks and a convenient laundry closet with washer and dryer included. Upstairs, the versatile loft offers endless possibilities—ideal as a non-conforming second bedroom, home office, fitness space, or media room. This condo includes a deeded parking space along with ample guest parking right out front. Residents enjoy access to Stonegate Village’s exceptional amenities, including multiple community pools, tennis courts, parks, and scenic walking trails. Ideally located near E-470 and just minutes from charming downtown Parker, you’ll love the proximity to the Parker Library, PACE Center, local restaurants, boutique shopping, seasonal farmers markets, wine walks, festive holiday light displays, and year-round community events. Comfort, convenience, and community—this is Parker living at its best.
- $275,000
- 1Bd
- 1Ba
- 1,069 Sq Ft
$20K
Freshly painted and a new spectacular price make this a must see quickly, as it will not last at this price. Stellar floorplan with 2 bedrooms and 2 bathrooms, and tall 9-foot ceilings, this unit offers ample space and natural light throughout. Featuring a larger balcony, the triple slider allows even more light into the home. The primary suite is very spacious and has a sumptuous bathroom suite with a closet fit for a king! The secondary bedroom is generous, and this ideal layout allows for the perfect separation between bedrooms. Loads of cabinets and counterspace in this kitchen set this unit apart from others and the kitchen island adds additional seating and storage. This home blends contemporary style, smart technology, and elegant finishes. The Trails at Westcreek is ideally located close to Parker Adventist Hospital and offers a short commute to the Denver Tech Center (DTC). Enjoy world-class entertainment at the Parker Arts, Culture & Events (PACE) Center. Amenities include playground area, elevator, game room and conference room. Close proximity to fabulous shopping and dining: Costco, In-N-Out, Sprouts Farmers Market, Trader Joe's, Target, Whole Foods and Downtown Main Street Parker. Fun outdoor features include a firepit, two propane grills, ping pong, horseshoes, a youth bike track, playground, Cherry Creek Trail is directly accessible for biking, walking, or jogging. With its premium upgrades, thoughtful design, and unbeatable location, this condo truly stands out as one of the best in the community. The seller will pay $10,000 for a rate buydown with an acceptable offer by 10/31/2026. Don't miss this opportunity.
- $289,900
- 2Bd
- 2Ba
- 1,123 Sq Ft
$10K
Welcome to this inviting townhouse in the desirable Discovery at Crown Point community, offering 2 bedrooms, 3 bathrooms, and 1,088 square feet of well-designed living space that blends comfort and modern convenience. The main level features a spacious living room with a cozy fireplace, perfect for chilly Colorado evenings, and a chef-inspired kitchen with newer stainless steel appliances, granite countertops, ample cabinetry, a pantry, and a sliding glass door leading to the backyard. The dining area sits just off the kitchen and is filled with natural light, while a convenient half bath and a main-level laundry room with washer and dryer included complete this level. Upstairs, the primary suite is a true retreat with views of the open space, vaulted ceilings, skylights, and an upgraded en-suite bathroom, while the second bedroom also offers vaulted ceilings and easy access to an upgraded full bathroom. Recent upgrades include new carpet, new paint, new flooring, updated showers in both bathrooms, and new bathroom vanities. Step outside to enjoy a private, fenced backyard that backs to open space-ideal for relaxing or entertaining. The home also includes one reserved parking space and additional storage. Residents enjoy access to community amenities including a clubhouse, pool, and volleyball court, along with sidewalks and a prime location close to parks, shopping, and schools, making this townhouse a wonderful place to call home and a great connection to a vibrant neighborhood.
- $345,000
- 2Bd
- 3Ba
- 1,088 Sq Ft
$10K
Incredible opportunity to own a top-floor condo in Windmill Creek! No neighbors above! Tons of natural light, open layout, two private balconies, and move-in ready!
The best part? An exceptionally low HOA fee of just $265 per month — a rare find!
This condo features two nicely sized bedrooms and a large full bathroom with a double vanity. The primary bedroom includes a walk-in closet and its own private balcony. The kitchen offers a breakfast bar, ample cabinet space, and newer stainless steel appliances. The living room has a vaulted ceiling, a cozy fireplace, and access to a cute private balcony overlooking open space and the community grounds.
New TraficMaster waterproof LVP flooring was installed in 2025, and the unit has been freshly painted — truly move-in ready!
Windmill Creek is a beautifully maintained community with outstanding amenities, including playgrounds, a large fitness center, pool, and clubhouse available for private events for just $75. All of this is included in the $265 monthly HOA fee. Pets are welcome, and there are no rental restrictions. The location is excellent — close to shops and restaurants, Dove Valley Regional Park, DTC, Centennial Airport, and major highways.
- $289,500
- 2Bd
- 1Ba
- 950 Sq Ft
$5K
Welcome home to 17525 Wild Avenue, a beautifully updated 2-bedroom, 1-bath condo located in the heart of Parker. This bright and inviting home offers tasteful finishes, a functional open layout, and is truly move-in ready.
Enjoy the rare luxury of two private balconies, perfect for morning coffee, evening sunsets, or simply relaxing with fresh Colorado air. Inside, you'll find tasteful upgrades throughout, creating a clean and contemporary feel that's both stylish and comfortable.
This condo is FHA loan approved, making it an excellent opportunity for first-time buyers, investors, or anyone looking for an affordable, low-maintenance home in a fantastic location.
Beautifully cared for and ready to go - don't miss your chance to own this Parker gem!
- $319,000
- 2Bd
- 1Ba
- 925 Sq Ft
Welcome to This Charming 2 Bedroom, 1 Full Bath Garden-Level Condo Located in Pier Point Village Condos Subdivision. ~ This Light-Filled Home Features an Open Layout with Tons of Natural Lighting and a Private Patio Ideal for Relaxing or Entertaining. ~ The Kitchen Includes All Appliances, along with a Washer and Dryer. ~ Laminate Flooring Flows Throughout the Home, Complemented by a Cozy Natural Chimney, Baseboard Heating, and Double Pane Windows for Year-Round Comfort. ~ Conveniently Located near Nine Mile Station with Easy Access to I-25 and I-225, this Condo Is Close to the Denver Tech Center, Aurora Mall, Parks, and Recreation. Situated in the Award-Winning Cherry Creek School District, this Home Offers Comfort, Convenience, and an Excellent Location. ~ Call Today to Schedule a Private Showing.
- $255,000
- 2Bd
- 1Ba
- 1,062 Sq Ft
$15K
HUGE Price Improvement! HOA DOES COVER Exterior and roofing! So insurance should be significantly less! Terrific Move-In Ready Townhome Minutes from Downtown Parker. Fantastic Shopping, Dining, Parks, Trails Etc. Enjoy this West Facing (Views of Community Park and Greenspace from Primary Bedroom, and Front Porch.This Easy Living Townhome was Built in 2014 and Features Townhome Living at it's Finest! Open Floorplan, Light and Bright with Huge Vaulted Ceilings. Beautiful Kitchen with Granite Counters and Well Maintained Appliances. The Upstairs has Three Convenient bedrooms, One Primary with 5 piece Bath and Fireplace. Romance and Functionality. You Could Also Make an Office in this Huge Space. There are Two Other Secondary Bedrooms as Well as a Loft for Any Home Office Needs. Easy Access and Community Offerings are Abundant with This Unit. Quick Walks to Downtown Parker. Coffee, Dining, Shopping!!! SHOWS BEAUTIFULLY!!!!
- $475,000
- 3Bd
- 3Ba
- 1,950 Sq Ft
$12K
Seller is offering a $7500 concession towards Interest Rate Buy down or closing costs with acceptable offer. Desirable Meadow Hills Community surrounded by Meadow Hills Golf Course! Rare 3 bedroom 2 bathroom ranch style home with no stairs! 1 car attached garage! Newer carpet and stainless appliances. Spacious and open floorplan! Primary bedroom has a walk-in closet, adjacent full bathroom and direct access to the patio. The secondary bedroom is spacious with adjacent 3/4 bathroom. The third bedroom could also be a used as a study. This home is fulled is filled with light! The kitchen has a large pantry and opens to the great room with a fireplace and dining room area. Walk to the golf course! Great amenities including a pool, hot tub and clubhouse. Convenient location directly across from Cherry Creek State Park and minutes to Parker Road and I-225, DIA and Denver Tech Center.
- $295,000
- 3Bd
- 2Ba
- 1,048 Sq Ft
$4K
How to buy this with no down payment? Very easy, and very common. Down Payment assistance for the down payment The bank requires you have some " skin in the game" so you will need an earnest money deposit. Call me for more details. Get your portfolio started. Why rent when you can own. You are a great investment yourself for your landlord. You are making him( them) rich! Just do that for yourself. Start here. Call me for more details and your private showing of the property.
- $150,000
- 2Bd
- 1Ba
- 825 Sq Ft
$15K
Short Sale!! Great opportunity for Sweat Equity!! Short Sale Is Approved by Lender!! This home had a flood from the above unit and seller could not do the work. Property is sold in as is condition and will require bank approval. Home has good bones just needs some minor cosmetic work. Please allow time for short sale approval. Kitchen is still in good shape as well as the bathroom. Easy fix!!
- $110,000
- 1Bd
- 1Ba
- 800 Sq Ft
$10K
How to buy this with no down payment? Very easy, and very common. Down Payment assistance for the down payment The bank requires you have some ” skin in the game” so you will need an earnest money deposit. Call me for more details. Get your portfolio started. Why rent when you can own. You are a great investment yourself for your landlord. You are making him( them) rich! Just do that for yourself. Start here. Call me for more details and your private showing of the property.
- $150,000
- 2Bd
- 1Ba
- 825 Sq Ft
$15K
Opportunity awaits to own this spacious townhome in Summit Park, located near Cherry Creek State Park. Your new townhome has an open concept which provides plenty of space for entertaining family and guests. The kitchen is open with a nice-sized pantry. The dining area has access to a large living room with a gas fireplace and has a vaulted ceiling with a skylight. The unit has access to a patio through newly installed sliding doors. Conveniently, there is a half bathroom on the main level.
This townhome has a finished two-car garage with built-in storage cabinets. Your master bedroom is spacious with a 5-piece en-suite that includes a whirlpool tub and a walk-in closet. There is an office/loft space directly outside of the master bedroom with a sink and next to the remodeled full bathroom. The second bedroom has a nice view of the mountains and with the loft adds more versatility for storage or even a private space for teens!
The basement is spacious with a full bathroom and laundry room and upgraded hardwood floors. Don’t miss out on your opportunity!
- $370,000
- 2Bd
- 4Ba
- 1,331 Sq Ft
$29.9K
Gorgeous new Condo! 2 master suites! Great Views and Modern Updates! Hurry! Enjoy the best of urban living in this stunning condo in Trails At Westcreek! This spacious and elegant unit features two master bedrooms, each with its own ensuite bathroom and walk-in closet. The open-concept living area boasts high ceilings, large windows, and a sunny balcony with panoramic views of the city and the mountains. The kitchen is equipped with modern appliances, quartz countertops, and a breakfast bar. The condo also offers a secure entry system with elevator access. Located in a prime location, you’ll have easy access to shopping, dining, entertainment, and public transportation. Don’t miss this opportunity to own a piece of paradise. Live here or use for an investment property.
- $330,000
- 2Bd
- 2Ba
- 1,069 Sq Ft
$10K
The Danielle floor plan offers a well-balanced layout with 1,769 square feet of thoughtfully designed living space across three levels. With three bedrooms and three-and-a-half bathrooms, this townhome delivers the flexibility today's buyers need-whether you're hosting guests, working from home, or simply looking for smart use of space in a low-maintenance setting. On the entry level, a private bedroom and full bath offer a quiet retreat for guests or an ideal setup for a home office. An alternate layout option features two bedrooms and a flex space on the first floor, providing even more versatility along with a larger ground-level bathroom. The second floor opens up into a light-filled great room with an electric fireplace, seamlessly connecting to the kitchen and dining area. A spacious kitchen island, quartz countertops, walk-in pantry, and designer finishes make the heart of the home both stylish and highly functional. Upstairs, the primary suite offers a peaceful escape with a five-piece ensuite bathroom and a generous walk-in closet. A secondary upstairs bedroom, full bath, and convenient laundry area complete the top floor-delivering privacy, comfort, and efficiency all in one place. Additional features like a private balcony, attached two-car garage, and smart home technology enhance everyday living. Nestled in a quiet corner of Inverness just minutes from Park Meadows, the Denver Tech Center, and top-rated Cherry Creek schools, the Danielle offers refin...
- $674,990
- 3Bd
- 3Ba
- 1,769 Sq Ft
The Kelly floor plan offers 2,056 square feet of smartly designed living space across three levels. With four bedrooms and three full bathrooms, this home is built for versatility-perfect for growing households, those who work from home, or anyone craving extra space in a low-maintenance setting. On the entry level, a private bedroom and full bathroom create the ideal guest suite or home office, offering both separation and convenience. Upstairs, the second floor opens into a spacious great room anchored by an electric fireplace, with high ceilings and natural light enhancing the bright, airy feel. The kitchen is a true centerpiece, featuring quartz countertops, a large island, and a walk-in pantry, all designed to bring function and flow to everyday living. The top floor includes three additional bedrooms, including a generous primary suite with a spa-inspired five-piece bathroom and a large walk-in closet. Two secondary bedrooms, a full bath, and a laundry room complete the layout, keeping everything you need close by. High-end finishes and smart home features like a smart thermostat, soft-close cabinets, and energy-efficient systems bring both comfort and convenience. With an attached two-car garage, a private balcony for outdoor living, and access to the best of the Denver Tech Center, Park Meadows, and light rail, the Kelly offers the ease of a lock-and-leave lifestyle with all the space and sophistication of a single-family home. It's the ideal balance of urban ...
- $699,990
- 4Bd
- 3Ba
- 2,056 Sq Ft
The Samantha floor plan offers 2,049 square feet of thoughtfully designed space across three levels, making it one of the most flexible layouts in the Ascent at Inverness collection. With 3 bedrooms, 3.5 bathrooms, and a private flex space on the ground level, this home adapts beautifully to a variety of lifestyles-whether you're hosting guests, working from home, or just looking for room to grow. On the main level, an expansive open-concept great room flows seamlessly into the kitchen and dining area, centered around a large kitchen island and elevated by quartz countertops and designer finishes. The second-level deck offers a private outdoor retreat, while the third floor features two spacious bedroom suites, including a primary suite with a five-piece bath and walk-in closet. With an attached two-car garage, a dedicated laundry room, and smart home-ready features, the Samantha combines low-maintenance townhome living with elevated design-all just minutes from the Denver Tech Center, Park Meadows, and light rail access.
- $704,990
- 3Bd
- 3Ba
- 2,049 Sq Ft
Start your next chapter in this well-loved 2-bedroom, 2-bath ground-floor condo with 1,080 sq ft of easy, low-maintenance living. With a smart layout, modern updates, and zero fuss, it’s a great fit for first-time buyers, downsizers, or anyone looking for comfort without all the work.
Step inside and you’ll notice the fresh lighting throughout and the peace of mind that comes with a newer roof (only 2 years old!). The open living and dining area is bright and inviting—perfect for relaxing nights in or hanging out with friends. The roomy primary suite has its own private bath, giving you a cozy retreat at the end of the day.
You’ll also enjoy two permitted parking spots, a community pool, and easy access to parks and trails—great for soaking up those sunny Colorado days. Plus, you’re just minutes from all the shopping, dining, and entertainment at Southlands Mall.
Bonus: the home comes with an assumable FHA loan at just 2.75%. Ask the listing agent for details!
Don’t miss your chance—schedule a private tour today and see how simple and comfortable life can be here.
- $299,900
- 2Bd
- 2Ba
- 1,082 Sq Ft
$15.1K
Discover the perfect blend of comfort and convenience in this inviting 2-bedroom, 2-bath ground-level condo with 1,080 sq. ft. of thoughtfully designed living space. Whether you’re a first-time buyer, looking to downsize, or simply want a home that’s easy to care for, this property checks all the boxes.
Step inside and be greeted by abundant natural light, modern updates, and a layout that makes daily living a breeze. The open living and dining area is ideal for both relaxing evenings and casual gatherings. The primary suite offers a private bath and generous space, creating a true retreat.
The concrete roof —add peace of mind, while community amenities such as a pool, nearby trails, and parks encourage an active, outdoor lifestyle. With two permitted parking spaces and unbeatable access to shopping, dining, and entertainment at Southlands Mall, this condo offers everything you need in one place. Water heater, refrigerator, and washer has been replaced in last 6 month to one year. Don't forget to check out the detached garage.
- $320,000
- 2Bd
- 2Ba
- 1,082 Sq Ft
$9.9K
Back on Market! Price Improvement!
Discover the perfect blend of privacy and community in this remarkable end-unit that lives like a single-family home! Step inside to brand new carpet throughout and rich wood flooring in the kitchen and dining areas, creating a cohesive and stylish flow that’s both warm and modern. The family room features a cozy fireplace and dramatic vaulted ceilings, offering a space that’s as inviting as it is impressive. Enjoy the convenience of a spacious two-car garage and unwind on two private balconies that provide peaceful outdoor retreats. Upstairs, you'll find two full bathrooms and a generously sized primary suite with a walk-in closet that checks every box.
Buyers will love access to Stonegate pools, beautifully appointed clubhouses, and an array of amenities that make every day feel like a getaway. All this, just minutes from Broncos facilities, DTC restaurants, shopping centers, and entertainment.
- $410,000
- 2Bd
- 3Ba
- 1,662 Sq Ft
$10K
SELLER WILL PAY 1 YEAR OF HOA DUES FOR BUYER!!! Welcome to the this exceptional 3 bedroom end unit condo in the highly desirable Stonegate neighborhood in Parker, Colorado! This second story condo has plenty of space that is accentuated by vaulted ceilings throughout! The inviting living room boasts a cozy fireplace that makes it the perfect place the entertain guests or relax after a long day! There are many windows in the living room allowing an abundance of natural light to pour in! The living room flows seamlessly to the dining area where there's plenty of space for family dinners or large holiday gatherings. The kitchen has plenty of cabinet space along with a walk in pantry to hold all of you cooking supplies! Enjoy your coffee or a glass of wine on either one of the balconies you can access from the living room! Retreat to the spacious primary suite after a long day where you will enjoy the vaulted ceilings, 5 piece bathroom, and balcony access from the bedroom. The primary bedroom also has a large walk in closet with enough room for all you clothes! There are also 2 other well appointed secondary bedrooms with vaulted ceilings, spacious closets, and another full bathroom. Enjoy the added convenience of an in-unit main level washer and dryer! This condo also comes with a 1 car detached garage! Enjoy resort-style living within your community with access to the pool, clubhouse facilities, playgrounds, tennis courts, and walking trails. Minutes from E-470 and I-25, Cherry Creek trail, cultural eateries, shops, and local favorites. Top-rated Douglas County schools also close by. The quiet tree-lined streets, greenbelts, and nearby parks provide a relaxed suburban setting without sacrificing convenience. Schedule your showing today and don't miss out on this low-maintenance Stonegate gem!
- $340,000
- 3Bd
- 2Ba
- 1,486 Sq Ft
$5K
Adjust filters to expand your search.
251 - 300 of 338 Condos for sale in Foxfield, CO
Don’t see what you’re looking for?
A local real estate agent is the best way to get access to exclusive and off-market properties so you can find home.
Explore nearby locations
The prices shown are the median list prices.80111, CO Homes for sale
$834,000
80016, CO Homes for sale
$798,250
80015, CO Homes for sale
$543,975
80112, CO Homes for sale
$630,000
80013, CO Homes for sale
$515,000
80014, CO Homes for sale
$392,500
80017, CO Homes for sale
$427,000
80231, CO Homes for sale
$387,500
80124, CO Homes for sale
$1,074,000
80237, CO Homes for sale
$425,000
Estancia Homes for sale
$3,300,000
Heather Gardens Homes for sale
$322,450
Piney Creek Homes for sale
$900,000
Saddle Rock Golf Club Homes for sale
$724,900
Willow Creek Homes for sale
$799,500
Chenango Homes for sale
$1,550,000
Cottonwood Homes for sale
$547,500
Piney Creek Village Homes for sale
$1,258,500
Stoney Brook Homes for sale
$602,450
Foxfield, CO real estate market trends
Statistics as of November 2026
$1.22M
Avg. list price
$297/Sqft
Avg. price/sqft
2
Homes for sale
4,121 Sqft
Avg. home size
32 Days
Avg. days on market
Movoto makes it easy to track market trends in Foxfield, CO. Whether you’re entering the market or planning your next move, understanding these key metrics can guide smart decisions. Looking for more detailed housing market stats in Foxfield, CO?
Schools
Frequently Asked Questions about Foxfield, CO
In November 2026 Foxfield homes were listed to buy for a median price of $1.22M, The median value of a home listed to buy in Foxfield in November 2026 was $297 per sqft, which is a 6% decrease to October 2025 last month, and a 6% decrease to November 2025 last year.
It is expensive to live in Foxfield. Buying a home in Foxfield is 3% more expensive compared with the national average.
Yes now is a good time to buy property in Foxfield, in November 2026, homes in Foxfield have decreased in value (price per sqft) by 6% in the last year compared with November 2025.
The housing market in Foxfield is slowing down. In November 2026, homes to buy in Foxfield spent an median 109 days on the market, a 32% decrease from November 2025 last year.
The best and safest neighborhoods to live in Foxfield in November 2026 are Estancia, Sundance Hills, Chapparal, Chenango, Heritage Greens, Piney Creek Village, Piney Creek, Willow Creek, Saddle Rock Golf Club, Landmark Towers Condominiums, Stoney Brook, Cottonwood, Saddle Rock Ridge, Smoky Hill, Parkborough, Mission Viejo, Prides Crossing, Challenger Park Townhomes, Heather Gardens, Victoria Crossing
In November 2026, Foxfield homes were listed to buy for a median price of $1.22M, with 25% down you would need $6.35K/month to cover expenses and assume that's 35% of your total monthly income, your total yearly income would need to be $217K.
Yes now is a good time to sell your house in Foxfield, in November 2026, homes in Foxfield have decreased in value (price per sqft) by 6% in the last year compared with November 2025.