Movoto Real Estate
Sold on 10/16/2026
  • Other
  • Exterior
  • Living
  • Kitchen
  • Bath
  • Bedroom

1104 Elevation Rd, Four Oaks, NC 27524

$917,500

Last sold 10/16/2026 after 129 Days
  • 4

    bed

  • 4

    bath

  • 3,469

    Sqft ($264/Sqft)

House not for sale

About 1104 Elevation Rd

Property type House
Year built 2026
HOA fee $0/month
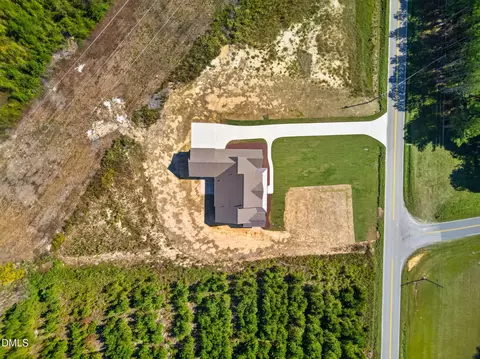
Lot size 1.03 Acre
Parking 3 garage spaces
Property description
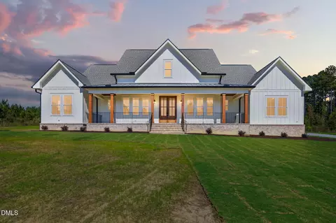
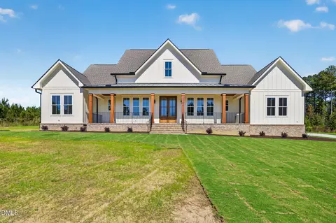
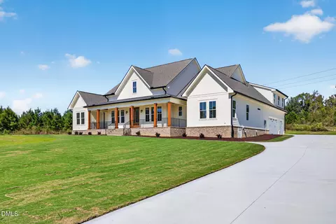
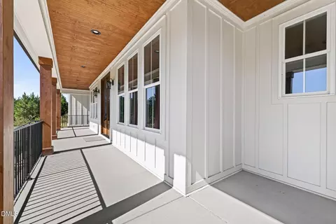
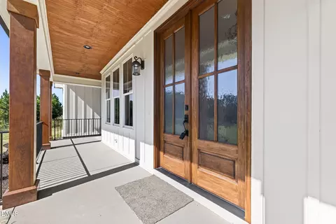
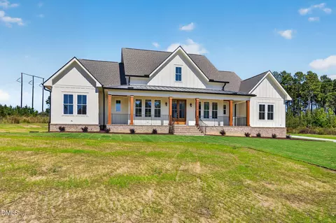
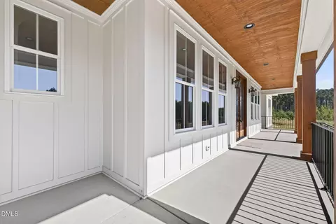
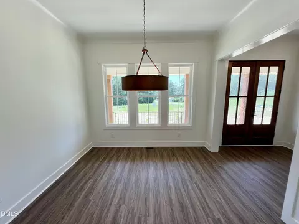
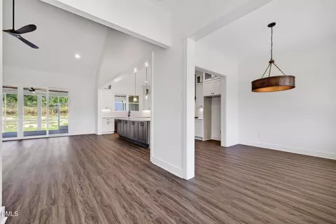
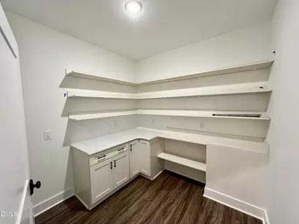
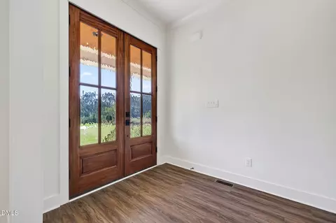
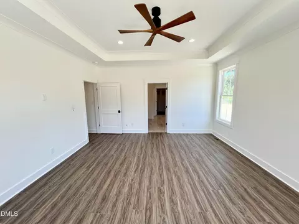
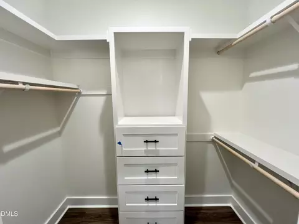
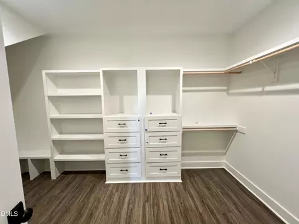
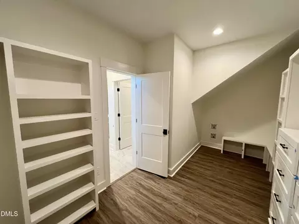
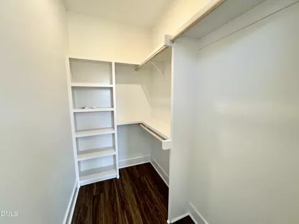
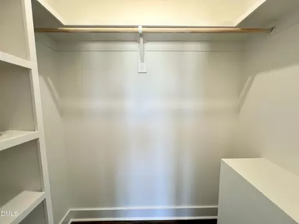
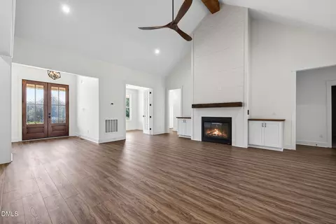
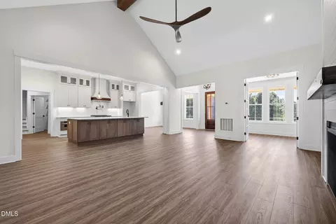
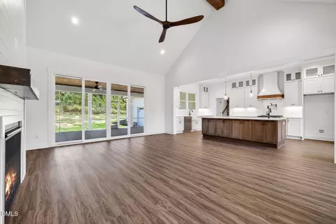
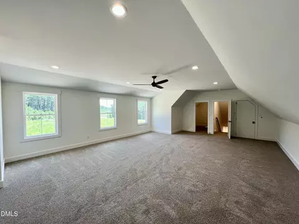
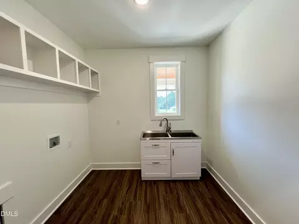
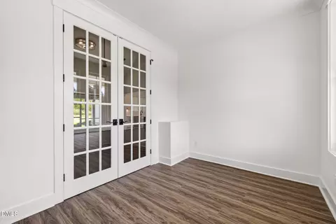
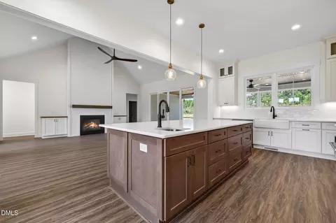
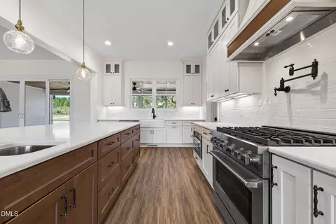
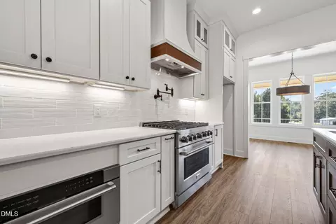
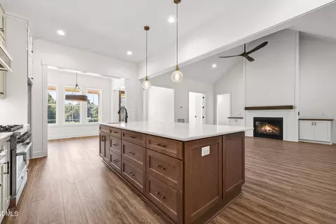
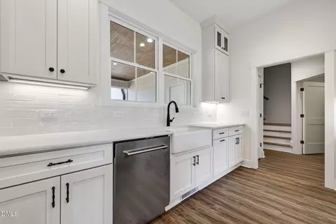
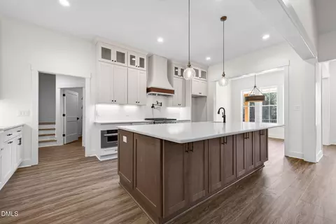
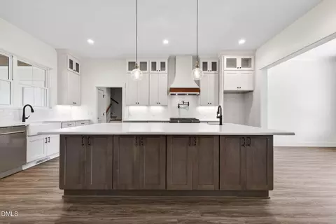
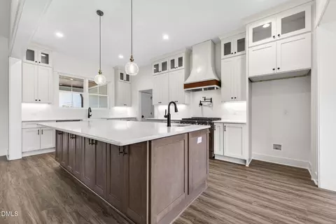
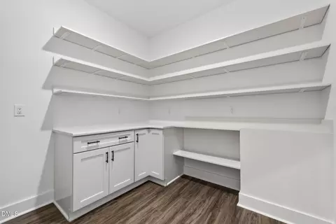
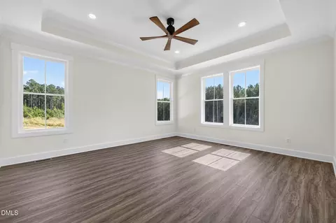
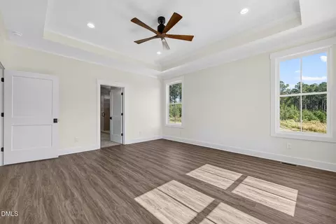
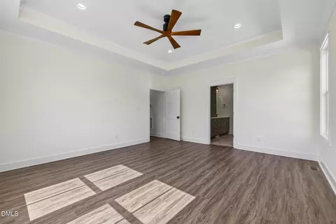
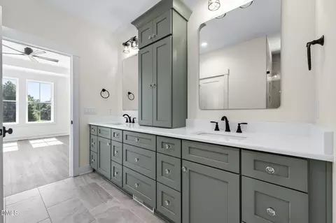
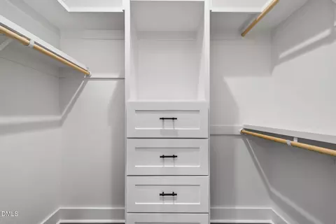
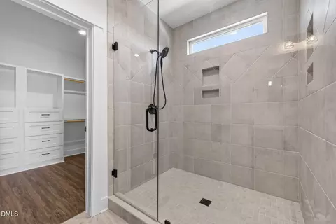
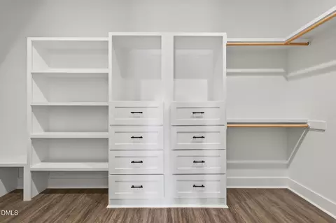
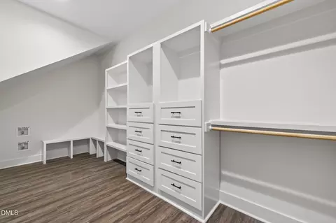
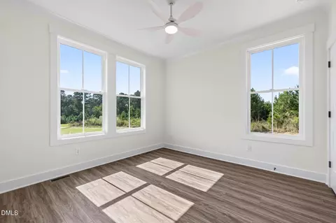
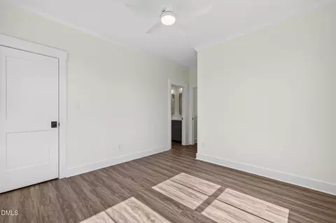
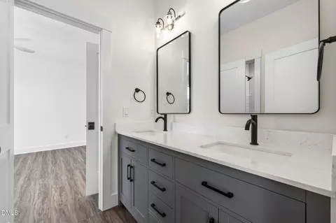
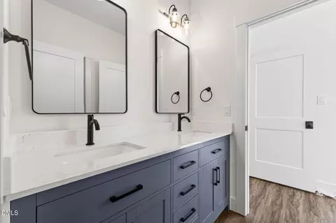
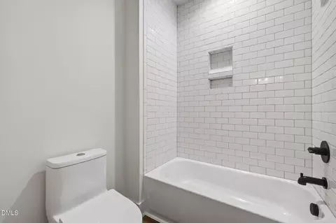
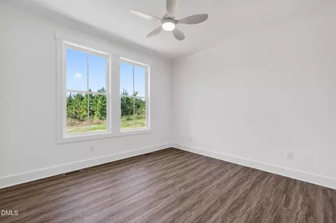
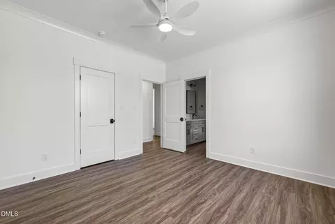
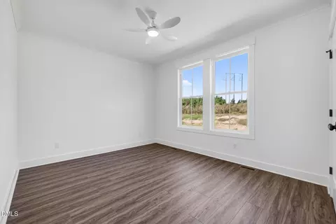
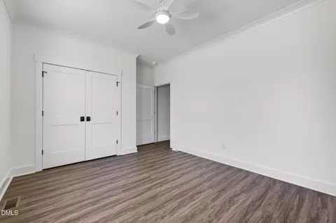
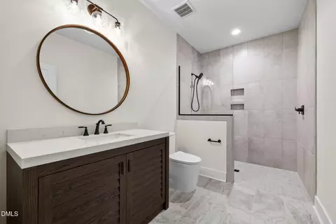
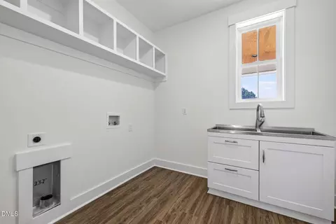
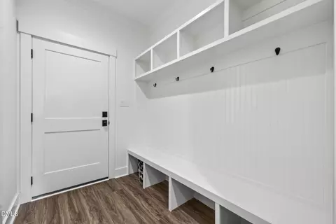
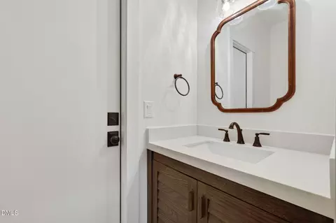
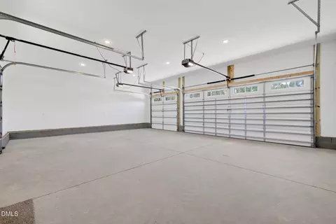
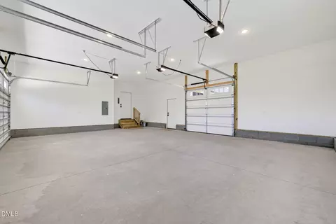
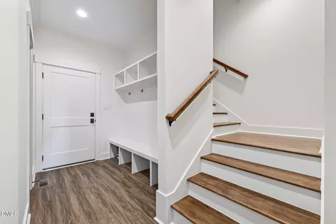
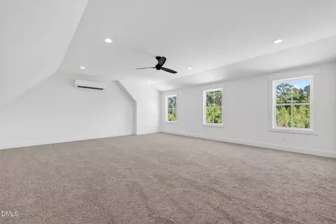
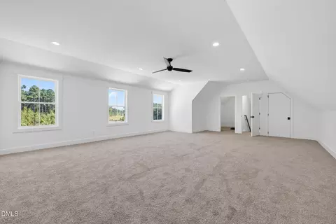
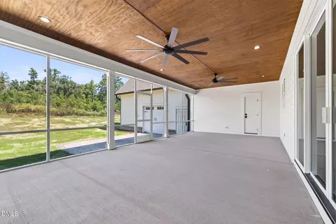
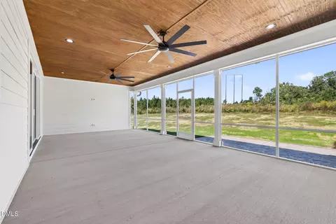
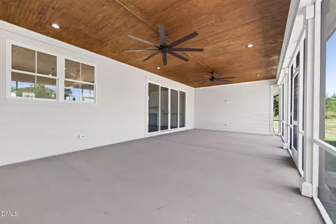
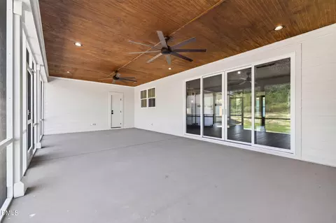
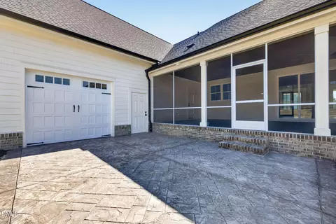
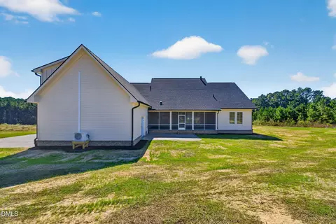
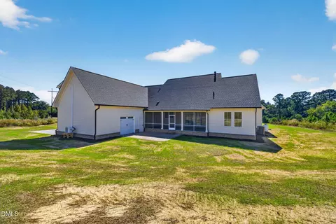
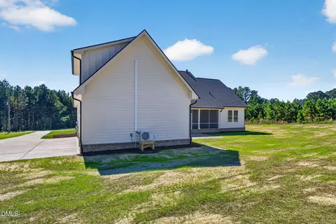
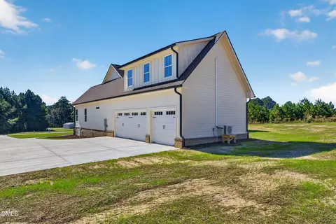
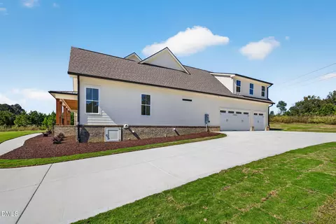
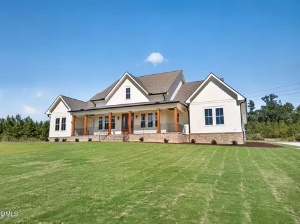
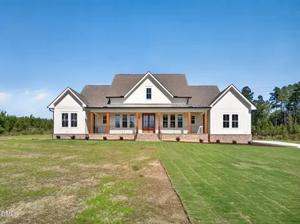
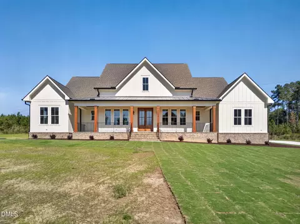
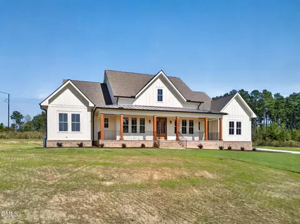
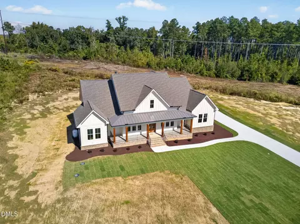
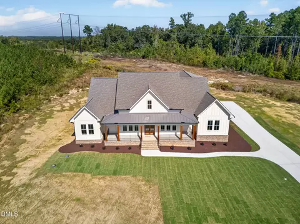
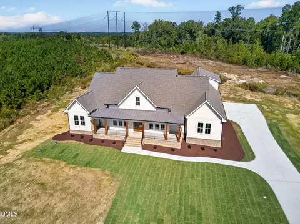
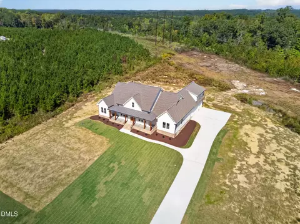
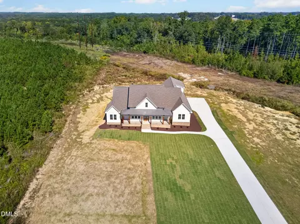
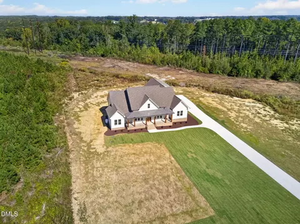
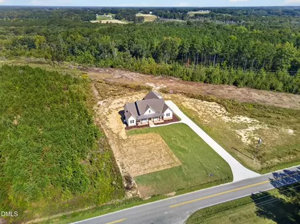
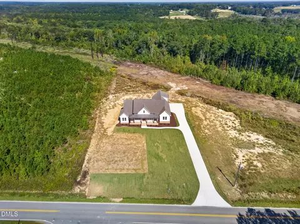
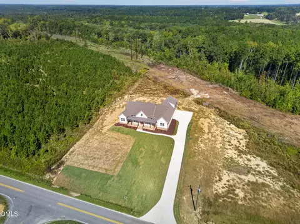
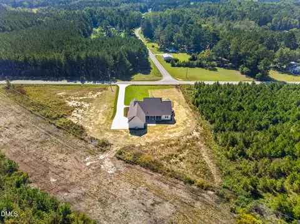
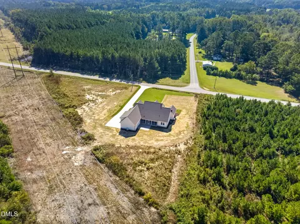
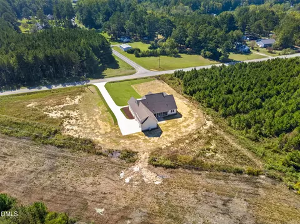
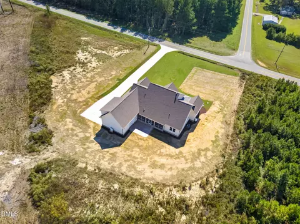
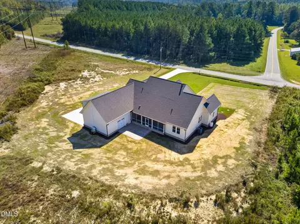
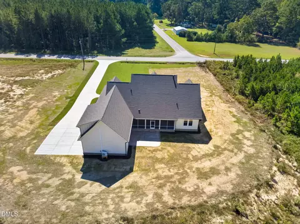
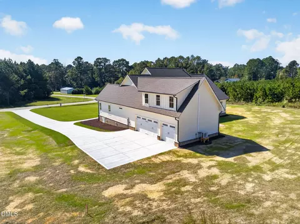
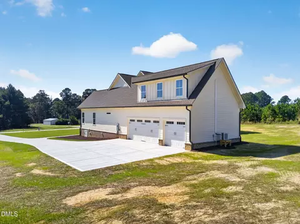
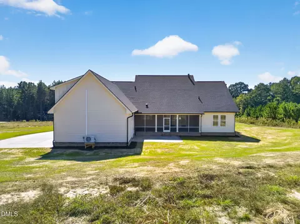
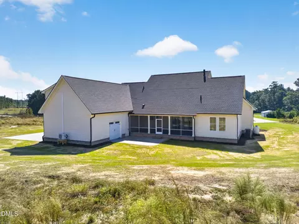
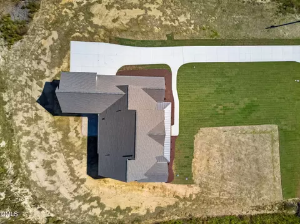
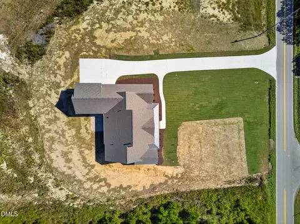
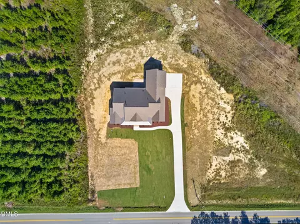
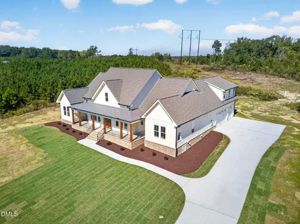
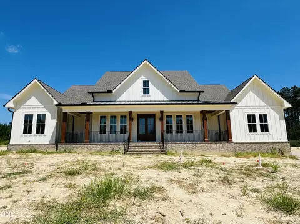
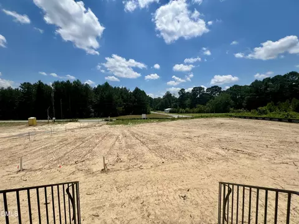
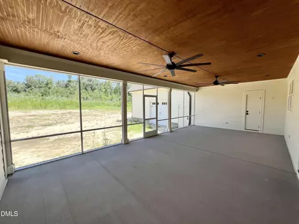
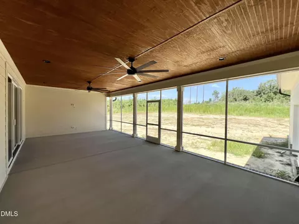
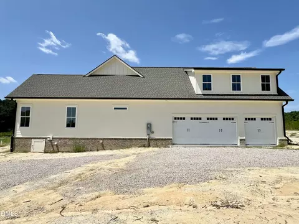
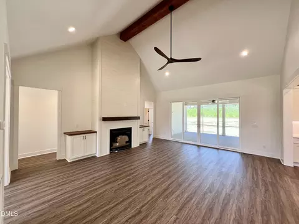
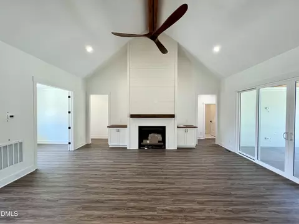
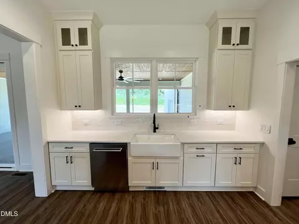
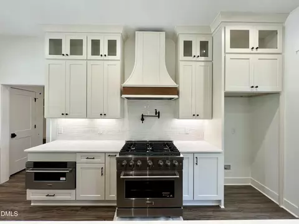
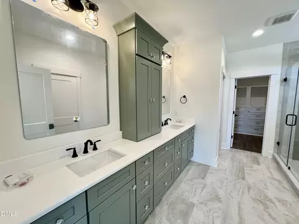
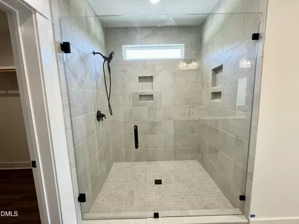
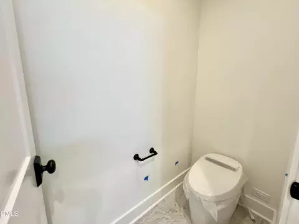
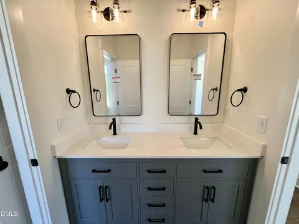
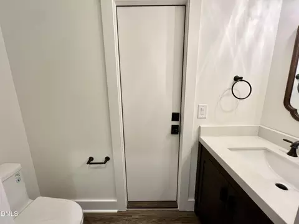
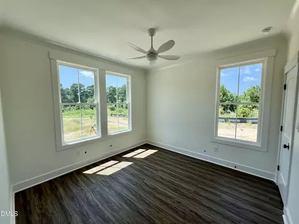
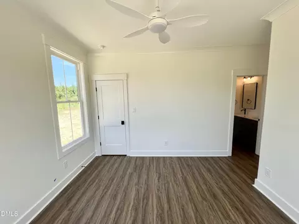
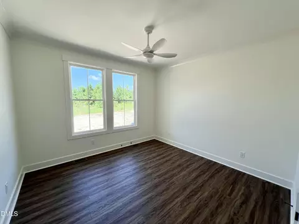
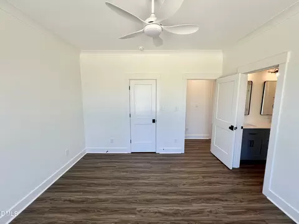
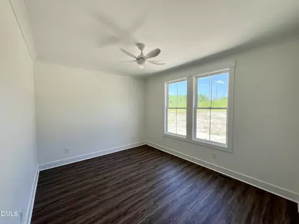
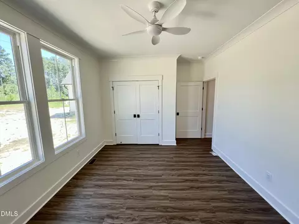
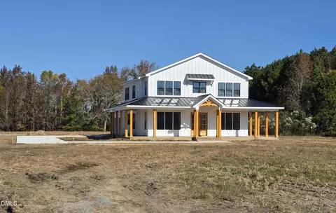
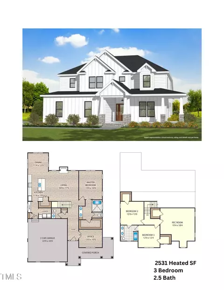
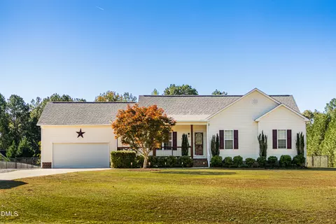
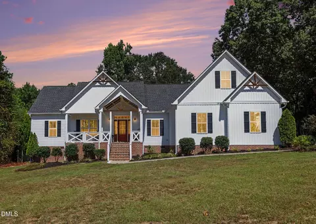
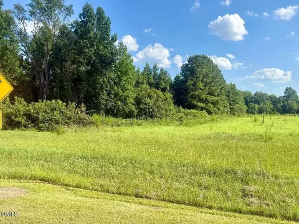
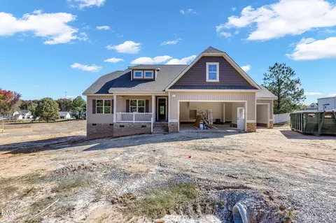
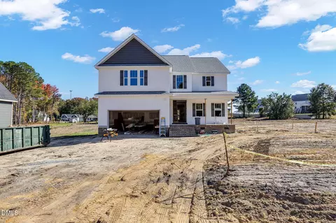
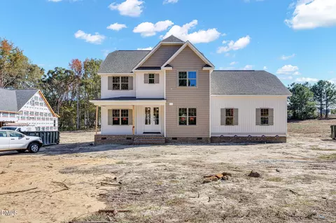
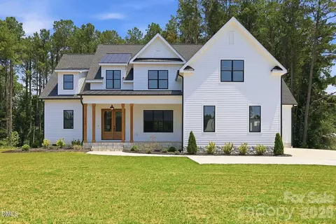
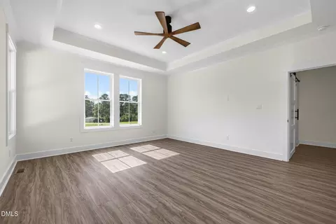
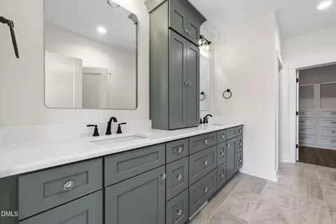
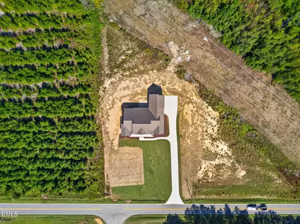
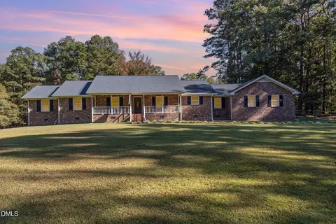
RARELY does a home come along that so perfectly blends LUXURY FINISHES, THOUGHTFUL DESIGN, and the PEACEFUL COUNTRY LIFESTYLE buyers dream about! Nestled on a BEAUTIFUL 1-ACRE HOMESITE with NO HOA just outside Four Oaks, this exceptional custom-built home offers the privacy and space of country living while remaining just minutes from Smithfield, I-40 Exit 319, and an easy commute to Raleigh, Fayetteville, and surrounding areas. From the moment you arrive, you'll be captivated by the inviting DOUBLE WOOD FRONT DOORS, expansive COVERED FRONT PORCH, and impressive curb appeal featuring a partially sodded lawn, concrete driveway, and OVERSIZED 3-CAR GARAGE. Step inside to discover a thoughtfully designed floor plan offering 4 BEDROOMS ON THE MAIN LEVEL, 3.5 BATHROOMS, a PRIVATE OFFICE with FRENCH DOORS, formal dining/flex room, and an upstairs BONUS ROOM with WALK-IN ATTIC STORAGE. The spacious FAMILY ROOM serves as the heart of the home and showcases a beautiful FIREPLACE, custom trim work, crown molding, and an open-concept layout ideal for both everyday living and entertaining. The stunning CHEF'S KITCHEN is loaded with upgrades and custom features, including premium ZLINE stainless steel appliances, a gas range with electric oven, refrigerator, POT FILLER, vented hood, large center island, single-basin FarmStyle sink, spice rack pull-outs, trash can pull-outs, pot hanger storage, abundant cabinetry, and an incredible CUSTOM WALK-IN PANTRY designed to keep everything organized and within reach. The KING-SIZED OWNER'S SUITE is privately situated away from the secondary bedrooms and offers a true retreat with dual vanities, a beautifully tiled walk-in shower, and separate HIS-AND-HERS WALK-IN CLOSETS. Two secondary bedrooms share a Jack-and-Jill bath with dual vanities, while a fourth bedroom is served by an additional full bath featuring a LARGE ZERO-ENTRY TILE SHOWER, offering both convenience and accessibility. Outdoor living is just as impressive with a HUGE SCREENED REAR PORCH overlooking the private backyard setting and providing the perfect space for relaxing, entertaining, or enjoying peaceful country evenings. Convenient access to the half bath from the porch makes outdoor gatherings even easier. Additional features include a spacious laundry room, TANKLESS WATER HEATER, dual gas/electric HVAC system, SEALED CRAWLSPACE, energy-efficient construction, and quality craftsmanship throughout. Offering the perfect combination of LUXURY, FUNCTIONALITY, and COUNTRY CHARM on a hard-to-find ACRE LOT with NO HOA, this extraordinary home is a rare opportunity to enjoy upscale living with room to breathe-just minutes from everything you need.
Listed by
Listing Agent - Beth Hines
Listing Office - RE/MAX SOUTHLAND REALTY II
Source: Doorify MLS mls logo
MLS#10172758 • last updated 2 weeks ago
Movoto checked Doorify MLS for data 13 minutes ago
Overview
Cooling/AC Central Air, Ceiling Fan(s), Electric
Heating Central, Electric, Fireplace(s), Heat Pump, Propane
Levels/Style One And One Half, Two, House, Site Built, Ranch, 2
MLS # 10172758
Type Residential
Status Closed
SubType Single Family Residence
Living Area 3469
Lot Size (SqFt) 44866.8
Lot Size (Acres) 1.03
Year Built 2026
Condition New Construction, Under Construction, Spec Home
Interior
# of Half Baths 1
Total # of Bathrooms 4
# of Full Baths 3
Total # of Bedrooms 4
Total # of Rooms 10
Laundry Electric Dryer Hookup, Lower Level, Laundry Room, Main Level, Sink, Washer Hookup
Flooring Carpet, Ceramic Tile, Laminate, Wood
Appliances Dishwasher, Electric Oven, Electric Range, Electric Water Heater, Free-Standing Electric Oven, Free-Standing Electric Range, Free-Standing Range, Ice Maker, Microwave, Oven, Range, Refrigerator, Stainless Steel Appliance(s), Water Heater
Accessibility Features Accessible Kitchen, Central Living Area, Level Flooring, No
Interior Features Bidet, Ceiling Fan(s), Chandelier, Crown Molding, Double Vanity, Entrance Foyer, High Ceilings, Kitchen Island, Open Floorplan, Pantry, Primary Downstairs, Stone Counters, Walk-in Closet(s), Shower Only, Separate Shower, Bathtub/Shower Combination, Walk-in Shower, Water Closet, Quartz Counters, Smooth Ceilings
Fireplace Family Room, Gas, Gas Log, Living Room
Exterior
Foundation Brick/Mortar, Crawlspace
Roof Shingle
Construction Vinyl Siding
Parking Attached, Covered, Driveway, Garage Faces Side, Garage, Garage Door Opener, Paved
Exterior Features Rain Gutters
Patio/Porch Covered, Front Porch, Patio, Porch, Rear Porch, Screened
Lot Features Level
Amenities / Utilities
Utilities Electricity Available, Water Connected, Septic Connected
Sewer/Septic Septic Tank
Water Source Public
Location
View Rural
County Johnston
Subdivision Not In A Subdivision
Elementary School Johnston - Four Oaks Elementary
Middle School Johnston - Four Oaks Middle
High School Johnston - South Johnston High
Zoning Res
APN 165200-76-5310
Directions From I-95 S Take Exit 87, Turn Right Onto Keen Rd, Turn Left Onto US Hwy 301 S/E Wellons St. Turn Right Onto N Church St, Left Onto W Hatcher St. Continue Straight Onto Black Creek Rd Then Turn Left Onto Elevation Rd. Home Will Be On The Right.
Lot/ Land Details
Road Frontage County Road
Road Surface Paved
Road Responsibility Public Maintained Road
  • Oct 2026
    mls logo MLS # 10172758
  • Oct 16, 2026 Sold
    $917,500
  • Sep 8, 2026 Pending
    —
  • Jun 12, 2026 Listed
    $917,500
  • Jun 9, 2026 Listed
    $917,500
  • Oct 2026
    mls logo MLS # 100580330
  • Oct 16, 2026 Sold
    $917,500
  • Sep 8, 2026 Active
    —
  • Jun 9, 2026 Listed
    $917,500
  • 1104 Elevation Rd
    $917K
  • —
  • 27524
    $325K -8% y/y
  • Four Oaks
    $325K -8% y/y
No chart available
Statistics calculated by Movoto
Est. value Bed/bath Sqft mi
1057 Gum Swamp Rd, Four Oaks, NC 27524 $248,000 2/1 1,212 0.11
1215 Elevation Rd, Four Oaks, NC 27524 $891,590 2/1 1,026 0.11
960 Gum Swamp Rd, Four Oaks, NC 27524 $316,000 3/2 1,692 0.18
1271 Elevation Rd, Four Oaks, NC 27524 $179,000 3/2 1,104 0.18
1331 Elevation Rd, Four Oaks, NC 27524 $144,000 2/1 1,338 0.21
1299 Elevation Rd, Four Oaks, NC 27524 $167,000 3/2 1,064 0.21
1287 Elevation Rd, Four Oaks, NC 27524 $239,000 3/2 1,456 0.21
1307 Elevation Rd, Four Oaks, NC 27524 $182,000 3/2 1,232 0.22

Estimated values are based on public record data and automated valuation models. Values are not guaranteed and may not reflect current market conditions.
Thinking of selling? Get a Cash Offer.

  • A smooth, fast sale
  • Skip staging and repairs
  • No strings attached
6/10
7/10
4/10
Source: GreatSchools.org © 2026. All rights reserved.

Around the neighborhood

Explore everything this neighborhood has to offer.
By entering my info and clicking Ask a Question below, I am providing my e-signature and express written consent to receive marketing emails, calls, and texts (including via automatic telephone dialing systems, AI generative, artificial or pre-recorded voice technology) relating to my inquiry from Movoto (and parties calling/messaging on their behalf) even if my number appears on the company, state, or national Do Not Call Registry. You also agree to ourTerms and Conditions and Privacy Policy. Consent not required to receive services (call 1-844-420-1270 to be connected without providing consent).

Nearby recently sold homes in Four Oaks, NC

Nearby homes for sale in Four Oaks, NC

Newest listings in 27524

  • Real Estate
  • NC
  • Johnston County
  • Four Oaks
  • 27524
  • 1104 Elevation Rd
Meet with a real estate agent today (844) 430-0869
The multiple listing information is provided by Doorify MLS, Inc. of North Carolina. IDX information is provided exclusively for consumers’ personal, non-commercial use and that it may not be used for any purpose other than to identify prospective properties consumers may be interested in purchasing. Information deemed reliable but not guaranteed to be accurate. Buyer to verify all information. The information provided is for consumers' personal, non-commercial use and may not be used for any purpose other than to identify prospective properties consumers may be interested in purchasing. Listing information updated every 15 minutes. Terms of use & Privacy Policy, California Privacy Info. Copyright © 2005 - 2026 Movoto, Inc. All rights reserved. Equal Housing Opportunity CalDRE CalDRE #01517281
Movoto Real Estate is committed to ensuring accessibility for individuals with disabilities. We are continuously working to improve the accessibility of our web experience for everyone. We welcome feedback and accommodation requests, please submit them here.
Listings marked with an icon are provided courtesy of the Doorify MLS, Inc. of North Carolina, Internet Data Exchange Database. Information Not Guaranteed. Closed (sold) listings may have been listed and/or sold by a real estate firm other than the firm(s) featured on this website. Closed data is not available until the sale of the property is recorded in the MLS. Home sale data is not an appraisal, CMA, competitive or comparative market analysis, or home valuation of any property.

Copyright 2026 Doorify MLS, Inc. of North Carolina. All rights reserved.
Requests for information regarding mortgage products will be directed to Movoto.com affiliate, Lower, LLC - a licensed Mortgage Lender (NMLS #1124061), or, based on your location, may be redirected to a participating mortgage marketing partner that may pay Lower, LLC for any consumer contact information provided through this site.