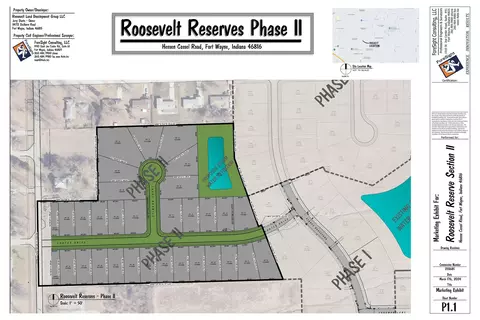
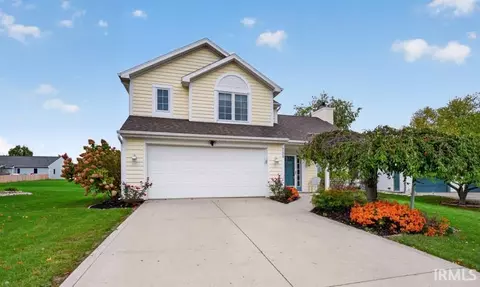
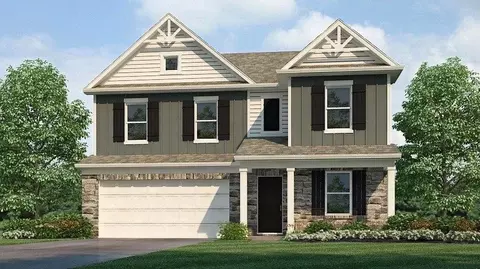
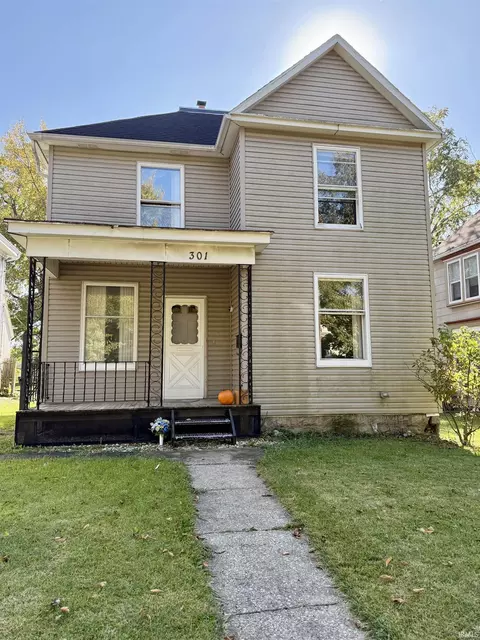
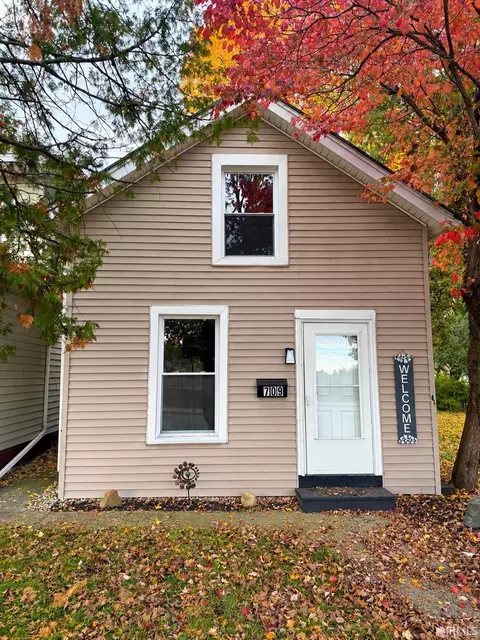
- $48,000
- 0.19 Acre
Fort Wayne Real Estate & Fort Wayne, IN Homes For Sale | Page 7
1,564 Homes
Fort Wayne, IN Homes for Sale
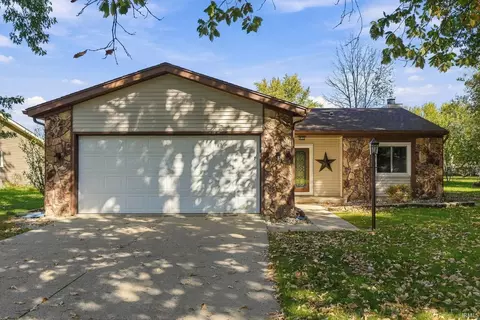
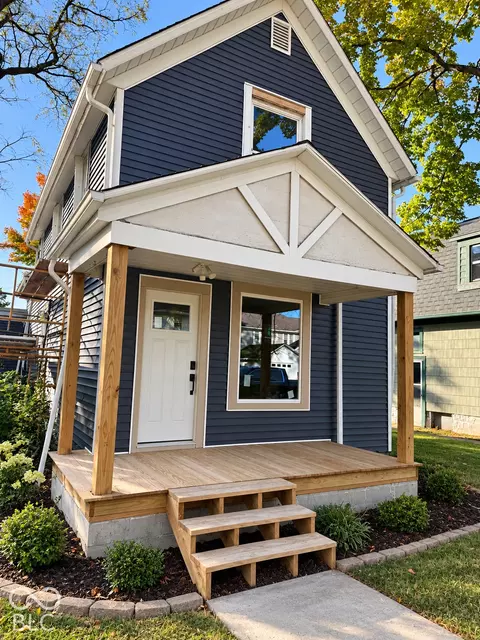
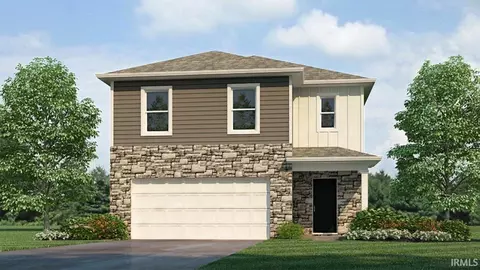
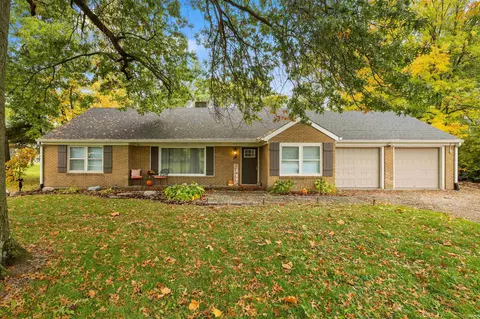
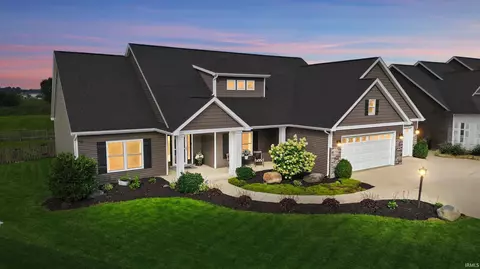
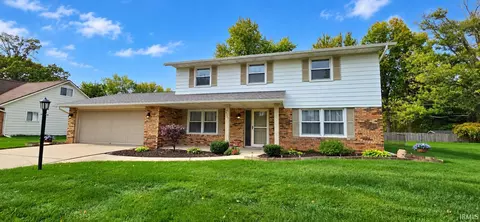
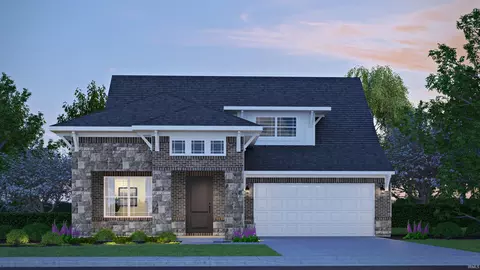
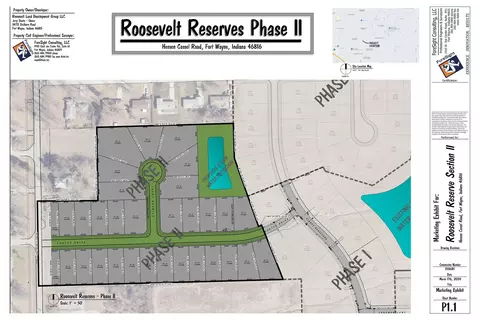
Welcome to Roosevelt Reserve, a premier southeast subdivision featuring premium lots and the exclusive opportunity to build with Starks Signature Homes, the community’s designated custom builder. Build your dream home with high-quality craftsmanship, modern designs, and fully customizable options tailored to your lifestyle.
- $48,000
- 0.25 Acre
Fort Wayne, IN Homes for Sale
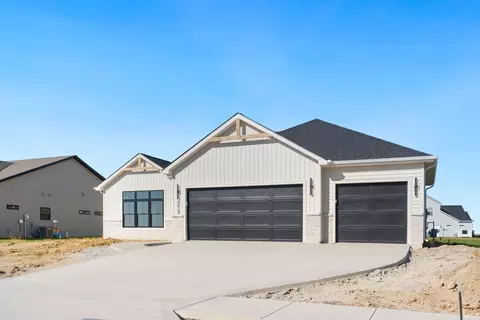
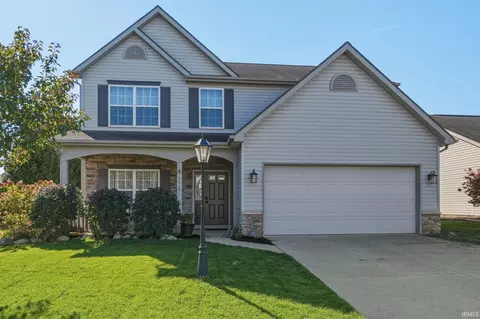
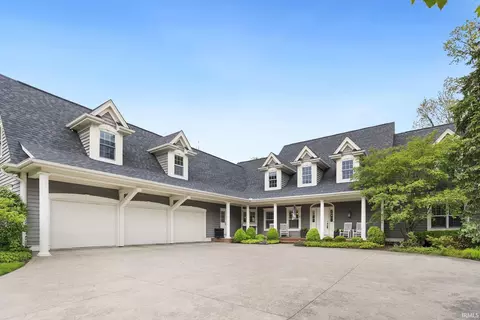
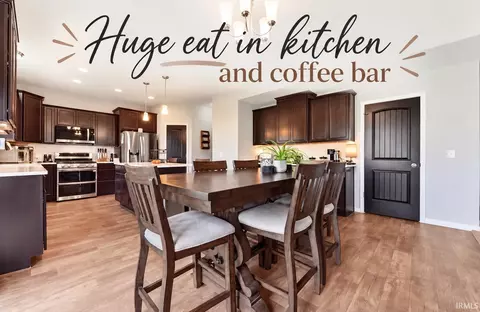
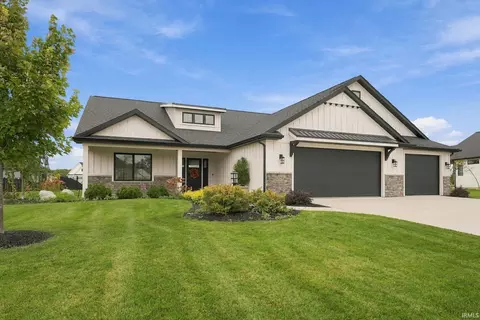
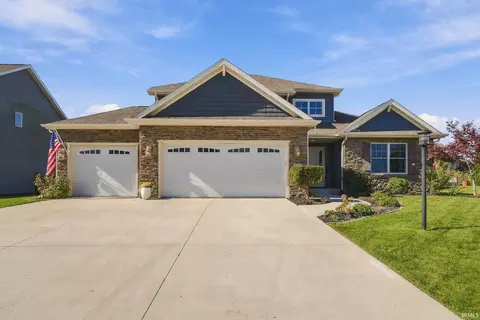
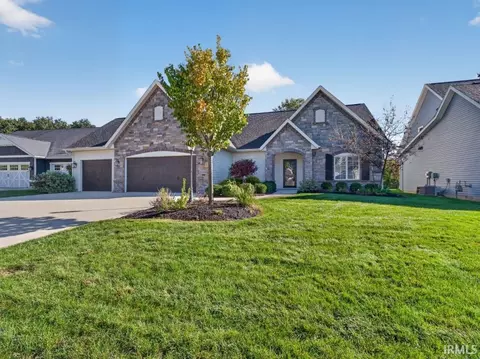
Welcome to this beautifully crafted Fall Creek Homes Treviso floorplan in Silverstone Estates, where thoughtful design meets elevated custom finishes throughout. Featuring 3 beds, 2 full bathrooms, and a spacious 3-car garage, this home blends open-concept living with carefully curated details that make a lasting impression. Step inside to a light-filled living room where a stunning custom beamed ceiling, statement light fixtures, and a gorgeous tile fireplace create an inviting focal point. The kitchen flows effortlessly into the dining area, showcasing quartz countertops, custom ceiling-height cabinetry with elegant glass accents, stainless steel appliances, a single-basin sink, and a gas range. Tucked privately at the rear of the home, the primary suite offers beautiful wall trim detailing and a luxurious en-suite bathroom featuring a spacious walk-in tiled shower, double vanity, and walk-in closet. Two additional generously sized bedrooms and beautifully finished bathrooms provide plenty of space for family and guests. Everyday convenience is thoughtfully incorporated with a mudroom featuring built-in lockers and a dedicated laundry area just off the 3-car garage. Outdoors, the covered patio extends your living space and creates the perfect setting for relaxing evenings or entertaining guests. Make this beautiful home yours!
- $419,900
- 3Bd
- 2Ba
- 1,682 Sq Ft
Fort Wayne, IN Homes for Sale
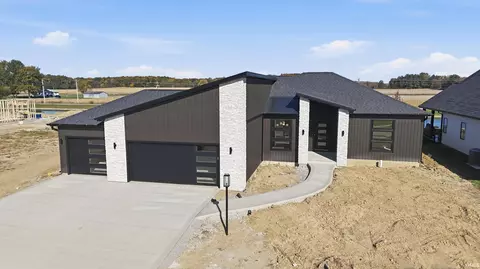
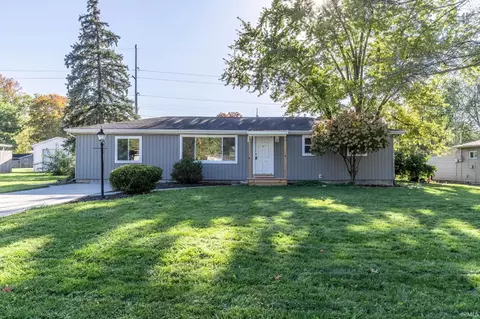
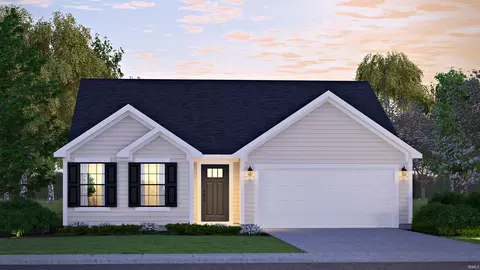
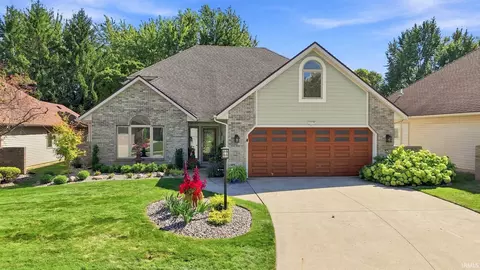
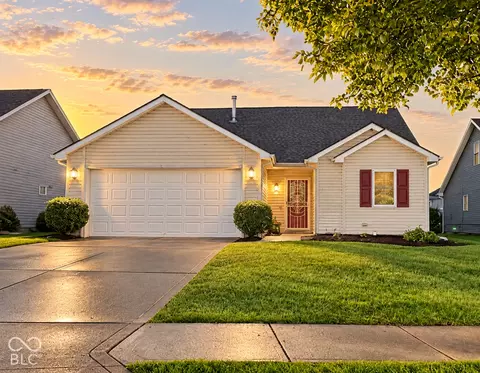
Introducing a modern take on our Belgian floor plan by Carriage Place Homes! This open-concept split-bedroom ranch offers 3 bedrooms, 2.5 baths, and a finished basement, situated in NWAC School District. The spacious primary suite features a custom-tiled shower, double-sink vanity, linen closet, and large walk-in closet. The kitchen showcases modern custom cabinetry with soft-close doors and drawers, quartz countertops, tile backsplash, and a pantry. An oversized great room with a corner fireplace creates the perfect gathering space. The finished basement offers additional living space and includes a convenient half bath. A modern, functional design with quality finishes throughout!
- $569,900
- 3Bd
- 3Ba
- 2,890 Sq Ft
Fort Wayne, IN Homes for Sale
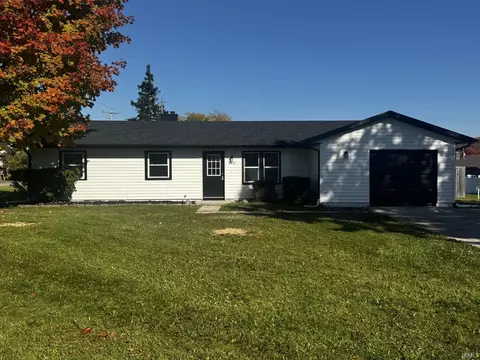
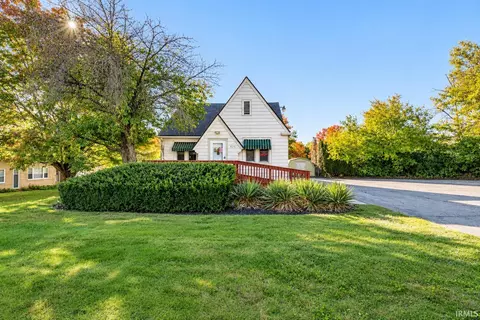
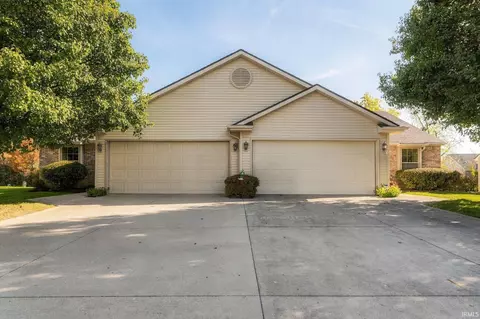
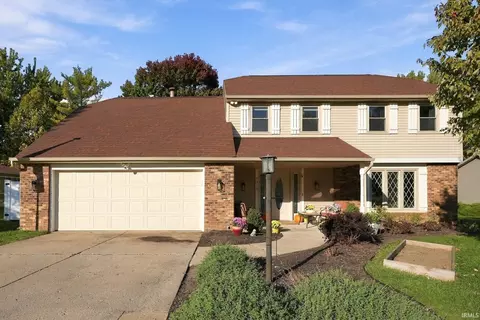
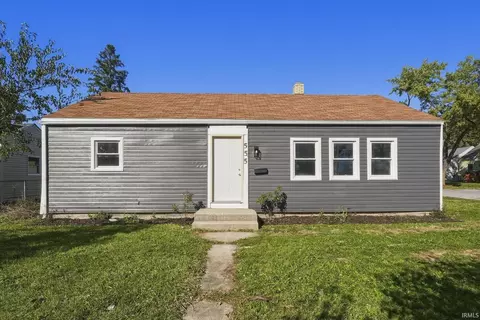
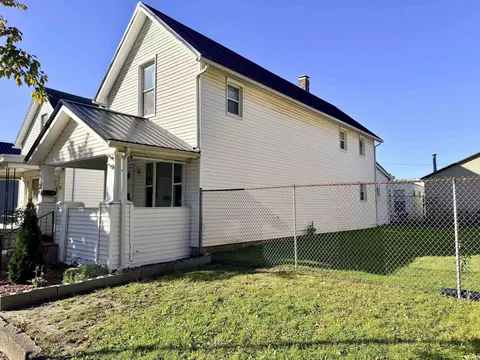
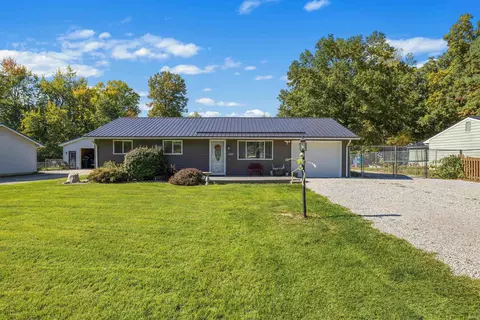
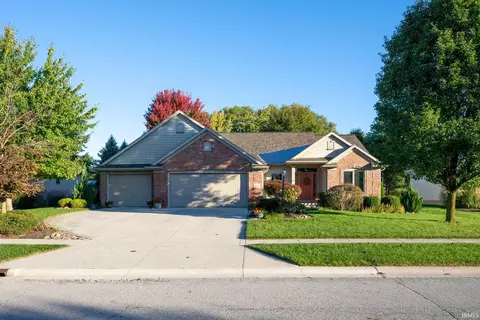
Move-in ready with updates throughout! This beautifully refreshed home features a brand-new roof, an updated kitchen with all-new appliances, fresh interior paint, new luxury vinyl plank flooring, and new carpet. Enjoy the spacious, fully fenced backyard, perfect for outdoor entertaining, pets, or simply relaxing. With so many major improvements already completed, all that's left to do is move in and make it your own. Schedule your showing today!
- $219,900
- 3Bd
- 2Ba
- 1,256 Sq Ft
$5K
Fort Wayne, IN Homes for Sale
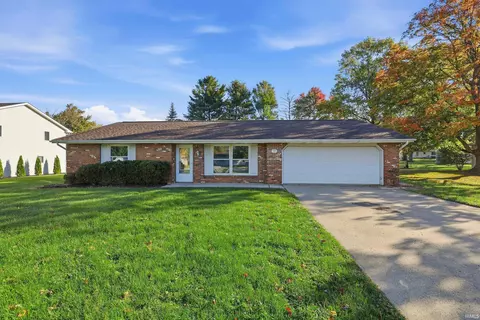
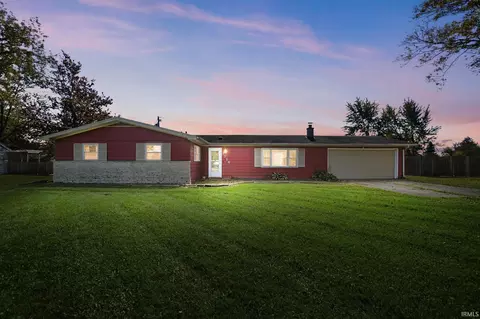
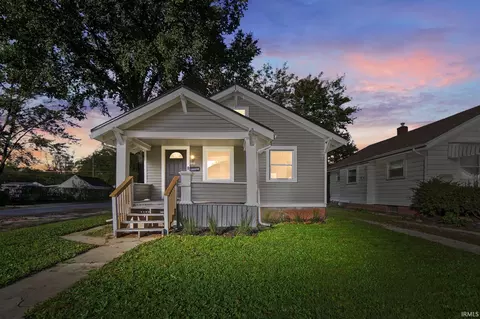
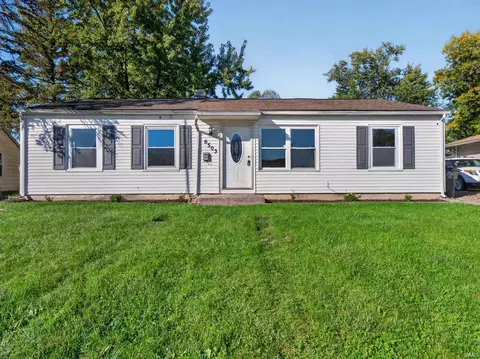
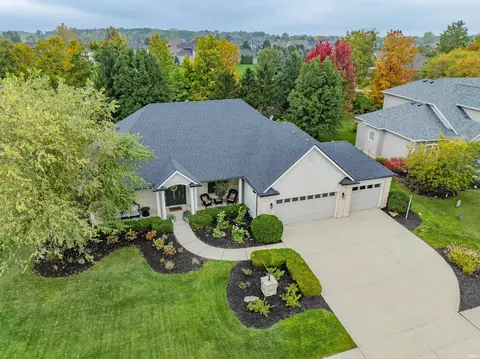
Absolutely Move-In Ready! This beautifully maintained home offers numerous recent updates and is ready for you to move right in! Enjoy the spacious great room with a cozy fireplace and an eat-in kitchen measuring 13' x 12'. The primary bedroom features two closets and convenient access to the updated bathroom. Recent improvements include fresh paint, new flooring in most areas, updated ceiling fans, a remodeled bath, mini blinds, new hardware, GFCI outlets, garbage disposal, and chimney cap. The ductwork has also been professionally cleaned, and new vent covers installed. All appliances remain! Step outside to a beautiful backyard featuring a 6-foot privacy fence—perfect for relaxing, entertaining, or enjoying your own private outdoor space. So many updates and so much to love!
- $209,900
- 3Bd
- 1Ba
- 1,204 Sq Ft
Fort Wayne, IN Homes for Sale
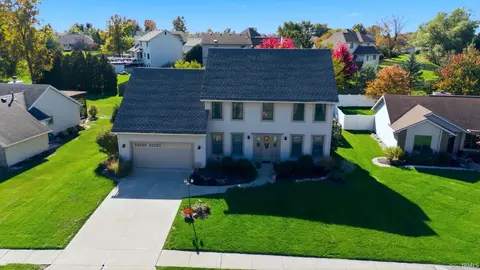
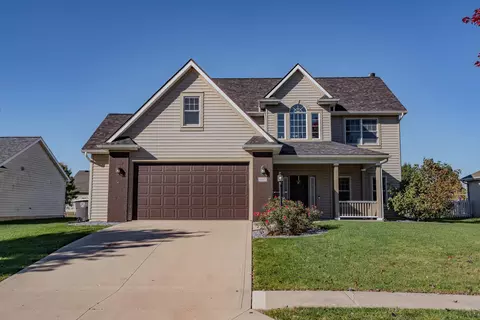
***OPEN HOUSE Sunday 11/15 from 1-3PM*** Welcome to this spacious 2-story home in Northwest Fort Wayne featuring 4 bedrooms, 2.5 bathrooms, and 2,628 square feet of beautifully designed living space. Step inside to an inviting open layout with soaring vaulted ceilings, warm luxury vinyl plank flooring, and a cozy gas fireplace in the bright main living area. The open-concept kitchen comes equipped with rich cabinetry, stainless steel appliances, a modern range hood, and an adjacent dining and family area perfect for entertaining. The main level primary suite offers a private retreat complete with a twin-sink vanity, separate standing shower, and a luxurious jetted tub. Upstairs you will find a spacious family room overlooking to main level as well as 3 more comfortable bedrooms. Outside, enjoy a fully fenced backyard featuring a large brick patio with a covered gazebo structure, ideal for outdoor relaxation and summer gatherings.
- $335,000
- 4Bd
- 3Ba
- 2,628 Sq Ft
Open SUN 1-3
Fort Wayne, IN Homes for Sale
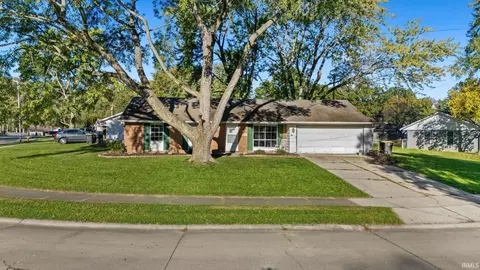
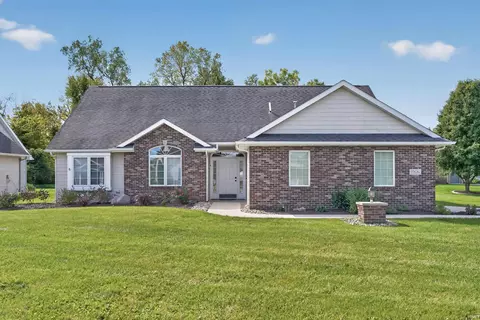
Move-In Ready with Modern Updates and Room to Spread Out! This beautifully updated 3-bedroom, 2-bath home offers the space and features today's buyers are looking for. The remodeled kitchen shines with quartz countertops and stainless steel appliances, while both full bathrooms have been tastefully renovated. New flooring throughout and fresh paint create a clean, refreshed feel. Much of the plumbing has been redone and the crawlspace offers updates as well. Water heater new in 2026. The split-bedroom floor plan provides added privacy, and two separate living areas offer flexibility for entertaining, relaxing, or everyday living. Gather around the family room fireplace or head outside to enjoy the large, fenced backyard featuring a spacious concrete patio and plenty of room for kids, pets, and outdoor activities. Conveniently located near I-469, shopping, and other amenities, this home combines modern updates, functional living space, and a great outdoor setting!
- $220,000
- 3Bd
- 2Ba
- 1,581 Sq Ft
Fort Wayne, IN Homes for Sale
Imagine the possibilities of turning 6216 Fairfield Ave into a truly one-of-a-kind home! Zoned R3 and offering a layout ready for a fresh vision, this distinctive property presents an exciting opportunity for a residential conversion in the heart of the '07! Create comfortable living, entertaining, or hobby spaces throughout the main level while taking advantage of the existing upstairs apartment with its own balcony. Outside, a front deck with ADA ramp provides convenient access, while the fenced backyard offers space to relax, entertain, garden, or enjoy with pets. An asphalt parking lot provides abundant off-street parking for residents and guests, and the storage shed gives you additional room for lawn equipment, tools, bikes, or recreational gear. The property also features 200 AMP electrical service and has operated as a tanning salon for the past 27 years, giving the next owner an opportunity to completely reimagine the space while building upon its existing improvements. Conveniently located in Fort Wayne's established '07, near Foster Park, Historic Southwood Park, the Fairfield/Broadway corridors, Electric Works and downtown Fort Wayne, plus approximately 5 miles from Fort Wayne International Airport for convenient access to air travel. Make it a home unlike any other. Whether your vision is a creative primary residence, residential investment, office, or another permitted use, this property offers a rare canvas to make your own. Buyer to verify intended use, zoning, residential conversion requirements and applicable governmental approvals.
- $275,000
- 1Bd
- 2Ba
- 2,762 Sq Ft
Fort Wayne, IN Homes for Sale
**NEW PRICE** Positioned at the end of a quiet cul-de-sac, this two-story Fort Wayne residence offers 1,613 square feet of thoughtfully arranged living space. With three bedrooms, two and one-half bathrooms, and six rooms, the home balances refined updates with practical everyday function. A vaulted ceiling with fireplace enhances the main living area, while updated flooring, interior paint, trim, and stair railing establish a cohesive presentation. New Hot Water Heater 2025. The kitchen features cabinetry and hardware installed in 2023, a 2022 backsplash, plus a newer refrigerator and dishwasher. Bathrooms were refreshed in 2023, including a Jack-and-Jill arrangement serving the secondary bedrooms. The primary suite includes a private bathroom and walk-in closet. Major improvements include the 2023 asphalt roof and fence, along with a furnace installed in 2021. Central cooling promotes seasonal comfort, and the attached two-car garage accommodates parking and storage. Recent power washing has also spared the next owner one weekend chore. Landscaping frames the fenced yard, creating an appealing setting for gardening, recreation, or outdoor gatherings. Close proximity to major shopping and restaurants. This home is eager and waiting for it's next owner.
- $289,999
- 3Bd
- 3Ba
- 1,613 Sq Ft
$5K
Fort Wayne, IN Homes for Sale
Discover 11232 Corte Madera Run, a beautiful two-story home located in Southwest Fort Wayne. This home includes a front porch patio along with a private backyard patio-perfect for weekend barbecues or morning coffee. Step through the front door and into a bright foyer with a dedicated study, ideal for a home office or quiet retreat. Just beyond, the open-concept layout seamlessly connects the great room, casual dining area, and kitchen, creating a welcoming space for gathering. A powder room and extra storage space are conveniently located off the main hallway. The kitchen features stylish white shaker style cabinetry, carrara bianco quartz countertops, Whirlpool stainless steel appliances, and a large island with room for seating. A walk-in pantry provides plenty of storage, while stainless steel appliances and upgraded finishes add both function and flair. You'll also enjoy direct access to the back patio from the kitchen for easy indoor-outdoor living. Upstairs, the spacious primary suite offers a walk-in closet and a private bathroom with dual sinks, carrara bianco quartz countertops, and a tile walk-in shower. Three additional bedrooms share a full bathroom, while the central laundry room and a versatile loft provide convenience and flexibility for any lifestyle. Ready to make this space your own? Schedule a tour today to explore 11232 Corte Madera Run. Photos representative of plan only and may vary as built.
- $362,390
- 4Bd
- 3Ba
- 2,346 Sq Ft
Fort Wayne, IN Homes for Sale
Selling in "As Is Condition". Would Make a Good Rental. Heated Oversized Garage with 200 AMP Elec Box and Large Walk Up Floored Attic. Small Front Porch and Rear Deck. Ceiling Fans. Skylight. Assessed Value for Taxes is $127,600. Taxes Reflect No Exemptions.
- $109,000
- 3Bd
- 1Ba
- 1,344 Sq Ft
Fort Wayne, IN Homes for Sale
Charming Home in the 05 with Modern Updates! This cute home is full of character and offers a modern, open layout featuring a spacious Living Room, Breakfast Nook, and Kitchen perfect for everyday living and entertaining! Enjoy large bedrooms, new VINYL PLANK flooring throughout, and a refreshed Bathroom with a new TILED floor, shower surround, and vanity. The updated Kitchen features NEW CABINETS, Countertops, Faucet and Sink, along with new light fixtures throughout the home. The big tickets include a newer metal ROOF, VINYL WINDOWS, FURNACE and CENTRAL AIR for year-round comfort. All kitchen appliances, washer, and dryer STAY! With its charming character, spacious rooms, and numerous updates, this home is a must-see!
- $171,900
- 2Bd
- 1Ba
- 1,034 Sq Ft
$3K
Fort Wayne, IN Homes for Sale
Opportunity knocks at 3516 Ramsey Ave in Fort Wayne! Priced at $165,000, this 3-bedroom, 1.5-bath home is packed with potential for investors, renovators, or buyers looking to build equity and make a home their own. Multiple big-ticket updates are already completed, with new windows, siding, sump pump, and an exterior door. Additional updates include a 2025 water heater and 2024 furnace. All utilities are on, giving you a head start on your renovation plans. Looking to add value? There's potential to expand the existing layout with an additional bedroom and bathroom, creating even more possibilities for the next owner. Inside, bring your vision to life with fresh paint, finishing touches, and your own design choices. Whether you're growing your investment portfolio or searching for your next renovation project, this is your chance to turn potential into profit. Don't miss out on the possibilities at 3516 Ramsey Ave!
- $160,000
- 3Bd
- 2Ba
- 1,888 Sq Ft
$5K
Fort Wayne, IN Homes for Sale
Welcome to 12051 Harleys Run, a spacious and versatile home in Northwest Fort Wayne, located on a spacious cul-de-sac homesite! Step into an open and inviting layout perfect for both relaxation and entertainment. This home boasts a well-appointed kitchen ideal for home cooks and gatherings. The adjoining casual dining and expansive living room create a seamless flow, making it easy to enjoy time with family and friends. Enjoy a first-floor bedroom built convenience! In the kitchen, you'll find ample counter space, Whirlpool stainless steel appliances, sarsaparilla shaker style cabinets, carrara bianco quartz countertops, and a convenient pantry. Upstairs, you'll find the serene primary bedroom featuring an ensuite walk-in closet and bathroom with a dual sink vanity, white cultured marble countertops, private water room, and a walk-in shower. Additionally, find 4 generously sized bedrooms, loft space for entertaining, a spacious laundry room, and full bath with dual sinks. Embrace a new level of comfort and modern living with 12051 Harleys Run! This new construction home is slated to be tentatively completed by February 1, 2027 provided there are no delays for seen or unforeseen reasons, with weather permitting. Ask about builder closing incentives with preferred lender. Photos representative of plan only and may vary as built. The following images are of a similar property and the rooms are staged with furnishings and possible wall paint colors that will not be present in the home.
- $339,925
- 5Bd
- 3Ba
- 2,415 Sq Ft
Fort Wayne, IN Homes for Sale
Welcome to 6629 Coldwater Road, a charming brick ranch home offering peaceful country-style living on an expansive 0.89-acre lot surrounded by mature trees. Step inside to discover a thoughtfully updated interior designed for comfort and effortless living. You’ll enjoy total peace of mind knowing that major mechanical systems have been updated, with a 6-year-old roof, furnace, and central AC unit. At the heart of the home is a fully updated, chef-friendly kitchen finished with warm wood butcher-block countertops, sleek grey cabinetry, floating shelving, and durable herringbone tile flooring. The space comes complete with a full stainless steel appliance package, including a chimney-style range hood and French door refrigerator. Nearby, the open main living area provides a warm and inviting atmosphere, anchored by a striking dark painted-brick fireplace and hearth that creates a cozy focal point for relaxing or entertaining. The refreshed bathroom is equally well appointed, featuring a bright white subway tile tub surround, clean glass-block accent windows that let in soft natural light, updated fixtures, and a classic pedestal sink. Outside, the sprawling property offers nearly a full acre of lush lawn and mature trees, providing an ideal outdoor retreat for gardening, gatherings, or simply enjoying the tranquil surroundings. Move-in ready with high-value mechanical updates and stylish finishes, this property is ready to welcome its next owner.
- $234,900
- 4Bd
- 1Ba
- 1,386 Sq Ft
Fort Wayne, IN Homes for Sale
Tuscany, built in 2014 - 4 bedrooms, 3 full baths, dual zoned for HVAC, additional water/shower and drain in garage and 2614 square feet that actually feel open. Tall ceilings and natural light throughout with fresh paint and stunning light fixtures, starting in the great room with its fireplace, which flows straight into the kitchen: with an abundance of granite countertops, stainless steel appliances, and TWO pantries. Off the eat-in kitchen you will walk outside and into the room that everyone remember: a 4-season room with walls of windows and over sized doors with its own heating.The main-level primary suite is its own retreat- Soaking tub, dual vanities, walk in shower, HUGE walk in closet. Split bedroom floor plan put the additional bedrooms on the other side of the home with a full bathroom for them as well. Upstairs you will find an over sized living area and full bathroom. You will also find walk in attic upstairs with TONS of storage.
- $475,000
- 4Bd
- 3Ba
- 2,614 Sq Ft
Open SUN 1-4
Fort Wayne, IN Homes for Sale
1/2 Acre Out Lot! Outbuilding Permitted! No HOA Fees! Northwest Allen County Schools! Discover this new beautifully crafted custom ranch in northwest Fort Wayne near Carroll area on Hand road. Offering a total of 3,218 sq. ft with 2,170 sq. ft. of thoughtfully designed living space, this home combines quality finishes, a functional split-bedroom layout, and spacious outdoor living. Featuring 4 bedrooms, 2.5 bathrooms, and a 3-car garage, this home is designed for comfortable everyday living. The split floor plan provides added privacy, with the primary suite separated from the additional bedrooms. The kitchen features custom cabinetry and elegant quartz countertops, while the brick fireplace creates a warm and inviting focal point in the living area. Andersen windows and premium bedroom carpeting add quality touches throughout. The primary bathroom features a custom walk-in shower with dual shower heads, creating a relaxing retreat. The extra-deep garage offers additional room for storage, hobbies, or recreational equipment and features a durable epoxy-coated floor. A long driveway provides additional parking. Situated on a generous half-acre lot, the property offers a covered front porch, large covered back patio and open concrete patio-perfect for enjoying the outdoors or entertaining guests. Enjoy the benefits of new construction, thoughtful design, quality finishes, and no HOA fees. Offering up to $5000 seller concession!
- $545,000
- 4Bd
- 3Ba
- 2,170 Sq Ft
Open FRI 4-6
Fort Wayne, IN Homes for Sale
PRICED TO SELL! INCREDIBLE VALUE! Look at this well-cared for, vintage mid-century 4 bed / 2.5 home with over 1800 square feet has fantastic curb appeal and plenty of space for all! A home that features both a family room and living room is such a nice offering these days. This home features a newer roof, large fenced-in backyard, and MORE! The family room has a nice wood-burning fireplace that keeps the room cozy on those winter nights. Improvements include the following: NEWER ROOF 2019 (Landmark) w/transferrable warranty; Gutter Guards 2018; Garage Door Opener 2024; Storm Door (Larson) 2025; New Carpet in living room, stairs, hallway and primary bedroom 2022; Main Level Bathroom Tile 2022; and Microwave Oven 2021. The backyard features a pergola with deck suitable for barbecues and entertaining and an outbuilding for additional storage. Such great value!
- $235,000
- 4Bd
- 3Ba
- 1,872 Sq Ft
$10K
Fort Wayne, IN Homes for Sale
OPEN HOUSE | NOVEMBER 15TH 2026 | SUNDAY | 11 AM - 1 PM ** Presenting a distinguished Cape Cod style residence situated in the esteemed neighborhood of Sycamore Hills. This home comprises seven spacious bedrooms, four full bathrooms, and two half baths, ensuring ample accommodation for both family and guests. The formal living room and expansive dining room offer an elegant setting for entertaining, while the main-level office provides an ideal workspace. The chef’s kitchen is equipped with granite countertops, a tasteful backsplash, a large island, coffee bar, and an eat-in area. Additional conveniences include a laundry room and a butler’s pantry. The impressive sun room offers a serene retreat and the primary bedroom, located on the main level, features a spa-inspired bathroom with a garden tub, walk-in shower, and a generously sized walk-in closet with built-in storage. An elegant staircase ascends to an open balcony, overlooking the living room. On the upper level, four substantial bedrooms are each furnished with walk-in closets, charming window seats with storage, and are connected by two sets of Jack and Jill bathrooms. A second staircase provides direct access to the kitchen, enhancing the functional layout. The lower level consists of two additional bedrooms, a full bathroom, an inviting family room, dedicated game and recreation spaces, a full kitchen, abundant storage, and a screened-in porch for year-round enjoyment. A private entrance, accessible via the second staircase, leads directly to the three-car garage. The backyard offers a secluded oasis, featuring a two-level composite deck, low-maintenance landscaping, and a tranquil creek bordering the property. A firepit provides the perfect ambiance for relaxing evenings. Prospective owners may enjoy peace of mind with a partial house generator, a four-year-old roof, and three new HVAC units installed in 2025. This exceptional property is a rare opportunity. Arrange a private tour today.
- $990,000
- 7Bd
- 6Ba
- 7,333 Sq Ft
Open SUN 11-1
Fort Wayne, IN Homes for Sale
What an amazing floorplan! This home is almost 1500 square foot all on one floor, under $305,000. 3 bedrooms, 2 full baths, and a 2-car garage are just the basics. This new construction home can be built with the energy efficiency and storage in mind! This plan includes a walk-in pantry, separate laundry room, and a massive island! This is one a few homes that either can be built or will be built in Everdeen.
- $299,900
- 3Bd
- 2Ba
- 1,483 Sq Ft
Fort Wayne, IN Homes for Sale
Contingent - First Right. Enjoy easy, low-maintenance living in this inviting villa conveniently located near Jefferson Pointe and Sweetwater. With low monthly dues and property taxes, this home is an appealing option for those seeking to simplify homeownership. Lawn care and snow removal are included, allowing you to spend more time enjoying life. Recently painted and carpeted, the home also includes a home warranty for added peace of mind. The spacious living room features a gas fireplace, while the screened-in back porch overlooks a private, tree-lined backyard—an ideal setting for relaxing outdoors. Both bedrooms offer generous space and walk-in closets for ample storage. All appliances remain but are not warranted. A two-car attached garage provides added convenience and storage. This is an estate sale and the seller is related to the listing agent. Please allow 24 hours for responses.
- $199,900
- 2Bd
- 2Ba
- 1,084 Sq Ft
Fort Wayne, IN Homes for Sale
This is a beautifully designed floor plan that is available on this lot or others in Everdeen! Functionality and ease of living are the hallmarks of this plan! Master on the main floor. Open kitchen, walk-in-pantry, and storage storage storage is in this kitchen! Storage is not just restricted to the kitchen it is all over this home! Now Everdeen is the newest community in Allen County and located at the corner of Bethel and Till Rds. Interested in this community but maybe not this plan, Davis Homes has more plans and more options available for you!
- $339,990
- 3Bd
- 3Ba
- 2,090 Sq Ft
Fort Wayne, IN Homes for Sale
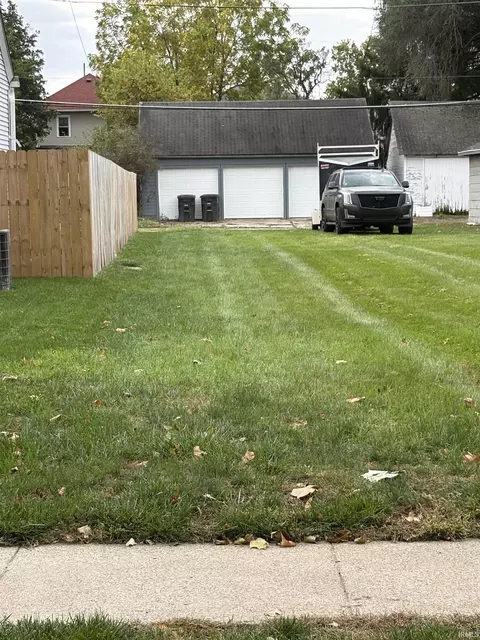
Would you like your chance to build a dream home downtown by Electric Works? This is your opportunity! Literally 3 blocks from EW and so close to everything downtown. When is the last time you saw a lot for $30,000? This lot is ready for your home!
- $30,000
- 0.12 Acre
Fort Wayne, IN Homes for Sale
Located in a quiet neighborhood on a desirable corner lot, this charming 1,391 square foot home offers 3 comfortable bedrooms and 2 full bathrooms. The residence features an efficient hot water boiler heating system that keeps the home cozy throughout the colder months. Perfectly situated near convenient local amenities while maintaining a peaceful suburban feel, it provides a warm and inviting space ready to welcome its next owners.
- $214,900
- 3Bd
- 2Ba
- 1,391 Sq Ft
$10K
Fort Wayne, IN Homes for Sale
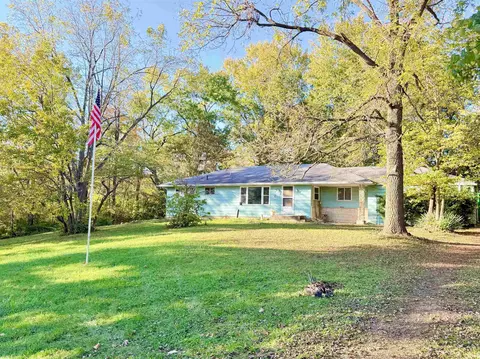
PUBLIC AUCTION: TUESDAY, NOVEMBER 17TH, 6:00 PM EASTERN | OPEN HOUSES: MONDAY, NOVEMBER 9TH & MONDAY, NOVEMBER 16TH, [TIME] EASTERN | The price stated on this property is a guideline value | This property may sell for more or less than the guideline value, depending on the outcome of the auction bidding. | Winning bidder shall owe $7,500.00 night of the auction | For all terms, please visit our website. | Escape to the country with this incredible 5+/- acre property offering wide-open space, mature surroundings, and freedom to build, renovate, or create your dream homestead. If you are looking for a property where the land is the star of the show, this is it. The premier feature of this property is the sprawling acreage, providing the perfect canvas for your outdoor plans, animals, or a custom build. Adding massive functional value to the land is a 20×12 large shed built in 2017, engineered with a heavy, professional concrete base—ideal for equipment storage, tools, or recreational gear. A second smaller utility shed sits nearby for extra storage convenience. The property includes an existing home structure featuring a living room (21×13), an eat-in kitchen (17×11), a family room with a fireplace (19×12), two bedrooms with lighted ceiling fans, and a full bathroom. A dedicated 9×8 laundry/utility room houses the well pressure tank and a 40-gallon electric water heater, offering direct access to the back acreage. An attached 22×19 two-car garage provides additional storage space and features pull-down attic access. While the home itself is in rough, original condition and requires extensive renovations, the upside here is entirely in the acreage and the large shed. Bring your vision, your tools, or your building plans to unlock the true value of this beautiful piece of land.
- $125,000
- 2Bd
- 1Ba
- 1,332 Sq Ft
Fort Wayne, IN Homes for Sale
A perfect home for multi-generational living! With an impressive combination of inviting living spaces, updates, and a beautifully integrated main-level mother-in-law suite addition, this home offers flexibility that’s hard to find. In 2020, Wolf Contractors added a connected, one-bedroom living quarters complete with its own living room, kitchen, bedroom with walk-in closet, and full bathroom featuring a zero-threshold shower. ADA accessible, the addition includes wide doorways and its own furnace, air conditioner, and water heater, all approximately six years old. Whether you’re considering multigenerational living, welcoming extended guests, or simply enjoying the convenience of additional private living space, this unique addition offers the flexibility to fit a variety of needs. The main home welcomes you with a stunning great room featuring vaulted ceilings with stained wood beams, a floor-to-ceiling brick fireplace surround with a wood-burning fireplace, and built-in bookcases. The updated kitchen features new stainless steel appliances, granite countertops, a stainless steel undermount sink, ceramic tile backsplash, and LED recessed lighting. A formal dining room, additional front living room, and new stackable washer and dryer complete the main level. Recent improvements include brand-new carpet, updated plank flooring in portions of the main level, and fresh paint throughout the home. Upstairs, you’ll find four generously sized bedrooms and two full bathrooms, including the original primary suite with a walk-in closet and remodeled walk-in shower. The backyard is a retreat of its own, featuring a large concrete patio, hot tub, and six-foot white vinyl privacy fence. Neighborhood common grounds extend beyond the backyard, creating an open, expansive feel with a direct connection to the community park. With five bedrooms, four bathrooms, multiple gathering spaces, and a thoughtfully designed main-level addition, this home gives you the space to live comfortably, the flexibility to accommodate changing needs, and the opportunity to truly make it your own!
- $364,900
- 5Bd
- 4Ba
- 2,710 Sq Ft
$10K
Fort Wayne, IN Homes for Sale
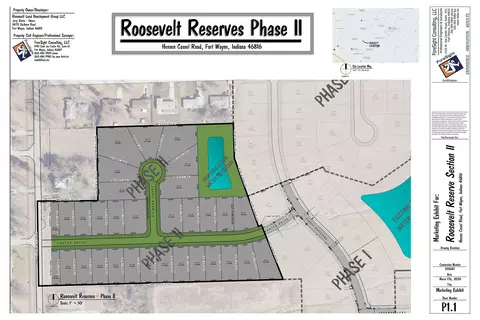
Welcome to Roosevelt Reserve, a premier southeast subdivision featuring premium lots and the exclusive opportunity to build with Starks Signature Homes, the community’s designated custom builder. Build your dream home with high-quality craftsmanship, modern designs, and fully customizable options tailored to your lifestyle.
- $48,000
- 0.19 Acre
Fort Wayne, IN Homes for Sale
Welcome home to this beautiful 2024-built home in the desirable Northwest Allen County School District! Offering 1,494 square feet of thoughtfully designed living space, this home features 3 bedrooms, 2 full bathrooms, and an inviting open-concept floor plan perfect for everyday living and entertaining. Enjoy 9-foot ceilings, abundant windows, and natural light that create a bright, airy feel throughout. The kitchen features a convenient walk-in pantry, and all appliances are included for added ease. Step outside from the sliding glass patio doors and take in the beautiful pond view from your backyard. A spacious attached 2-car garage offers extra storage space to keep everything organized. Nestled in a quiet neighborhood, this move-in-ready home combines modern comfort, functional design, and a peaceful setting. Don’t miss your opportunity to make this wonderful home yours!
- $328,000
- 3Bd
- 2Ba
- 1,494 Sq Ft
$7K
Fort Wayne, IN Homes for Sale
An incredibly rare opportunity to own a 4 bedroom, 3 bathroom ranch home on 0.46 acres in SWAC school district! This beautiful home boasts 2 separate living spaces, an open kitchen leading out back, and brand new carpet and paint. The 4th bedroom/ADA space was recently added on to the home. This valuable space could function as an additional living area, office, den, play room, or designated ADA space. The sellers already hired a home inspector and the report is available to the public, so you can buy with confidence and no surprises! Additional amenities include an attached 2 car garage with in floor drains, a huge yard, and beautiful mature trees. Located on a quiet cul-de-sac, close to shopping and dining, I69, Jefferson Pointe, Target, and the highest rated schools in Fort Wayne, this one is not going to last long. Be sure to walk the entire home digitally using the 3D virtual tour and book a private showing TODAY!
- $249,000
- 4Bd
- 3Ba
- 1,700 Sq Ft
$10K
Fort Wayne, IN Homes for Sale
*PRICE DROP! Up to $3K offered in seller concessions with strong offer! Fresh interior paint throughout!* Welcome to this eight-year-young, two-story, three bedroom home designed for effortless living! Nearly 2,500 square feet of thoughtfully planned space begins at the front door, where a welcoming foyer opens into an airy, open concept main level. The great room flows naturally into the eat-in kitchen, a true centerpiece featuring generous cabinetry with crown moulding, solid surface countertops, a spacious island, tile backsplash, recessed and pendant lighting, and stainless steel appliances that stay! Nine-foot ceilings throughout the main level enhance the sense of space and light.Upstairs, all three bedrooms are joined by a versatile loft space, perfect for a home office, play area, or reading nook. The oversized master suite is a true retreat, complete with a garden tub, separate shower, two walk-in closets, and a double vanity. A convenient second-floor laundry room keeps everyday chores close at hand. Practical touches make daily life easier like the attached three-car garage leading into a mudroom with bench and hook storage, ideal for shedding shoes and coats. Rounded drywall corners add a refined finish throughout. Outside, the fully fenced backyard offers a private space for pets, play, and gatherings. Built to perform, this home features Zip System sheathing for superior moisture and wind resistance, a 95 percent efficient furnace, maintenance-free low-E argon-filled windows, and a very low maintenance exterior. Comfortable, efficient, and move-in ready!
- $354,900
- 3Bd
- 3Ba
- 2,478 Sq Ft
$2K
Fort Wayne, IN Homes for Sale
Welcome to this beautifully maintained, thoughtfully designed ranch built in 2021, situated on a generously sized lot in the desirable Eagle Rock subdivision within the Leo School District! From the moment you enter, the inviting open-concept floor plan impresses with a stunning coffered ceiling, fireplace, abundant natural light, and tasteful neutral finishes throughout. Elegant tray ceilings with crown molding add architectural character and sophistication. At the heart of the home, the spacious kitchen is designed for both everyday living and effortless entertaining, featuring an abundance of custom cabinetry, a large center island, solid surface countertops, tile backsplash, and generous storage and prep space. All stainless steel kitchen appliances remain! The desirable split-bedroom floor plan offers three spacious bedrooms, two full baths, and a half bath, providing comfort, privacy, and functionality. The generous primary suite features an expansive en suite bath with a spacious tiled walk-in shower, custom double-sink vanity, and large walk-in closet. A walk-in pantry, dedicated laundry room with utility sink, included washer and dryer, and three-car garage add exceptional everyday convenience. Step outside to enjoy the generously sized, fenced backyard complete with an irrigation system, covered veranda, and extended poured patio which is perfect for outdoor entertaining, relaxing evenings, or gathering around a fire pit. Beautifully cared for and move-in ready, this home combines thoughtful design, stylish finishes, and effortless single- level living. Immediate possession available!
- $535,000
- 3Bd
- 3Ba
- 2,322 Sq Ft
Fort Wayne, IN Homes for Sale
Discover this beautifully updated 3-bedroom, 1-bath home offering 1,040 square feet of refreshed living space. Conveniently located at the corner of Monroe St. and Rudisill Blvd., this home features new LVP flooring, fresh bedroom carpet, stylish shiplap in the bathtub area, updated fixtures, and fresh interior and exterior paint. Schedule your showing today!
- $130,000
- 3Bd
- 1Ba
- 1,040 Sq Ft
$5K
Fort Wayne, IN Homes for Sale
Delightful SWAC home with room for everyone. Crisp curb appeal in Shorewood. Main floor den complete with 9 foot custom built-ins. Primary en-suite with jetted tub and separate shower. Luxury vinyl plank floors in den, great room and daylight lower level full bath. New carpet in upper level and basement living space 2026. You will appreciate the quality of the Andersen windows and Harlan cabinetry. Plenty of storage in the main floor laundry as well as the convenient walk in attic in upper level. HVAC system 2024. Water heater 2021. Ample raised panel cabinetry in beautiful kitchen with granite, stainless refrigerator 2025 range/microwave/dishwasher 2022. Crown molding. Sump pump and battery backup 2026. Radon mitigation. 5 x 7 workshop extension in garage.
- $384,900
- 4Bd
- 4Ba
- 3,071 Sq Ft
$10K
Fort Wayne, IN Homes for Sale
Come see this cozy corner lot in southeast Fort Wayne. Great opportunity for homeowners and investors alike. This property offers the potential to move right in and make updates to suit our personal style or add it to your investment portfolio as a rental or renovation project. Whether you are looking for an affordable place to call home or your next real estate investment, this property offers plenty of possibilities. Bring your vision and explore the potential this home has to offer.
- $89,900
- 2Bd
- 1Ba
- 720 Sq Ft
Fort Wayne, IN Homes for Sale
Welcome home to this 3 bedroom, 1 bathroom and 1 story with a spacious lot. There is an oversized 2 car garage, gutter guards, and flat backyard. The exterior has aluminum and limestone siding. This house has electric heat and a wall air conditioner. Since this property sold last, some flooring has been upgraded to luxury vinyl plank. The home has a pleasant wood burning fireplace in the front living room, and additional space in the large 2nd living room at the back of the house. The electric range and refrigerator both stay, as well as window treatments. The kitchen has a tile backsplash and dedicated pantry. There are ceiling lights in the closets. The bathroom features a cast iron tub, with tile surround, and a granite vanity countertop. The garage has a pull down attic ladder, the long driveway is perfect for parking a lot of cars, and there is no HOA (home owners association). This property is being offered as-is, but inspections are welcomed. This property is near several amenities of north east Fort Wayne, like banks, shopping, grocery stores, parks, Rivergreenway trail access, and I-69 access. Don’t delay, check this opportunity out today!
- $210,000
- 3Bd
- 2Ba
- 1,523 Sq Ft
$10K
Fort Wayne, IN Homes for Sale
Welcome to Sherwood Terrace! Discover modern luxury and comfort in this stunning, brand-new ranch-style home thoughtfully crafted by Pearl Homes at 3716 E Sherwood Ter. Designed for effortless single-level living, this property combines high-end finishes with everyday functionality, featuring 3 spacious bedrooms and 2 full bathrooms. Step inside to experience a seamless open-concept layout highlighted by expansive 9-foot Ceilings that maximize natural light and enhance the open, airy feel of every room. The open kitchen featuring butcher-block countertops, new stainless-steel appliances, and plenty of cabinet space. This brand new home offers 2-car attached garage, builder warranty, energy-efficient windows/HVAC, main-level laundry, primary suite with walk-in closets, and covered porch and patio. Outside, the property features a brand-new privacy fence, creating a secluded backyard retreat for relaxing or entertaining.
- $249,900
- 3Bd
- 2Ba
- 1,386 Sq Ft
$10K
Fort Wayne, IN Homes for Sale
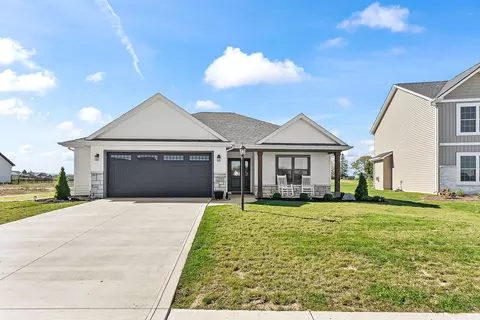
Step into a piece of history with this 150-year-old, solid two-story home full of charm, character, and opportunity! Located just a couple of blocks from the Electric Works campus, this spacious property offers room to spread out, timeless details, and exciting possibilities for its next owner. Natural woodwork and 9-foot ceilings throughout the main level showcase the home's original character. Currently configured as a single-family residence, the home could potentially be converted back to a duplex, offering flexibility for a variety of uses. Enjoy the peace of mind of a new roof installed in 2024 with a transferable warranty, along with a stainless steel refrigerator and gas range, both new in 2024. The washer and electric dryer will also remain. The generously sized main-level laundry room offers extra space and could easily accommodate a pantry area. But what truly makes this home special is its history. The original dining room table, a skeleton key, and a family photograph of the family who built the home are cherished keepsakes that will remain with the property, allowing its rich history to live on with its next owner. Whether you're looking for a spacious home with historic charm, an investment opportunity, or a property with the potential for a new vision, this one is full of possibilities! Property is being sold As-Is. Bring your ideas and imagination and make this historic home your own!
- $164,900
- 2Bd
- 2Ba
- 2,633 Sq Ft
$10K
Fort Wayne, IN Homes for Sale
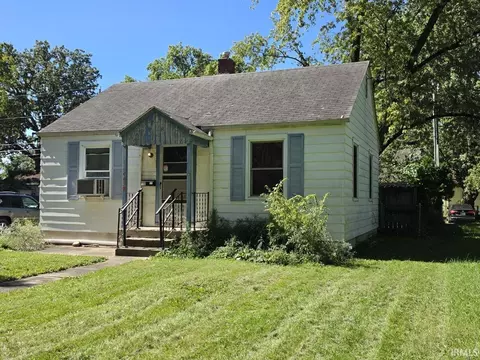
More Room Than What You Think! Discover the charm and comfort of this spacious 1.5-story home conveniently located near downtown! Featuring 2 bedrooms, possibly 3, 2 full bathrooms, and several recent improvements, this property offers plenty of room for comfortable everyday living and entertaining. Step inside to find a generously sized living room, a spacious dining room perfect for gatherings, and a functional kitchen with plenty of room to prepare your favorite meals. The main level also features a convenient laundry room and a large bonus room addition with a new gas heater installed in 2023, providing additional living space and direct access to the backyard deck. Upstairs, you'll find two bedrooms, an updated bathroom (2023), and a versatile extra room that could serve as a walk-in closet, home office, or nursery. Enjoy the privacy of the fenced backyard, featuring a brand-new gazebo built in 2026, perfect for relaxing, entertaining, or enjoying time with family and friends. The property also includes a one-car detached garage. Recent improvements include a metal roof approximately four years old, a new water heater installed in 2023, an updated upstairs bathroom in 2023, and a new gas heater in the rear addition in 2023 with new flooring installed in 2024. To make your move even easier, the refrigerator, stove, dishwasher, washer, and dryer are all included in the sale!. Don't miss the opportunity to make this home yours! Schedule your showing today!
- $145,000
- 2Bd
- 2Ba
- 1,562 Sq Ft
Fort Wayne, IN Homes for Sale
Check out this quaint, affordable home that has been recently renovated! This property features 2 bedrooms, a full bathroom, and 1 car garage. Recent improvements include, new electric meter, new electric panel, some new windows, some new luxury vinyl plank flooring, new carpet, a recently serviced sump pump, refurbished gas range, refurbished refrigerator, new roof with some new decking, new outlets and a new bathroom light fixture! Enjoy sitting under the covered front porch or in the fenced back yard. Don’t delay, schedule your showing today!
- $125,000
- 2Bd
- 1Ba
- 812 Sq Ft
Fort Wayne, IN Homes for Sale
OPEN HOUSE Sunday, Nov 15th, from 1-3pm! Boasting great curb appeal and over 2,100 square feet of living space, this inviting two-story home offers the perfect blend of comfort, functionality, & room to grow. Step inside to a stunning two-story entryway, with a den or home office conveniently located just off the foyer. The spacious living room features a cozy fireplace and large windows. The kitchen offers an abundance of cabinet and counter space and flows into the adjoining dining area overlooking the backyard. Nine-foot ceilings throughout the main floor add to the open, spacious feel. A convenient half bath completes the main level. Upstairs, you'll find four bedrooms & two full bathrooms, including a spacious primary suite featuring vaulted ceilings, a walk-in closet, and a private bath with a separate tub & shower. Step outside to enjoy the concrete patio, pergola, and fenced backyard. Updates within the last 5 years include a new roof, HVAC, water heater, and water softener. With inviting living spaces and a great layout both inside and out, this home is ready to welcome you home!
- $329,900
- 4Bd
- 3Ba
- 2,115 Sq Ft
Open SUN 1-3
Fort Wayne, IN Homes for Sale
Welcome to the desirable Estates of Sandy Pointe! Ideally situated on a beautifully landscaped corner lot in a quiet cul-de-sac, this home offers an excellent location with convenient access to Dupont Hospital, Parkview Regional Medical Center, and the many restaurants, shopping, and everyday amenities along the Dupont Road corridor. Enjoy the established neighborhood setting, complete with sidewalks and nearby walking trails.*** Beautifully maintained, this three-bedroom, two-bath home offers the convenience of single-story living with the added versatility of a spacious bonus loft. Whether used as a home office, hobby room, or additional living space, the loft provides valuable flexibility to accommodate your lifestyle.*** The spacious kitchen features beautiful natural wood cabinetry, newer appliances, and ample counter space. The primary suite offers a private ensuite bathroom with a walk-in shower and a generous walk-in closet. Two additional bedrooms and a second full bathroom provide comfortable accommodations for family, guests, or additional workspace.*** Additional highlights include updated mechanicals, abundant attic storage, and a washer and dryer that remain with the home. Thoughtfully maintained inside and out, this property offers comfort, functionality, and flexibility in a convenient location.*** Enjoy relaxing in the inviting living room, featuring a cozy fireplace, and appreciate the convenience of the attached two-car garage. A wonderful opportunity to enjoy comfortable living in an established and desirable neighborhood!
- $349,900
- 3Bd
- 2Ba
- 1,787 Sq Ft
Fort Wayne, IN Homes for Sale
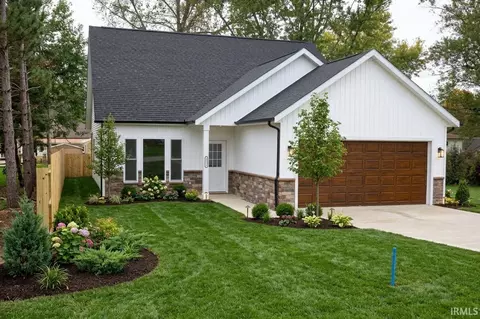
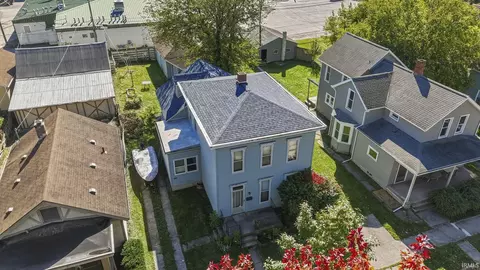
*OPEN HOUSE SAT 10/24 & SUN 10/25 1-3pm* Welcome to 3196 Treviso Way in the highly desirable Mediterra addition! This four bedroom home offers over 3,600 square feet of finished living space with two full baths, two half baths, and an attached three car garage. Inside, the foyer opens to a separate office and leads into a bright, spacious living room with a two story ceiling and gas log fireplace. The kitchen and dining area flow naturally from the living room, offering white cabinetry, a center island with seating, and a pantry. Sliding doors beside the dining area provide access to the rear deck. The primary bedroom is on the main floor and includes a walk in closet and private bathroom with a double vanity, tub, and separate shower. Upstairs, three additional bedrooms share a full bath, with an open hallway overlooking the living room below. The finished daylight basement offers plenty of space for movie nights, games, or hosting friends, along with an additional half bath. A laundry room on the main floor completes the interior. Outside, landscaped beds frame the front entrance, while the rear deck offers space for grilling and outdoor dining. The fenced backyard has room for outdoor activities, with trees and plantings adding to the setting. Schedule your showing today!
- $510,000
- 4Bd
- 4Ba
- 3,693 Sq Ft
Fort Wayne, IN Homes for Sale
AMAZING QUALITY and CRAFTSMANSHIP at bargain pricing is what you'll get in this custom-built two-owner home. Originally built by STAR Homes, this home features elegant upgrades, built-ins, and organizers. Thoughtfully designed with comfort, convenience, and versatility in mind, this home offers generous living spaces and a layout that adapts beautifully to a variety of lifestyles. There's space on the main floor for a deluxe master suite and comfortable everyday living, while the second level provides additional room for guests, hobbies, or personal interests. A beautiful, large, enclosed porch with a patio provides extra space and natural outdoor views, ideal for morning coffee or evening cocktails. The kitchen has all built-in appliances, a wonderful island, granite countertops, a built-in plan desk, and plenty of storage. The great room is open, includes a beautiful lofted space with a catwalk, and a fireplace with high-efficiency gas logs. The master suite is spacious, with a window bench seat, an 8x8 walk-in closet, and a dual-sink vanity bath with a jetted garden tub and a separate shower. There's a separate office or formal dining space in the front of the home and a large half bath with laundry room between the garage and kitchen. The second level has two additional large bedrooms with walk-in closets, dual vanities with recessed sinks, and a tub/shower combination setup. There's also a large bonus room over the garage that could serve as an exercise room, hobby space, recreation area, or potentially a 4th bedroom if that was a must-have. The roof is 3 and the HVAC 4 years old, all countertops are granite, all bedrooms have walk-in closets with space-saver organizers, all decorative columns are made of wood versus plastic, and a couple pocket doors offer space savings as well. If you appreciate quality craftsmanship, generous living spaces, and the convenience of low-maintenance living, give this one a visit — you won't be disappointed.
- $379,900
- 3Bd
- 3Ba
- 2,761 Sq Ft
Fort Wayne, IN Homes for Sale
NEWER OUTBUILDING!!! Welcome to this well-maintained 3 bedroom ranch home featuring numerous major updates and exceptional outdoor amenities! Step inside to find a comfortable living room with attractive wood-look flooring, neutral colors, and plenty of natural light. The kitchen offers abundant cabinetry, generous counter space, a stylish tile backsplash, and an adjoining dining area. Major improvements provide added peace of mind, including a **50-year metal roof installed approximately 4–5 years ago**, all vinyl windows, and a new HVAC system in 2018. Outside is where this property truly stands out! Enjoy the spacious yard with newer fencing installed within the past few years, including privacy fencing along the rear. The covered patio, added in 2019, provides a great space for outdoor entertaining or relaxing. A newer storage shed (2023–2024) offers additional storage, while the impressive **28x30 detached outbuilding, built in 2019**, provides plenty of room for vehicles, hobbies, a workshop, or additional storage. The property also features an attached garage and an expansive gravel driveway offering ample parking. With significant updates already completed, multiple outbuildings, and plenty of outdoor space, this property offers a fantastic combination of comfort, functionality, and versatility. Don't miss your opportunity to make it yours!
- $214,900
- 3Bd
- 1Ba
- 936 Sq Ft
$5K
Fort Wayne, IN Homes for Sale
Welcome to this updated 4-bedroom, 1-bath ranch in Crestwood Colony! Offering 1,305 square feet of living space, this home features a practical, single-level floor plan with plenty of room to spread out. The interior has been refreshed with neutral paint, updated flooring, and modern finishes throughout. The kitchen features white shaker-style cabinetry, subway tile backsplash, updated countertops, and stainless steel range. The adjoining dining area offers plenty of space for everyday meals, while the comfortable living room features a large front window that brings in natural light. The four bedrooms offer flexibility for a variety of needs, including a home office or hobby room. Outside, you'll appreciate the spacious backyard with mature shade trees, a storage shed, and plenty of room for outdoor activities or entertaining. Conveniently located in northeast Fort Wayne with easy access to shopping, restaurants, and everyday amenities. Move-in ready and waiting for its next owner!
- $179,900
- 4Bd
- 1Ba
- 1,305 Sq Ft
$5K
Fort Wayne, IN Homes for Sale
European-inspired villa by Quality Crafted Homes in Cottage Park of Forest at Foxwood! Situated toward the end of a quiet cul-de-sac at the back of the subdivision, this home offers added privacy with minimal through traffic. Built with 2x6 exterior walls, Andersen 400 Series windows, and Mouser custom cabinetry, it features an open floor plan with two bedrooms and a den that could serve as a third bedroom. The bright morning room provides a second living space with plenty of natural light. The primary suite includes new flooring installed in 2026, hard-surface countertops, a spa-style tile walk-in shower, and a large closet. Custom window treatments and laundry room cabinetry with additional hanging space were added in September 2018. A walk-up attic offers convenient storage, and the 3+ car garage features a heater installed in June 2022. The home is wired for sound and equipped with an alarm system. Enjoy the private patio and backyard with extensive landscaping. Villa dues include association-operated irrigation, mulch, lawn mowing, and snow removal. Neighborhood walking paths are accessible from nearly every street, with shopping, dining, interstate access, and Parkview Regional Medical Center nearby. The range, microwave, dishwasher, refrigerator, washer, dryer, window treatments, and security system all remain. Schedule your private showing today!
- $515,000
- 3Bd
- 2Ba
- 2,138 Sq Ft
Fort Wayne, IN Homes for Sale
Welcome home to 6806 Creekwood Trail! Situated in the desirable neighborhood of Creekwood, this well-maintained, maintenance free ranch offers 2 bedrooms, 2 full bathrooms and nearly 1,500 square feet of comfortable, single-level living. These vaulted ceilings create an open, airy feel in the spacious living room overlook by a relaxing loft, while flowing into the kitchen for easy everyday living and entertaining. A convenient kitchen peninsula provides additional prep space and a spot for casual dining. Enjoy all year relaxation of the scenic pond in the 3-season sunroom while sipping your morning beverage or unwinding after dinner time. Built in 2003, this inviting home features a dedicated laundry room and an attached garage with direct access and extra storage space. With a practical layout and move-in-ready appeal, this Fort Wayne home is ready to be a part of your next chapter. PLUS, the HOA covers lawn care, landscaping including fresh mulch and snow removal so you have one less task on your to do list. Conveniently located near shopping, dining, parks and highways. Please contact Wendi via text and/or call at (317) 389-6469 for your private showing today! Please send your correspondence and offers to wcarterrealty@gmail.com.
- $249,900
- 2Bd
- 2Ba
- 1,492 Sq Ft
Fort Wayne, IN Homes for Sale
Not just a beautiful One-Story in Cherry Hill. This 4-Bedroom Ranch with 3 and half Baths, 3 Car Garage, and the most Serene Park-Like Backyard for you to soak in and help relieve your hectic day from your Screen Porch. Updates? Yes, this house has several recent updates including the Primary Bath off the Number One Bedroom, with Large Walk-in Shower and the other Main Full Bath both have New Counter, Flooring, Lighting, Mirrors and more. The Daylight Basement has a large Family Room including a Wet Bar and Electric Fireplace, the 4th Bedroom with its own Full Bath, a Large Storage Room, and a large Utility Room. There is New Roof lasts year, and New Sump Pump this year. All Appliances are included with no warranty. The Neon sign in the Basement is NOT included but Tennis and the Association Swimming Pool are included in your due.
- $515,000
- 4Bd
- 4Ba
- 2,475 Sq Ft
Fort Wayne, IN Homes for Sale
Discover sophisticated design, thoughtful updates, and beautiful outdoor living in this stunning 3-bedroom, 2.5-bath ranch offering nearly 2,500 square feet of single-level living space. Surrounded by mature trees and meticulously maintained landscaping, this home makes a lasting first impression. Inside, elegant architectural details and abundant natural light create a warm, inviting atmosphere. The spacious great room features a striking two-sided fireplace shared with the spectacular hearth room, where walls of windows showcase picturesque backyard views. The well-appointed kitchen offers granite countertops, stainless steel appliances, abundant cabinetry, a breakfast bar, and a charming breakfast nook. A separate formal dining room provides the perfect setting for special gatherings. The desirable split-bedroom floor plan offers privacy, with a spacious primary suite featuring a walk-in closet and private bath with dual vanities, soaking tub, and separate shower. Two additional bedrooms, a full bath, powder room, and dedicated laundry room complete the layout. Extensive improvements include fresh paint throughout the entire interior, new carpeting, updated lighting fixtures with dimmers, indoor and outdoor surround sound, a new 30-year roof, and new gutters. Step outside to a beautifully landscaped backyard featuring approximately $10,000 in landscaping improvements, mature trees, a pergola-covered patio, additional outdoor gathering space, irrigation system and a freshly painted and sealed fence. An attached three-car garage adds convenience, while Hawthorne Park residents enjoy access to the association pool. Beautifully updated and thoughtfully designed, this exceptional home offers an inviting combination of elegance, comfort, and effortless single-level living!
- $619,999
- 3Bd
- 3Ba
- 2,497 Sq Ft
Adjust filters to expand your search.
301 - 350 of 1,564 Homes for sale in Fort Wayne, IN
Don’t see what you’re looking for?
A local real estate agent is the best way to get access to exclusive and off-market properties so you can find home.
Explore nearby locations
The prices shown are the median list prices.New Haven Homes for sale
$244,450
Decatur Homes for sale
$271,950
Huntington Homes for sale
$165,000
Bluffton Homes for sale
$300,000
Columbia City Homes for sale
$119,900
Kendallville Homes for sale
$184,900
Huntertown Homes for sale
$319,900
Auburn Homes for sale
$217,450
Churubusco Homes for sale
$163,200
Ossian Homes for sale
$299,982
Garrett Homes for sale
$174,900
Roanoke Homes for sale
$271,346
Hicksville Homes for sale
$150,000
Grabill Homes for sale
$213,400
Woodburn Homes for sale
$295,045
Avilla Homes for sale
$245,900
46806, IN Homes for sale
$129,950
46816, IN Homes for sale
$201,000
46805, IN Homes for sale
$172,900
46815, IN Homes for sale
$242,500
46808, IN Homes for sale
$170,000
46825, IN Homes for sale
$210,000
46807, IN Homes for sale
$165,700
46835, IN Homes for sale
$250,000
46818, IN Homes for sale
$309,900
46845, IN Homes for sale
$367,450
Downtown Fort Wayne Homes for sale
$317,000
West Central Homes for sale
$277,450
Arlington Park Homes for sale
$237,450
Sawmill Woods Homes for sale
$172,000
Lake Pointe Villas Homes for sale
$350,000
North Anthony Homes for sale
$227,400
Wyndemere Homes for sale
$529,950
North Highlands Homes for sale
$197,400
Pine Valley Homes for sale
$353,750
Allen County Homes for sale
$275,000
Wells County Homes for sale
$273,450
Whitley County Homes for sale
$232,323
Noble County Homes for sale
$200,002
Paulding County Homes for sale
$129,900
Adams County Homes for sale
$210,000
Huntington County Homes for sale
$199,900
Van Wert County Homes for sale
$149,950
De Kalb County Homes for sale
$208,000
Narrow your search
Fort Wayne, IN real estate market trends
Statistics as of November 2026
$297K
Avg. list price
$155/Sqft
Avg. price/sqft
1,366
Homes for sale
1,771 Sqft
Avg. home size
46 Days
Avg. days on market
Movoto makes it easy to track market trends in Fort Wayne, IN. Whether you’re entering the market or planning your next move, understanding these key metrics can guide smart decisions. Looking for more detailed housing market stats in Fort Wayne, IN?
Schools
Frequently Asked Questions about Fort Wayne, IN
In November 2026 Fort Wayne homes were listed to buy for a median price of $295K, The median value of a home listed to buy in Fort Wayne in November 2026 was $154 per sqft,
It is affordable to live in Fort Wayne. Buying a home in Fort Wayne is 1% less expensive compared with the national average.
The housing market in Fort Wayne is slowing down. In November 2026, homes to buy in Fort Wayne spent an median 45 days on the market, a 13% decrease from November 2025 last year.
The best and safest neighborhoods to live in Fort Wayne in November 2026 are Wyndemere, Hacienda Village, Foster Park, Pine Valley, Lake Pointe Villas, Downtown Fort Wayne, Wildwood Park, West Central, Kensington Downs, Countryside, Arlington Park, North Anthony, Southwood Park, Crown Colony, North Highlands, Northside, Sawmill Woods, Spy Run, Taylor Street, Park Place Condominiums
In November 2026, Fort Wayne homes were listed to buy for a median price of $295K, with 25% down you would need $1.64K/month to cover expenses and assume that's 35% of your total monthly income, your total yearly income would need to be $56.2K.