Movoto Real Estate
  • Exterior
  • Living
  • Other
  • Kitchen
  • Bedroom

2425 Springfield Ave, Fort Wayne, IN 46805

$229,900
•
  • 3

    bed

  • 1

    bath

  • 1,585

    Sqft

House for sale 12 hours

About 2425 Springfield Ave

Property type House
Neighborhood
Year built 1949
HOA fee $7/month
Lot size 10,402 Sqft
Movoto estimate
Parking 2 garage spaces
Rental estimate
Property description
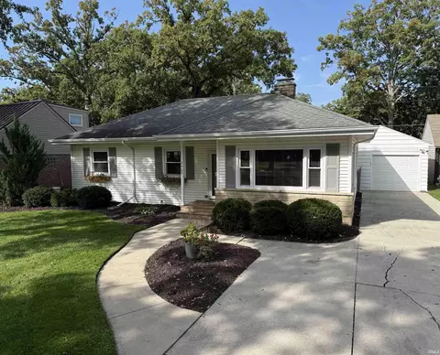
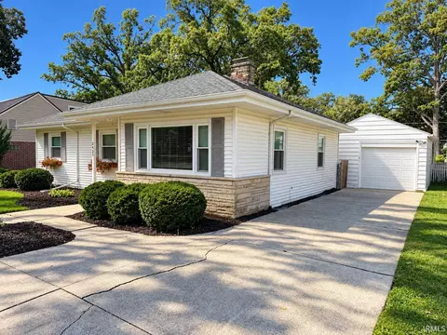
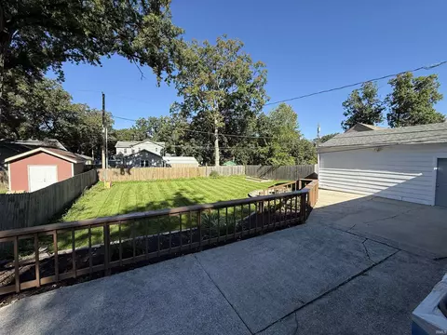
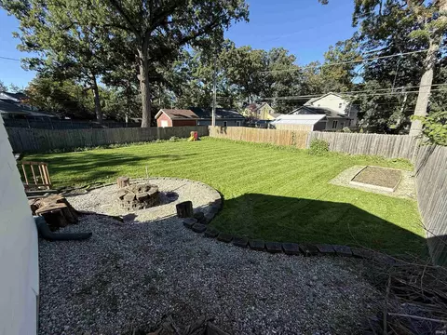
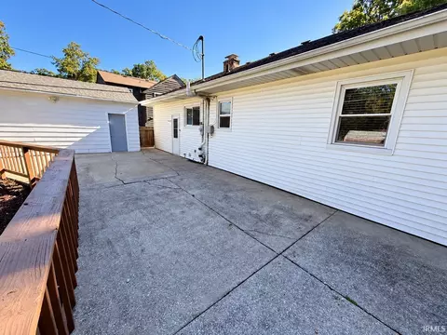
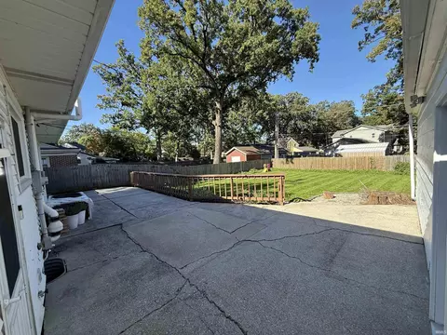
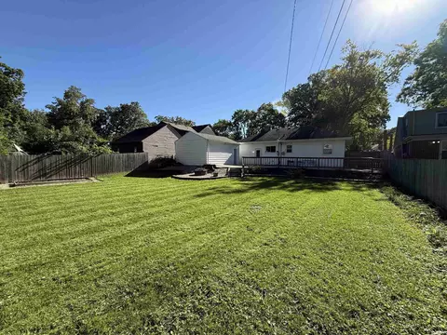
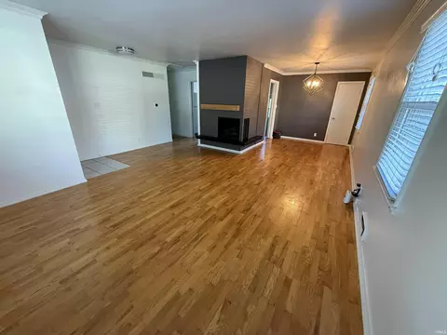
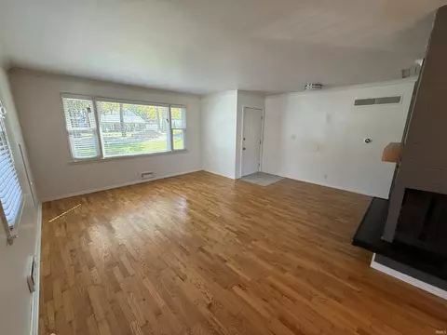
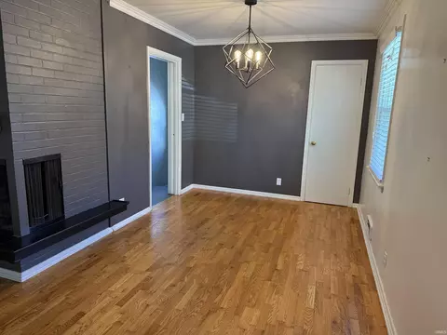
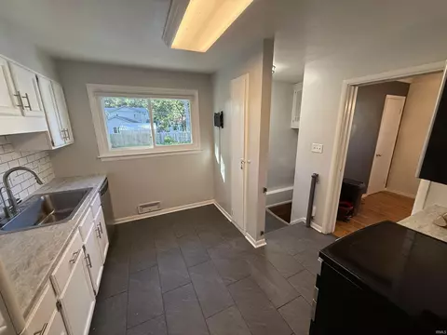
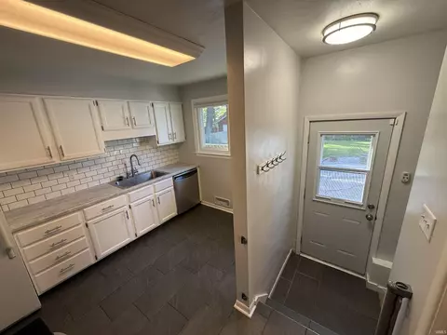
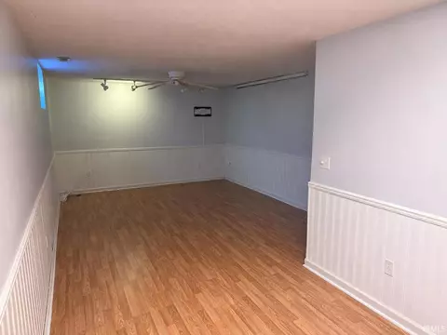
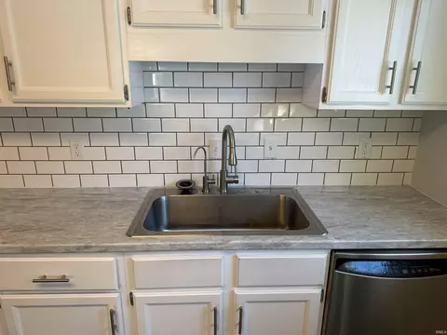
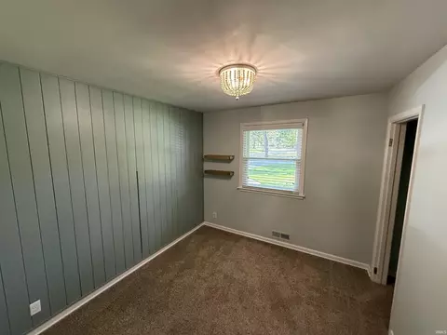
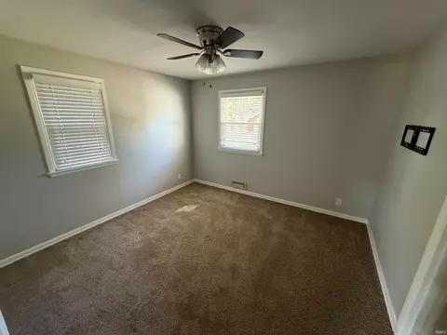
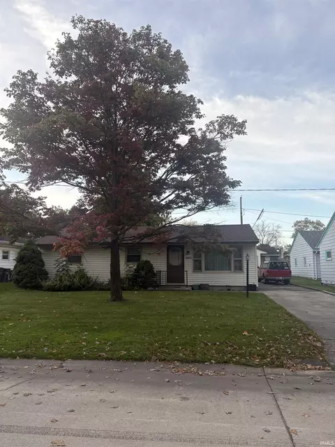
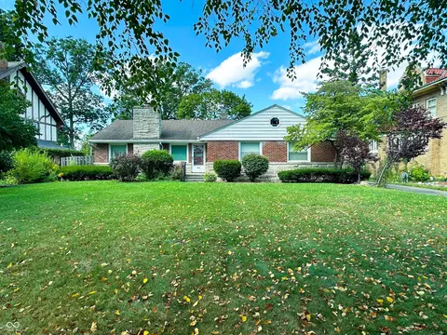
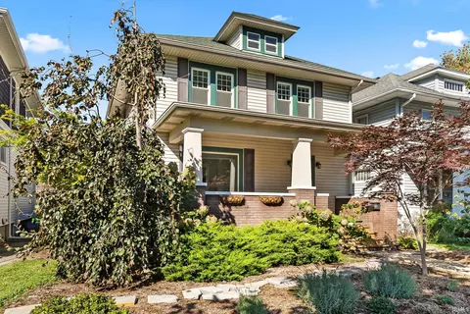
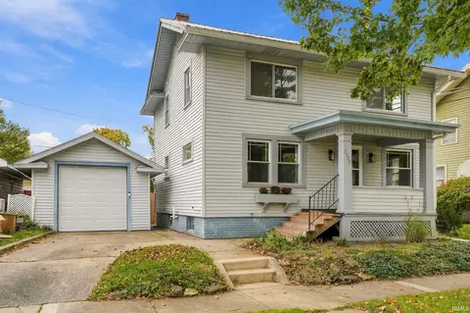
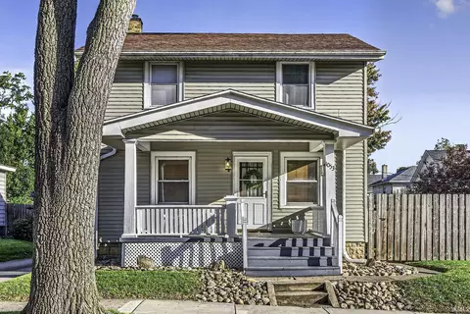
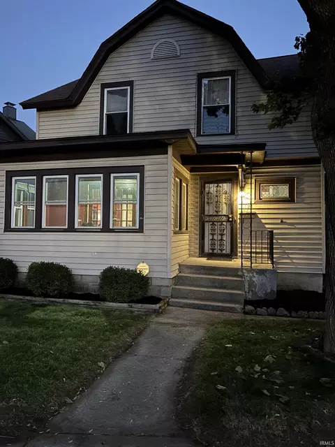
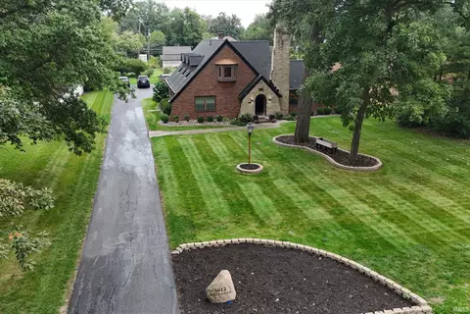
Start Showing Date: 10/15/2026 Welcome to 2425 Springfield Avenue! This meticulously maintained 3-bedroom, 1-bathroom home offers 1,198 square feet of main-level living space, along with an additional 387 square feet of finished basement area. Pride in ownership is evident, both inside and outside, with numerous updates that make this home move-in ready. Significant updates include a new AC unit in June of 2026 and all new replacement windows in the summer of 2022. The living room area features real hard wood flooring, natural light, and a fireplace that adds character to the home. The updated kitchen offers white cabinetry, newer countertops, stainless steel appliances, and a subway tile backsplash. The basement provides approximately 387 square feet of additional finished living space, ideal for a family room, recreation area, home office, or workout space, along with 158 square feet of unfinished basement area dedicated to laundry and storage. Outside, you'll find beautifully maintained landscaping, a spacious fenced backyard, firepit, and a detached 1.5 car garage. The large concrete patio provides plenty of room for outdoor entertainment, while the lawn and landscaping create an inviting outdoor setting. This home is ready for its next owner.
Listed by
Listing Agent - Alex Mitchell
Listing Office - Verne V. Mitchell & Associates
Source: IRMLS mls logo
MLS#202642501 • last updated 10 hours ago
Movoto checked IRMLS for data 53 minutes ago
Request a virtual or in-person tour
Overview
Cooling/AC Central Air
Heating Gas
Levels/Style One Story
Status Listed Coming Soon
MLS # 202642501
Type RESIDENTIAL
SubType Site-Built Home
SqFt (Total) 1743
SqFt (Finished) 1585
Lot Size (SqFt) 10400
L:ot Size (Acres) 0.2388
HOA Fees $ 80, Annually
Foreclosure (Y/N) No
Year Built 1949
Short Sale (Y/N) No
Interior
Total # Bathrooms 1
# Full Baths 1
Total # Bedrooms 3
Kitchen Main
Living/ Great Room Main
Dining Room Main
Total # of Rooms 6
Laundry Lower
Fireplace Family Rm
Exterior
Roof Asphalt
Driveway Concrete
Garage Detached
Lot Dimensions 160 X 65
Lot Desc Level
Fencing Privacy
Other Structure(s) None
Amenities / Utilities
HVAC HVAC (13 Seer)
Electricity Indiana Michigan Power
Sewer City
Water Fort Wayne City Utilities, City
Gas NIPSCO
Location
Area Allen County
Subdivision Kirkwood Park
Location City/Town/Suburb
High School North Side
Middle School Lakeside
Elementary School Forest Park
School District Fort Wayne Community
APN 02-08-30-404-021.000-072
Waterfront Y/N No
Directions From Crescent Avenue Turn Onto Springfield Avenue. Home Is About 0.15 Miles On Left.
Zoning Residential
City Zoning R1
Lot/ Land Details
Road Access City
Road Surface Concrete
Tour this home
When would you like to see 2425 Springfield Ave?
question
Have a question about this property? Call us at (844) 430-0869
4/10
5/10
2/10
Source: GreatSchools.org © 2026. All rights reserved.

Around Kirkwood Park

Explore everything this neighborhood has to offer. Learn more about Kirkwood Park.
49/100
Walk
69/100
Family
70/100
Dining
85/100
Pet
  • Real Estate
  • IN
  • Allen County
  • Fort Wayne
  • 46805
  • Kirkwood Park
  • 2425 Springfield Ave

My commute

Enter a destination to see travel time and distance.
By entering my info and clicking Ask a Question below, I am providing my e-signature and express written consent to receive marketing emails, calls, and texts (including via automatic telephone dialing systems, AI generative, artificial or pre-recorded voice technology) relating to my inquiry from Movoto (and parties calling/messaging on their behalf) even if my number appears on the company, state, or national Do Not Call Registry. You also agree to ourTerms and Conditions and Privacy Policy. Consent not required to receive services (call 1-844-420-1270 to be connected without providing consent).

Nearby homes for sale in Fort Wayne, IN

Nearby recently sold homes in Fort Wayne, IN

Newest listings in 46805

Meet with a real estate agent today (844) 430-0869
The multiple listing information is provided by Indiana Regional MLS. IDX information is provided exclusively for consumers’ personal, non-commercial use and that it may not be used for any purpose other than to identify prospective properties consumers may be interested in purchasing. Information deemed reliable but not guaranteed to be accurate. Buyer to verify all information. The information provided is for consumers' personal, non-commercial use and may not be used for any purpose other than to identify prospective properties consumers may be interested in purchasing. Listing information updated every 15 minutes. Terms of use & Privacy Policy, California Privacy Info. Copyright © 2005 - 2026 Movoto, Inc. All rights reserved. Equal Housing Opportunity CalDRE CalDRE #01517281
Movoto Real Estate is committed to ensuring accessibility for individuals with disabilities. We are continuously working to improve the accessibility of our web experience for everyone. We welcome feedback and accommodation requests, please submit them here.
IDX information provided by the Indiana Regional MLS. IDX information is provided exclusively for consumers' personal, non-commerical use and may not be used for any purpose other than to identify prospective properties consumers may be interested in purchasing. Data is deemed reliable but is not guaranteed by the MLS. All properties are subject to prior sale, change or withdrawal. ©2026 Indiana Regional MLS. All rights reserved.
Requests for information regarding mortgage products will be directed to Movoto.com affiliate, Lower, LLC - a licensed Mortgage Lender (NMLS #1124061), or, based on your location, may be redirected to a participating mortgage marketing partner that may pay Lower, LLC for any consumer contact information provided through this site.