
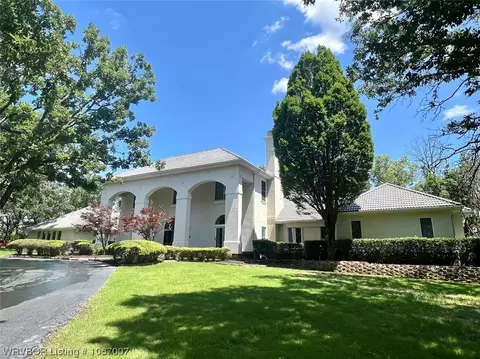
- $1,385,000
- 5Bd
- 5Ba
- 6,636 Sq Ft
SOLD

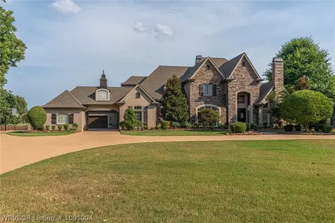
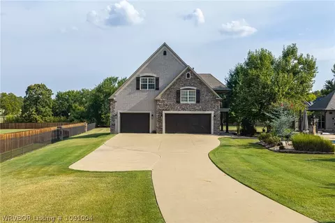
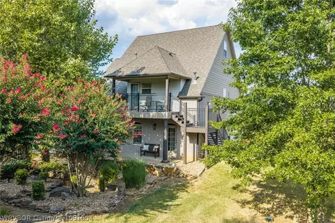
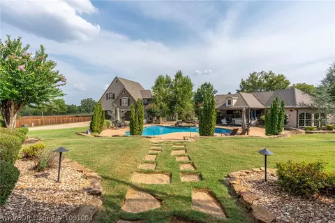
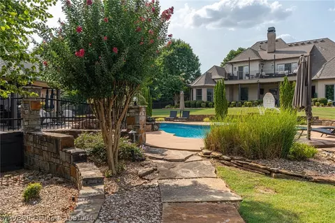
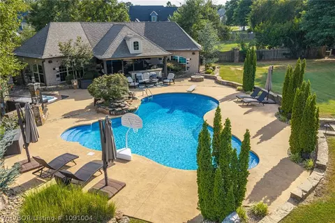
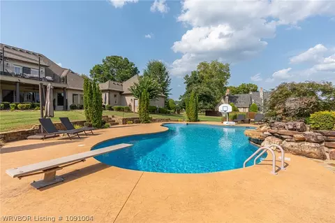
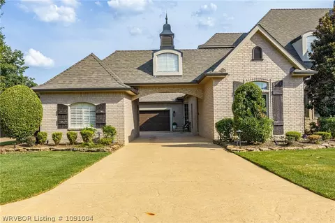
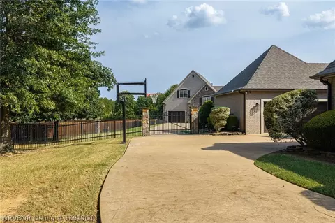
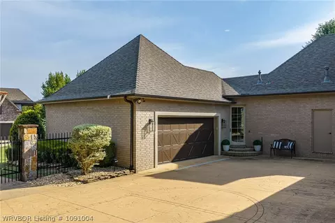
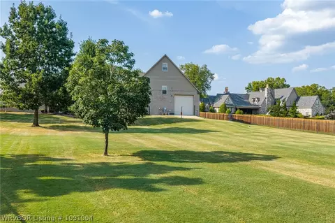
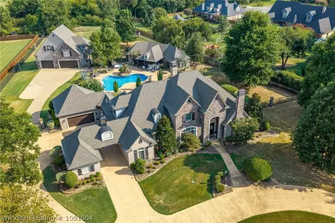
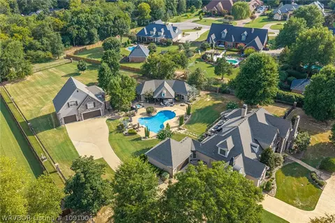
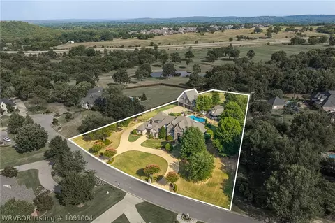
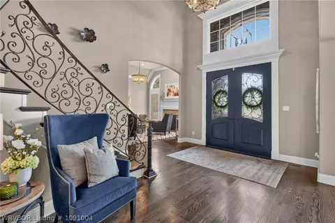
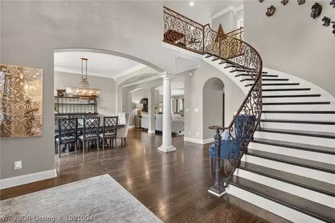
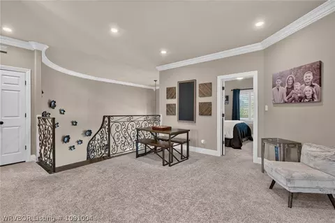
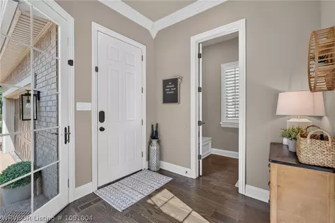
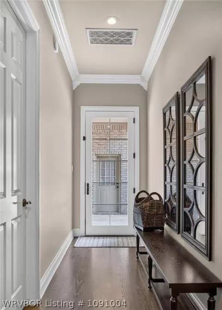
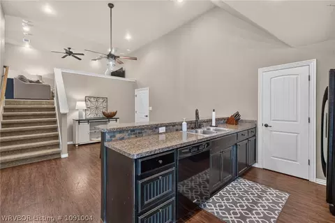
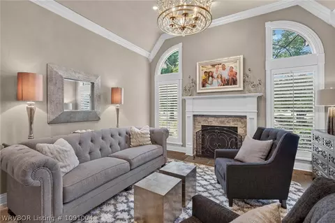
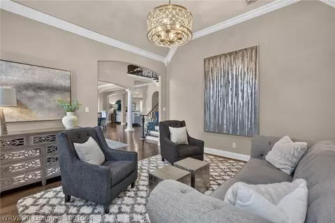
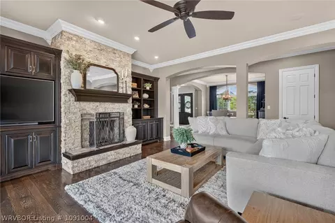
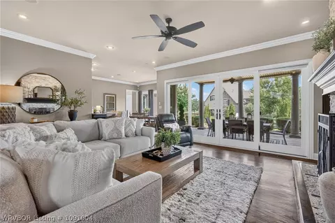
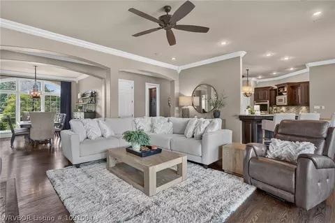
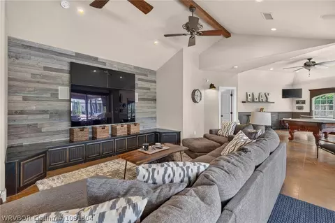
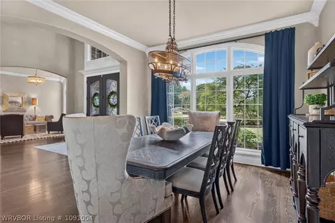
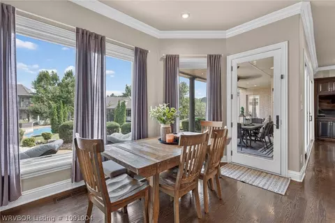
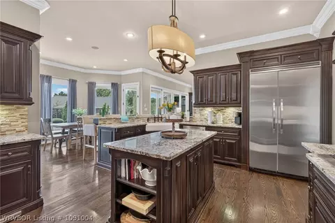
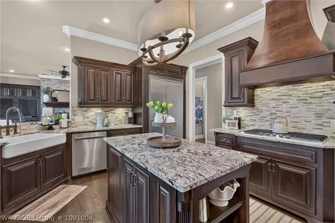
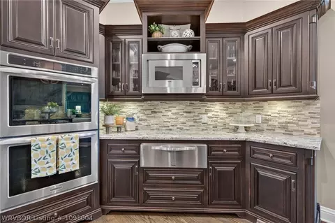
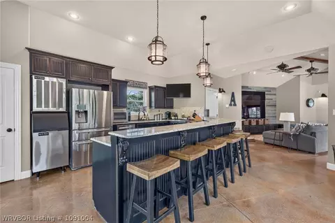
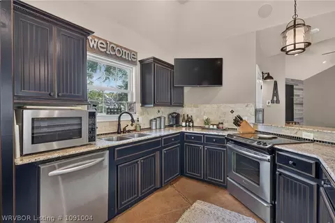
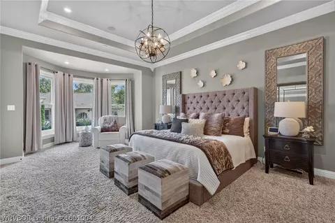
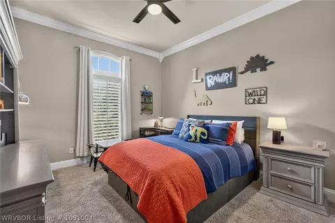
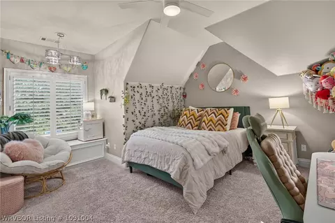
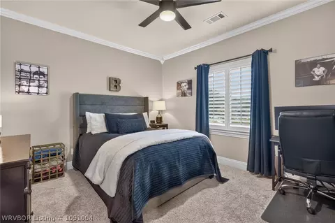
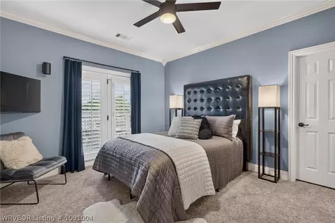
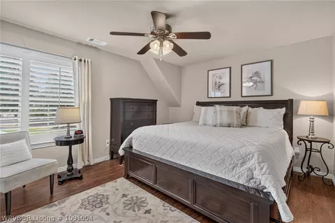
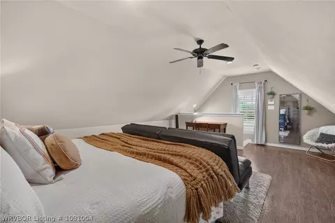
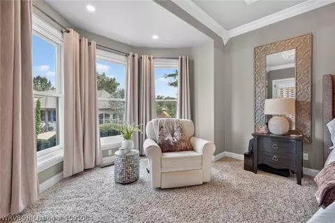
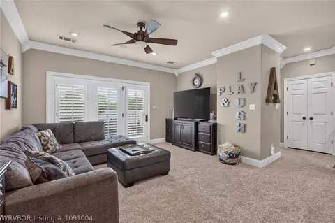
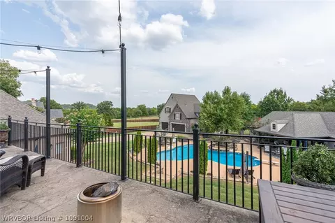
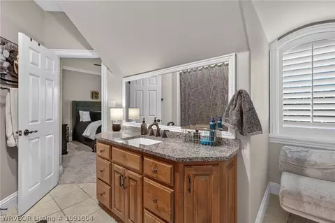
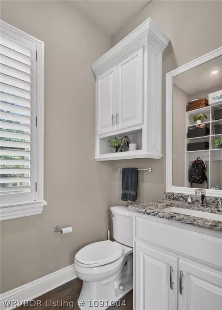
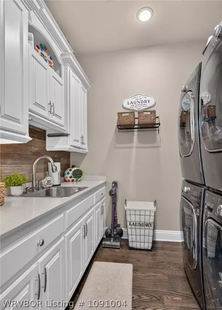
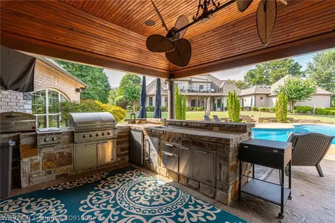
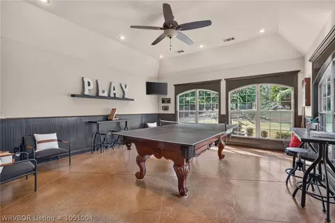
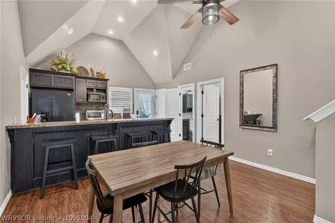
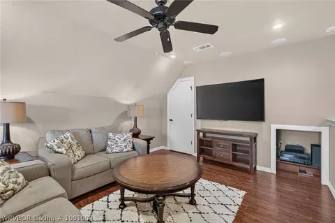
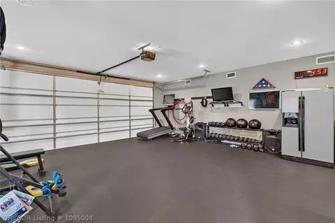
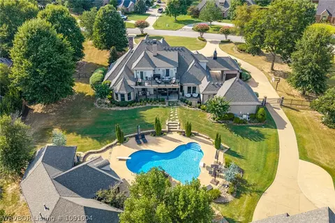
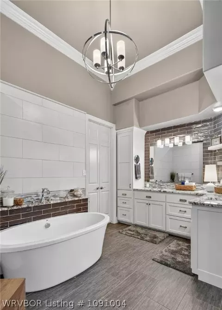
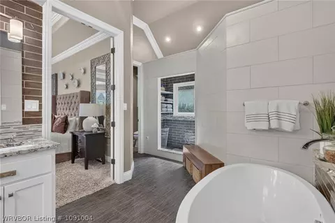
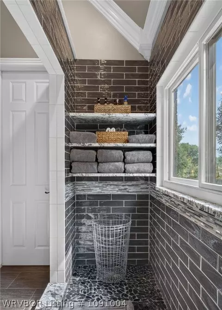
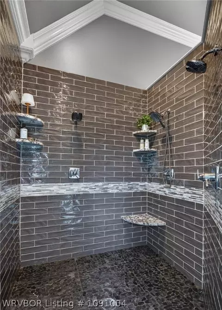
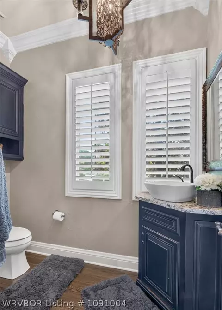
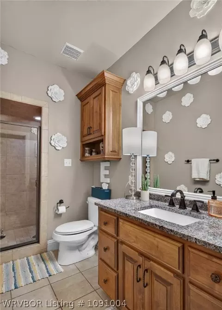
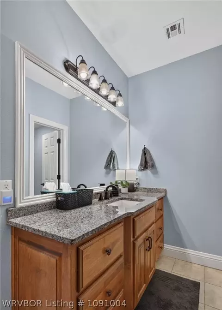
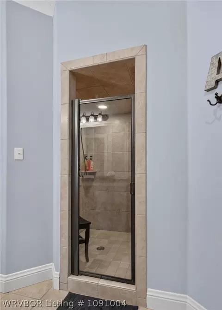
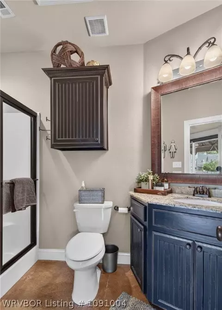
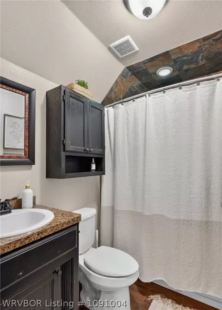
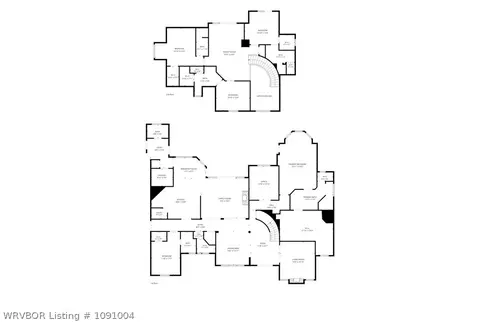
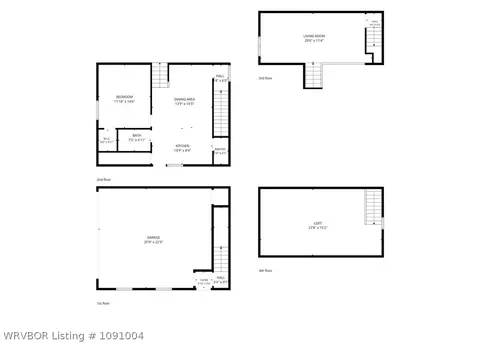
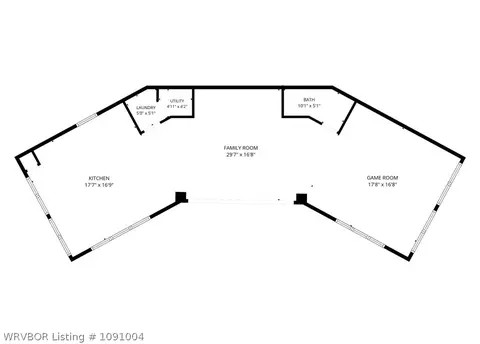
Last sold 09/30/2026 after 49 Days
bed
bath
Sqft ($154/Sqft)
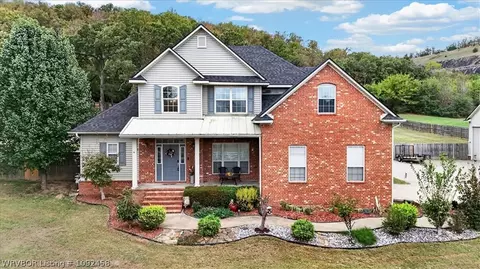
| Property type House | Year built 2005 | HOA fee $17/month | Lot size 2.13 Acre | Movoto estimate |

| Overview | |
| Cooling/AC | CentralAir, Electric |
| Heating | Central, Gas |
| Levels/Style | Two, House, 2 |
| Virtual Tour | N/A |
| MLS # | 1091004 |
| Status | Closed |
| SubType | Single Family Residence |
| SqFt | 9718 |
| Lot Size (Acres) | 2.1289 |
| Property Tax | 10491 |
| HOA Fee | Annually, 200 |
| Year Built | 2005 |
| Interior | |
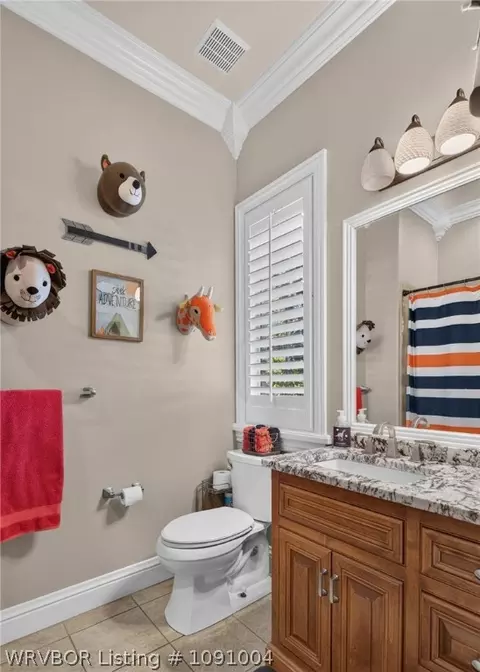
| Total # of Bathrooms | 9 |
| # of Full Baths | 7 |
| # of Half Baths | 2 |
| Total # of Bedrooms | 6 |
| Laundry | ElectricDryerHookup, WasherHookup, DryerHookup |
| Flooring | Carpet, CeramicTile, Laminate, SimulatedWood, Wood |
| Appliances | SomeGasAppliances, BuiltInRange, BuiltInOven, ConvectionOven, Dishwasher, ExhaustFan, Disposal, GasWaterHeater, IceMaker, Microwave, Oven, Refrigerator, WaterHeater, PlumbedForIceMaker |
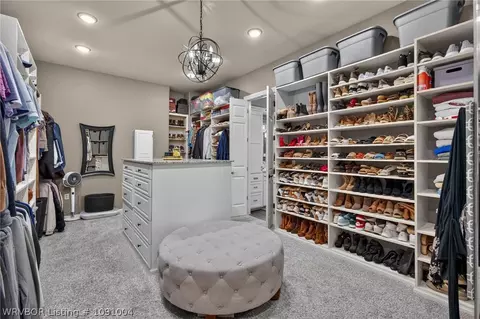
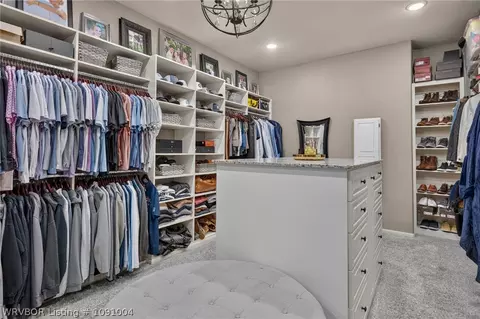
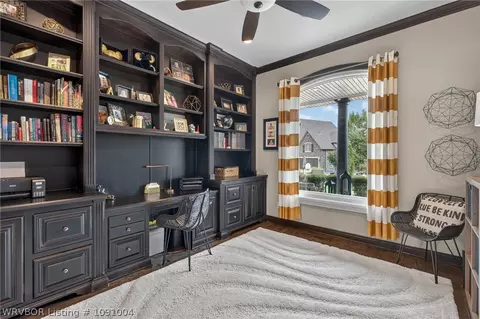
| Interior Features | Attic, WetBar, BuiltInFeatures, CeilingFans, CathedralCeilings, GraniteCounters, Pantry, SplitBedrooms, WalkInClosets, InLawFloorplan, MultipleLivingAreas, MudRoom, Storage, WiredForSound |
| Fireplace | GasLog, GasStarter, LivingRoom, WoodBurning |
| Exterior | |
| Foundation | Slab |
| Roof | Architectural, Shingle |
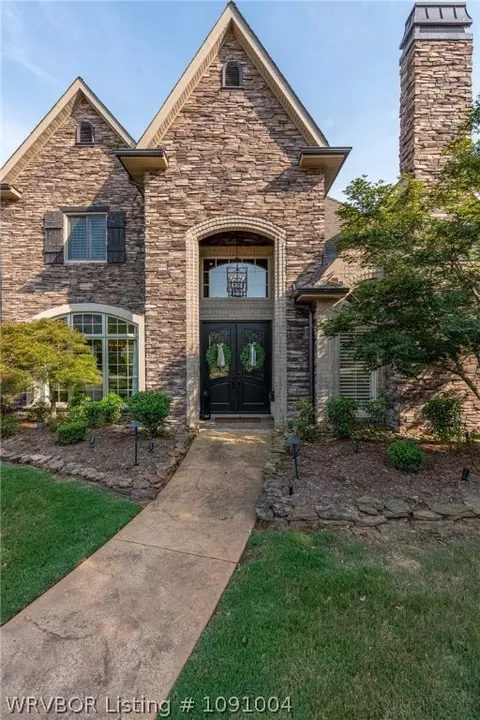
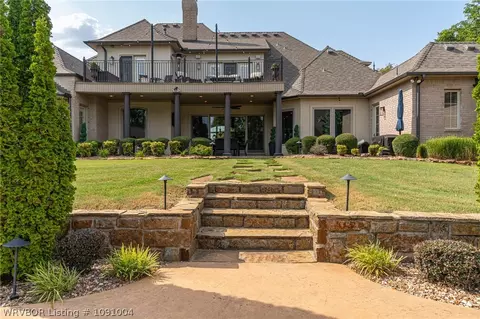
| Construction | Brick, Cedar, Rock, SyntheticStucco |
| # of Covered Spaces | 6 |
| Parking | Garage, CircularDriveway, GarageDoorOpener, RvAccessParking |
| Exterior Features | ConcreteDriveway, StampedConcreteDriveway |
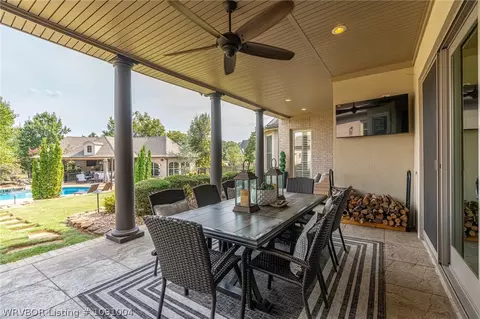
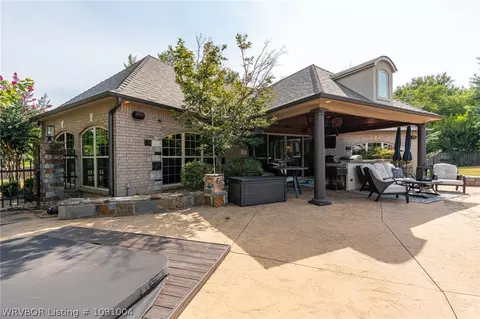
| Patio/Porch | Balcony, Covered, Patio, Porch |
| Lot Features | CulDeSac, CityLot, Landscaped, NearPark |
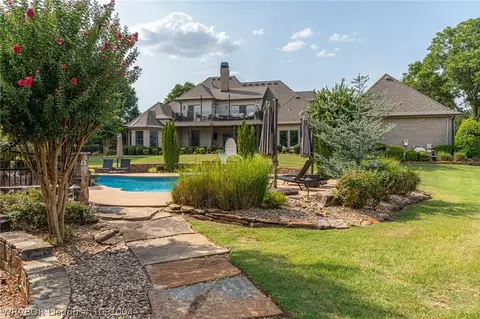
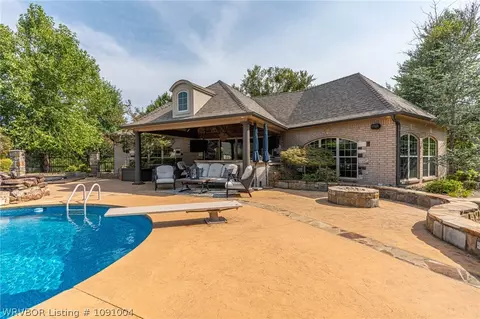
| Other Structures | PoolHouse, Workshop, GarageApartment, GuestHouse |
| Fencing | Back Yard |
| Amenities / Utilities | |
| Water Source | Public |
| Spa | Hot Tub |
| HOA Fee Includes | See Remarks |
| Pool | AboveGround, Heated, Pool, Private, Vinyl, InGround |
| Location | |
| Community Features | Playground, TrailsPaths, Park |
| Subdivision | The Highlands On Riley Farm |
| Elementary School | Westwood |
| Middle School | East Hills |
| Elementary School District | Greenwood |
| High School District | Greenwood |
| Middle School District | Greenwood |
| High School | Greenwood |
| APN | 17956-0051-00000-00 |
| Directions | Enter Riley Farm Onto Highland Park Dr. From Hwy 71 And Continue Forward Through The Roundabout, Right On Southcrest Dr, Left On Shady Ridge Ct To Home On Right. |
| Lot/ Land Details | |
| Road Responsibility | Public Maintained Road |
| Road Surface | Paved |
MLS # 1091004| Est. value | Bed/bath | Sqft | mi | |
|---|---|---|---|---|
| 7300 Shady Ridge Ct, Fort Smith, AR 72916 | $1,294,000 | 4/4 | 5,823 | 0.05 |
| 7207 Shady Ridge Ct, Fort Smith, AR 72916 | $771,000 | —/3 | 3,621 | 0.05 |
| 11701 Southcrest Dr, Fort Smith, AR 72916 | $1,129,000 | 4/5 | 4,764 | 0.06 |
| 11707 Southcrest Dr, Fort Smith, AR 72916 | $870,000 | 4/3 | 4,293 | 0.06 |
| 7203 Shady Ridge Ct, Fort Smith, AR 72916 | $930,000 | 4/4 | 4,185 | 0.06 |
| 7211 Shady Ridge Ct, Fort Smith, AR 72916 | $1,511,000 | —/4 | 8,965 | 0.06 |
| 11801 Southcrest Dr, Fort Smith, AR 72916 | $793,000 | 5/4 | 3,778 | 0.07 |
| 7301 Shady Ridge Ct, Fort Smith, AR 72916 | $845,000 | —/3 | 4,001 | 0.08 |
Estimated values are based on public record data and automated valuation models. Values are not guaranteed and may not reflect current market conditions.
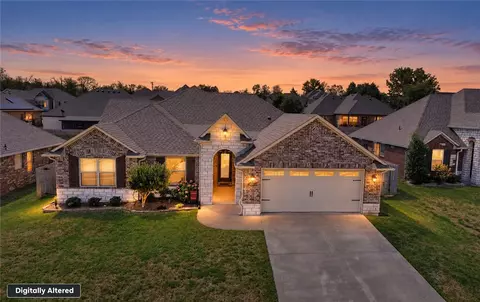
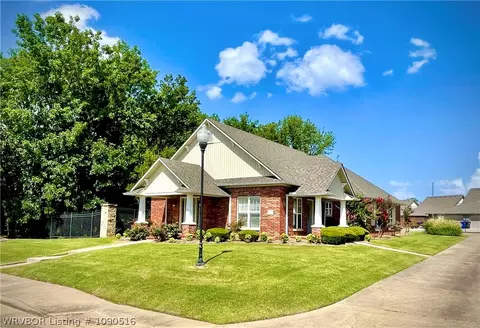
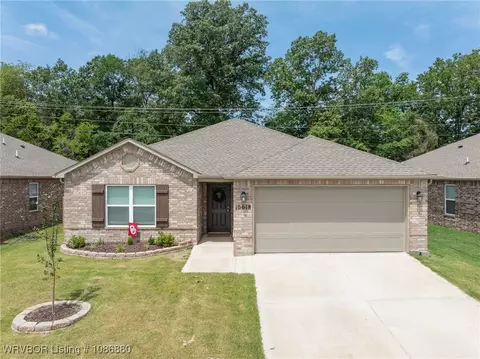
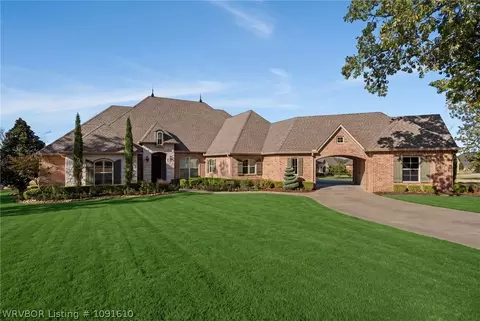
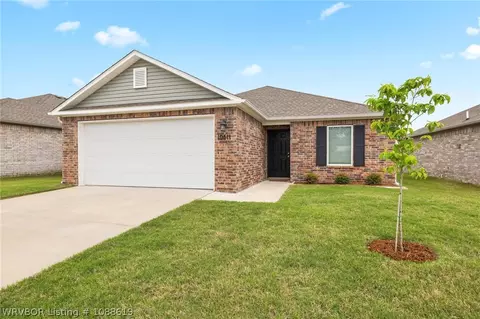
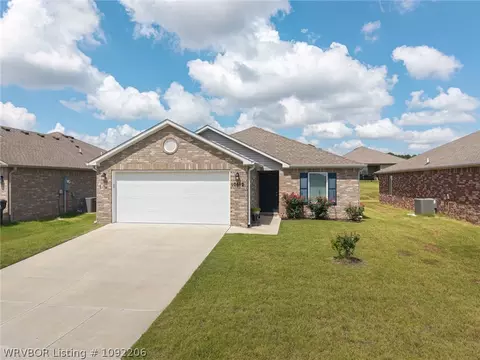
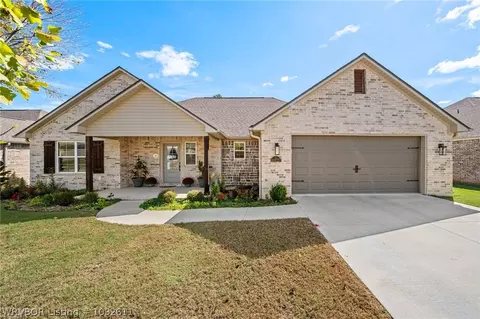
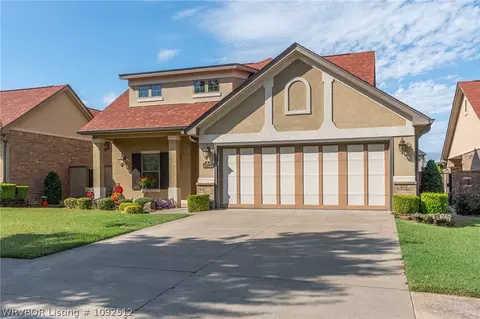
$237,900
$399,900
$352,580
$202,500
$236,950
$35,000
$162,450
$342,000
$180,700
$149,900
$210,000
$226,250
$299,400
$153,000
$250,000
$129,900
$284,450
$215,000
$214,900
$165,000
$293,000
$139,500
$274,900
$232,450
$539,950
$174,950
$125,000
$132,000