
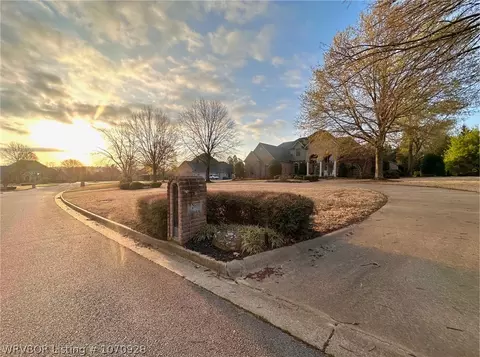
- $750,000
- 4Bd
- 4Ba
- 4,146 Sq Ft
SOLD

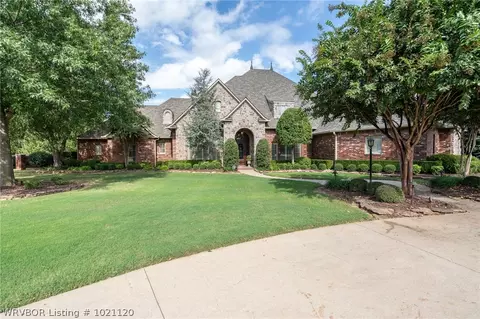

Last sold 03/15/2019 for $700K
bed
bath
Sqft ($149/Sqft)
| Property type House | Year built 2004 | HOA fee $13/month | Movoto estimate |

| Overview | |
| Cooling/AC | Central Air, Electric |
| Heating | Central, Gas |
| Levels/Style | One, House, Traditional, 1 |
| Virtual Tour | N/A |
| MLS # | 1021120 |
| Status | Closed |
| SubType | Single Family Residence |
| SqFt | 4696 |
| Property Tax | 7342 |
| HOA | Riley Farm POA, Www.rileyfarm.net |
| HOA Fee | Annually, 150 |
| Year Built | 2004 |
| Interior | |
| Total # of Bathrooms | 6 |
| # of Full Baths | 5 |
| # of Half Baths | 1 |
| Total # of Bedrooms | 4 |
| Total # of Rooms | 9 |
| Laundry | Washer Hookup, Dryer Hookup |
| Flooring | Carpet, Ceramic Tile, Wood |
| Appliances | Built-In Range, Built-In Oven, Counter Top, Double Oven, Dishwasher, Disposal, Gas Water Heater, Microwave, Oven, Refrigerator, Smooth Cooktop |
| Interior Features | Attic, Built-in Features, Ceiling Fan(s), Cathedral Ceiling(s), Eat-in Kitchen, Pantry, Storage, Walk-In Closet(s), Central Vacuum |
| Fireplace | Family Room, Living Room |
| Exterior | |
| Foundation | Slab |
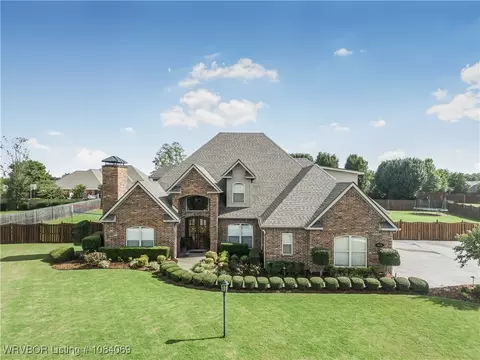
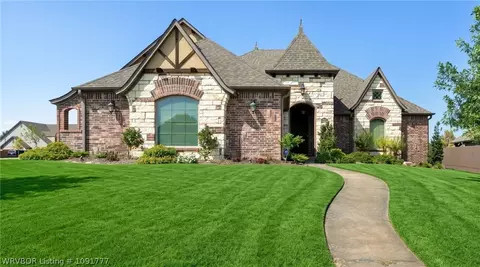
| Roof | Architectural, Shingle |
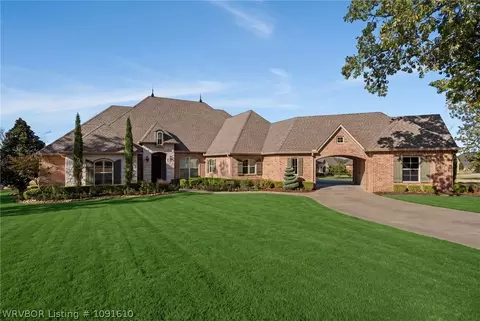
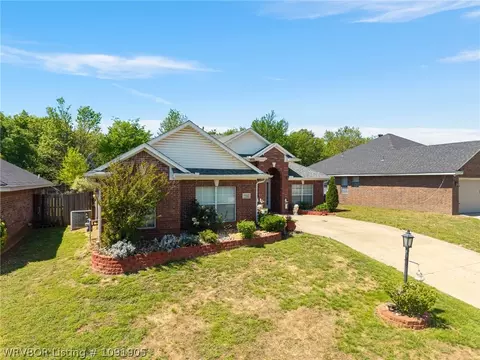
| Construction | Brick, Rock |
| # of Covered Spaces | 4 |
| Parking | Attached, Garage, Circular Driveway, Garage Door Opener |
| Exterior Features | Stamped Concrete Driveway |
| Patio/Porch | Covered, Deck, Patio |
| Lot Features | Cleared, Corner Lot, Cul-De-Sac, Landscaped, Level |
| Fencing | Metal, Partial |
| Amenities / Utilities | |
| Water Source | Public |
| HOA Fee Includes | Other |
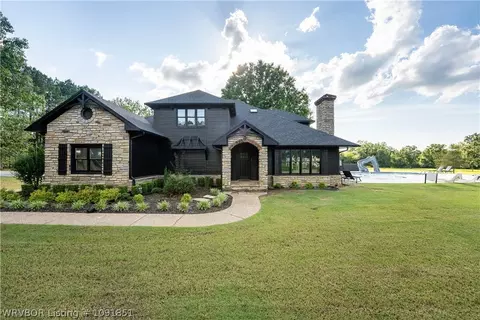
| Pool | Gunite, Pool |
| Location | |
| Subdivision | Riley Farms - Highla |
| Elementary School | Greenwood |
| Middle School | Greenwood |
| Elementary School District | Greenwood |
| High School District | Greenwood |
| Middle School District | Greenwood |
| High School | Greenwood |
| APN | 17956-0046-00000-00 |
| Zoning | Residential |
| Directions | 71 South To RIley Park Drive, Go Through Intersection And Stay Straight, Turn Right On Southcrest And Then Left On Shady Ridge Court, House On The Left. |
| Lot/ Land Details | |
| Road Responsibility | Public Maintained Road |
| Est. value | Bed/bath | Sqft | mi | |
|---|---|---|---|---|
| 7207 Shady Ridge Ct, Fort Smith, AR 72916 | $764,000 | —/3 | 3,621 | 0.04 |
| 11609 Southcrest Dr, Fort Smith, AR 72916 | $846,000 | —/3 | 4,025 | 0.04 |
| 11601 Southcrest Dr, Fort Smith, AR 72916 | $844,000 | —/3 | 4,405 | 0.06 |
| 7206 Shady Ridge Ct, Fort Smith, AR 72916 | $1,106,000 | 6/5 | 4,859 | 0.06 |
| 11701 Southcrest Dr, Fort Smith, AR 72916 | $1,133,000 | 4/5 | 4,764 | 0.07 |
| 7211 Shady Ridge Ct, Fort Smith, AR 72916 | $1,464,000 | —/4 | 8,965 | 0.07 |
| 11507 Southcrest Dr, Fort Smith, AR 72916 | $1,153,000 | 4/4 | 4,672 | 0.07 |
| 11707 Southcrest Dr, Fort Smith, AR 72916 | $865,000 | 4/3 | 4,293 | 0.09 |
Estimated values are based on public record data and automated valuation models. Values are not guaranteed and may not reflect current market conditions.
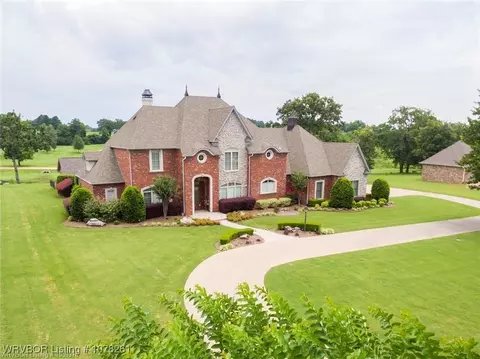
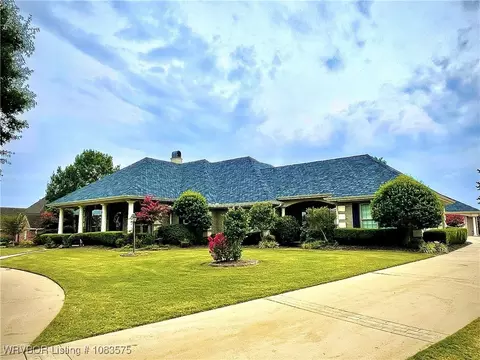
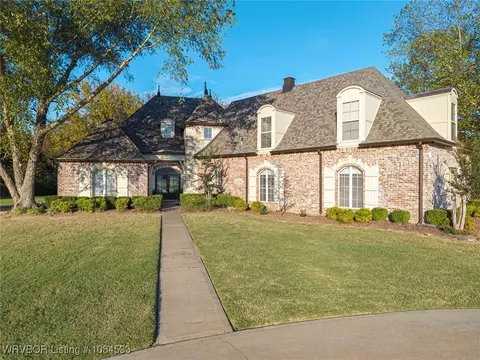
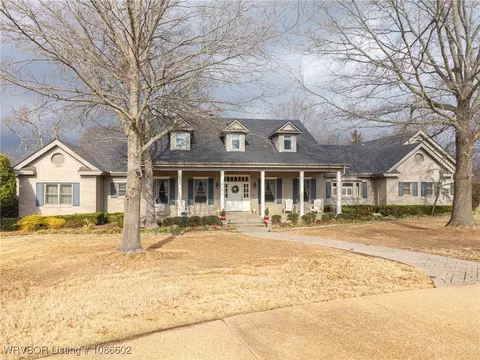
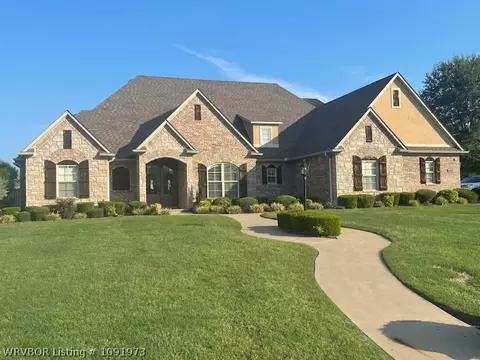
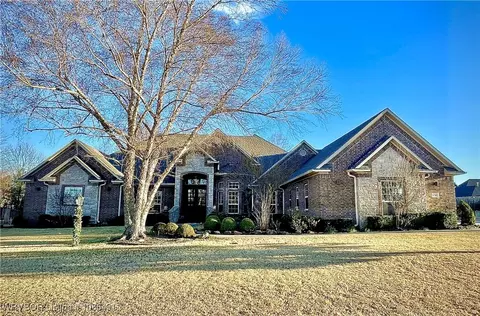
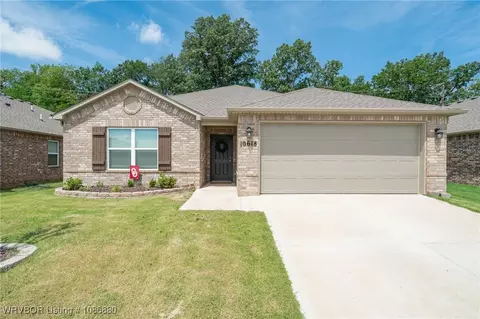
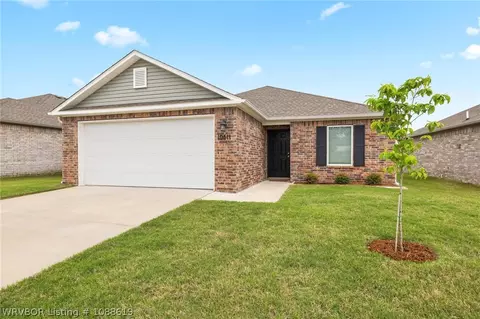
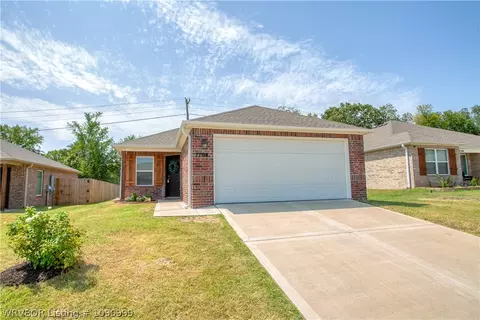
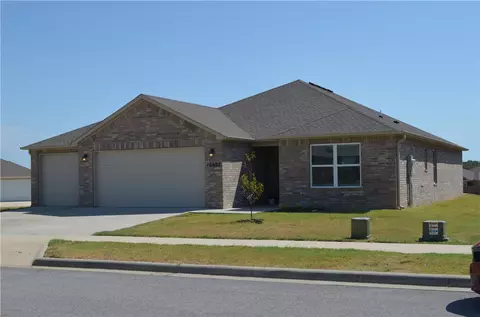
$237,900
$399,900
$352,580
$202,500
$236,950
$35,000
$162,450
$342,000
$180,700
$149,900
$210,000
$226,250
$299,400
$153,000
$250,000
$129,900
$284,450
$215,000
$214,900
$165,000
$293,000
$139,500
$274,900
$232,450
$539,950
$174,950
$125,000
$132,000