Movoto Real Estate

1924 Massard Rd, Fort Smith, AR 72903

$489,000
•
  • 4

    bed

  • 2

    bath

  • 2,627

    Sqft ($186/Sqft)

House for sale 3 hours

About 1924 Massard Rd

Property type House
Neighborhood
Year built 1989
HOA fee $0/month
Lot size 0.67 Acre
Movoto estimate
Property description
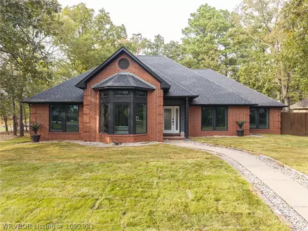
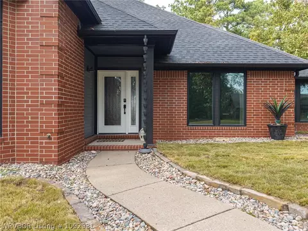
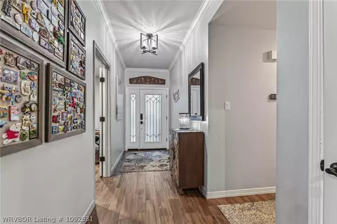
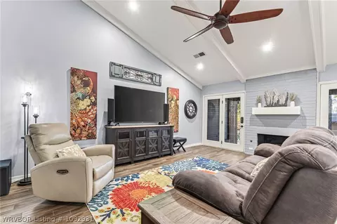
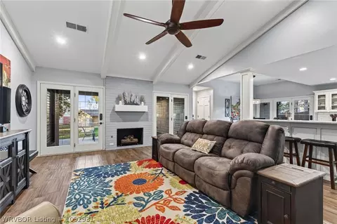
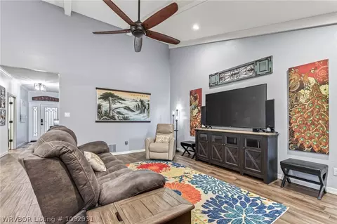
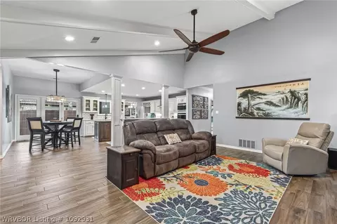
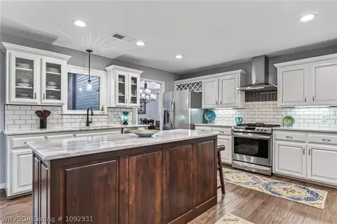
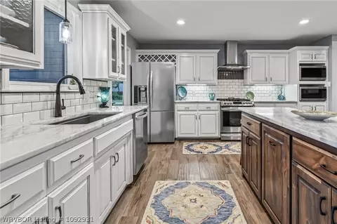
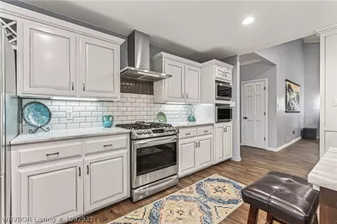
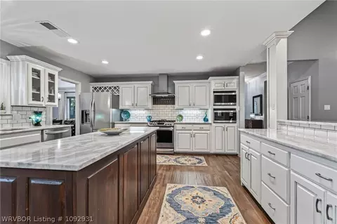
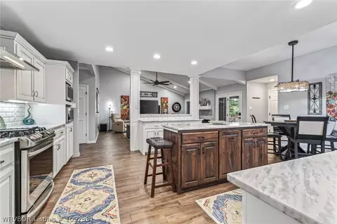
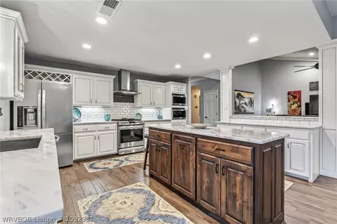
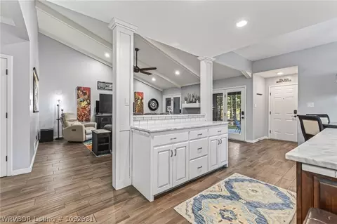
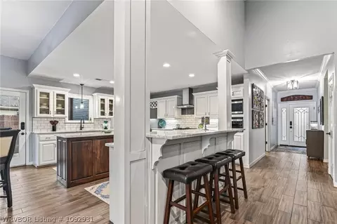
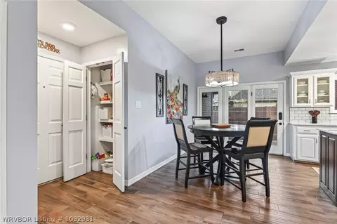
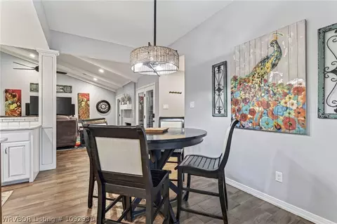
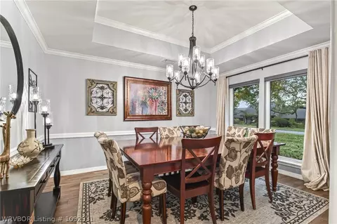
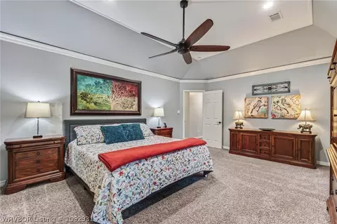
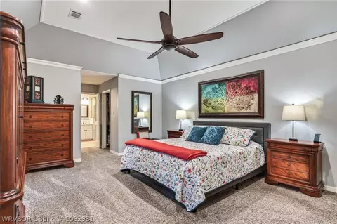
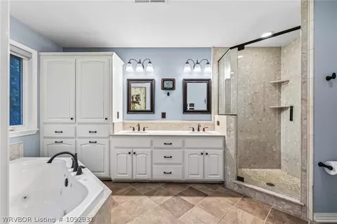
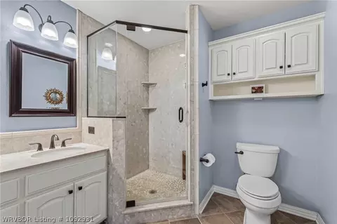
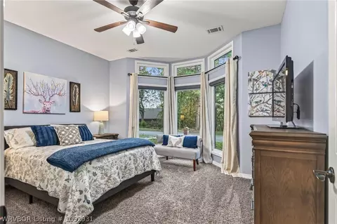
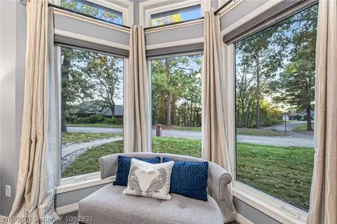
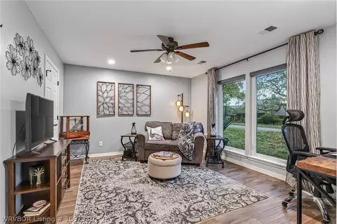
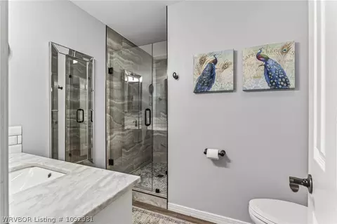
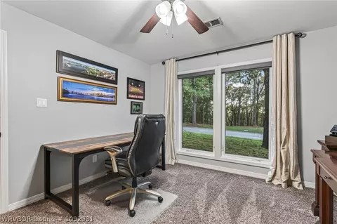
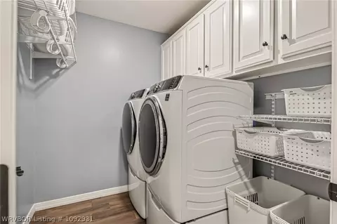
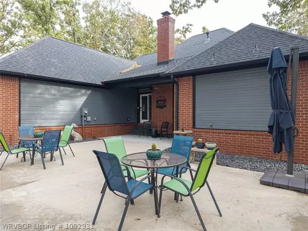
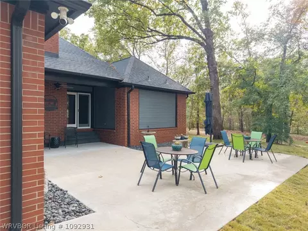
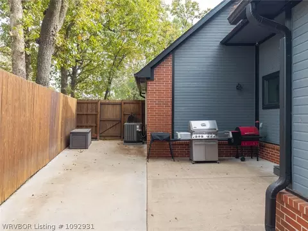
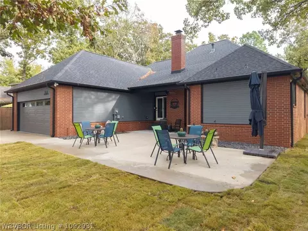
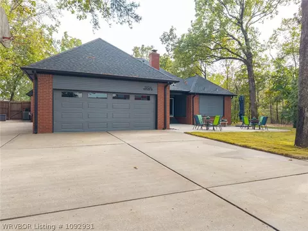
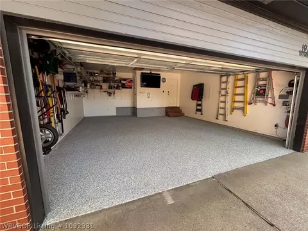
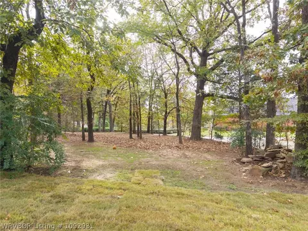
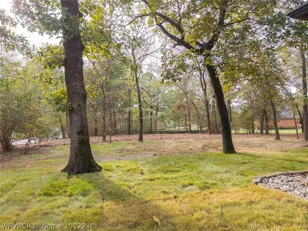
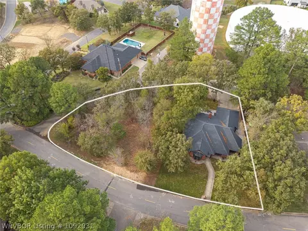
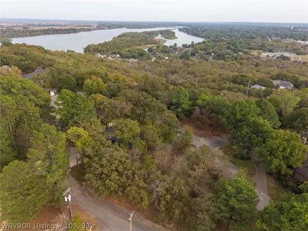
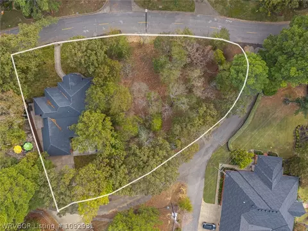
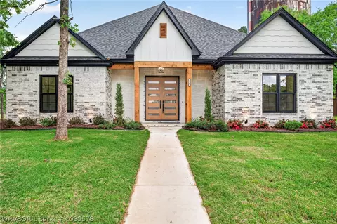
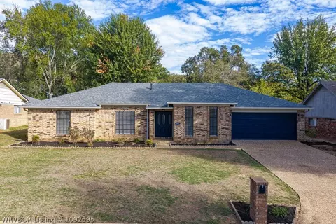
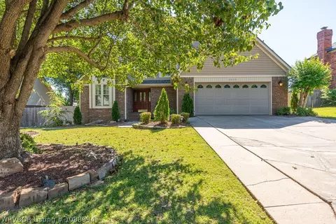
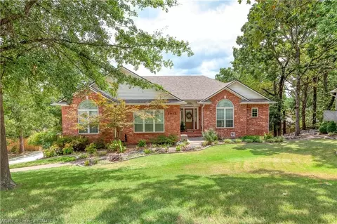
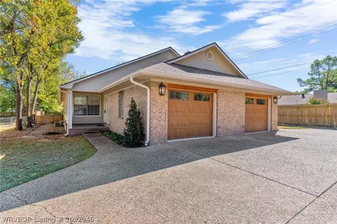
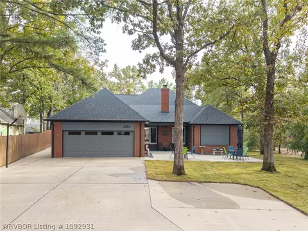
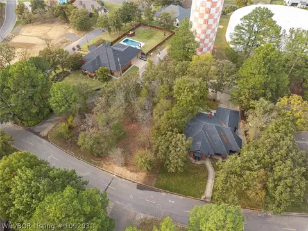
Welcome to this exceptional, home nestled in a desirable, established neighborhood filled with mature trees, and walkable streets that offer scenic river views. Situated on an expansive double lot with an invisible fence system (installed April 2022), this property offers incredible outdoor living with spacious patios, and unbeatable convenience to local shopping, dining, parks, and medical facilities. Generous Kitchen & Living Areas-The heart of the home is a spacious open kitchen featuring two islands, including a center island with roll-out shelving and a concealed trash cabinet housing two full-size bins. Cooking is a breeze with a gas range paired with an electric oven for precise, even baking, plus an exterior-vented hood. Storage is plentiful thanks to a large deep pantry. All kitchen appliances stay, including two microwaves, a refrigerator, stove, dishwasher, and vent hood, as well as a secondary garage fridge. The dinette area features a stylish fandilier, while high-traffic main areas boast durable tile flooring with cozy carpet in the bedrooms. Smooth ceilings flow throughout, with vaulted ceilings in the great room and tray ceilings in the spacious primary suite. Comfortable Bedrooms & Utility The large primary suite serves as a true retreat with two walk-in closets and a primary bath featuring a jetted corner garden tub. Two of the additional guest bedrooms also offer generous walk-in closets. Ceiling fans are installed in every bedroom and the great room. The oversized laundry room includes upper cabinet storage, and the smart washer and dryer stay with the home. Smart Home Infrastructure- Enjoy total peace of mind and energy control right from your smartphone. Smart features manage interior/exterior light switches, ceiling fans, thermostat, sprinkler controller, garage door, deadbolts, smoke alarms, and key appliances. Security is enhanced with exterior and doorbell cameras. Outdoor Living- Step outside to a expansive concrete back patio (added July 2022) ideal for hosting, alongside a private side patio off the kitchen. Rock flower bed edging and mature shade trees frame the yard, supported by a dedicated sprinkler pump (renewed August 2024). Garage & Parking- Two-car garage with one extra-deep bay for long vehicles, upgraded epoxy flooring (October 2025), new overhead door (July 2025), new pull-down attic ladder (September 2025), and garage shelving included. The private alley accommodates up to 6 additional parking spots. Recent updates include: Roof & Gutters: New roof (October 2022) and hard-piped gutters drain directly to the street. HVAC System: Dual-fuel comfort featuring a high-efficiency heat pump and gas furnace (November 2022) with a new outdoor heat pump unit (February 2024). Windows & Exterior: New vinyl casement windows for optimal airflow and views (August 2024), decorative full glass front door (October 2023), full exterior paint (September 2022), and fresh laid sod (Fall 2026).
Listed by
Listing Agent - Linsey Yates
Listing Agent Contact: 479-431-4168
Listing Office - Linsey & Co. Realtors
Source: Western River Valley Board of REALTORS® mls logo
MLS#1092931 • last updated 2 hours ago
Movoto checked Western River Valley Board of REALTORS® for data 15 minutes ago
Request a virtual or in-person tour
Overview
Cooling/AC Central Air
Heating Central, HeatPump
Levels/Style One, House, 1
Virtual Tour External Link
MLS # 1092931
Status Active
SubType Single Family Residence
SqFt 2627
Lot Size (Acres) 0.67
Property Tax 2356
Year Built 1989
Interior
Total # of Bathrooms 2
# of Full Baths 2
Total # of Bedrooms 4
Laundry ElectricDryerHookup, WasherHookup, DryerHookup
Flooring Carpet, CeramicTile
Appliances SomeGasAppliances, Dishwasher, GasWaterHeater, Microwave, PlumbedForIceMaker
Interior Features BuiltInFeatures, EatInKitchen, Pantry, SmartHome, WalkInClosets
Fireplace FamilyRoom, GasLog
Exterior
Foundation Slab
Roof Architectural, Shingle
Construction Brick
# of Covered Spaces 2
Parking Attached, Garage
Exterior Features Concrete Driveway
Patio/Porch Patio
Lot Features CornerLot, Subdivision
Fencing Partial
Amenities / Utilities
Water Source Public
Location
Subdivision Wildcat Mountain Estates
Elementary School Woods
Middle School Chaffin
Elementary School District Fort Smith
High School District Fort Smith
Middle School District Fort Smith
High School Southside
APN 18632-0034-00000-00
Directions Turn North On Massard Go To The Top Of The Hill
Lot/ Land Details
Road Responsibility Public Maintained Road
Tour this home
When would you like to see 1924 Massard Rd?
question
Have a question about this property? Call us at (844) 430-0869
9/10
9/10
7/10
Source: GreatSchools.org © 2026. All rights reserved.

Around Fort Smith Eastside

Explore everything this neighborhood has to offer.
3/100
Walk
73/100
Family
47/100
Dining
75/100
Pet
  • Real Estate
  • AR
  • Sebastian County
  • Fort Smith
  • 72903
  • 1924 Massard Rd

My commute

Enter a destination to see travel time and distance.
By entering my info and clicking Ask a Question below, I am providing my e-signature and express written consent to receive marketing emails, calls, and texts (including via automatic telephone dialing systems, AI generative, artificial or pre-recorded voice technology) relating to my inquiry from Movoto (and parties calling/messaging on their behalf) even if my number appears on the company, state, or national Do Not Call Registry. You also agree to ourTerms and Conditions and Privacy Policy. Consent not required to receive services (call 1-844-420-1270 to be connected without providing consent).

Nearby homes for sale in Fort Smith, AR

Nearby recently sold homes in Fort Smith, AR

Newest listings in 72903

Meet with a real estate agent today (844) 430-0869
The multiple listing information is provided by Western River Valley Board of REALTORS®. IDX information is provided exclusively for consumers’ personal, non-commercial use and that it may not be used for any purpose other than to identify prospective properties consumers may be interested in purchasing. Information deemed reliable but not guaranteed to be accurate. Buyer to verify all information. The information provided is for consumers' personal, non-commercial use and may not be used for any purpose other than to identify prospective properties consumers may be interested in purchasing. Listing information updated every 15 minutes. Terms of use & Privacy Policy, California Privacy Info. Copyright © 2005 - 2026 Movoto, Inc. All rights reserved. Equal Housing Opportunity CalDRE CalDRE #01517281
Movoto Real Estate is committed to ensuring accessibility for individuals with disabilities. We are continuously working to improve the accessibility of our web experience for everyone. We welcome feedback and accommodation requests, please submit them here.
The data relating to real estate for sale on this web site comes in part from the Western River Valley Board of REALTORS®. IDX information is provided exclusively for consumers’ personal, non-commercial use, and it may not be used for any purpose other than to identify prospective properties consumers may be interested in purchasing. All information deemed reliable but not guaranteed and should be independently verified. ©2026 Western River Valley Board of REALTORS®. All rights reserved.
Requests for information regarding mortgage products will be directed to Movoto.com affiliate, Lower, LLC - a licensed Mortgage Lender (NMLS #1124061), or, based on your location, may be redirected to a participating mortgage marketing partner that may pay Lower, LLC for any consumer contact information provided through this site.