Movoto Real Estate
  • Exterior
  • View/Area
  • Entry Way
  • Other
  • Living
  • Kitchen
  • Bedroom
  • Bath
  • Floorplan
  • Animated home icon 3D tour

1913 Massard Rd, Fort Smith, AR 72903

$1,250,000
  • 3

    bed

  • 5

    bath

  • 6,027

    Sqft ($207/Sqft)

House for sale 27 days

About 1913 Massard Rd

Property type House
Neighborhood
Year built 1990
HOA fee $0/month
Lot size 0.53 Acre
Movoto estimate
Rental estimate
Property description
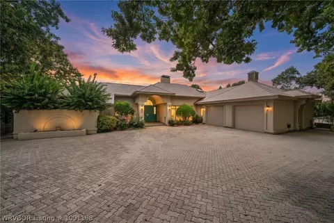
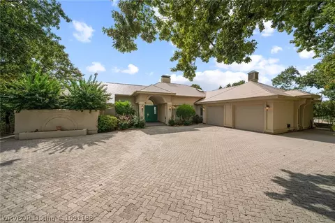
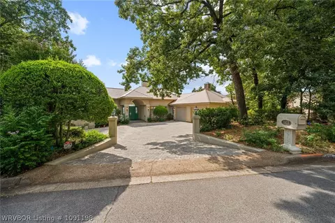
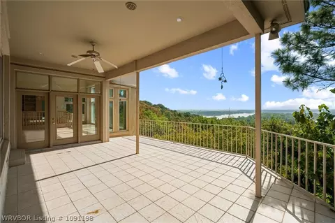
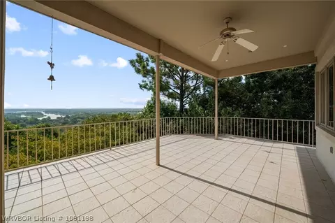
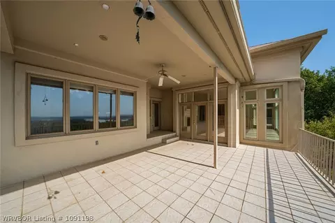
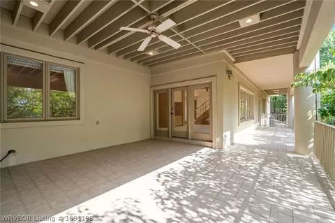
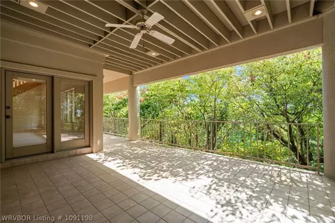
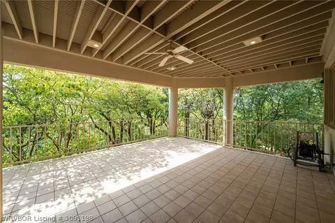
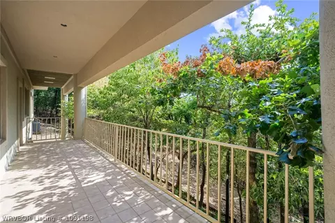
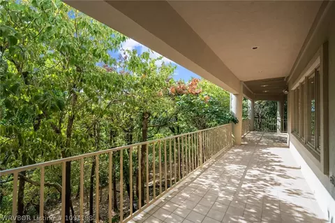
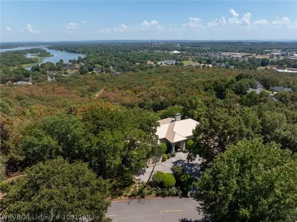
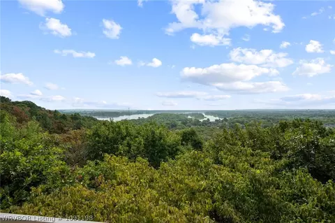
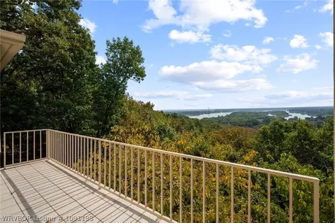
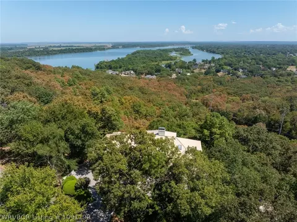
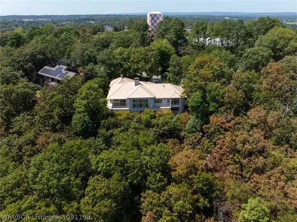
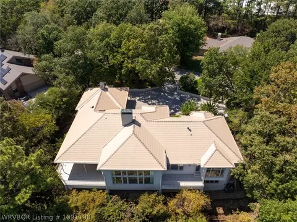
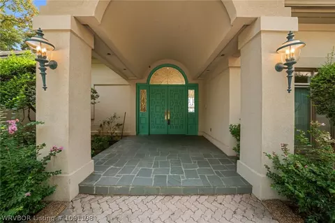
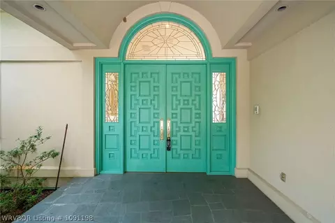
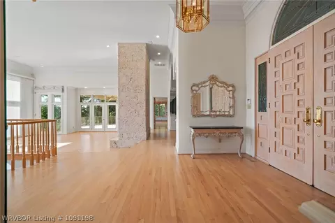
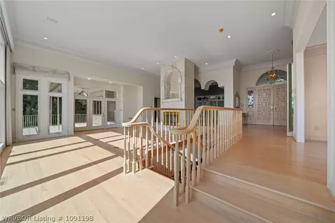
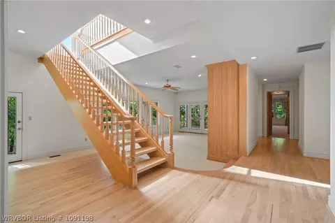
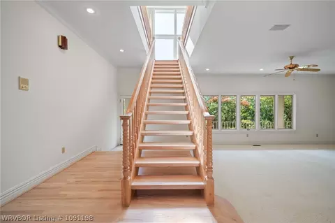
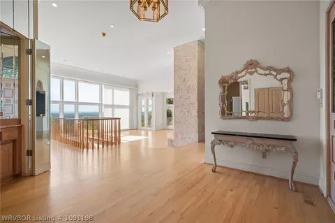
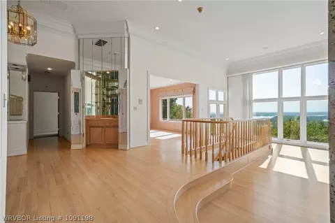
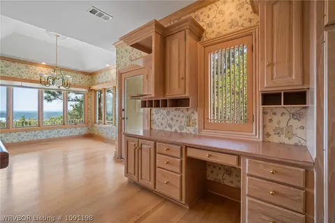
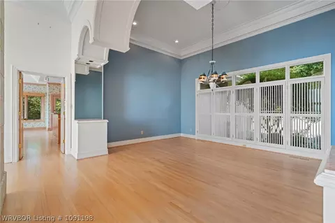
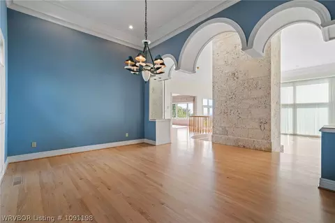
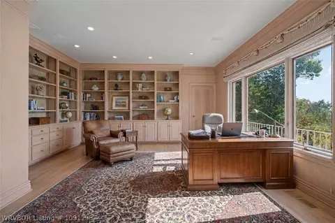
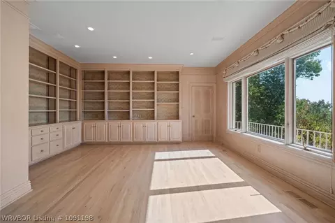
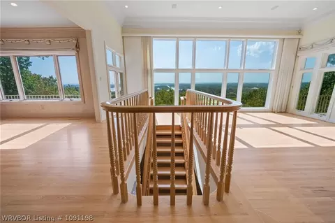
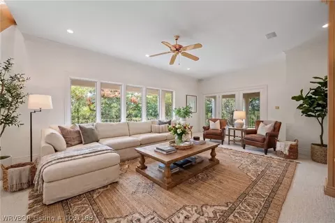
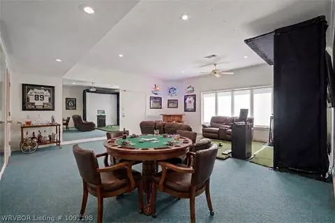
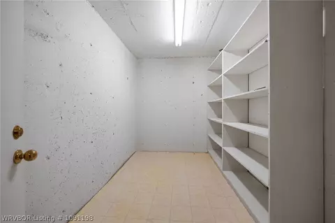
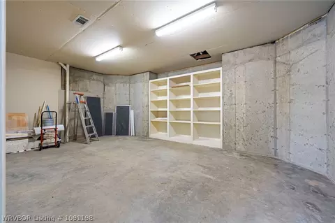
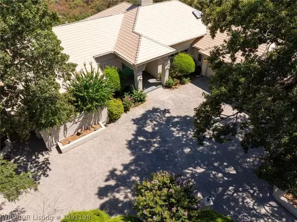
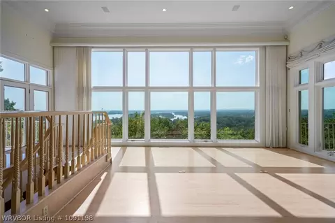
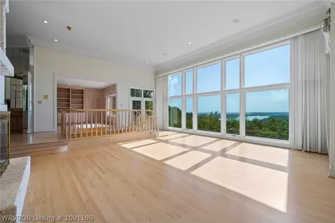
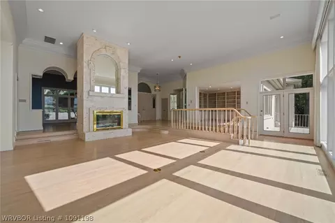
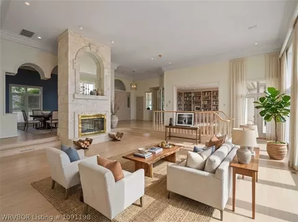
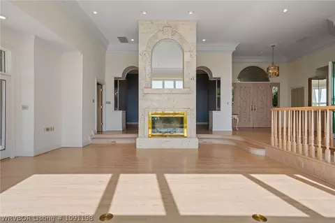
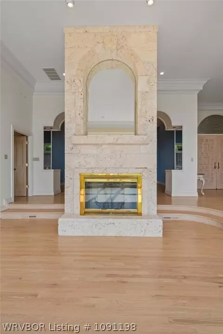
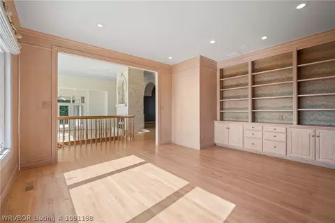
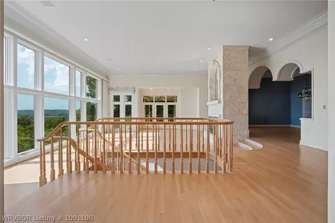
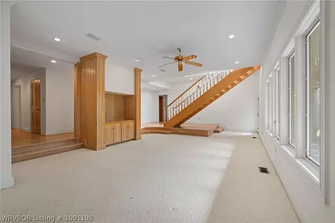
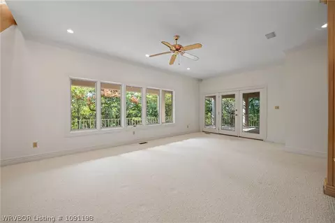
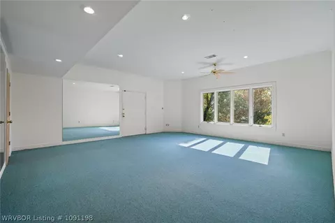
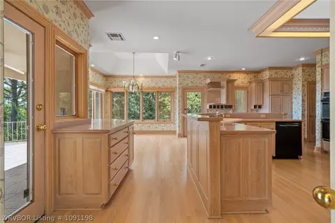
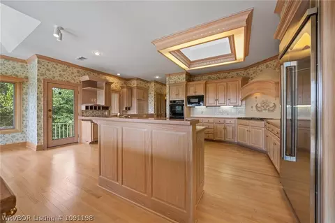
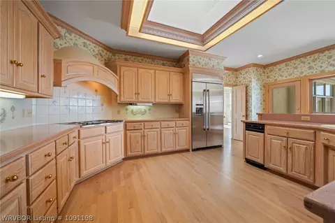
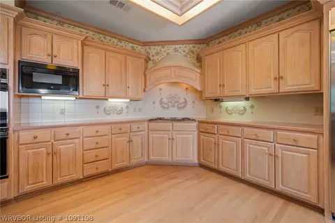
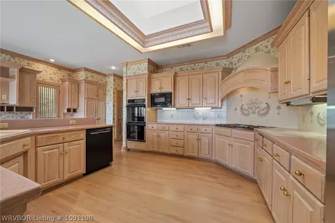
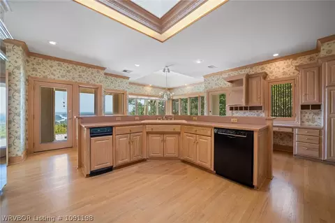
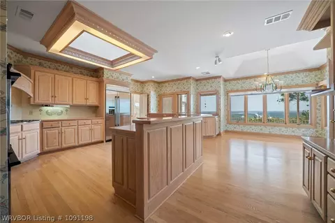
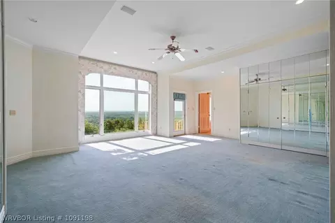
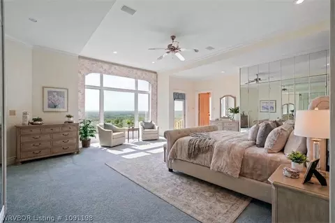
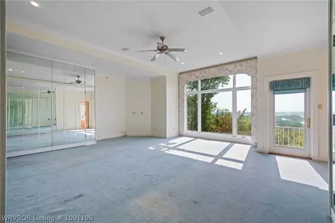
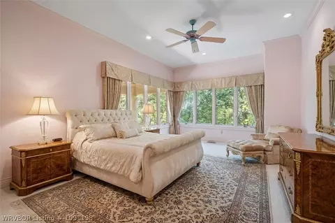
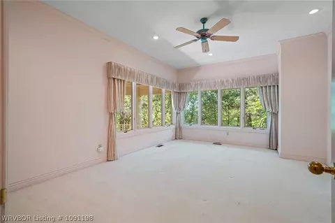
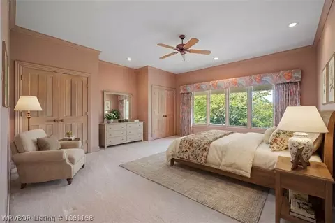
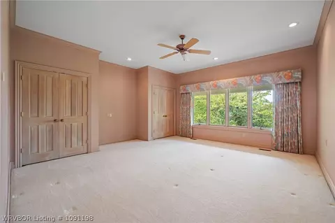
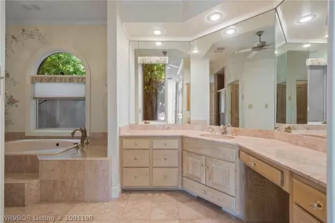
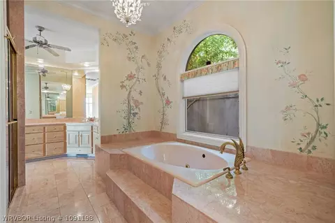
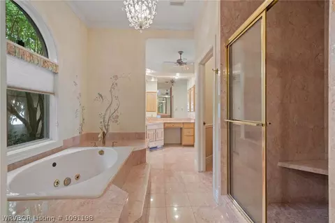
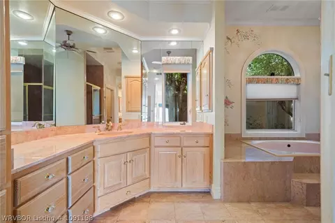
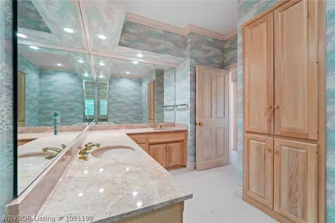
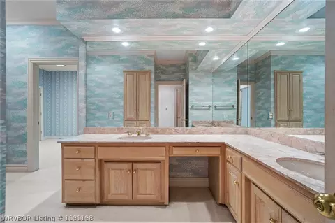
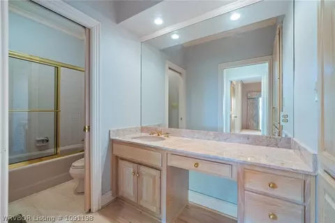
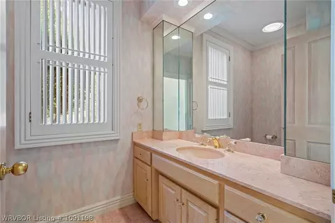
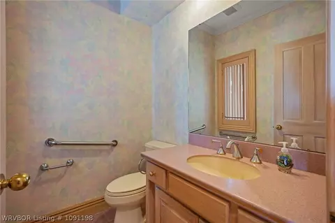
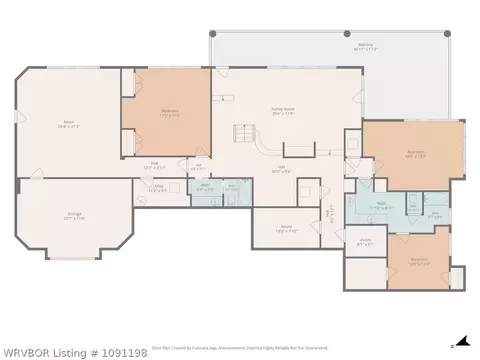
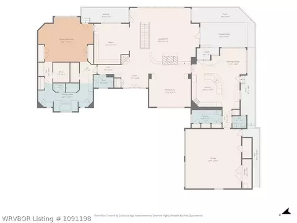
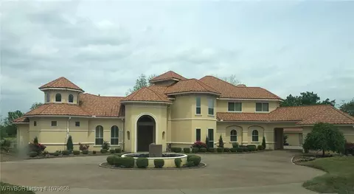
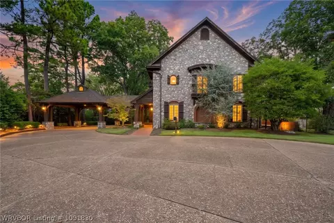
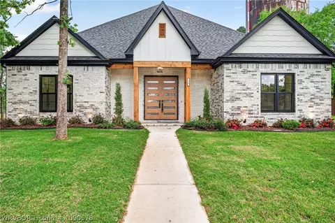
Perched high above the river valley on top of Wildcat Mountain, this custom-crafted stucco estate at 1913 Massard delivers unparalleled luxury anchored by breathtaking, million-dollar panoramic river and nature views. The main level welcomes you with soaring architectural ceilings, rich natural wood cabinetry, and gleaming wood floors throughout. At the heart of the home, the expansive living room features a striking coral fireplace and walls of windows framing the sweeping views. Just off the living area, an executive study/library offers custom built-ins and commanding river panoramas. Entertain effortlessly with a formal dining room and a massive chef’s kitchen equipped with extensive cabinetry, a sunlit breakfast nook, and picturesque scenery from every angle. The primary suite serves as a true private retreat, featuring an en-suite bath and direct walkout access to an expansive balcony overlooking the river. The lower walkout level is designed for effortless living and entertaining, surrounded by serene, private wooded views. It features a spacious family room, a versatile flex recreation space—ideal for a media lounge, game room, or home fitness studio—plus two generously sized bedroom suites and two full bathrooms. Notable extras include a safe room and an oversized basement storage area. Outside, enjoy the stunning paver driveway, timeless stucco architecture, and private covered terrace overlooking world-class scenery. As an added bonus, the seller also owns the adjacent 1/2-acre parcel (Lot #10) and is considering selling, but offering the buyer of the home a first right of refusal to purchase, which would provide a rare opportunity to expand your footprint and protect your privacy. Property Highlights Main Level: Primary suite with private view balcony & en-suite bath; two guest powder rooms; living room with statement coral fireplace; executive library/office with built-ins; formal dining room; massive eat-in kitchen with breakfast nook. Walkout Lower Level: Expansive family room; multipurpose flex/recreation room (media/game/gym); two oversized guest suites; two full baths; safe room; extensive storage/workshop area. Exterior & Finishes: Timeless stucco finish, paver driveway, covered tile terrace, million-dollar river valley vistas from upper and lower levels, rich natural woodwork, and custom built-ins throughout.
Listed by
Listing Agent - Eric Sweet
Listing Agent Contact: 479-782-9522
Listing Office - 725 Foundation Properties
Source: Western River Valley Board of REALTORS® mls logo
MLS#1091198 • last updated 3 weeks ago
Movoto checked Western River Valley Board of REALTORS® for data 12 minutes ago
Request a virtual or in-person tour
Overview
Cooling/AC CentralAir, Electric
Heating Central, Gas
Levels/Style Two, House, Traditional, 2
Virtual Tour External Link
MLS # 1091198
Status Active
SubType Single Family Residence
SqFt 6027
Lot Size (Acres) 0.5318
Property Tax 7200
Year Built 1990
Interior
Total # of Bathrooms 5
# of Full Baths 3
# of Half Baths 2
Total # of Bedrooms 3
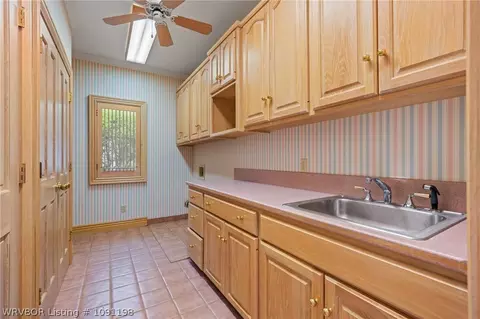
Laundry ElectricDryerHookup, WasherHookup, DryerHookup
Flooring Carpet, Wood
Appliances Dishwasher, Disposal, GasWaterHeater, Microwave, Oven, Refrigerator, RangeHood
Interior Features Attic, WetBar, BuiltInFeatures, CeilingFans, EatInKitchen, Pantry, WalkInClosets, Storage
Fireplace GasStarter, LivingRoom, WoodBurning
Exterior
Foundation Slab
Roof Metal
Construction Stucco
# of Covered Spaces 2
Parking Attached, Garage, GarageDoorOpener
Exterior Features Stamped Concrete Driveway
Patio/Porch Balcony, Covered
Lot Features CentralBusinessDistrict, Cleared, CityLot
Fencing None
Amenities / Utilities
Water Source Public
Location
View River
Community Features NearFireStation, NearHospital, Shopping
Subdivision Wildcat Mountain Estates
Elementary School Woods
Middle School Chaffin
Elementary School District Fort Smith
High School District Fort Smith
Middle School District Fort Smith
High School Southside
APN 18632-0009-00000-00
Directions Travel East On Rogers Avenue And Turn Left Onto Massard Road. Proceed To The Crest Of The Hill, Where The Property Is Situated On The Right, Offering An Elevated Vantage Point With River Views.
Lot/ Land Details
Road Responsibility Public Maintained Road
Road Surface Paved
Tour this home
When would you like to see 1913 Massard Rd?
question
Have a question about this property? Call us at (844) 430-0869
9/10
9/10
7/10
Source: GreatSchools.org © 2026. All rights reserved.

Around Fort Smith Eastside

Explore everything this neighborhood has to offer.
3/100
Walk
73/100
Family
47/100
Dining
75/100
Pet
  • Real Estate
  • AR
  • Sebastian County
  • Fort Smith
  • 72903
  • 1913 Massard Rd

My commute

Enter a destination to see travel time and distance.
By entering my info and clicking Ask a Question below, I am providing my e-signature and express written consent to receive marketing emails, calls, and texts (including via automatic telephone dialing systems, AI generative, artificial or pre-recorded voice technology) relating to my inquiry from Movoto (and parties calling/messaging on their behalf) even if my number appears on the company, state, or national Do Not Call Registry. You also agree to ourTerms and Conditions and Privacy Policy. Consent not required to receive services (call 1-844-420-1270 to be connected without providing consent).

Nearby homes for sale in Fort Smith, AR

Nearby recently sold homes in Fort Smith, AR

Newest listings in 72903

Meet with a real estate agent today (844) 430-0869
The multiple listing information is provided by Western River Valley Board of REALTORS®. IDX information is provided exclusively for consumers’ personal, non-commercial use and that it may not be used for any purpose other than to identify prospective properties consumers may be interested in purchasing. Information deemed reliable but not guaranteed to be accurate. Buyer to verify all information. The information provided is for consumers' personal, non-commercial use and may not be used for any purpose other than to identify prospective properties consumers may be interested in purchasing. Listing information updated every 15 minutes. Terms of use & Privacy Policy, California Privacy Info. Copyright © 2005 - 2026 Movoto, Inc. All rights reserved. Equal Housing Opportunity CalDRE CalDRE #01517281
Movoto Real Estate is committed to ensuring accessibility for individuals with disabilities. We are continuously working to improve the accessibility of our web experience for everyone. We welcome feedback and accommodation requests, please submit them here.
The data relating to real estate for sale on this web site comes in part from the Western River Valley Board of REALTORS®. IDX information is provided exclusively for consumers’ personal, non-commercial use, and it may not be used for any purpose other than to identify prospective properties consumers may be interested in purchasing. All information deemed reliable but not guaranteed and should be independently verified. ©2026 Western River Valley Board of REALTORS®. All rights reserved.
Requests for information regarding mortgage products will be directed to Movoto.com affiliate, Lower, LLC - a licensed Mortgage Lender (NMLS #1124061), or, based on your location, may be redirected to a participating mortgage marketing partner that may pay Lower, LLC for any consumer contact information provided through this site.