
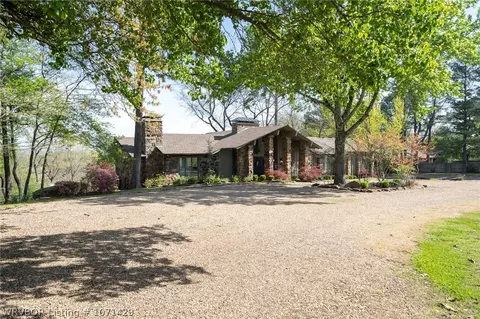
- $795,000
- 4Bd
- 5Ba
- 4,325 Sq Ft
SOLD

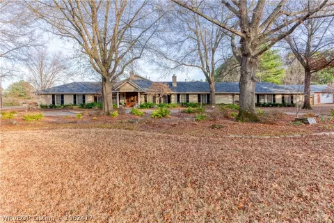
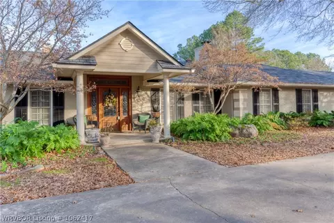
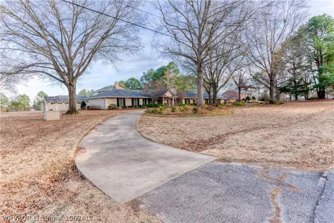
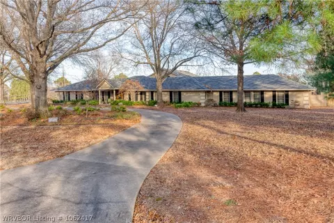
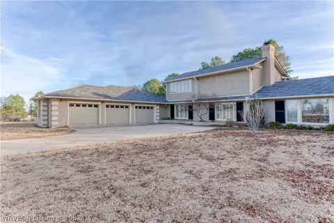
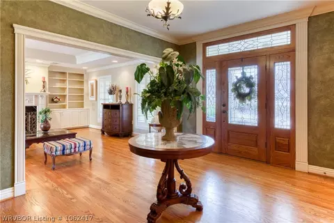
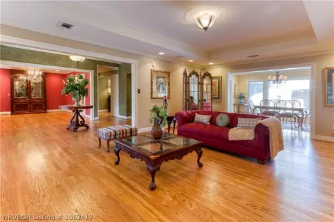
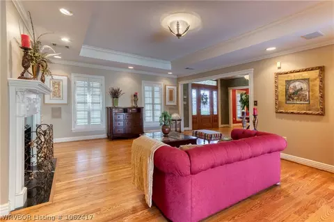
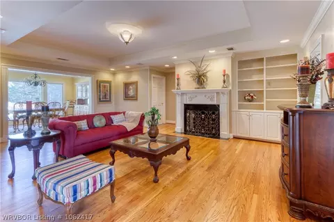
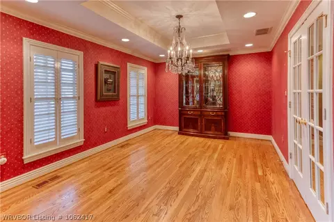
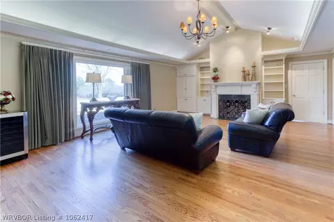
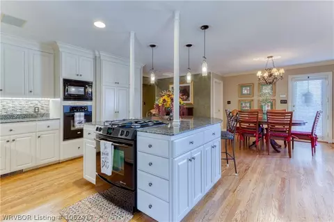
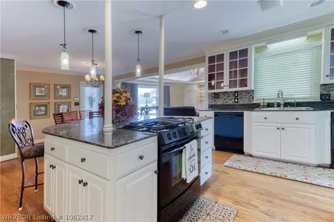
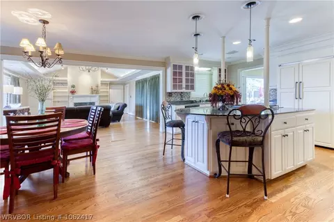
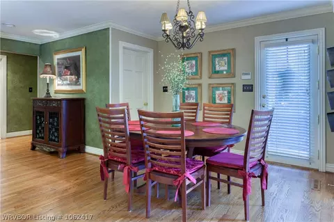
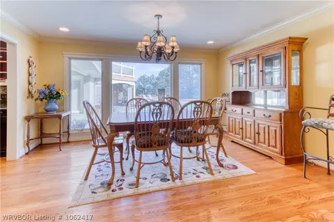
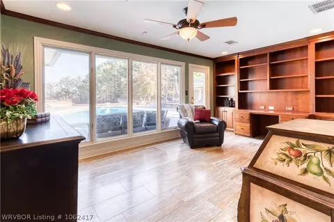
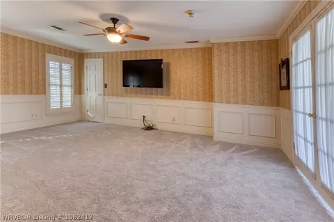
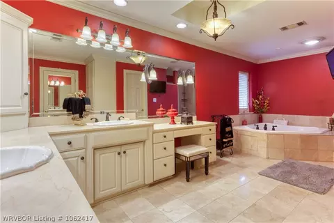
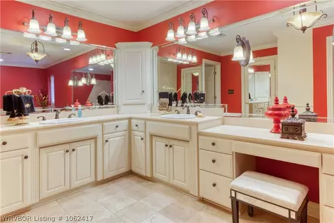
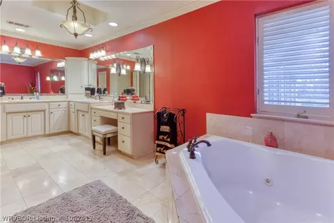
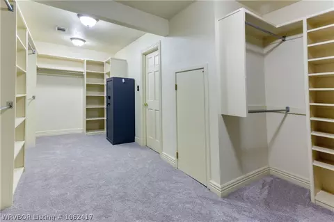
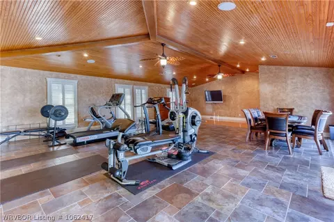
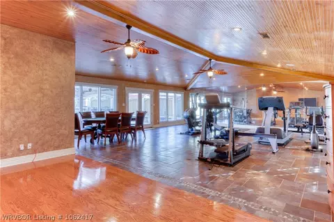
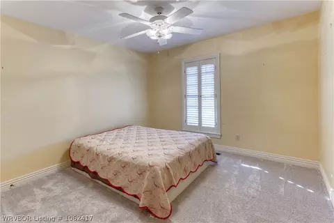
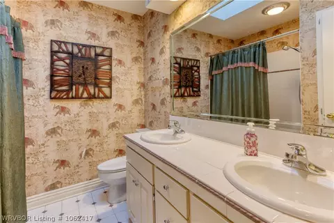
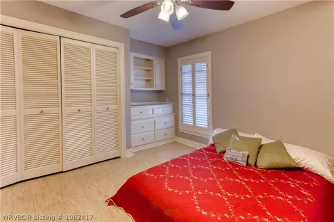
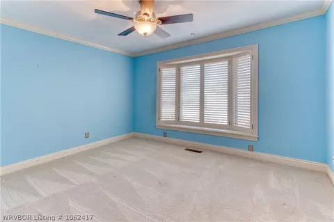
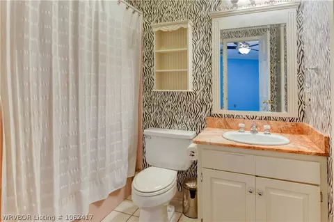
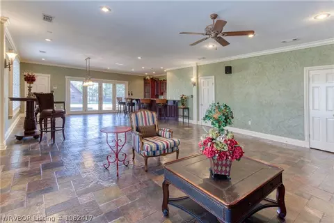
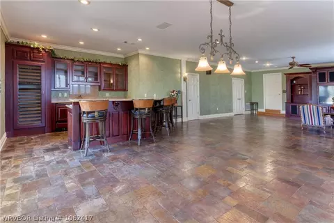
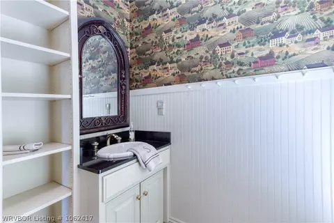
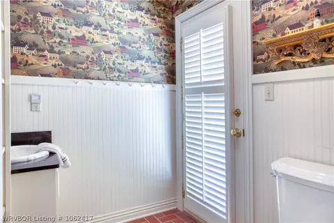
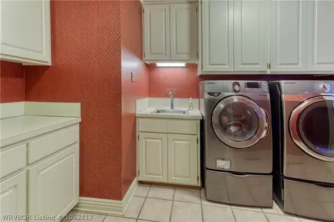
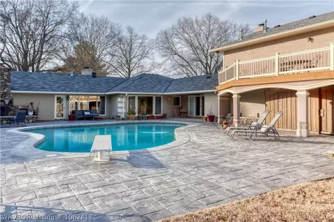
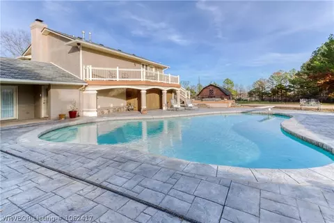
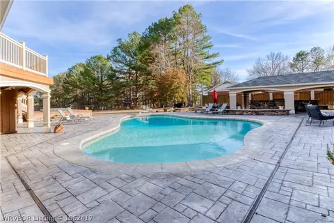
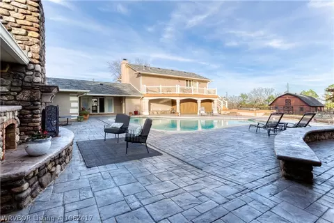
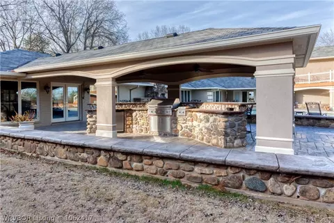
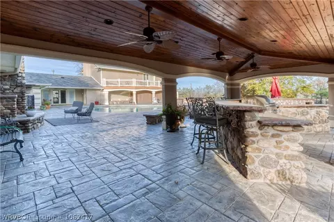
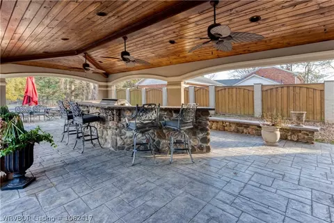
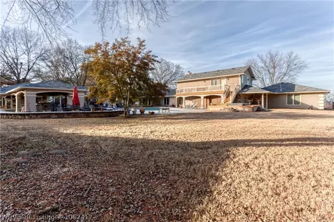
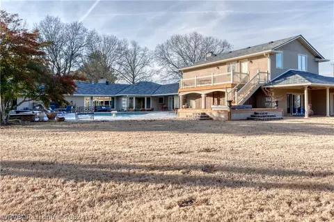
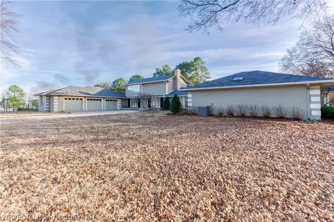
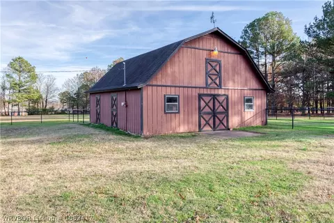
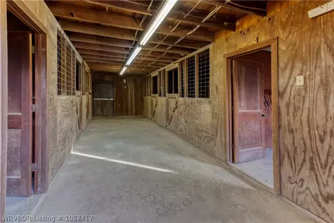
Last sold 12/28/2023 for $925K
bed
bath
Sqft ($131/Sqft)
| Property type House | Neighborhood | Year built 1983 | HOA fee $0/month | Lot size 3.08 Acre | Movoto estimate |

| Overview | |
| Cooling/AC | Central Air, Electric |
| Heating | Central, Gas |
| Levels/Style | Two, Multi/Split, House, Split-Level, Traditional, 2 |
| Virtual Tour | N/A |
| MLS # | 1062417 |
| Status | Closed |
| SubType | Single Family Residence |
| SqFt | 7078 |
| Lot Size (Acres) | 3.08 |
| Property Tax | 5845 |
| Year Built | 1983 |
| Interior | |
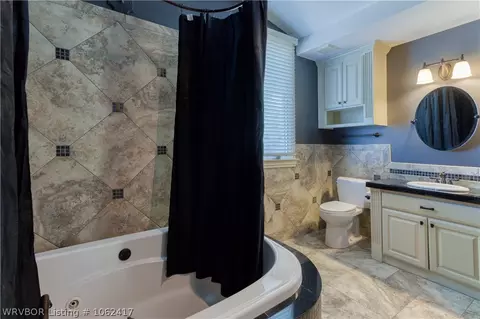
| Total # of Bathrooms | 5 |
| # of Full Baths | 4 |
| # of Half Baths | 1 |
| Total # of Bedrooms | 5 |
| Laundry | Electric Dryer Hookup, Washer Hookup, Dryer Hookup |
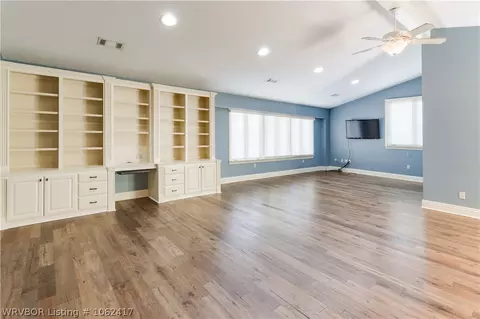
| Flooring | Carpet, Ceramic Tile, Wood |
| Appliances | Some Electric Appliances, Some Gas Appliances, Built-In Range, Built-In Oven, Counter Top, Double Oven, Dishwasher, Disposal, Gas Water Heater, Ice Maker, Microwave Hood Fan, Microwave, Oven, Range, Refrigerator, Range Hood, Trash Compactor, Washer, Plumbed For Ice Maker |
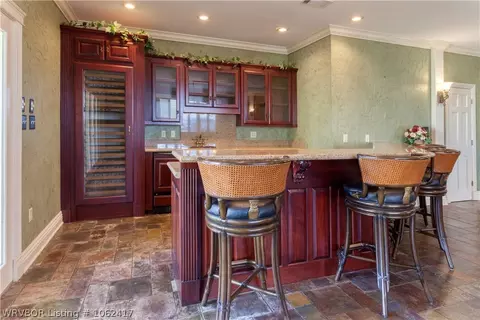
| Interior Features | Attic, Wet Bar, Built-in Features, Ceiling Fan(s), Cathedral Ceiling(s), Eat-in Kitchen, Granite Counters, Other, Pantry, Programmable Thermostat, Split Bedrooms, Storage, Walk-In Closet(s), Multiple Living Areas, Wired For Sound |
| Fireplace | Family Room, Gas Log, Gas Starter, Living Room, Outside, Wood Burning |
| Exterior | |
| Foundation | Slab |
| Roof | Architectural, Shingle |
| Construction | Brick |
| # of Covered Spaces | 3 |
| Parking | Garage, Other, Circular Driveway, Garage Door Opener |
| Exterior Features | Concrete Driveway |
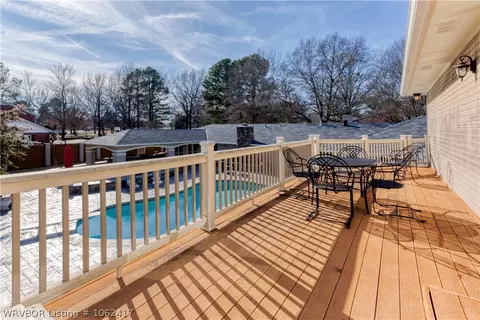
| Patio/Porch | Covered, Deck, Enclosed, Porch |
| Lot Features | Cleared, Corner Lot, City Lot, Landscaped, Level, Near Park, Other, Subdivision, See Remarks |
| Other Structures | Barn(s), Outbuilding |
| Fencing | Back Yard, Privacy, Wood |
| Amenities / Utilities | |
| Water Source | Public |
| Spa | Hot Tub, See Remarks |
| Pool | Gunite, Heated, Pool, Private, In Ground |
| Location | |
| Community Features | Near Fire Station, Near Hospital, Near Schools, Park, Shopping |
| Subdivision | / |
| Elementary School | Woods |
| Middle School | Chaffin |
| Elementary School District | Fort Smith |
| High School District | Fort Smith |
| Middle School District | Fort Smith |
| High School | Southside |
| APN | 18883-0000-03137-00 |
| Directions | From Massard Road Take Moody Road And Turn Left On S 96th. The House Will Be On The Right At The End Of 96th Street. |
| Lot/ Land Details | |
| Road Responsibility | Public Maintained Road |
 MLS # 1235567
| Est. value | Bed/bath | Sqft | mi | |
|---|---|---|---|---|
| 4717 S 96th St, Fort Smith, AR 72903 | $1,037,000 | —/3 | 4,472 | 0.03 |
| 4700 S 96th St, Fort Smith, AR 72903 | $871,000 | —/4 | 5,544 | 0.05 |
| 4801 S 96th St, Fort Smith, AR 72903 | $475,000 | 4/3 | 2,902 | 0.08 |
| 4718 S 96th St, Fort Smith, AR 72903 | $761,000 | 5/3 | 4,332 | 0.08 |
| 1203 25th St, Barling, AR 72923 | $282,000 | —/2 | 2,058 | 0.1 |
| 4501 S 96th St, Fort Smith, AR 72903 | $753,095 | —/4 | 4,853 | 0.11 |
| 2411 L St, Barling, AR 72923 | $396,000 | 4/2 | 2,840 | 0.12 |
| 4605 S 96th St, Fort Smith, AR 72903 | $842,000 | 4/3 | 4,425 | 0.12 |
Estimated values are based on public record data and automated valuation models. Values are not guaranteed and may not reflect current market conditions.
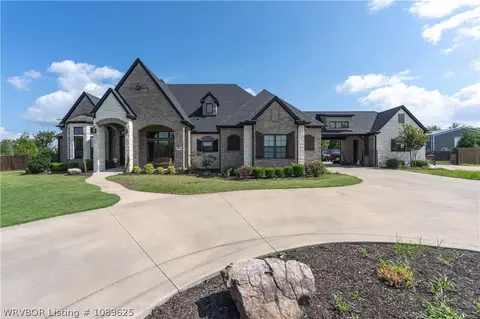
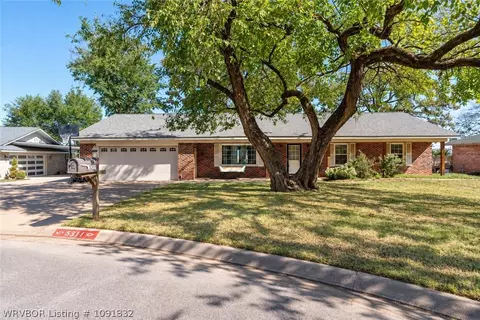
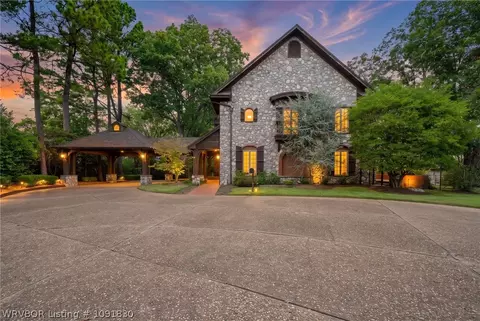
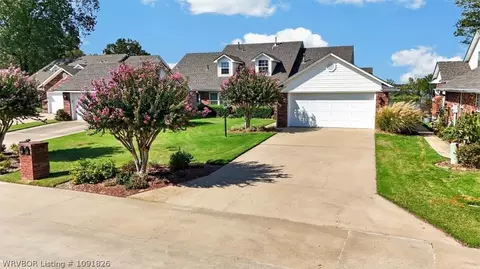
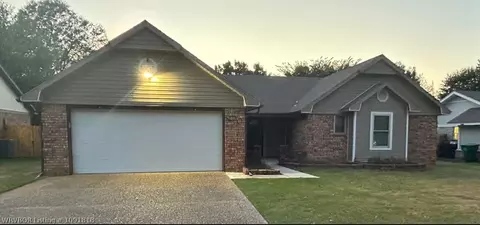


$237,900
$399,900
$352,580
$35,000
$236,950
$262,450
$202,500
$342,000
$162,450
$180,700
$153,000
$226,250
$210,000
$294,950
$129,900
$250,000
$284,450
$159,900
$215,000
$214,900
$293,000
$139,500
$274,900
$539,950
$174,950
$232,450
$125,000
$132,000