

Forrest County Real Estate & Forrest County, MS Homes For Sale | Page 7
468 Homes
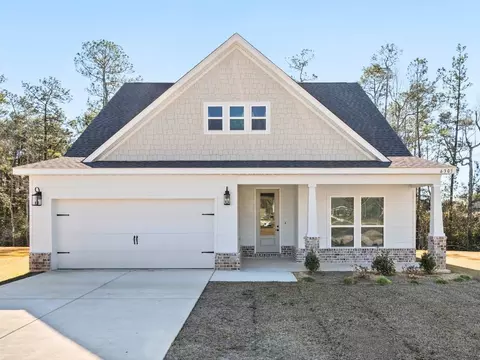
Outfit the main-level secondary bedrooms to fit your lifestyle. The kitchen island overlooks the sprawling open-concept great room. Unwind in the spacious primary suite. Upstairs, the bedroom and loft provide guests with a private retreat.
- $299,990
- 4Bd
- 3Ba
- 2,219 Sq Ft
$32K
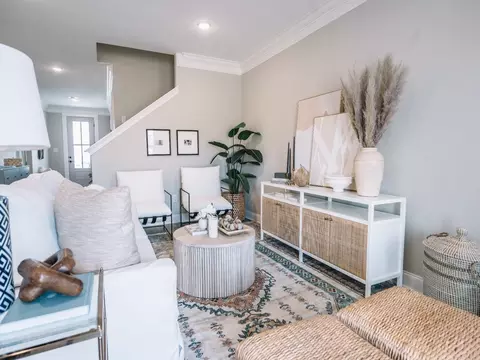
An open-concept great room and spacious kitchen are ideal for hosting gatherings. The main-level secondary bedrooms are separated from the luxurious primary suite. Upstairs, the large game room and two secondary bedrooms offer flexible living space.
- $349,990
- 5Bd
- 3Ba
- 2,513 Sq Ft
$25K

The Camden features 4-bedrooms and 3.5-bathrooms in over 2,700 square feet with a 3-car garage. This floor plan is great for multi-generational needs with a separate living, bathroom, and bedroom space sometimes referred to a mother-in-law suite. As you enter the foyer you are greeted with two guest bedrooms that share a full bathroom. Making your way inside you will find a large dining room perfect for the whole family. The well-appointed kitchen overlooks the great room and features an island with bar seating, beautiful quartz countertops, farmhouse sink and stainless-steel appliances. Enjoy views of the covered porch from the breakfast area just off the kitchen. The primary bedroom, located at the back of the house for privacy, has an ensuite bathroom with a double vanity, tiled shower and garden tub with a spacious walk-in closet providing ample space for storage. The Camden includes a Home is Connected smart home technology package which allows you to control your home with your smart device while near or away. Pictures may be of a similar home and not necessarily of the subject property. Pictures are representational only. The Camden is a must-see floor plan so schedule your tour today! Pictures, photographs, colors, features, and sizes are for illustration purposes only and will vary from the homes as built. Images are of model home and may include custom design features not available in other homes. Furnishings and decorative items are not included with
- $394,400
- 4Bd
- 3Ba
- 2,785 Sq Ft
$500

Step into the McKenzie. At over 3,100 square feet, the McKenzie boasts five bedrooms, three bathrooms, a study and two car front entry garage. Entering the home from the front porch, you are greeted with a study and formal dining room. Further inside, there are two bedrooms that share a full bathroom. The great room offers an open design with a kitchen featuring an island and shaker-style cabinetry, quartz countertops and stainless-steel appliances and a breakfast area that leads to a covered porch. Just off the kitchen, you will find a walk-in pantry and separate laundry room. Nestled behind the breakfast area, are two bedrooms that share a full bathroom with a combination shower and tub. The primary bedroom has separate access to the back covered porch and an ensuite that features a linen closet, double vanity, tiled shower, garden tub, large walk-in closet and a separate water closet. The McKenzie includes a Home is Connected smart home technology package which allows you to control your home with your smart device. Pictures, photographs, colors, features, and sizes are for illustration purposes only and will vary from the homes as built. Images are of model home and may include custom design features not available in other homes. Furnishings and decorative items are not included with home purchase. Some images may be virtually staged or have topography enhanced. Landscaping may be a decorator item not included in the purchase price and may not be available.
- $429,400
- 5Bd
- 3Ba
- 3,113 Sq Ft
$500

The Katherine offers over 2,500 square feet, this home boasts 4-bedrooms, 2.5-bathrooms, formal living, dining room and a 2-car garage. This floorplan is an entertainer's dream. Entering the home, you are greeted by a dining room and a formal living room. Continuing into the home is a spacious great room with a kitchen that won't disappoint, offering an island with quartz countertops, stainless-steel appliances, pantry, then opens to the breakfast area. There is outdoor access to a covered porch. To one side of the home are three bedrooms that share a full bathroom with a dual sink vanity and a separate water closet with a shower/tub combination. Tucked on the opposite side of the home is the primary bedroom and a hallway to the laundry/utility room that has access to the garage. The Katherine includes a Home is Connected smart home technology package which allows you to control your home with your smart device while near or away. Pictures, photographs, colors, features, and sizes are for illustration purposes only and will vary from the homes as built. Images are of model home and may include custom design features not available in other homes. Furnishings and decorative items are not included with home purchase. Some images may be virtually staged or have topography enhanced. Landscaping may be a decorator item not included in the purchase price and may not be available.
- $374,400
- 4Bd
- 2Ba
- 2,516 Sq Ft
$500

Introducing the Cali floor plan. This single-story home offers 4 bedrooms, 2 bathrooms, and more than 1,700 square feet of living space. Two secondary bedrooms and a full bathroom are located near the front of the home. A third bedroom, laundry room, and garage access are situated nearby for added convenience. The open-concept kitchen, dining area, and living room create a comfortable space for everyday living and entertaining. Features include shaker-style cabinetry, granite countertops, stainless-steel appliances, and a corner pantry. The living area opens to a covered porch. The private primary suite includes dual vanities, a garden tub, separate shower, private water closet, and a large walk-in closet. The Cali includes the Home is Connected(R) smart home technology package. Home will receive a FORTIFIED Roof(TM) Certificate. See your Sales Representative for details. Schedule your tour today! Pictures, photographs, colors, features, and sizes are for illustration purposes only and will vary from the homes as built. Images are of model home and may include custom design features not available in other homes. Furnishings and decorative items are not included with home purchase. Landscaping may be a decorator item not included in the purchase price and may not be available.
- $274,400
- 4Bd
- 2Ba
- 1,791 Sq Ft
$500

Introducing the Cairn floor plan. This single-story home offers 4 bedrooms, 2 bathrooms, more than 2,000 square feet of living space, and a 2-car garage. Two secondary bedrooms, a full bathroom, and the laundry room are located near the front of the home. An additional bedroom and garage access provide added convenience. The open-concept kitchen overlooks the dining and living areas, creating an inviting space for everyday living and entertaining. Features include granite countertops, a large island, walk-in pantry, and access to a covered porch. The private primary suite is situated at the back of the home and includes dual vanities with granite countertops, a garden tub, separate shower, private water closet, and a large walk-in closet. The Cairn includes the Home is Connected(R) smart home technology package. Home will receive a FORTIFIED Roof(TM) Certificate. See your Sales Representative for details. Schedule your tour today! Pictures, photographs, colors, features, and sizes are for illustration purposes only and will vary from the homes as built. Images are of model home and may include custom design features not available in other homes. Furnishings and decorative items are not included with home purchase. Landscaping may be a decorator item not included in the purchase price and may not be available.
- $294,400
- 4Bd
- 2Ba
- 2,054 Sq Ft
$500

Introducing the Lamar floor plan. This thoughtfully designed home offers 3 bedrooms, 2 bathrooms, more than 1,700 square feet of living space, and a 2-car garage. Near the entry, two secondary bedrooms share a full bathroom with a linen closet. The laundry room and garage access are conveniently located nearby. The open-concept kitchen, dining, and living areas create a comfortable space for everyday living and entertaining. Features include shaker-style cabinetry, granite countertops, stainless-steel appliances, and a covered porch just off the dining area. The private primary suite is located at the back of the home and includes a large walk-in closet, dual vanities with granite countertops, a garden tub, separate shower, and private water closet. The Lamar includes the Home is Connected(R) smart home technology package. Home will receive a FORTIFIED Roof(TM) Certificate. See your Sales Representative for details. Schedule your tour today! Pictures, photographs, colors, features, and sizes are for illustration purposes only and will vary from the homes as built. Images are of model home and may include custom design features not available in other homes. Furnishings and decorative items are not included with home purchase. Landscaping may be a decorator item not included in the purchase price and may not be available.
- $273,400
- 3Bd
- 2Ba
- 1,706 Sq Ft
$500

Introducing the Holly floor plan at Castlewoods in Petal, Mississippi. This single-story home offers 4 bedrooms, 2 bathrooms, more than 1,900 square feet of living space, and a 2-car garage. Just off the entry, three secondary bedrooms and a full bathroom are located in a separate hallway. The laundry room and garage access are conveniently positioned nearby. The central living area opens to a spacious kitchen featuring a large pantry and an adjoining dining space. The open-concept layout is ideal for everyday living and entertaining, while the covered patio offers an inviting outdoor retreat. The private primary suite includes a large walk-in closet, dual vanities, a garden tub, separate shower, and private water closet. The Holly includes the Home is Connected(R) smart home technology package, allowing you to manage select features from your smart device whether at home or away. Home will receive a FORTIFIED Roof(TM) Certificate. See your Sales Representative for details. Schedule your tour today! Pictures, photographs, colors, features, and sizes are for illustration purposes only and will vary from the homes as built. Images are of model home and may include custom design features not available in other homes. Furnishings and decorative items are not included with home purchase. Landscaping may be a decorator item not included in the purchase price and may not be available.
- $313,400
- 4Bd
- 2Ba
- 1,961 Sq Ft
$500
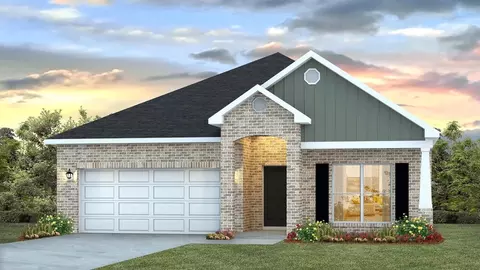
Introducing the Rhett floor plan at Castlewoods in Petal, Mississippi. This single-story home offers 4 bedrooms, 2 bathrooms, more than 1,700 square feet of living space, and a 2-car garage. Two secondary bedrooms and a full bathroom are located near the front of the home. An additional bedroom, laundry area, and garage access provide added convenience. The open-concept kitchen overlooks the dining and living areas, creating a comfortable space for everyday living and entertaining. Features include shaker-style cabinetry, quartz countertops, stainless-steel appliances, and a corner pantry. The living area opens to a covered porch. The private primary suite includes dual vanities, a garden tub, separate shower, private water closet, and a large walk-in closet. The Rhett includes the Home is Connected(R) smart home technology package. Home will receive a FORTIFIED Roof(TM) Certificate. See your Sales Representative for details. Schedule your tour today! Pictures, photographs, colors, features, and sizes are for illustration purposes only and will vary from the homes as built. Images are of model home and may include custom design features not available in other homes. Furnishings and decorative items are not included with home purchase. Landscaping may be a decorator item not included in the purchase price and may not be available.
- $288,400
- 4Bd
- 2Ba
- 1,835 Sq Ft
$500

Introducing the Jasmine floor plan at Castlewoods in Petal, Mississippi. This single-story home offers 4 bedrooms, 2 bathrooms, more than 2,000 square feet of living space, and a 2-car garage. Two secondary bedrooms, a full bathroom, and the laundry room are located near the front of the home, while an additional bedroom and garage access provide added convenience. The open-concept kitchen features quartz countertops, a large island, and a walk-in pantry. Flowing into the dining and living areas, the layout is ideal for everyday living and entertaining. A covered porch extends the living space outdoors. The private primary suite is situated at the back of the home and includes dual vanities with quartz countertops, a garden tub, separate shower, private water closet, and a large walk-in closet. The Jasmine includes the Home is Connected(R) smart home technology package. Home will receive a FORTIFIED Roof(TM) Certificate. See your Sales Representative for details. Schedule your tour today! Pictures, photographs, colors, features, and sizes are for illustration purposes only and will vary from the homes as built. Images are of model home and may include custom design features not available in other homes. Furnishings and decorative items are not included with home purchase. Landscaping may be a decorator item not included in the purchase price and may not be available.
- $318,400
- 4Bd
- 2Ba
- 2,091 Sq Ft
$500

Introducing the Victoria floor plan. This spacious home offers 4 bedrooms, 2.5 bathrooms, more than 2,300 square feet of living space, and a 2-car garage. Three secondary bedrooms, a full bathroom, and the laundry room are located near the front of the home. A convenient half bath and garage access are positioned off the foyer. The open-concept kitchen overlooks the dining and living areas, creating an inviting space for everyday living and entertaining. Features include quartz countertops, a large island, and a spacious pantry. The living area provides access to a covered porch. The private primary suite is located at the back of the home and includes dual vanities, a garden tub, separate shower, and a large walk-in closet. The Victoria includes the Home is Connected(R) smart home technology package. Home will receive a FORTIFIED Roof(TM) Certificate. See your Sales Representative for details. Schedule your tour today! Pictures, photographs, colors, features, and sizes are for illustration purposes only and will vary from the homes as built. Images are of model home and may include custom design features not available in other homes. Furnishings and decorative items are not included with home purchase. Landscaping may be a decorator item not included in the purchase price and may not be available.
- $324,400
- 4Bd
- 2Ba
- 2,306 Sq Ft
$500

Introducing the Holly floor plan. This single-story home offers 4 bedrooms, 2 bathrooms, more than 1,900 square feet of living space, and a 2-car garage. Just off the entry, three secondary bedrooms and a full bathroom are located in a separate hallway. The laundry room and garage access are conveniently positioned nearby. The central living area opens to a spacious kitchen featuring a large pantry and an adjoining dining space. The open-concept layout is ideal for everyday living and entertaining, while the covered patio offers an inviting outdoor retreat. The private primary suite includes a large walk-in closet, dual vanities, a garden tub, separate shower, and private water closet. The Holly includes the Home is Connected(R) smart home technology package, allowing you to manage select features from your smart device whether at home or away. Home will receive a FORTIFIED Roof(TM) Certificate. See your Sales Representative for details. Schedule your tour today! Pictures, photographs, colors, features, and sizes are for illustration purposes only and will vary from the homes as built. Images are of model home and may include custom design features not available in other homes. Furnishings and decorative items are not included with home purchase. Landscaping may be a decorator item not included in the purchase price and may not be available.
- $284,400
- 4Bd
- 2Ba
- 1,961 Sq Ft
$500

Introducing the Jasmine floor plan. This single-story home offers 4 bedrooms, 2 bathrooms, more than 2,000 square feet of living space, and a 2-car garage. Two secondary bedrooms, a full bathroom, and the laundry room are located near the front of the home, while an additional bedroom and garage access provide added convenience. The open-concept kitchen features quartz countertops, a large island, and a walk-in pantry. Flowing into the dining and living areas, the layout is ideal for everyday living and entertaining. A covered porch extends the living space outdoors. The private primary suite is situated at the back of the home and includes dual vanities with quartz countertops, a garden tub, separate shower, private water closet, and a large walk-in closet. The Jasmine includes the Home is Connected(R) smart home technology package. Home will receive a FORTIFIED Roof(TM) Certificate. See your Sales Representative for details. Schedule your tour today! Pictures, photographs, colors, features, and sizes are for illustration purposes only and will vary from the homes as built. Images are of model home and may include custom design features not available in other homes. Furnishings and decorative items are not included with home purchase. Landscaping may be a decorator item not included in the purchase price and may not be available.
- $304,400
- 4Bd
- 2Ba
- 2,091 Sq Ft
$500

Introducing the Katherine floor plan. This home offers 4 bedrooms, 2.5 bathrooms, more than 2,500 square feet of living space, a formal living room, dining area, and a 2-car garage. A dining room and formal living room greet you near the entry. The open-concept great room connects seamlessly to the kitchen and breakfast area, creating a comfortable space for everyday living and entertaining. The kitchen features quartz countertops, shaker-style cabinetry, stainless-steel appliances, a large island, pantry, and access to a covered porch. Three secondary bedrooms share a full bathroom with dual vanities and a separate tub/shower area. The private primary suite includes dual vanities, a garden tub, tiled shower, private water closet, and a spacious walk-in closet. The Katherine includes the Home is Connected(R) smart home technology package. Home will receive a FORTIFIED Roof(TM) Certificate. See your Sales Representative for details. Schedule your tour today! Pictures, photographs, colors, features, and sizes are for illustration purposes only and will vary from the homes as built. Images are of model home and may include custom design features not available in other homes. Furnishings and decorative items are not included with home purchase. Landscaping may be a decorator item not included in the purchase price and may not be available.
- $344,400
- 4Bd
- 2Ba
- 2,516 Sq Ft
$500

3.88 acres on Evelyn Gandy Parkway close by Dollar General, I59 and so much more!! Will Subdivide!! Excellent Commercial Visibility! Road Frontage! Plus 3bd 3ba 1652 sq ft Building. Excellent Investment Opportunity for commercial ventures! Minutes from and easy access to I59, Dollar General, USM, multiple resaurants, Walmart and much more.
- $699,900
- 3Bd
- 3Ba
- 1,652 Sq Ft

Located in the heart of Hattiesburg and just a short walk from The University of Southern Mississippi, this beautifully refreshed home is full of updates and ready for its new owner. Featuring 2 bedrooms, 1 bathroom, and a versatile extra room, this property offers comfortable living with added flexibility for an office, playroom, or additional storage. Enjoy the convenience of a carport and outdoor storage, plus peace of mind with the extensive improvements completed throughout the home. Recent updates include: Roof repairs, Brand-new HVAC system, Updated plumbing with proper drainage, Fresh interior paint, Sanded and refinished hardwood floors, Updated light fixtures, and additional repairs and replacements throughout. With its prime location and thoughtful upgrades, this home is a fantastic opportunity for homeowners or investors alike. Seller Financing now available, Call agent for further details!! Come check it out and schedule your tour today! NOW AVAILABLE FOR RENT!
- $147,500
- 2Bd
- 1Ba
$2.5K

Perfect opportunity to invest in prime Petal real estate at a great price point! 7 acres of land ready for your vision - build your dream home, develop a subdivision, or rezone and create commercial space! Possibilities are endless. Call for your private tour.
- $99,900
- 7 Acre
$10.1K

This 53.7-acre tract in Forrest County, MS offers the perfect blend of recreation and investment potential. The property features a beautiful mix of timber, providing both natural beauty and long-term value. With its diverse landscape, this tract offers multiple opportunities—whether you're looking for a peaceful homesite, a weekend hunting property, or a solid land investment. Convenient access to Highway 49 makes this property easy to reach while still offering the quiet seclusion of the outdoors. The mix of timber and natural habitat creates excellent conditions for wildlife, making it ideal for deer and small game hunting or simply enjoying the outdoors. Whether your goal is recreation, a homesite, or investment, this 53.7-acre property in Forrest County is one you don't want to miss.
- $160,000
- 53.7 Acre
$15K

- $72,500
- 2 Acre


Very unique, large, residential lot inside the city limits of Hattiesburg. Located along William Carey Parkway, the university is right around the corner. There is a beautiful, completely private, home site situated in the mature hardwood timber overlooking a small creek.
- $60,000
- 4 Acre

Beautifully wooded lot available for your dream home - secluded in the back of The Cascades. Enjoy the tranquility and exclusivity of one of SW Hattiesburg's most popular new neighborhoods. Minutes from Hardy Street, Hwy 11, Hwy 49, I-59, and Lincoln Rd. You can get where you need to be fast and enjoy the serenity of the Piney Woods simultaneously.

For those seeking maximum seclusion, this 12.36 + acre tract in the Macedonia Community of Petal delivers unmatched wooded privacy. Larger than its neighboring parcels, it provides the perfect setting for a dream home tucked deep in the trees. Utilities such as Dixie Electric power and DE Fastlink fiber internet are accessible nearby. Protective covenants will be in place to safeguard values and privacy, and the property lies within the award-winning Petal School District.
- $148,320
- 12.36 Acre

Willing to subdivide into smaller parcels - 1 ac spots available - Seize this chance to acquire a premier 12± acre parcel boasting over 800 feet of high-visibility frontage along the bustling Evelyn Gandy Parkway. With an MDOT 2024 traffic count of 16,000 vehicles per day and steadily rising, this property offers unmatched exposure in one of the region's fastest-growing corridors. Located just a stone's throw from Petal High School, this site is perfectly positioned in a thriving community with strong demographics and increasing demand for commercial and residential services.This versatile property is a developer's dream, offering endless possibilities for innovative projects. Zoned for commercial use, the site has the potential for a dynamic business park with smaller office spaces, individual professional offices, or even a high-demand retirement/assisted living facility. The property's unique adjacency to a serene small lake and the picturesque main Trailwood Lake provides breathtaking views, adding significant value and appeal for future tenants or residents.MDOT has verbally approved curb cuts for direct access, ensuring seamless connectivity to the Parkway and maximizing the site's accessibility. Whether you're envisioning a vibrant commercial hub or a tranquil assisted living community, this property's size, location, and scenic surroundings make it an unparalleled investment opportunity. Don't miss your chance to shape the future of this rapidly growing area--contact us today to explore the endless potential of this exceptional 12± acre site!
- $1,350,000
- 12 Acre

For those seeking maximum seclusion, this 12.36 + acre tract in the Macedonia Community of Petal delivers unmatched wooded privacy. Larger than its neighboring parcels, it provides the perfect setting for a dream home tucked deep in the trees. Utilities such as Dixie Electric power and DE Fastlink fiber internet are accessible nearby. Protective covenants will be in place to safeguard values and privacy, and the property lies within the award-winning Petal School District.
- $148,320
- 12 Acre

If you've been searching for a place where the alarm clock goes off long before daylight and the sounds of whistling wings replaces traffic noise, this 196 acre hunting property in the Leaf River Basin is exactly what you've been waiting for. Built for the waterfowl hunter, this secluded Southeast Mississippi tract offers access to multiple sloughs that consistently attract migrating ducks, especially wood ducks that naturally use these timbered waterways throughout the season. As the morning fog settles over the sloughs and the first flights begin to filter through the trees, you'll understand why properties like this are so hard to come by. Whether you're slipping in with a canoe, setting up decoys along the timber, or waiting quietly in your favorite hole, this property offers the natural habitat that ducks seek. Beyond the sloughs, several small lakes created from former gravel mining operations provide additional loafing and feeding opportunities for waterfowl while also offering potential fishing during the off season. From casting a line in the afternoon to watching wood ducks drop into the water at sunset, this property delivers year-round outdoor enjoyment. The land itself features gentle rolling sand sand hills, creating good elevation changes with pretty views overlooking the bottoms. While duck hunting is the headline attraction, the recreational opportunities don't stop there. Good populations of deer, turkey, and small game make this a true four-season sporting property. Whether you're chasing gobblers in the spring, fishing during the summer, bow hunting in the fall, or waiting on a cold front to push ducks down from the north, there's always a reason to be here. Conveniently located near Petal, Mississippi, this unique tract offers the opportunity to own your own private hunting destination in one of Southeast Mississippi's most productive river basin.
- $398,000
- 196 Acre

Rare opportunity to own a prime 0.53-acre lot in the coveted Timberton Golf Community. This beautiful property sits beside Brittany's Pond and offers stunning water views along with a backdrop of the golf course—perfect for relaxing mornings and sunset evenings. Located in one of Hattiesburg's most desirable neighborhoods, this lot is ideal for buyers looking to design and build a custom home in an established, upscale setting. Don't miss your chance to claim a piece of Timberton's scenic charm!
$1.5K

HERE'S YOUR BUSINESS OPPORTUNITY!! PRIME 7.62 acre tract on Evelyn Gandy Parkway only 1.2 miles off Interstate 59. Great location ready for your development. 1167' of road frontage. Priced below square footage comps on sold similar commercial parcels. Survey is available in Documents.
- $480,000
- 7 Acre
$170K

Prime Location- Ideal for Families, Professionals, and Students!!!
Discover this exceptional property situated in a highly sought-after neighborhood, perfectly positioned just minutes from Restaurants, Hospitals, and Universities. Whether your looking for a family home or a savvy investment this 3 bed, 2 bath , fenced yard home is ADORABLE! Don't miss out on owning real estate in one of the city's most desirable areas!!
- $179,000
- 3Bd
- 2Ba
- 2,116 Sq Ft
$20.9K

Location, location, location! Prime commercial spot on the Evelyn Gandy Parkway, right in the middle of shopping, restaurants, and all Petal has to offer! Don't miss your opportunity to invest!
- $450,000
- 1 Acre
$125K

Don't miss your opportunity to purchase prime commercial real estate in the heart of Petal! Bridge construction is complete, and this large lot is the perfect location to make your business dreams a reality!
- $75,000
$50K

Perfect corner property in the heart of downtown Petal! Bridge construction is complete, making this area high-traffic, high visibility, and high opportunity!
$10K

Outstanding investment opportunity in Petal! 6.8 acres (+/-) of ready-to-go land in a high-traffic location, ideal for retail, office, or mixed-use projects. Excellent visibility and accessibility.
- $2,000,000
- 6 Acre

Outstanding investment opportunity in Petal! Over 4.6ac in each half of a larger 9.25 acre (+/-) parcel in the heart of Petal's up-and-coming commercial corridor. High-traffic location, ideal for retail, office, or mixed-use projects. Excellent visibility and accessibility. Recent land clearing showcases the true potential of this property! (List price is for one 4.6ac MOL section of total 9.25ac parcel.)
$950K

Opportunity is knocking in the heart of Hattiesburg, MS! This cleared, residential corner lot is ideally positioned near William Carey University and several local schools- making it an exceptional location for homeowners and investors alike. With access to all major utilities, this lot is truly build-ready.
Whether you're looking to build an income-producing rental or planning your forever home, this location provides easy access to education, shopping, and city conveniences. Schedule your showing, TODAY!
- $8,500
- 0.16 Acre
$2.5K

Step into this beautifully updated 5-bedroom, 2-bathroom historic home, where the fifth bedroom offers flexibility as a home office, playroom, or guest room. This home seamlessly blends classic character with modern upgrades, featuring a fully renovated kitchen, updated bathrooms, new flooring, fresh interior and exterior paint, and upgraded electrical. Durable concrete-reinforced walls provide added strength and stability. The spacious, fenced backyard offers plenty of room for outdoor living or entertaining. Conveniently located near USM and Forrest General Hospital, this Avenues home offers generous space and a prime location.
- $245,000
- 5Bd
- 2Ba
- 2,005 Sq Ft

This 7.96-acre property on Beverly Hills Road offers a rare blend of space, privacy, and potential, making it an exceptional opportunity for buyers seeking land with unique features. The expansive acreage includes a picturesque small pond, providing a tranquil focal point and enhancing the property's natural appeal. Gated and fenced, this parcel ensures security and convenience, with an impressive 370 feet of road frontage on Beverly Hills Road. The property currently includes a home structure that is **not livable** and will likely need to be **demolished or removed**, offering buyers the chance to start fresh and unlock the full potential of this land. Priced for **land value only**, this property is ideal for those envisioning a private retreat, a custom family estate, or an investment opportunity. Conveniently located close to hospitals, shopping, restaurants, schools and so much more, this property combines a prime location with ample possibilities. Don't miss out on this incredible offering—contact Your Agent today for more information or to schedule a viewing.
- $85,000
- 7.96 Acre

In the Heart of Petal, two parcels (6 lots total) of land being sold together. Ideal for an investor!!
- $23,000

House IS 1,850 Sq Ft MOL
Bigger than it looks from Road, this is a
MUST SEE!!
Spacious, three bedroom, two bath home with oversized laundry room. Room off living room could be for office, playroom, sewing room, etc. Small fenced area next to carport. Long single carport accommodates two vehicles plus turn around next to driveway. Two storage buildings.
- $139,788
- 3Bd
- 2Ba
- 1,852 Sq Ft
$12

Last lake front property available in Woodhaven Lake Estates Subdivision with beautiful mature hardwoods. Located in Lamar County, this newly platted piece of land consists of two lots that sits on its own island between Springwood Dr. and Oakwood Dr. If you are looking for seclusion, this is the piece for you. With plenty of lake frontage, and the only lot available for purchase, this lake front retreat is truly a one of a kind piece. There is a perfect flat piece of land on the northern portion of the property sitting close to the lake.
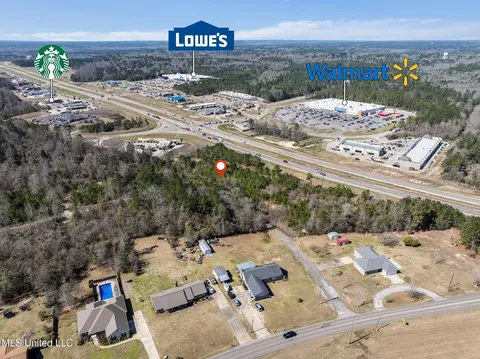
This 5.5 +/- acre parcel of vacant land for sale in Petal, MS, offers an outstanding commercial development opportunity in a high-traffic area. Strategically located along Old Hwy 42—with an existing MDOT driveway permit entrance—and additional frontage along Evelyn Gandy Parkway, this property provides excellent access and visibility. According to the Mississippi Department of Transportation, this section of Evelyn Gandy Parkway adjacent to the property carries approximately 18,000 vehicles per day, ensuring high exposure for any development. Positioned near the intersections of E Central Avenue & Evelyn Gandy Parkway and Corinth Road & Evelyn Gandy Parkway, the property is directly across the highway from Walmart and within close proximity to major retailers and eateries such as Lowe's Home Improvement, Chick-fil-A, Starbucks, Waffle House, Chili's, Zaxby's, Popeyes, McAlister's Deli, Subway, Little Cesar's Pizza, Pizza Hut, and Taco Bell, as well as several banks and medical clinics. Electricity is provided by Dixie Electric. Telecommunications services are available through DE Fast Link and AT&T, and water and sewer is served by the City of Petal. Currently zoned C2, presenting a unique opportunity for commercial development. Comprised of six contiguous parcels, this vacant commercial land offers flexible development options and strong potential as an investment property. The terrain slopes from east to west, and a comprehensive survey and legal description are on file. This vacant land listing in Petal, MS, is ideal for developers and investors seeking a versatile and well-connected property in a bustling commercial corridor within the ever-growing community of Petal, Mississippi.
- $1,150,000
- 5.5 Acre
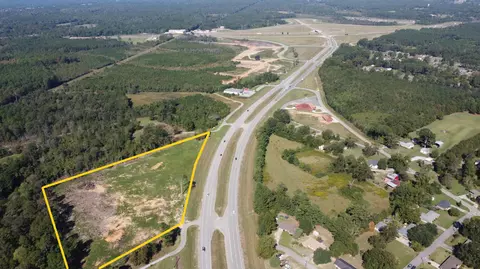
This 7.6-acre commercial property has excellent frontage on Evelyn Gandy Parkway, a rapidly growing commercial corridor in Petal, Mississippi. Approximately 17,000 cars per day pass by this property, making it an ideal location for a business that wants to be seen. The site has been recently cleared and is ready to build. It has great, level topography and is ¾ of a mile from Interstate 59, which runs between New Orleans and Birmingham, Alabama. The property also has two access and entry points to Evelyn Gandy Parkway, making it perfect for a variety of businesses, including retail, office, restaurant, and hospitality. Don't miss out on this opportunity to own a prime piece of commercial land in a growing community. Contact us today to learn more.
- $1,000,000
- 7 Acre
$324K

Here is your chance to own your little slice of heaven! This beautiful 22.86 parcel of raw land is situated just a short 10-minute drive from Wiggins, offering the perfect balance of convenience and seclusion. Ideally located between Hattiesburg and the Mississippi Gulf Coast, the property provides easy access to nearby amenities while maintaining a peaceful, rural atmosphere. The possibilities are endless—create your dream home, establish a retreat, or invest in land for the future. Survey available.
Don't miss out on this incredible opportunity—schedule your showing today!
- $109,728
- 20 Acre
$17.1K

Here is your chance to own your little slice of heaven! This beautiful 22.86 parcel of raw land is situated just a short 10-minute drive from Wiggins, offering the perfect balance of convenience and seclusion. Ideally located between Hattiesburg and the Mississippi Gulf Coast, the property provides easy access to nearby amenities while maintaining a peaceful, rural atmosphere. The possibilities are endless—create your dream home, establish a retreat, or invest in land for the future. Survey available.
Don't miss out on this incredible opportunity—schedule your showing today!
- $109,728
- 22.86 Acre
$9.14K

This property in an outstanding recreational timberland investment in a great area of Pearl River County, MS. There are multiple ages of well managed pine plantation that are poised to provide returns for years to come. The internal roads make access to food plots quick, easy and quiet. There are deer, turkeys, pigs and all other small game to hunt all over this tract. It will not disappoint. Call today to set up a showing.
- $941,854
- 294 Acre
$23.5K

Outstanding timberland tract with TREMENDOUS future upside. This 350 acre parcel is located along Eastabutchie Road and Shows Road, only 6 miles NE of Petal, MS in Petal School District. The topography is rolling with several potential lake sites. There are three different age pine plantations ranging from 1 to 19 years old. There are 3 rights of way crossing the property that are perfect for food plots and shooting houses. Recreational timber land tracts with this much development potential don't become available very often. Don't miss out on a great investment opportunity.
- $1,639,403
- 350 Acre
$87.6K
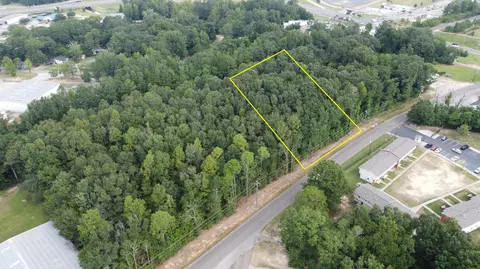
This 1 acre parcel is situated along Country Club Road, just off Highway 49. The location is convenient to both Highway 49 and Broadway Drive with high traffic count and great visibility. The entire acre is level and suitable for building with minimal dirt work. Additional, adjacent, acreage is also available.
- $98,000
- 1 Acre

Outstanding corner location at the intersection of Wisteria Dr. and Wyatt St. The location between Broadway Dr. and Highway 49 is ideally situated to capitalize on the high traffic count. The level topography is suitable for building and providing excellent visibility. Additional, adjacent, land is also available.
- $110,000
- 1 Acre
Adjust filters to expand your search.
301 - 350 of 468 Homes for sale in MS

Don’t see what you’re looking for?
A local real estate agent is the best way to get access to exclusive and off-market properties so you can find home.
Explore nearby locations
The prices shown are the median list prices.Hattiesburg Homes for sale
$149,000
Slidell Homes for sale
$217,500
Mobile Homes for sale
$199,000
Wilmer Homes for sale
$95,000
New Orleans Homes for sale
$329,000
Metairie Homes for sale
$365,000
Gulfport Homes for sale
$214,950
Jackson Homes for sale
$137,000
Brandon Homes for sale
$299,000
Biloxi Homes for sale
$252,500
Covington Homes for sale
$322,000
Gretna Homes for sale
$222,450
Laurel Homes for sale
$29,500
Mandeville Homes for sale
$468,950
Ocean Springs Homes for sale
$349,900
Hammond Homes for sale
$189,900
39401, MS Homes for sale
$149,800
39402, MS Homes for sale
$256,250
36695, AL Homes for sale
$280,000
36608, AL Homes for sale
$229,900
39532, MS Homes for sale
$302,900
39564, MS Homes for sale
$273,990
70458, LA Homes for sale
$259,330
39503, MS Homes for sale
$239,900
70129, LA Homes for sale
$85,000
39465, MS Homes for sale
$249,900
French Quarter Homes for sale
$535,000
English Turn Homes for sale
$249,000
Garden District Homes for sale
$924,500
Woolmarket Homes for sale
$345,050
Algiers Point Homes for sale
$529,900
Timberton Homes for sale
$79,500
Gentilly Terrace Homes for sale
$285,000
Northbay Homes for sale
$320,000
Lower Garden District Homes for sale
$389,900
Lake Catherine Homes for sale
$75,000
Mobile County Homes for sale
$209,000
Rankin County Homes for sale
$279,999
Baldwin County Homes for sale
$375,000
Stone County Homes for sale
$194,900
George County Homes for sale
$199,900
Pearl River County Homes for sale
$189,000
Scott County Homes for sale
$212,500
Harrison County Homes for sale
$240,158
Copiah County Homes for sale
$149,000
Lamar County Homes for sale
$225,000
Schools

Frequently Asked Questions about Forrest County, MS
In July 2025 Forrest County homes were listed to buy for a median price of $297K, The median value of a home listed to buy in Forrest County in July 2025 was $144 per sqft,
It is affordable to live in Forrest County. Buying a home in Forrest County is 1% less expensive compared with the national average.
The best and safest neighborhoods to live in Forrest County in July 2025 are Garden District, Lakewood, Country Club, Marigny, French Quarter, Algiers Point, West End, Lower Garden District, Breakers, Wendover, Woolmarket, Northbay, Gentilly Terrace, English Turn, Old Aurora, Jackson Heights, Cypress Shores, Timberton, Lake Catherine, Palmers Crossing
In July 2025, Forrest County homes were listed to buy for a median price of $297K, with 25% down you would need $1.62K/month to cover expenses and assume that's 35% of your total monthly income, your total yearly income would need to be $55.6K.