Movoto Real Estate
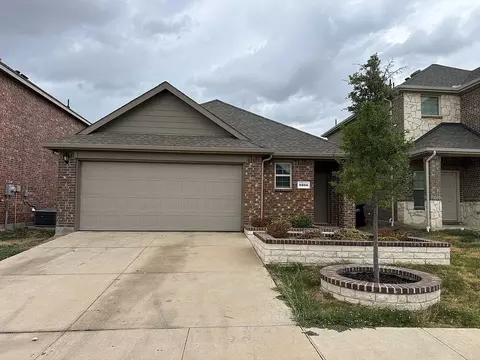
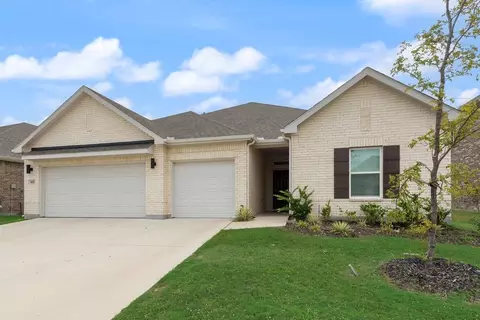
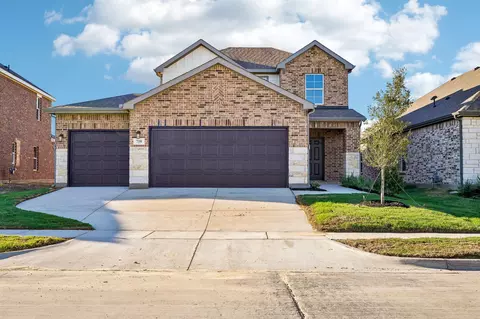
  • Exterior
  • Entry Way
  • Living
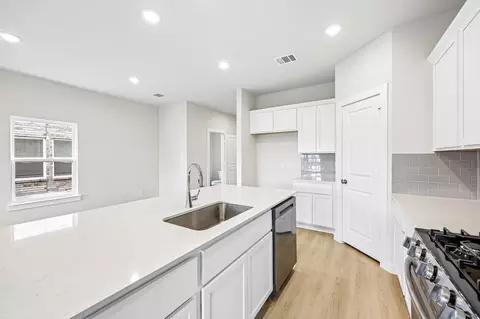
  • Kitchen
  • Other
  • Bedroom
  • Bath
  • View/Area
  • Dining

715 Carson Dr, Forney, TX 75126

  • $389,900

  • 4

    bed

  • 3

    bath

  • 2,003

    Sqft ($195/Sqft)
House for sale 35 days
Movoto is helping 32 homebuyers near you

About 715 Carson Dr
Property type House
Move-in ready? Yes
HOA fee $0/month
Movoto estimate
Parking 2 garage spaces
Rental estimate
Property description
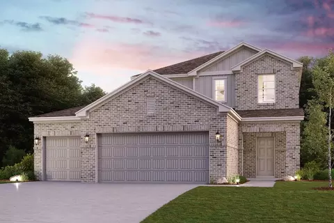
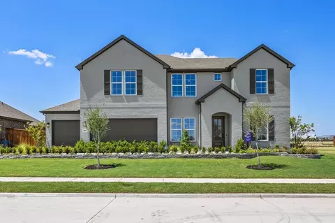
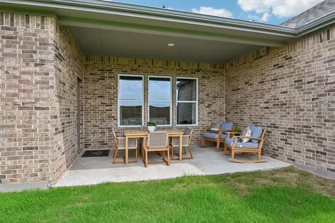
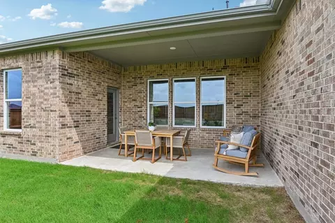
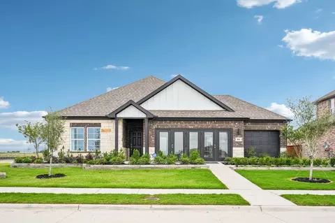
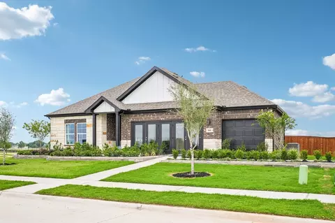
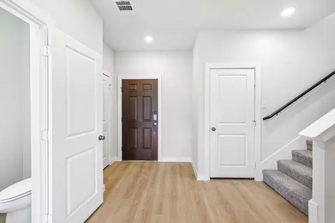
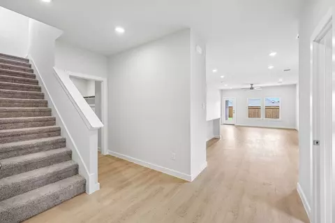
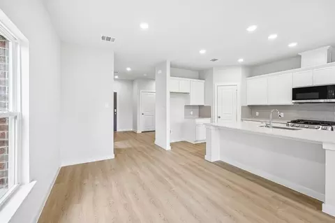
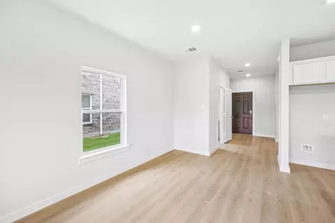
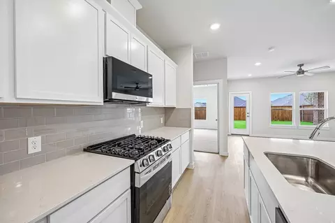
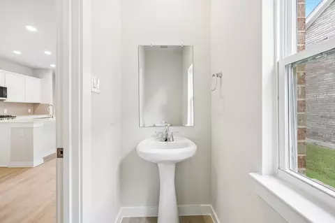
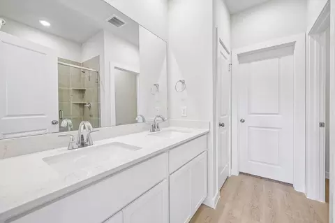
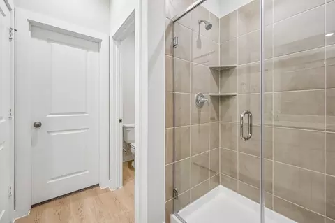
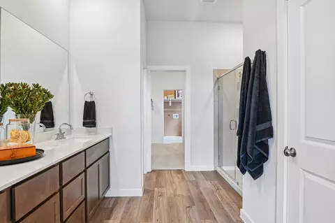
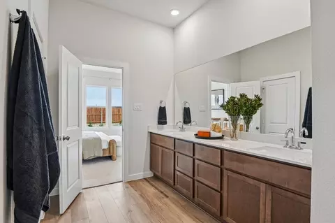
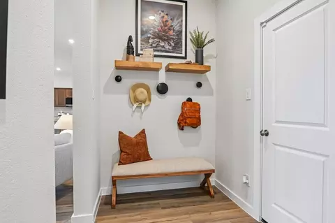
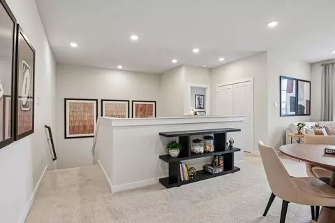
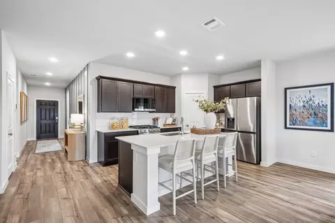
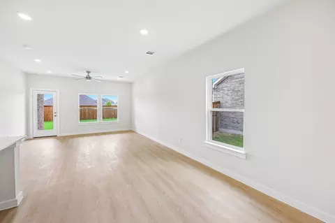
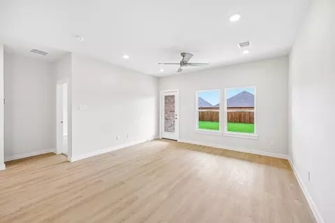
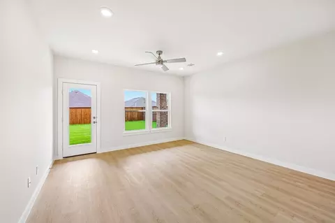
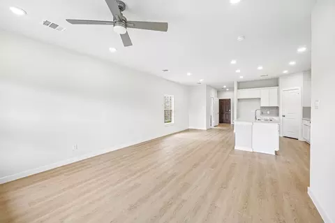
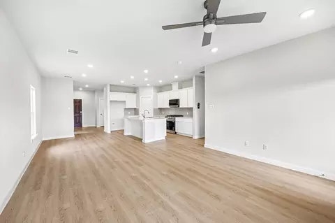
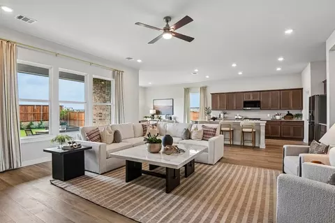
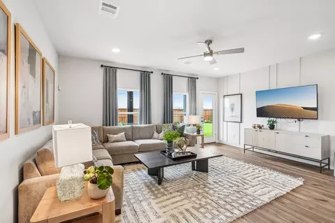
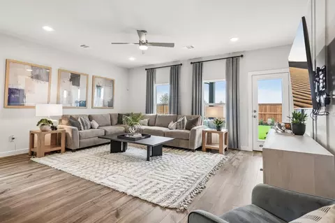
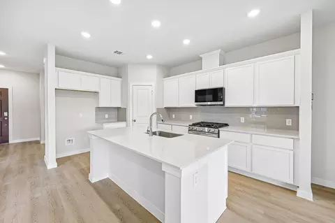
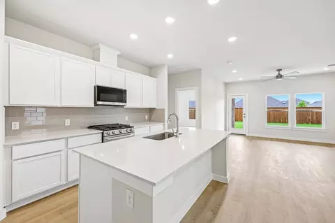
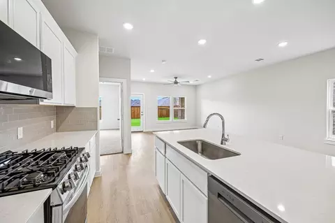
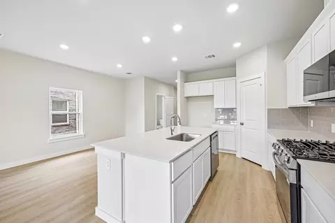
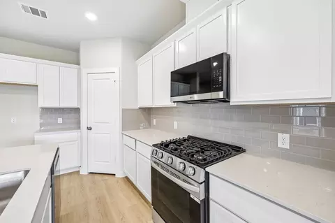
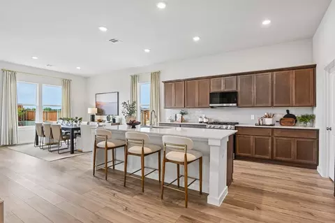
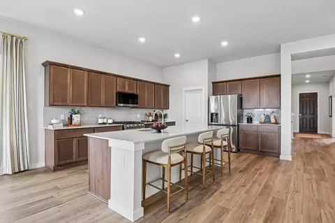
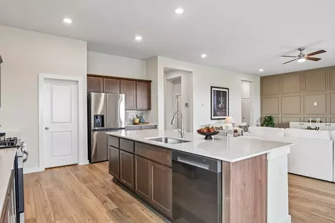
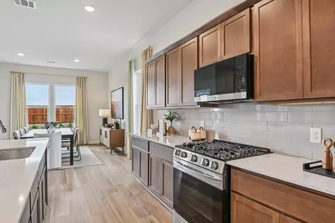
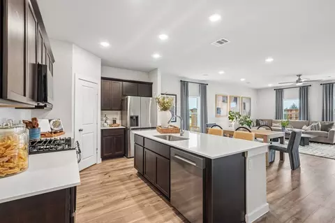
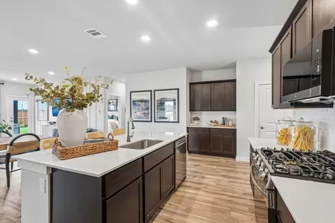
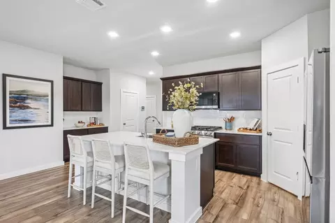
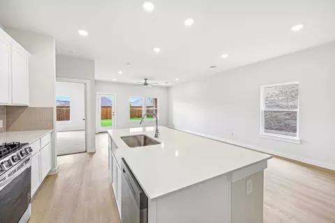
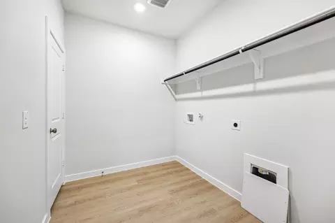
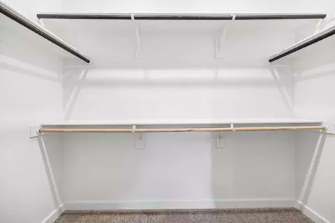
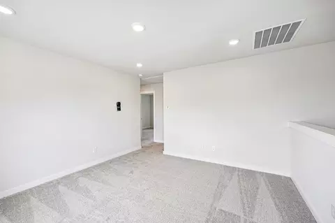
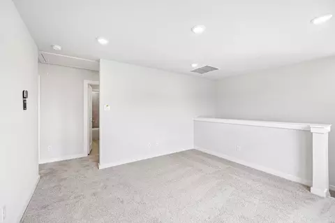
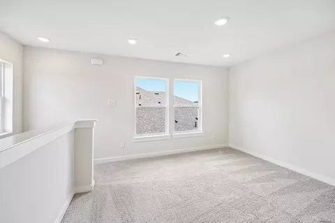
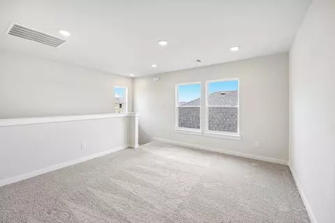
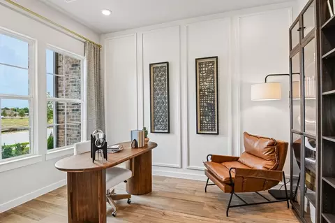
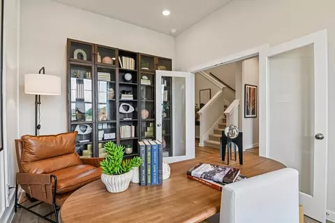
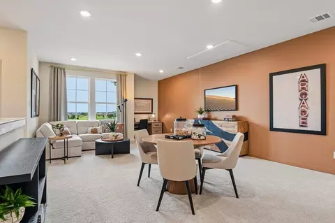
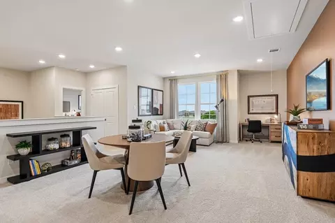
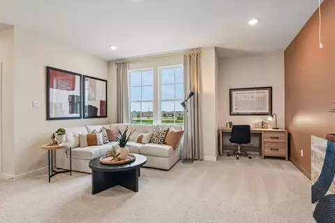
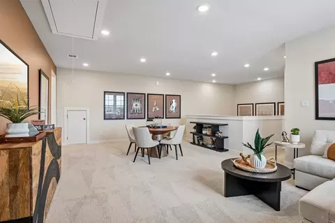
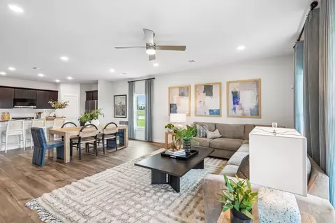
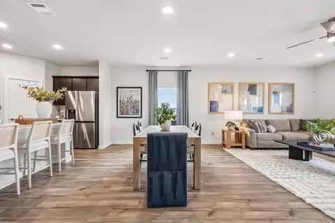
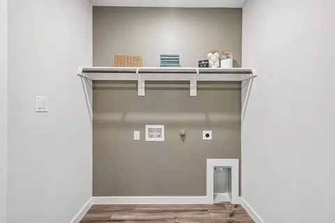
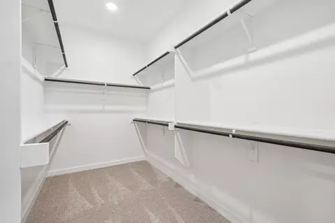
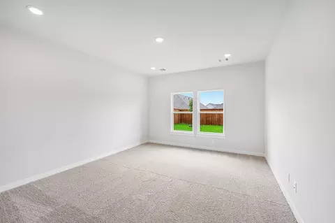
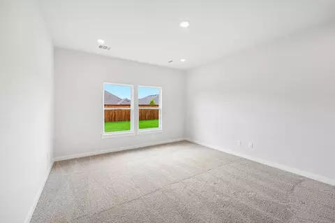
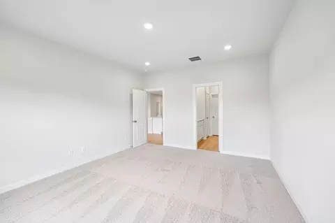
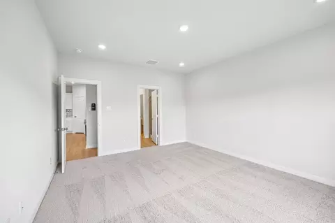
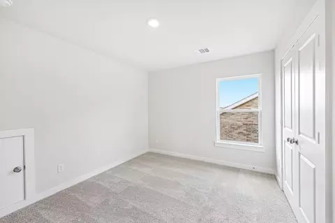
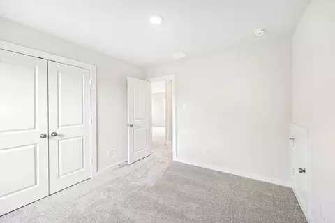
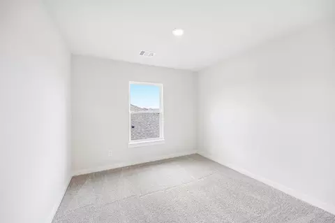
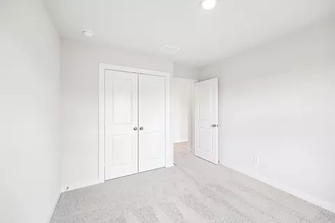
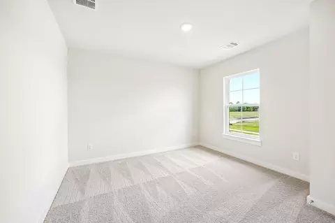
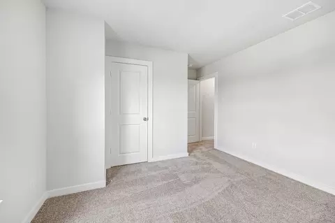
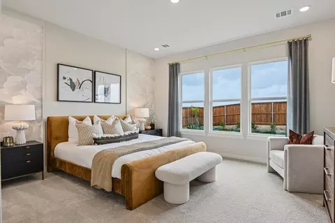
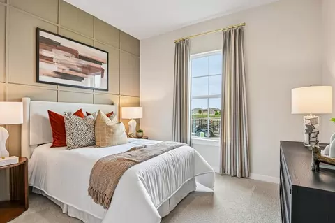
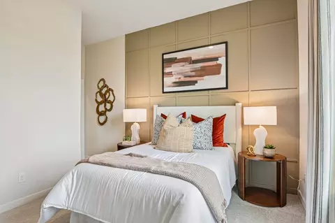
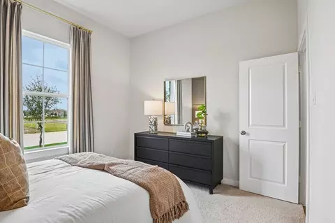
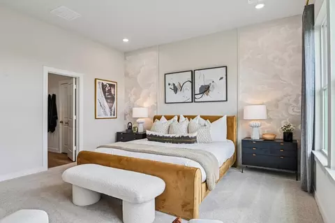
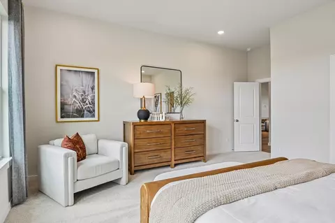
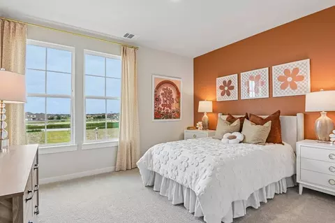
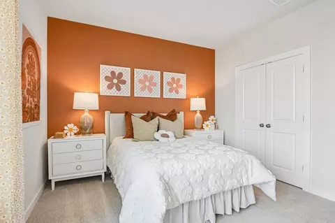

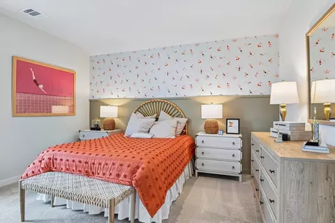
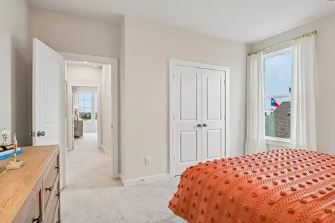
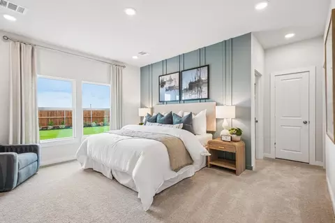
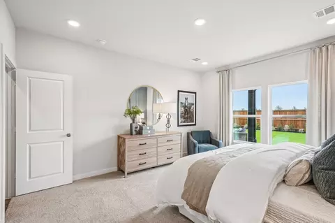
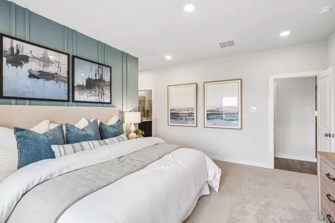
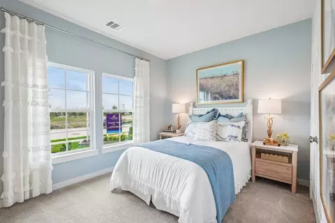
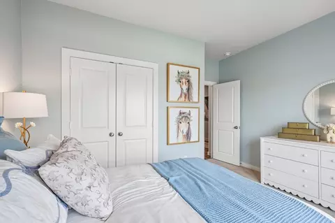
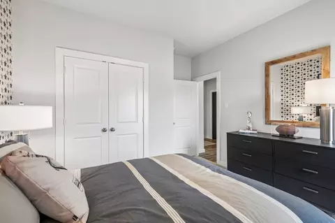
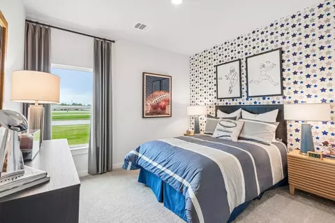
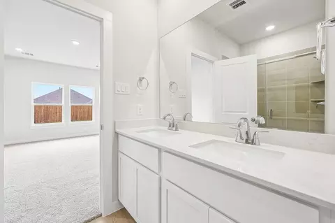
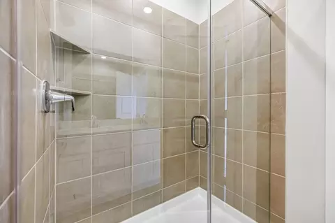
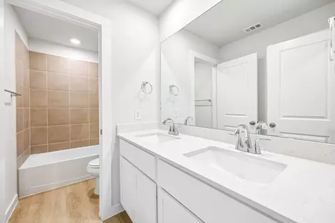
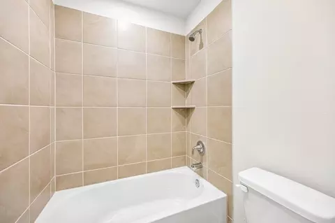
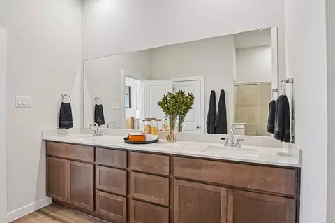
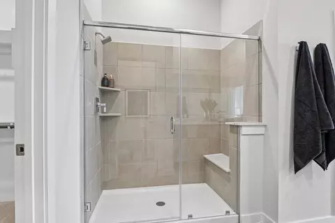
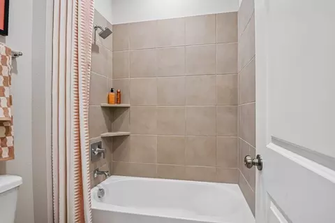
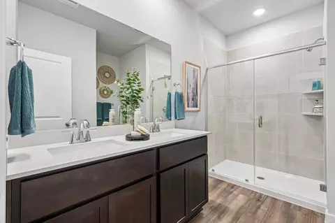
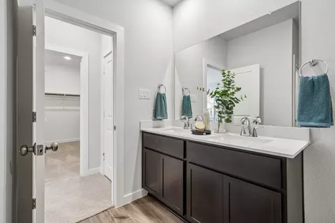
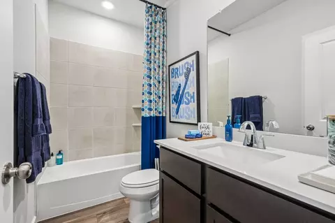
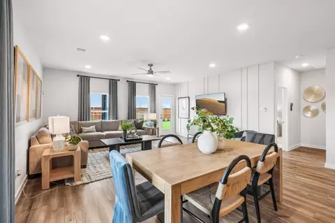
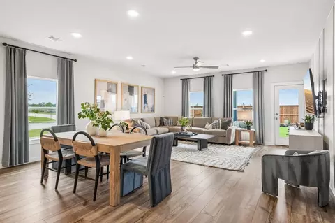
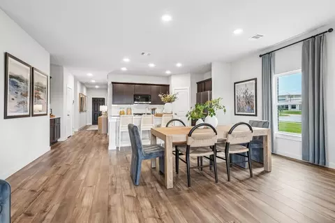
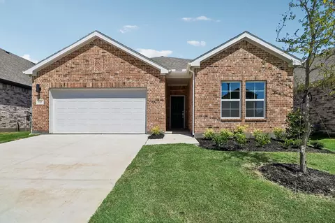
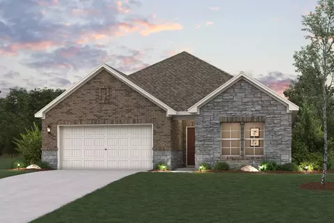
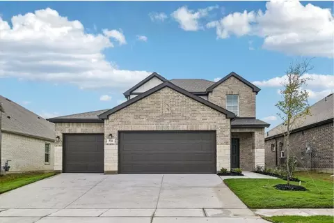
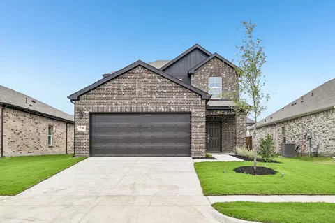
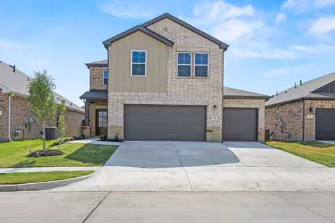
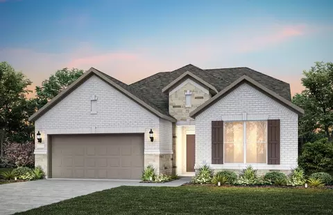
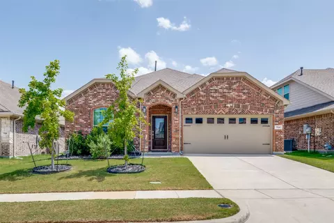
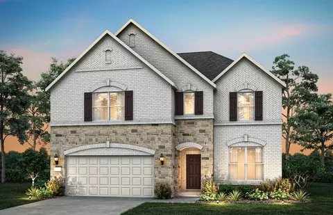
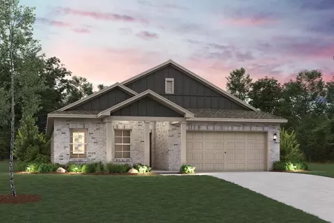
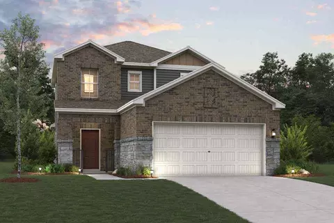
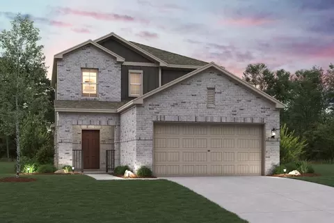
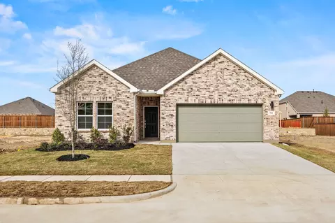
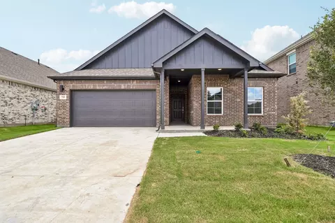
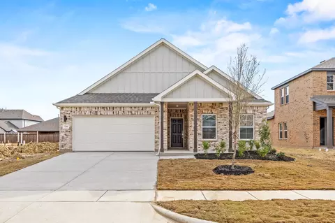
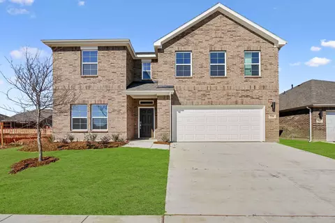
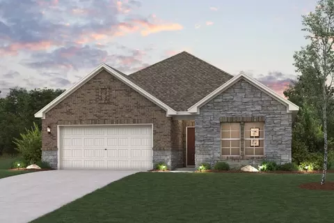
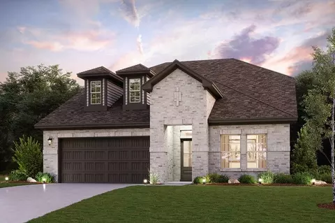
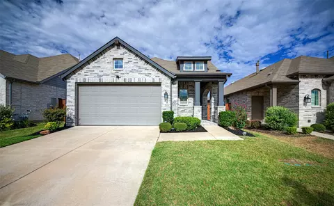
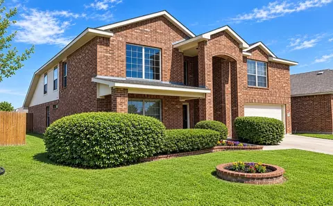
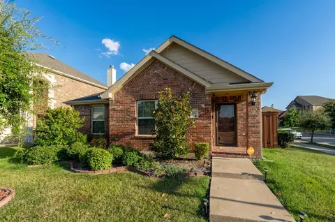
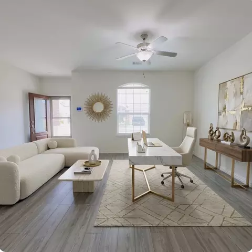
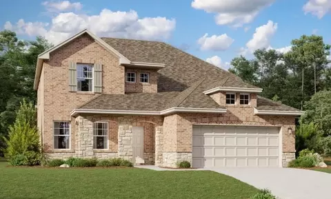
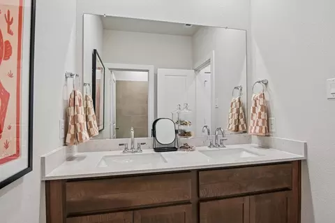
Welcome to the Hampton-where thoughtful design meets everyday functionality. This versatile two-story home offers a spacious layout that's perfect for both daily living and entertaining. Downstairs, an open-concept living area connects the kitchen, dining, and great room, creating a bright and welcoming space. The modern kitchen features plenty of counter space and a walk-in pantry for added convenience. The spacious primary suite is located on the main level, featuring a large walk-in closet and dual vanities. Upstairs, three generously sized secondary bedrooms share a full bath, offering plenty of space for guests, a home office, or hobbies. A powder room on the main floor, second-floor laundry, and a two-bay garage round out this smart, stylish plan. Whether you're hosting friends or enjoying a quiet night in, the Hampton gives you the space to do it all-comfortably. Additional home highlights include: Quartz countertops Oversized lot Covered patio First level bedroom 3-bay garage Spacious loft Spacious kitchen Ample storage Tub in primary bath Prelude Plus Warm Interior Package with Eastwood Cabinets *Prices, plans, and terms are effective on the date of publication and subject to change without notice. Square footage/dimensions shown is only an estimate and actual square footage/dimensions will differ. Buyer should rely on his or her own evaluation of usable area. Depictions of homes or other features are artist conceptions. Hardscape, landscape, and other ...
Listed by
Builder: Century Communities
Source: Realtor mls logo
Source: Realtor.com Last updated: 1 month ago
Movoto checked Realtor for data 24 minutes ago
Request a virtual or in-person tour
Interior
Levels/Style 2
# Half Bathrooms 1
# Total Bathrooms 3
# Full Bathrooms 2
# Total Bedrooms 4
Plan Information
Subdivision Website External Link
SalesOffice Hours Mon 10 - 6 Tue 10 - 6 Wed 10 - 6 Thu 10 - 6 Fri 10 - 6 Sat 10 - 6 Sun 12 - 6
SalesOffice Agent Phone (972) 474-7994
Status Active
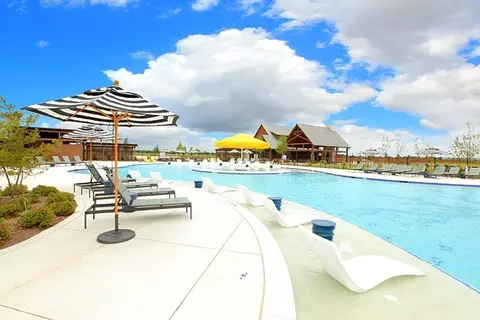
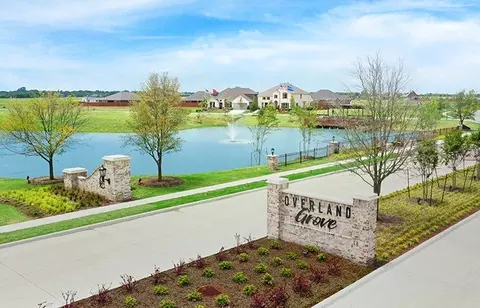
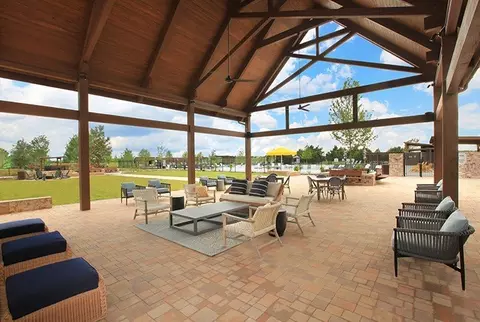
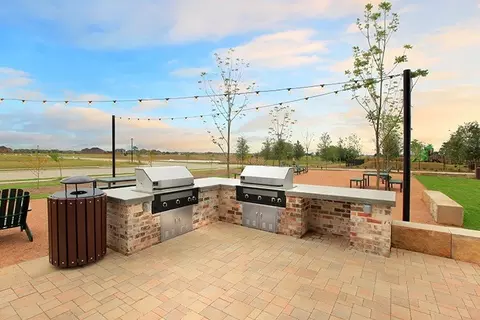
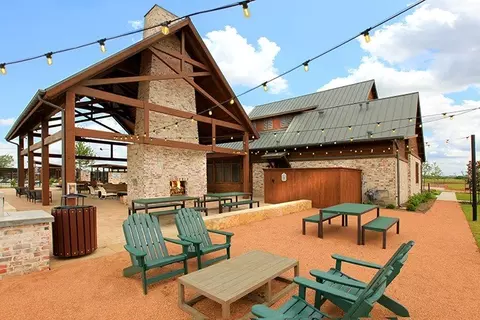
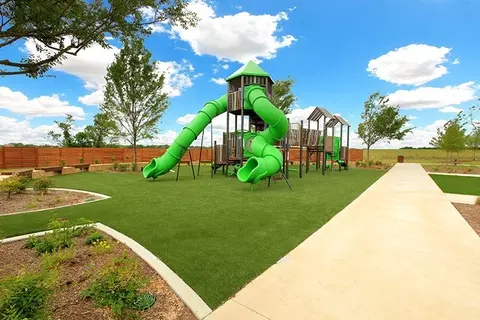
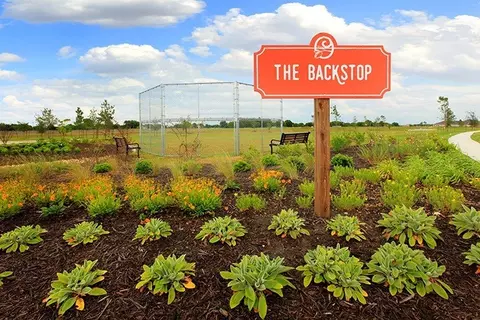
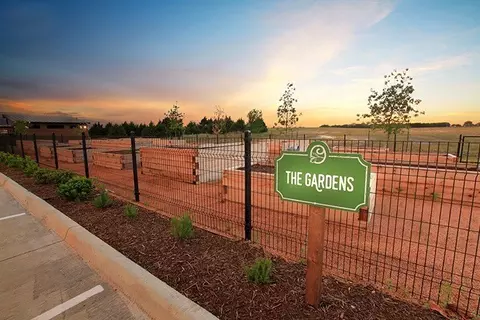
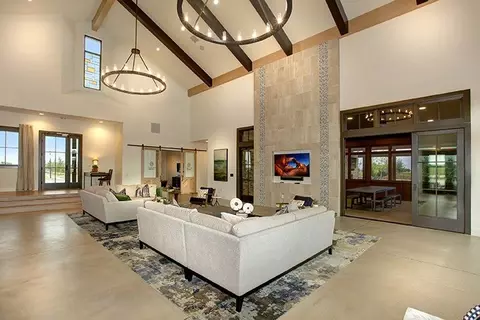
Home Details Overland Grove - Room To Grow. Reasons To Stay. There's A Particular Kind Of Morning That Only Happens At Overland Grove. Students Head Off On Foot - Actually On Foot, Because O.B. Johnson Elementary Sits Right Inside The Neighborhood. You Take The Long Way Back Along The Trail, Past The Fishing Pier Where A Neighbor Is Already Casting A Line, Past The Orchard Where The Peaches Are Almost Ready. By The Time You're Home On Your Covered Patio With A Second Cup Of Coffee, You've Been Outside For Twenty Minutes And You Never Left The Community. That's Overland Grove: A 500-plus-homesite Planned Community In Forney, Texas, Built Around The Idea That The Best Parts Of Your Day Shouldn't Require A Drive. The Amenities Aren't An Afterthought - They're The Whole Point. The Grove Amenity Center Anchors It All With A Large Resort-style Swimming Pool, Shaded Cabanas, A Screened Patio, Outdoor Grilling Stations, An Open Lawn, And High-speed Wi-Fi Throughout. Beyond It, The Neighborhood Unfolds Into Walking And Jogging Trails, Pocket Parks, A Multi-age Play Structure, A Dog Park, Community Gardens, Self-pick Orchards, A Baseball Backstop, A Disc Golf Course, And A Catch-and-release Fishing Pond And Pier. Saturdays Fill Themselves. Your School Is Your Neighbor. Overland Grove Is Proudly Part Of The Highly Regarded Forney ISD, And O.B. Johnson Elementary Was Built Right Within The Community - K Through 4th Grade, Minutes From Your Front Door. Students Continue On To Rhea Intermediate, Warren Middle School, And Forney High School. Homes With Room To Stretch. Choose From Three Distinct Collections - Classic, Prestige, And Estates - With One- And Two-story Plans Ranging From Roughly 1, 859 To Over 3, 200 Square Feet. Open-concept Layouts, Designer Finishes, And Options That Fit How You Actually Live: Three-bay Garages, Covered Patios, Private Studies, Upstairs Lofts, Main-level Bedrooms, And Generous Homesites. Downtown Forney Is Minutes Away, And It's The Good Kind Of Sma...
Plan Name Hampton
Living Area 2003
# Garage Spaces 2
BaseSqft 2003
Price 389900
Community Information
Price Range (Low) 324900
Price Range (High) 585900
Has Garage(Y/N) Yes
Has Pond(Y/N) No
Has Basement(Y/N) No
Has Pool(Y/N) No
Has View(Y/N) No
Subdivision Overland Grove
Tour this home
When would you like to see 715 Carson Dr?
10/10
8/10
6/10
Source: GreatSchools.org © 2026. All rights reserved.

Around the neighborhood

Explore everything this neighborhood has to offer.
3/100
Walk
100/100
Family
34/100
Dining
70/100
Pet
  • Real Estate
  • TX
  • Kaufman County
  • Forney
  • 75126
  • 715 Carson Dr

My commute

Enter a destination to see travel time and distance.
By entering my info and clicking Ask a Question below, I am providing my e-signature and express written consent to receive marketing emails, calls, and texts (including via automatic telephone dialing systems, AI generative, artificial or pre-recorded voice technology) relating to my inquiry from Movoto (and parties calling/messaging on their behalf) even if my number appears on the company, state, or national Do Not Call Registry. You also agree to ourTerms and Conditions and Privacy Policy. Consent not required to receive services (call 1-844-420-1270 to be connected without providing consent).

Nearby homes for sale in Forney, TX

Nearby recently sold homes in Forney, TX

Newest listings in 75126

Meet with a real estate agent today (844) 430-0869
The multiple listing information is provided by . IDX information is provided exclusively for consumers’ personal, non-commercial use and that it may not be used for any purpose other than to identify prospective properties consumers may be interested in purchasing. Information deemed reliable but not guaranteed to be accurate. Buyer to verify all information. The information provided is for consumers' personal, non-commercial use and may not be used for any purpose other than to identify prospective properties consumers may be interested in purchasing. Listing information updated every 15 minutes. Terms of use & Privacy Policy, California Privacy Info. Copyright © 2005 - 2026 Movoto, Inc. All rights reserved. Equal Housing Opportunity CalDRE CalDRE #01517281
Movoto Real Estate is committed to ensuring accessibility for individuals with disabilities. We are continuously working to improve the accessibility of our web experience for everyone. We welcome feedback and accommodation requests, please submit them here.
Requests for information regarding mortgage products will be directed to Movoto.com affiliate, Lower, LLC - a licensed Mortgage Lender (NMLS #1124061), or, based on your location, may be redirected to a participating mortgage marketing partner that may pay Lower, LLC for any consumer contact information provided through this site.