Movoto Real Estate
  • Exterior
  • Other
  • Entry Way
  • Dining
  • Kitchen
  • Living
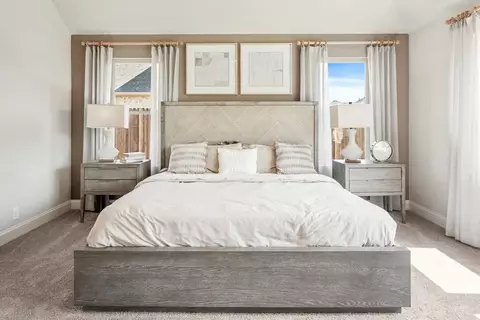
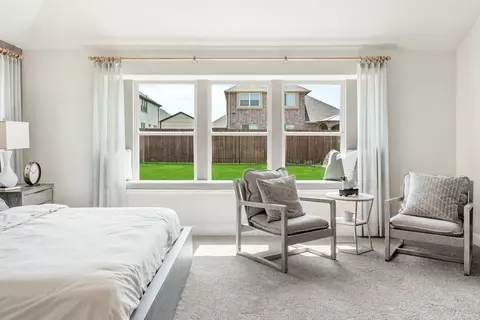
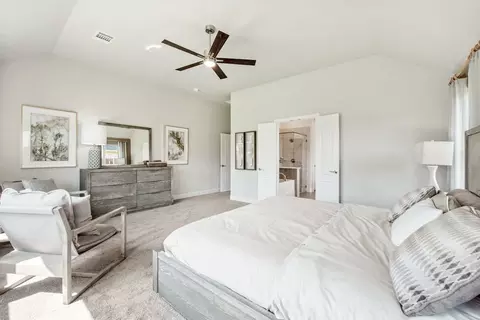
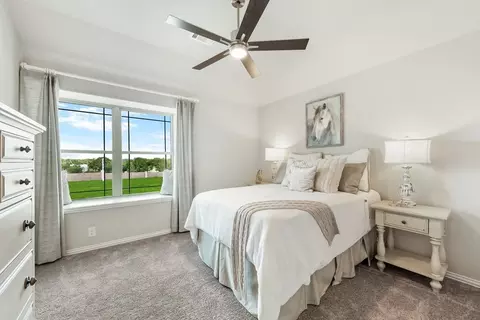
  • Bedroom
  • Bath
  • View/Area
  • Animated home icon 3D tour

2019 Meraki Pkwy, Forney, TX 75126

  • $520,990

  • 5

    bed

  • 4

    bath

  • 3,979

    Sqft ($131/Sqft)

Buildable house for sale
$30K price drop
Movoto is helping 32 homebuyers near you

About 2019 Meraki Pkwy

Property type House
Move-in ready? No - To be built
HOA fee $0/month
Movoto estimate
Parking 2 garage spaces
Property description
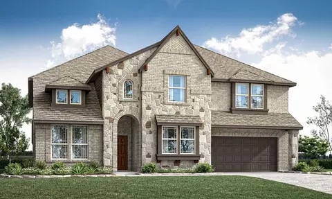
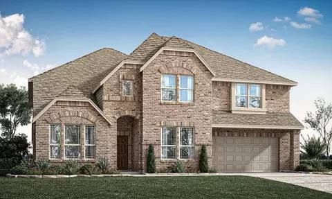
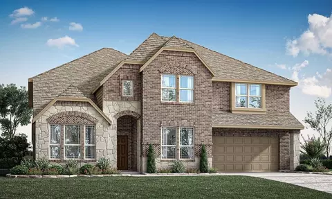
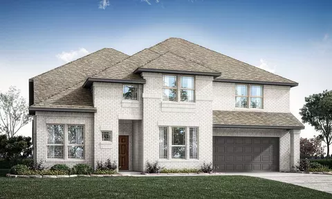
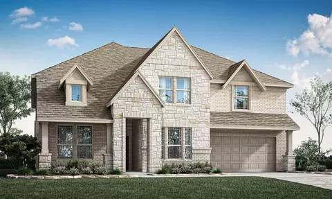
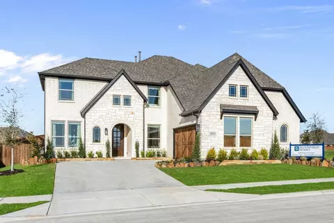
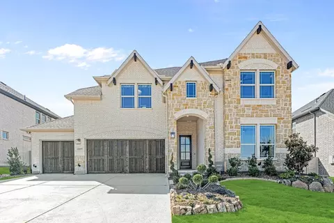
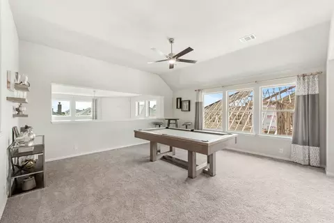
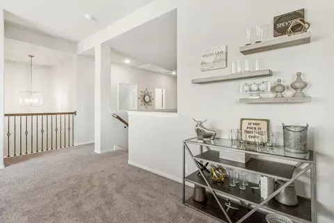
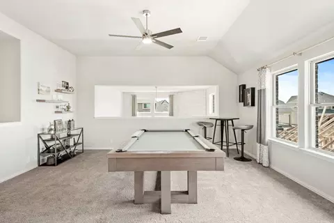
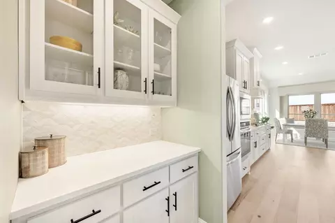
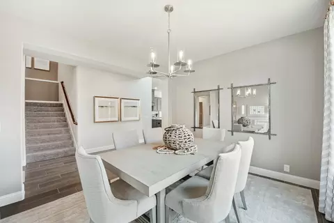
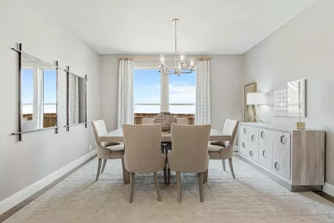
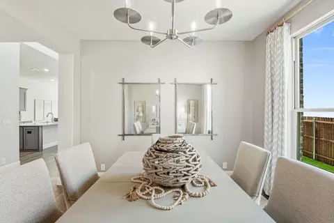
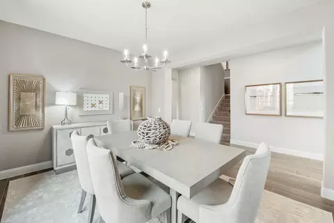
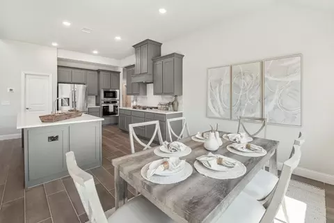
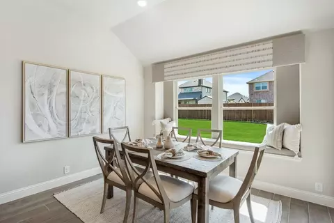
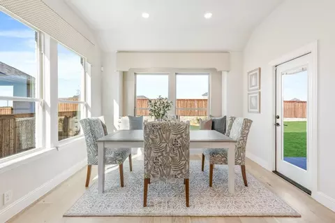
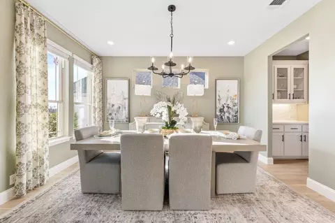
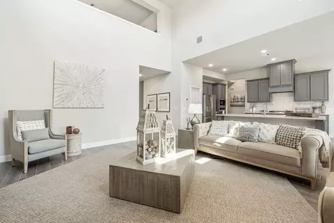
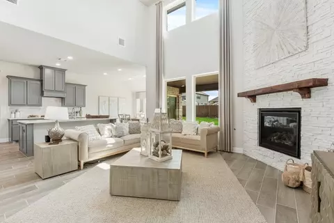
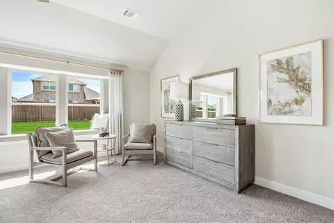
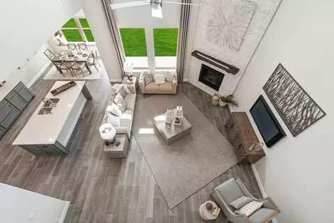
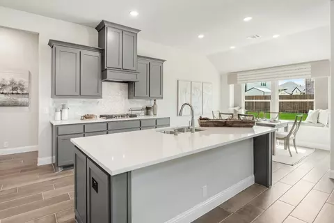
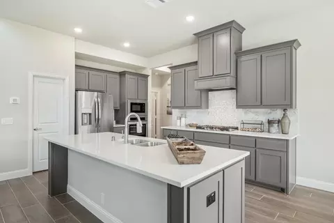
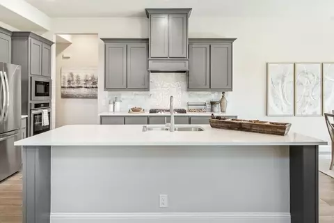
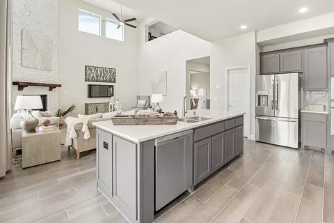
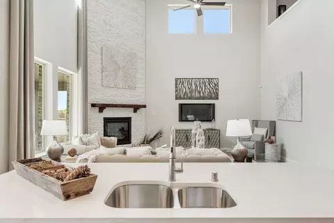
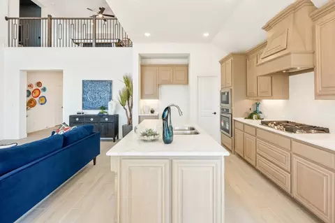
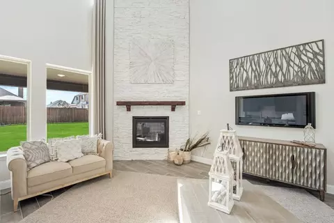
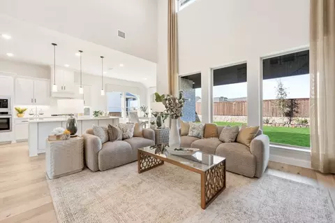
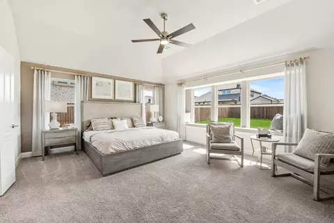
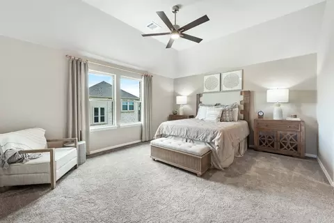
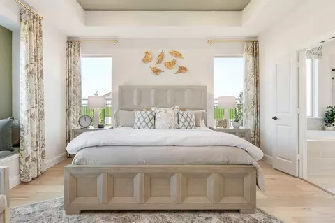
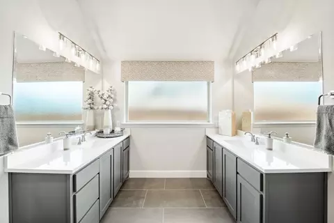
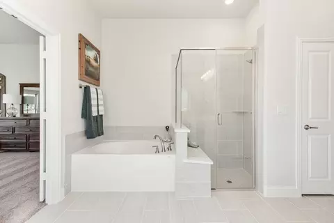
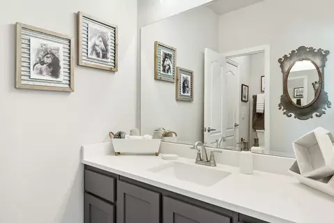
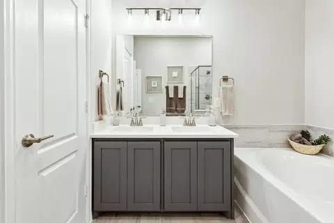
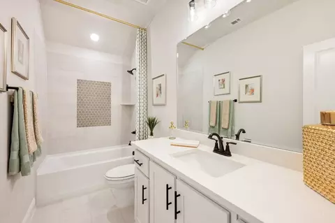
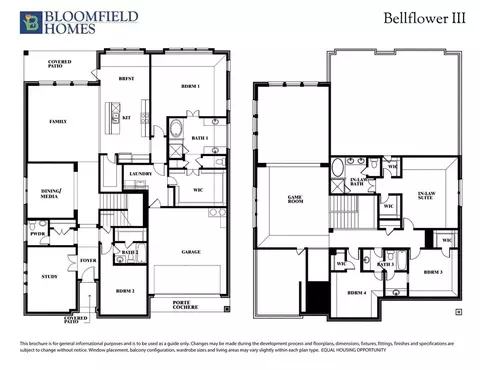
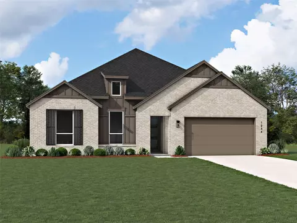
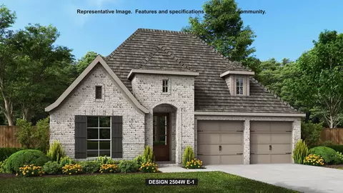
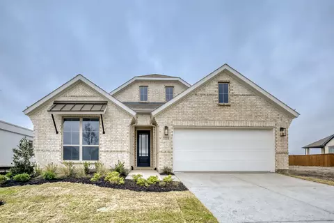
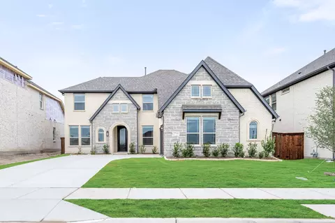
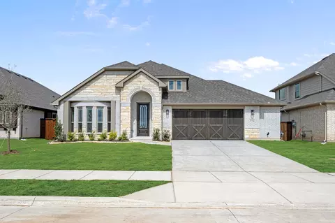
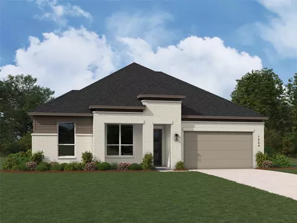
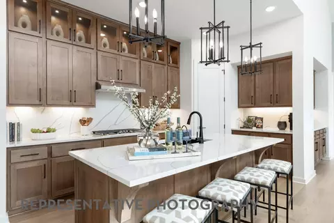
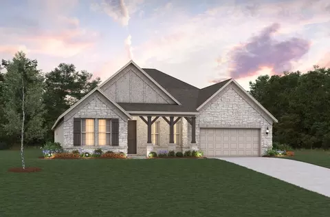
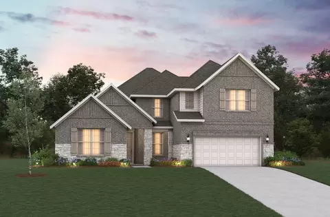
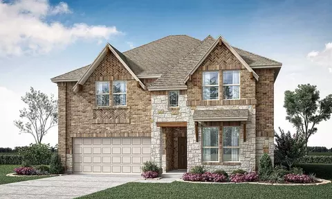
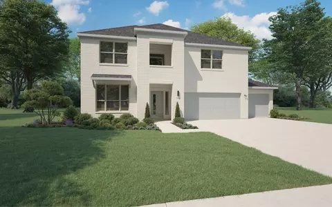
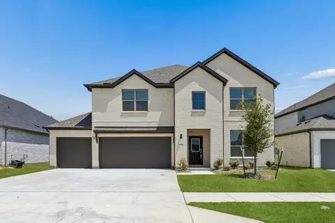
The Bellflower III is a spacious two-story home designed for those who want comfort, versatility, and elevated living. With five bedrooms, four and a half bathrooms, a dining room, game room, and dedicated study, this plan offers refined spaces for gathering and privacy alike. Ranging from 3,979 to 3,988 square feet, the Bellflower III provides abundant room to live and grow, with thoughtful details that make everyday life effortless. At the heart of the home, an open kitchen and family room create a warm, inviting space for connection and entertaining. A front study provides a quiet retreat for work or creativity, while the formal dining room can be built as a media room for flexible living. Upstairs, a large game room anchors the secondary bedrooms and opens to a remarkable in-law suite - complete with a private ensuite bathroom featuring a walk-in shower, separate soaking tub, dual sinks, and two walk-in closets. This layout offers comfort and independence for extended family or guests. With Bloomfield Homes' signature blend of function and style, the Bellflower III combines spacious design, modern convenience, and timeless elegance to create a home that truly adapts to your lifestyle.
Listed by
Builder: Bloomfield Homes
Source: Realtor mls logo
Source: Realtor.com Last updated: 3 weeks ago
Movoto checked Realtor for data 13 minutes ago
Request a virtual or in-person tour
Overview
Levels/Style 2
Virtual Tour External Link
Interior
# Half Bathrooms 1
# Total Bathrooms 4
# Total Bedrooms 5
Plan Information
Subdivision Website External Link
SalesOffice Hours Mon - Sat 10am - 7pm, Sun 12pm - 7pm
SalesOffice Agent Phone (972) 895-4687
SalesOffice Agent FullName Jerry Darst
Status Active
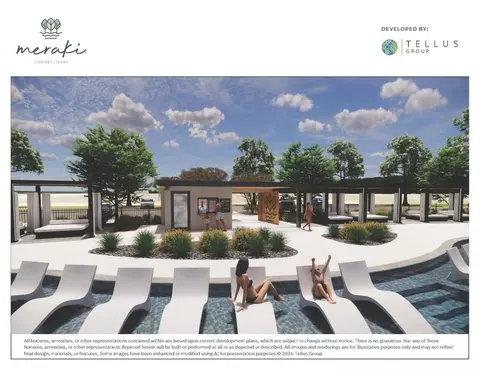
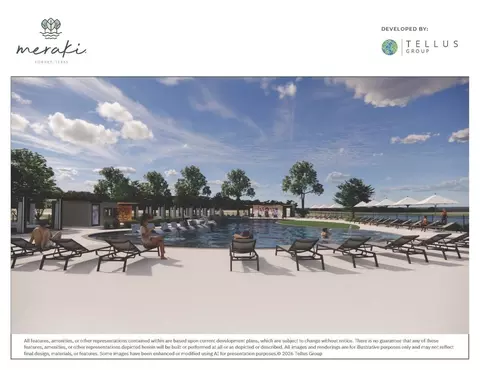
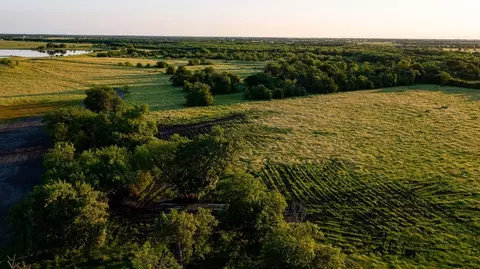
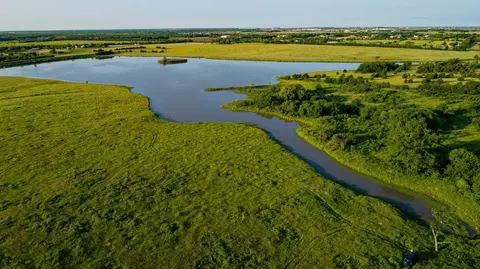
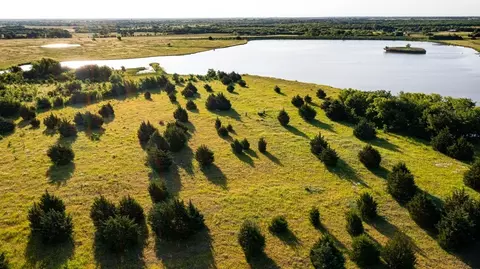
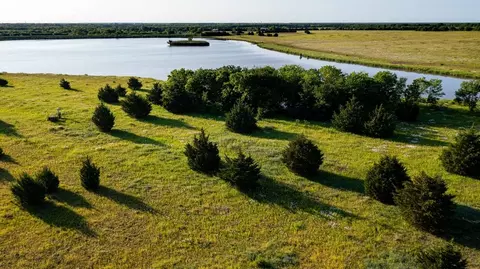
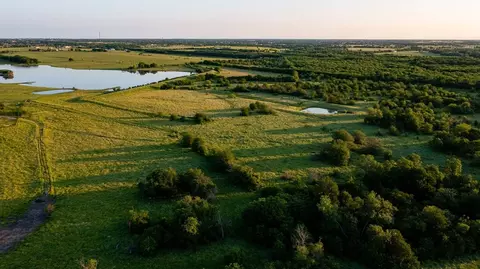
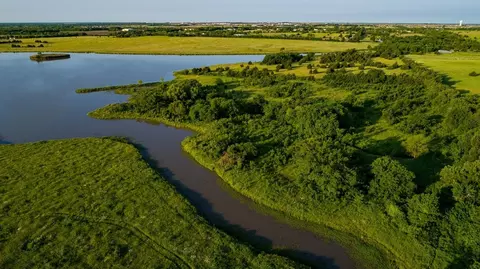
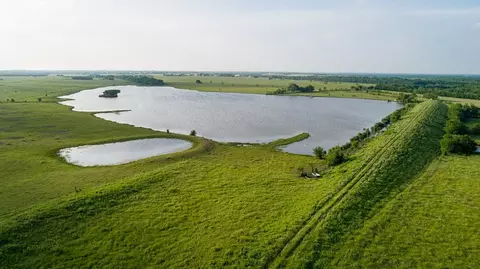
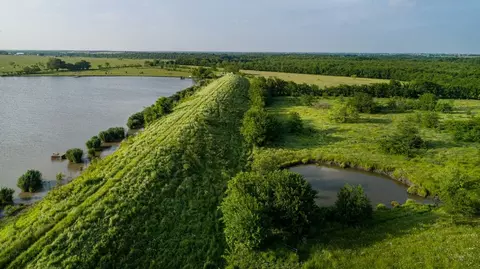
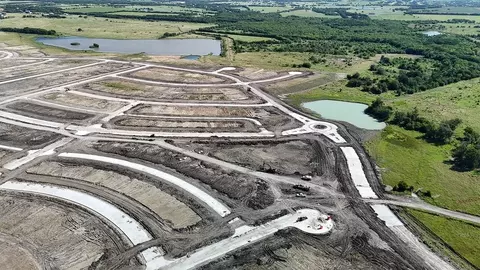
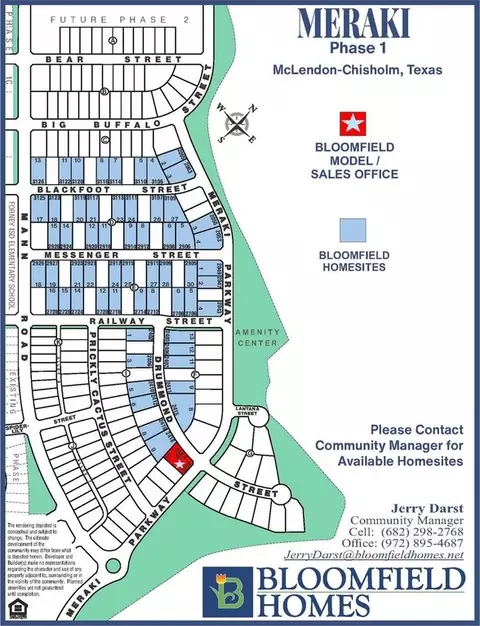
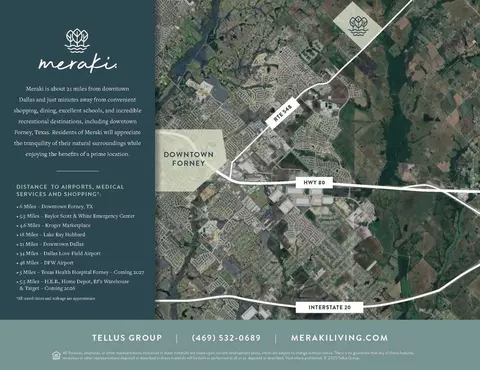
Home Details Meraki Is A New Master-planned Community Unfolding Across 1, 100 Acres Shaped By Water, Open Skies, And Green Space. Just 21 Miles From Downtown Dallas And Minutes From Highway 80, It Offers Easy Access To The City While Feeling Worlds Apart. The Community Is Defined By Its Two Lakes And More Than 300 Acres Of Preserved Landscapes, Connected Through A Network Of Parks And Trails That Bring Nature To The Forefront. Forney ISD Schools Serve The Community, And A Planned Elementary Campus Inside The Neighborhood Will Bring Classrooms Even Closer. Shopping And Dining Are Also Nearby, With Big-box Retailers And Local Restaurants Just Minutes Away. Weekends Might Lead To Lake Ray Hubbard For Time On The Water Or To Historic Downtown Forney For Seasonal Festivals And Small-town Charm. Meraki's Location Connects Forney To The Broader Dallas Area, From Employment Hubs And Hospitals To Entertainment Districts And DFW International Airport. The Signature Series By Bloomfield Homes Is Available In Meraki, With Floor Plans From 2, 300 To 4, 200 Square Feet. Fully Bricked Front Porches, Cedar Garage Doors, And Upgraded Interiors Give Homeowners More Value From The Start. The Care Behind Our Homes Matches The Care Behind The Community Itself, And That's What Makes This Partnership Different.
Plan Name Bellflower III
BasePrice 520990
Living Area 3979
# Garage Spaces 2
BaseSqft 3979
Primary Bedroom Location Down
Price 520990
Community Information
Price Range (Low) 432990
Price Range (High) 554513
Subdivision Amenities Clubhouse, CommunityCenter, Greenbelt, Lake, Park, Playground, Pond, Pool, Soccer, Trails, HOA: 780
Has Garage(Y/N) Yes
Has Pond(Y/N) Yes
Has Basement(Y/N) No
Has Pool(Y/N) Yes
Has View(Y/N) No
Directions From US-80 E, Take The Exit For Broad St/Pinson Rd And Continue On The Frontage Road For 2 Miles. Turn Left At The Light For FM 548 Continue On FM 548 For 5 Miles, Then Turn Left At Meraki Parkway To Enter The Community. Our Model Home Is On The Left.
Subdivision Meraki
Building Amenities
Plan Amenities Large Closets
Tour this community
When would you like to visit?
4/10
5/10
Source: GreatSchools.org © 2026. All rights reserved.

Around the neighborhood

Explore everything this neighborhood has to offer.
3/100
Walk
95/100
Family
27/100
Dining
68/100
Pet
  • Real Estate
  • TX
  • Kaufman County
  • Forney
  • 75126
  • 2019 Meraki Pkwy

My commute

Enter a destination to see travel time and distance.
By entering my info and clicking Ask a Question below, I am providing my e-signature and express written consent to receive marketing emails, calls, and texts (including via automatic telephone dialing systems, AI generative, artificial or pre-recorded voice technology) relating to my inquiry from Movoto (and parties calling/messaging on their behalf) even if my number appears on the company, state, or national Do Not Call Registry. You also agree to ourTerms and Conditions and Privacy Policy. Consent not required to receive services (call 1-844-420-1270 to be connected without providing consent).

Nearby homes for sale in Forney, TX

Nearby recently sold homes in Forney, TX

Newest listings in 75126

Meet with a real estate agent today (844) 430-0869
The multiple listing information is provided by . IDX information is provided exclusively for consumers’ personal, non-commercial use and that it may not be used for any purpose other than to identify prospective properties consumers may be interested in purchasing. Information deemed reliable but not guaranteed to be accurate. Buyer to verify all information. The information provided is for consumers' personal, non-commercial use and may not be used for any purpose other than to identify prospective properties consumers may be interested in purchasing. Listing information updated every 15 minutes. Terms of use & Privacy Policy, California Privacy Info. Copyright © 2005 - 2026 Movoto, Inc. All rights reserved. Equal Housing Opportunity CalDRE CalDRE #01517281
Movoto Real Estate is committed to ensuring accessibility for individuals with disabilities. We are continuously working to improve the accessibility of our web experience for everyone. We welcome feedback and accommodation requests, please submit them here.
Requests for information regarding mortgage products will be directed to Movoto.com affiliate, Lower, LLC - a licensed Mortgage Lender (NMLS #1124061), or, based on your location, may be redirected to a participating mortgage marketing partner that may pay Lower, LLC for any consumer contact information provided through this site.