

- $450,000
- 3Bd
- 3Ba
- 2,626 Sq Ft
SOLD 06/11/26

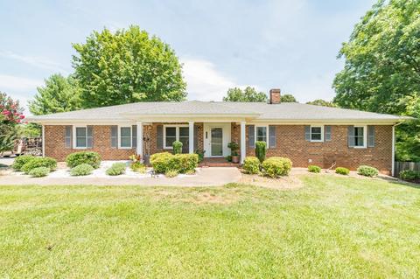
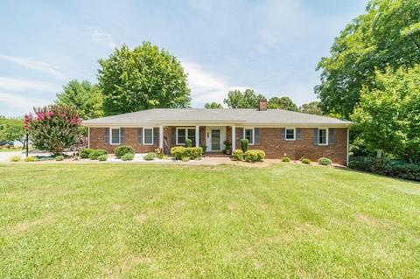
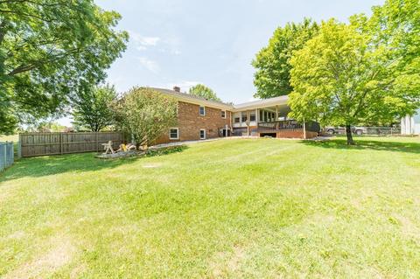
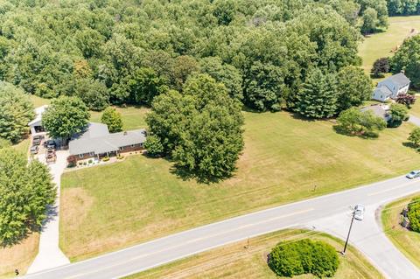
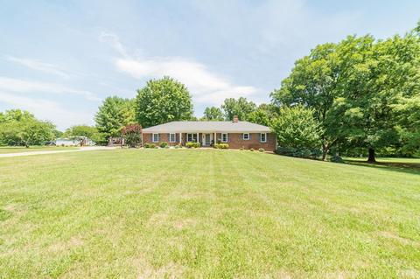
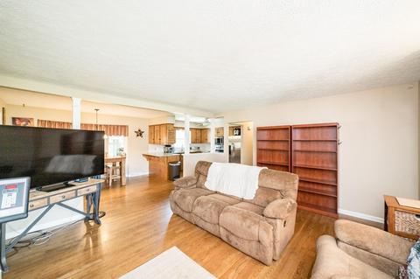
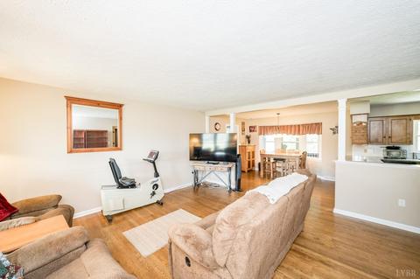
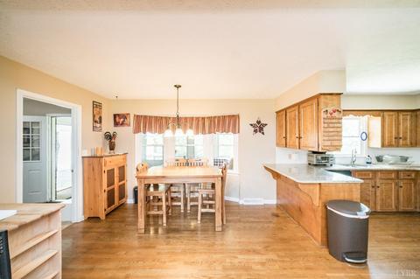
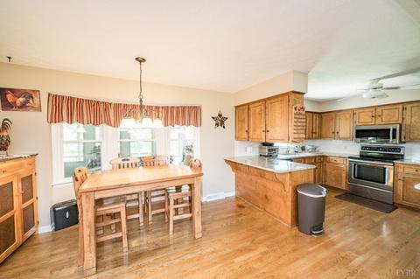
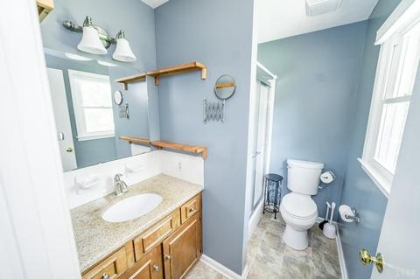
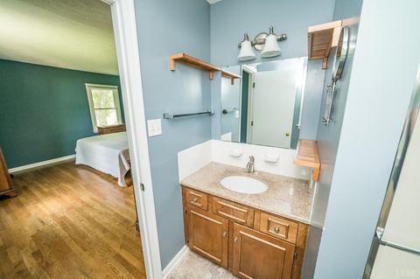
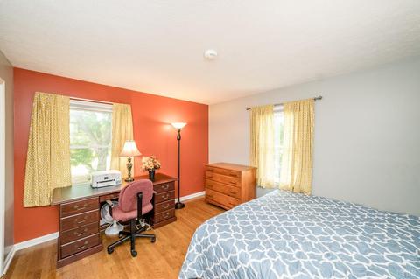
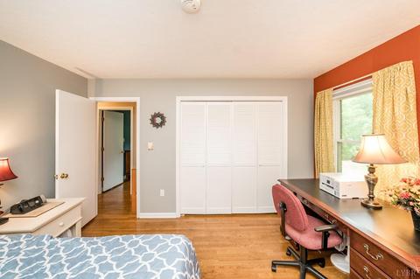
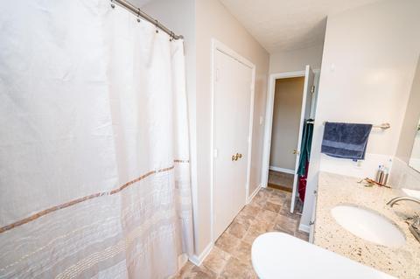
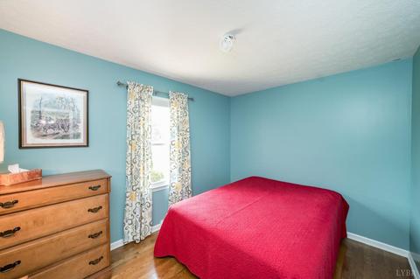
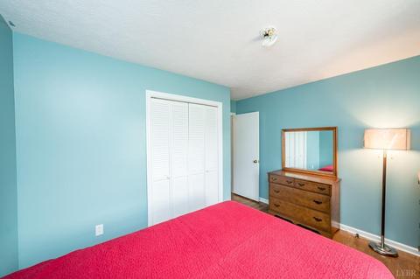
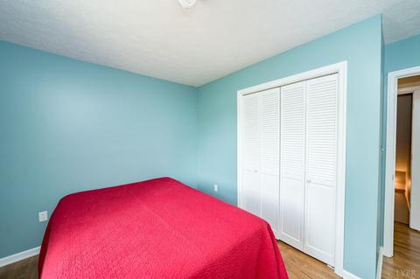
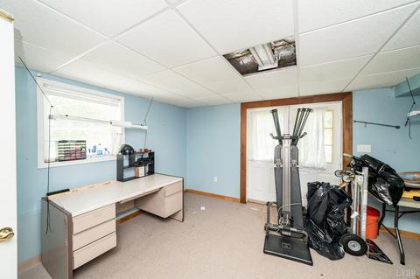
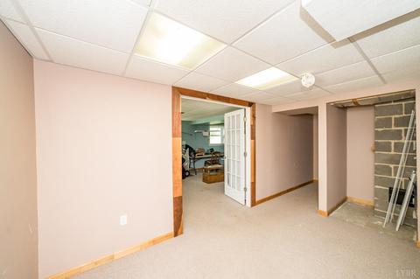
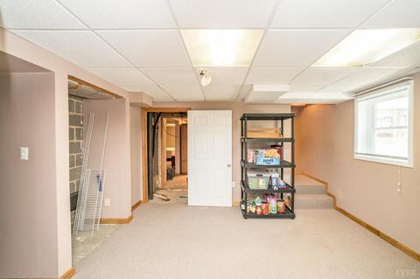
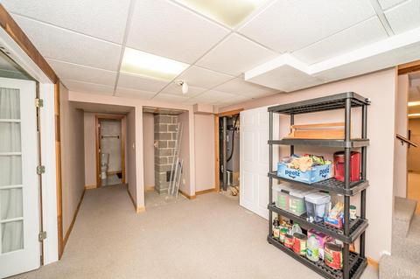
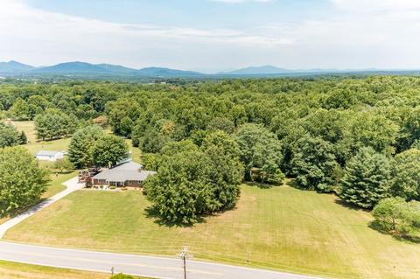
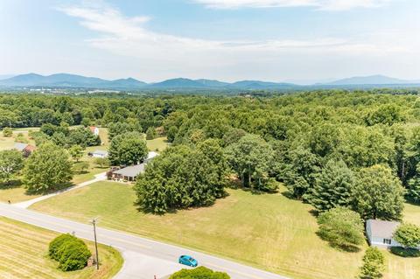
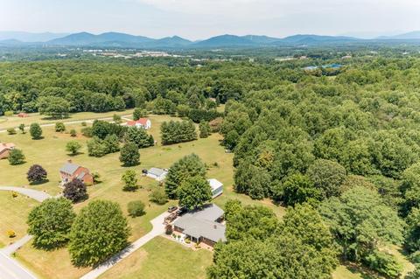
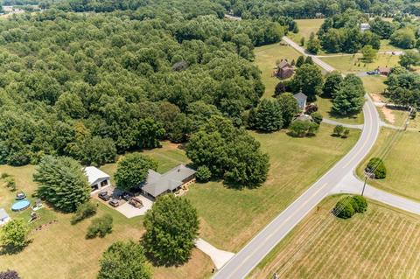
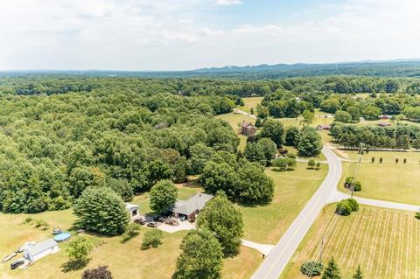
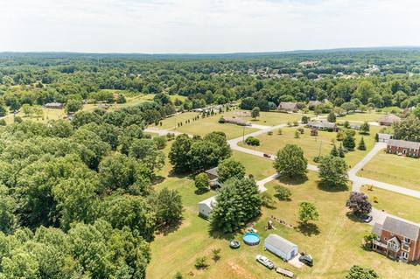
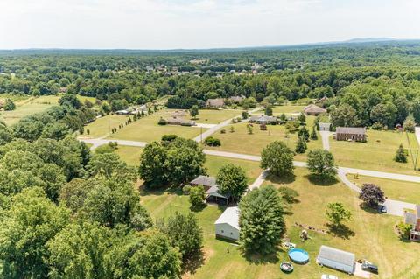
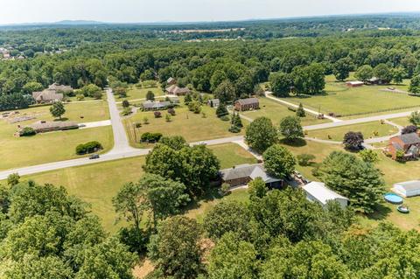
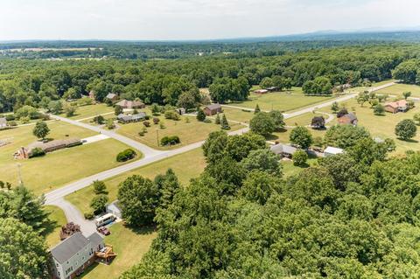
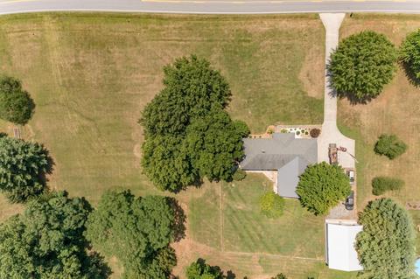
Last sold 07/12/2022 for $425K
bed
bath
Sqft ($148/Sqft)
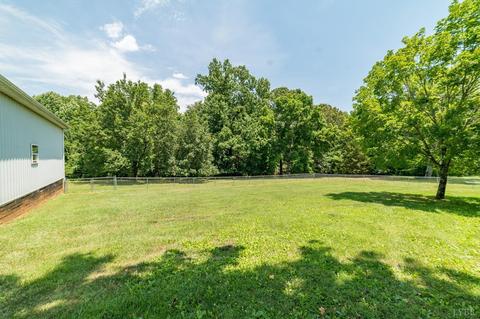
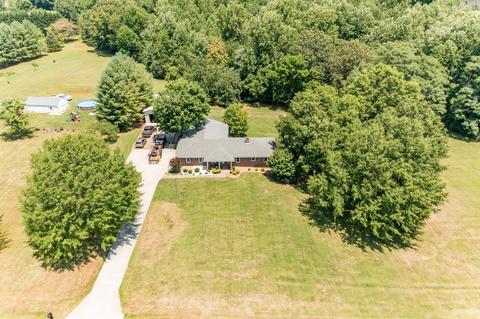
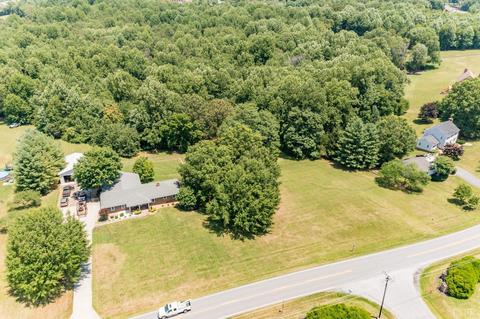
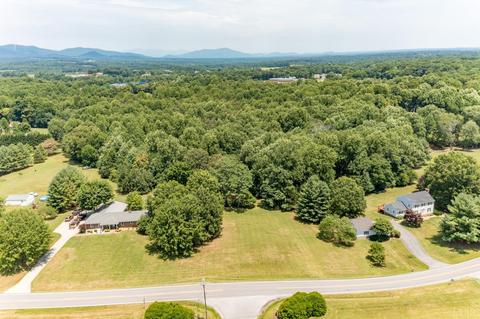
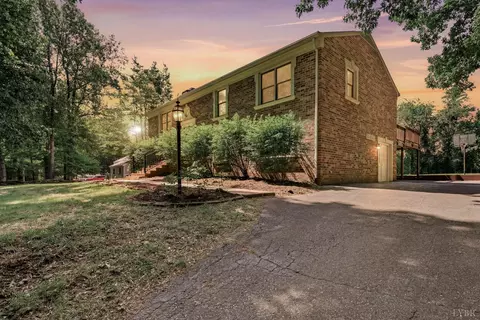
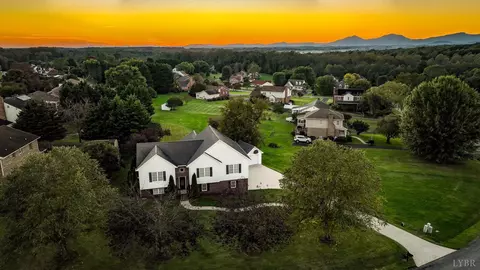
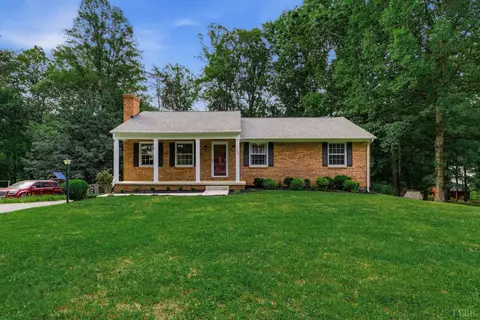
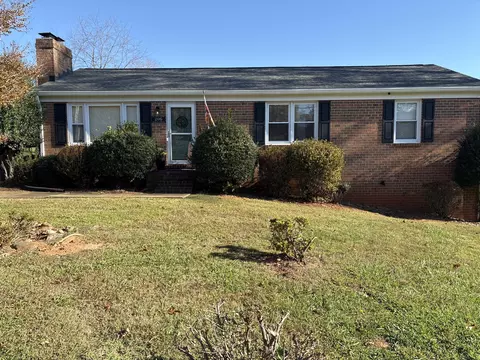
| Property type House | Neighborhood | Year built 1985 | HOA fee $0/month | Lot size 4.42 Acre | Movoto estimate |

| Overview | |
| Cooling/AC | Heat Pump, Two-Zone |
| Heating | Heat Pump, Two-Zone |
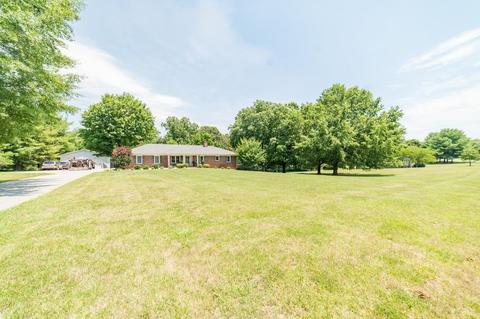
| Levels/Style | One, Ranch |
| SqFt | 2875 |
| SubType | Single Family Residence |
| Status | Closed/Sold |
| Type | Residential |
| Virtual Tour | N/A |
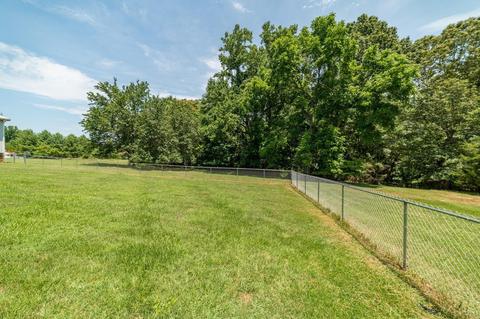
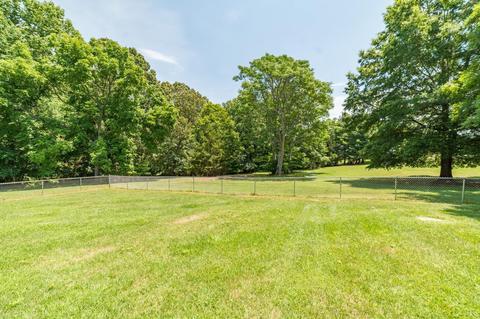
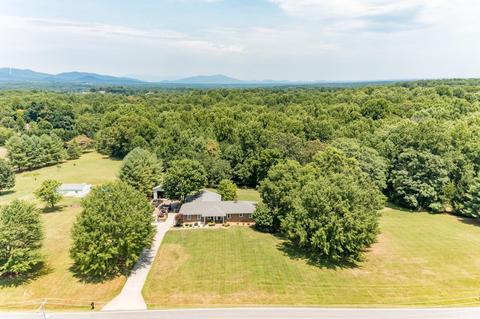
| Lot Size (Acres) | 4.42 |
| Lot Size (SqFt) | 192535 |
| Estimated Taxes | 1980 |
| Year Built | 1985 |
| Construction Status | Completed |
| Interior | |
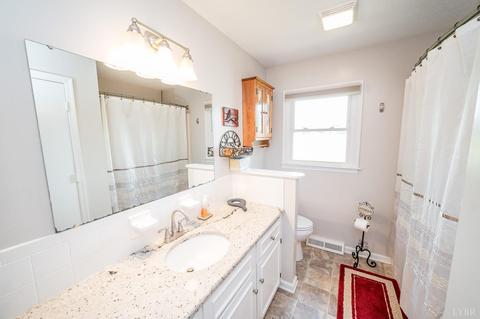
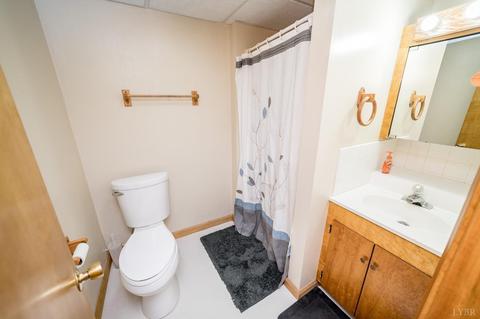
| Bathrooms | 3 |
| # Full Baths | 3 |
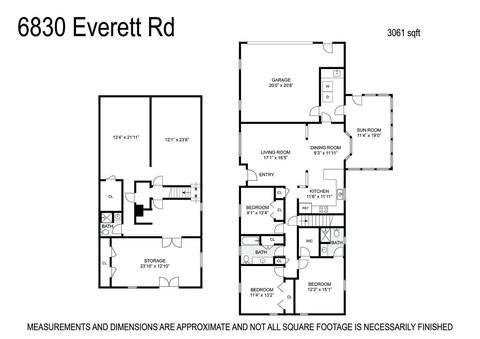
| Bedroom #2 | 12x10 Level: Level 1 Above Grade |
| # Bedrooms | 3 |
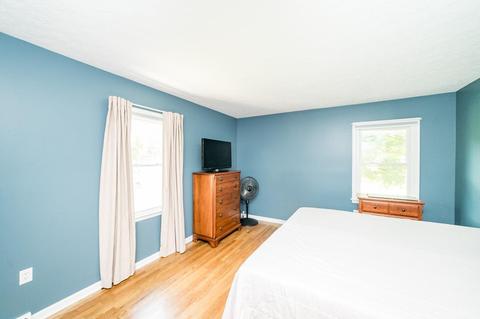
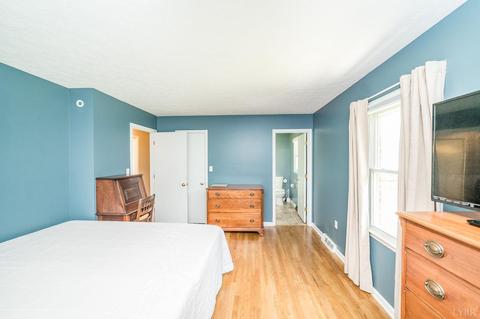
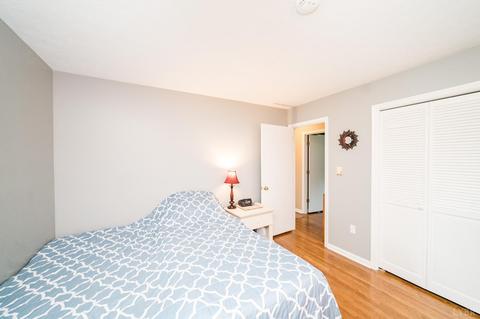
| Master Bedroom | 14x12 Level: Level 1 Above Grade |
| Bedroom #3 | 12x10 Level: Level 1 Above Grade |
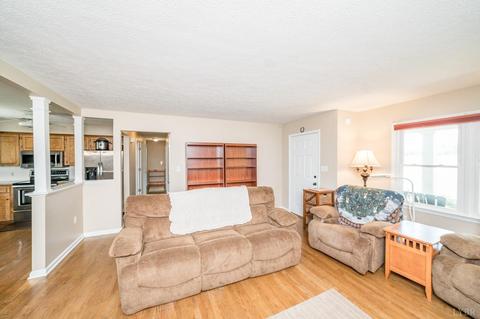
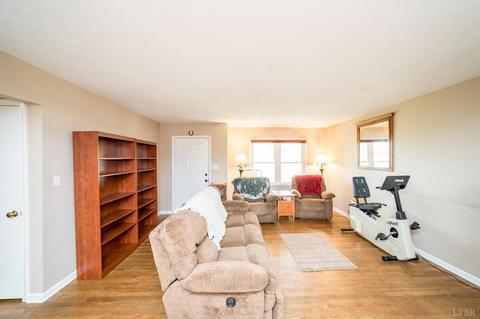
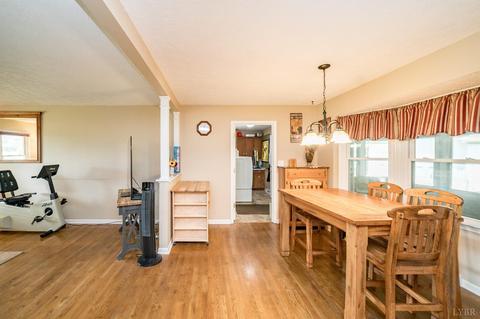
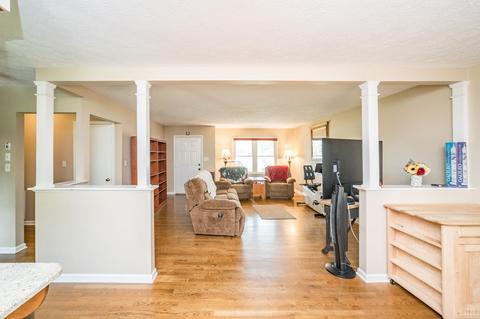
| Living Room | 16x14 Level: Level 1 Above Grade |
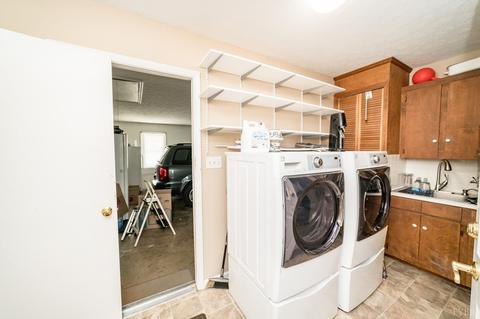
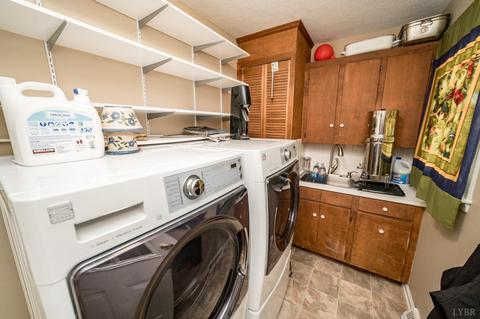
| Laundry | 10x8 Level: Level 1 Above Grade, Dryer Connection, Laundry Room, Main Level, Separate Laundry Rm., Washer Connections |
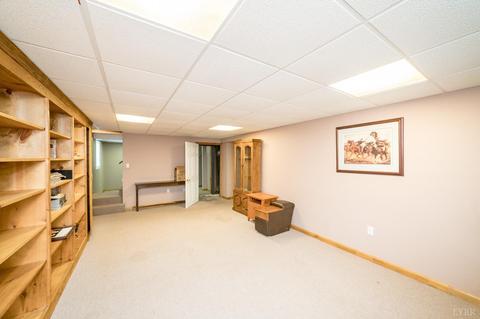
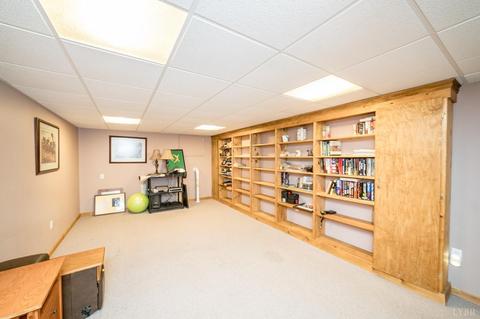
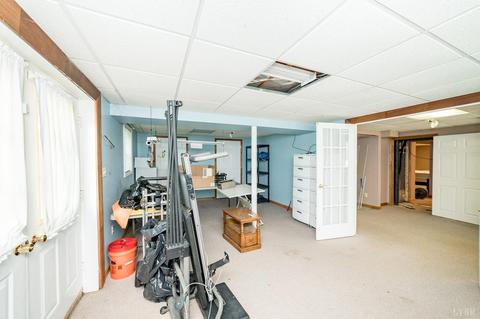
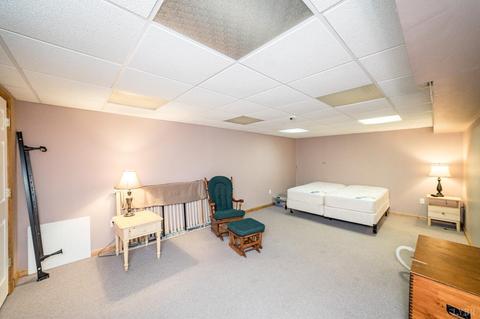
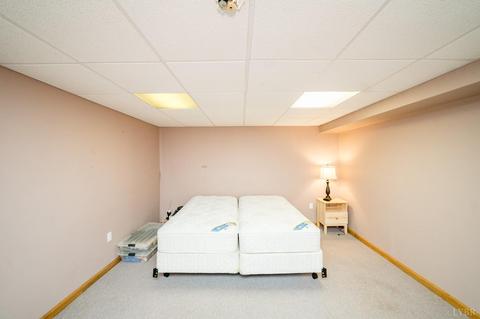
| Basement | Exterior Entrance, Full, Interior Entrance, Roughed In Bath, Walkout |
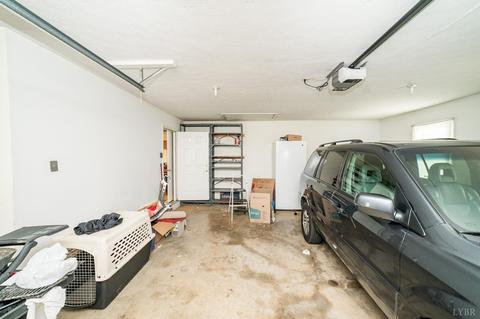
| Other Room(s) | Detached Garage |
| Attic | Access, Floored, Pull Down |
| Dining Room | 14x12 Level: Level 1 Above Grade |
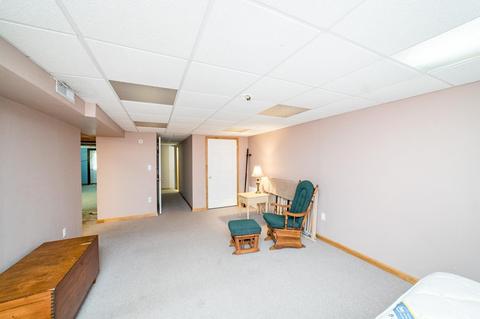
| Family Room | 20x12 Level: Below Grade |
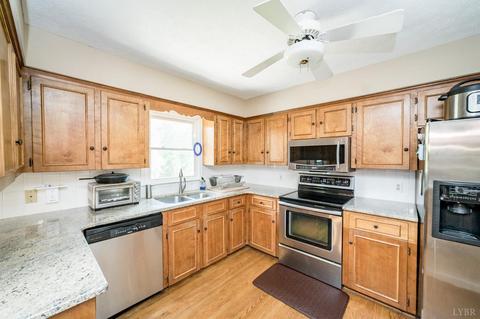
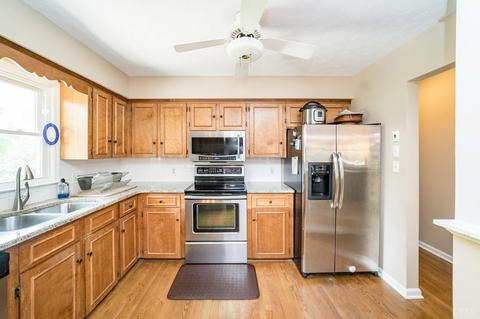
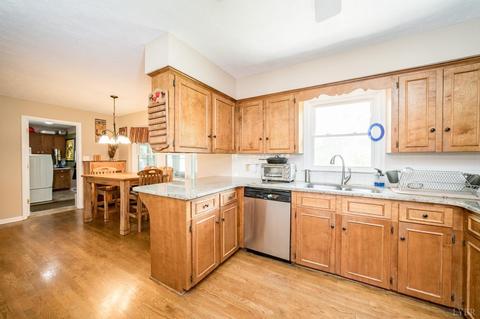
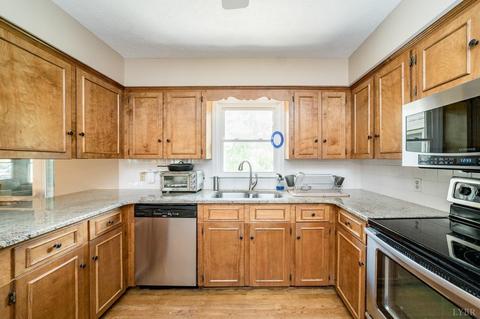
| Kitchen | 10x8 Level: Level 1 Above Grade |
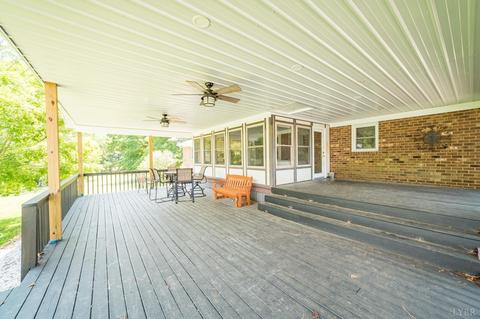
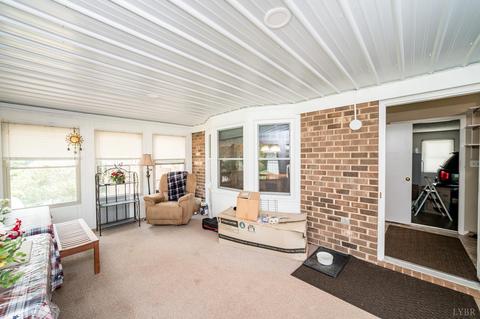
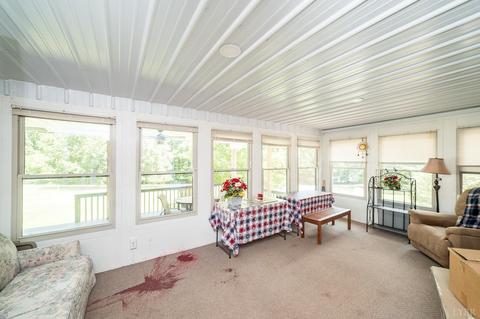
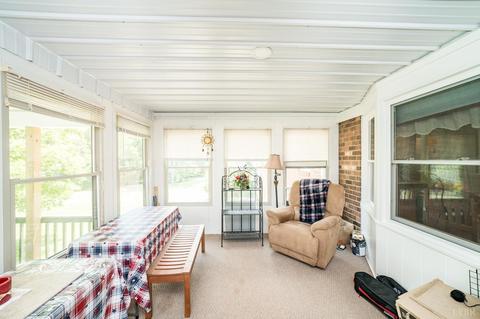
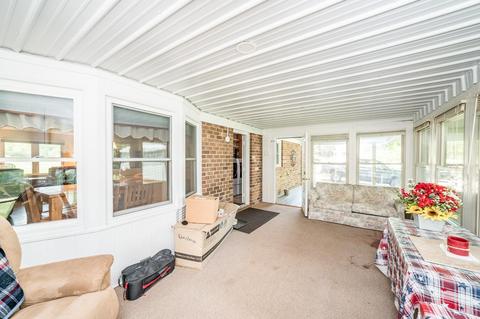
| Sun Room | 20x10 Level: Level 1 Above Grade |
| Den | 18x12 Level: Below Grade |
| Flooring | Carpet, Hardwood, Laminate |
| Interior Features | Cable Available, Ceiling Fan(s), Drywall, Main Level Bedroom, Primary Bed W/Bath, Separate Dining Room, Tile Bath(s), Workshop |
| Appliances | Dishwasher, Microwave, Range-Elec |
| Exterior | |
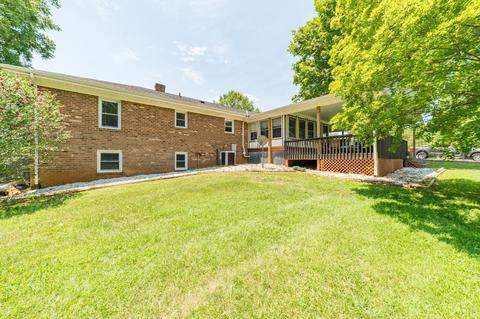
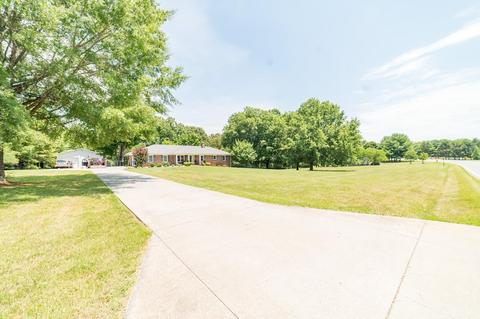
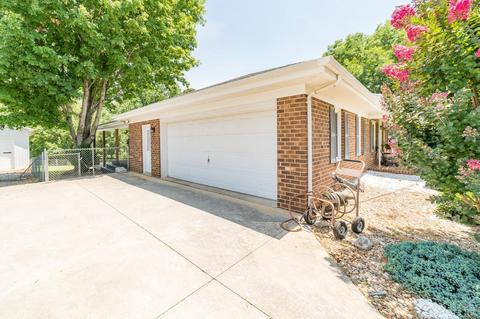
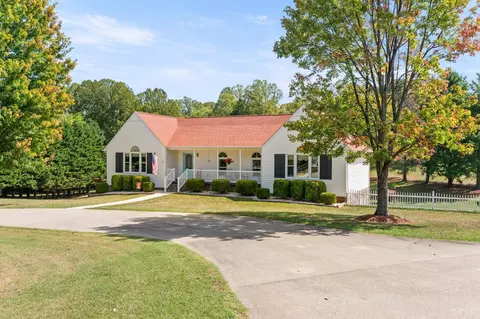
| Exterior | Brick |
| Roof | Shingle |
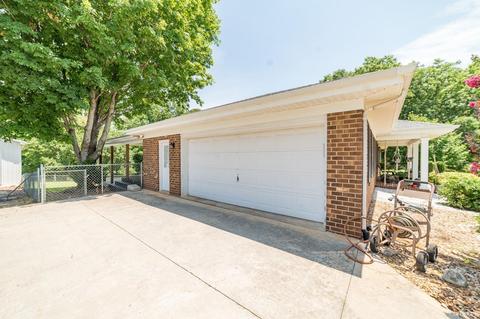
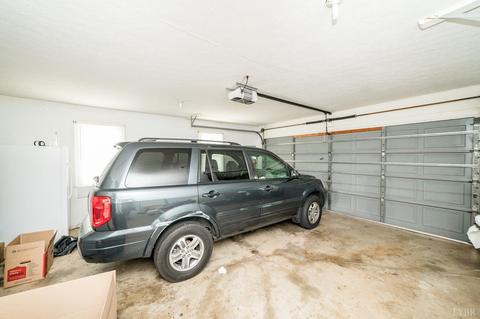
| # Garage Spaces | 28x22 Level: Level 1 Above Grade |
| Attached Garage | 2 Car |
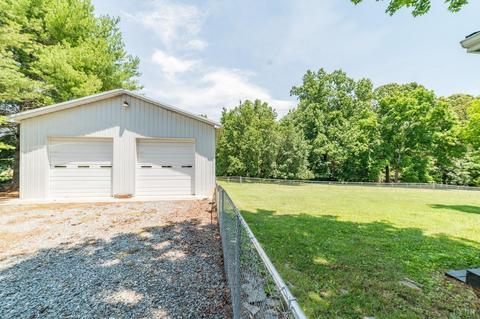
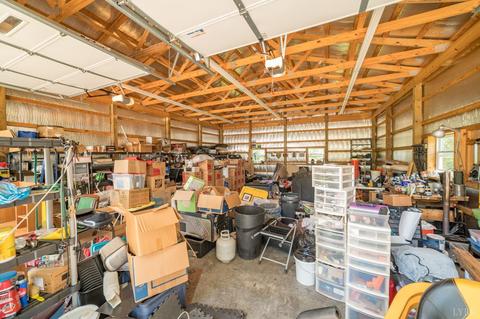
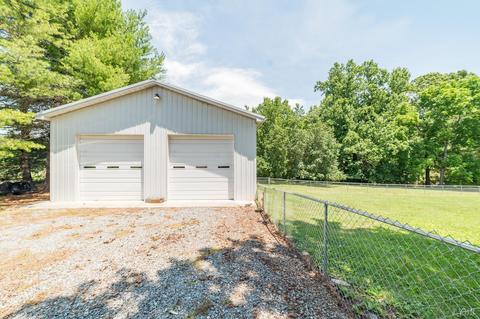
| Detached Garage | 3 Car + |
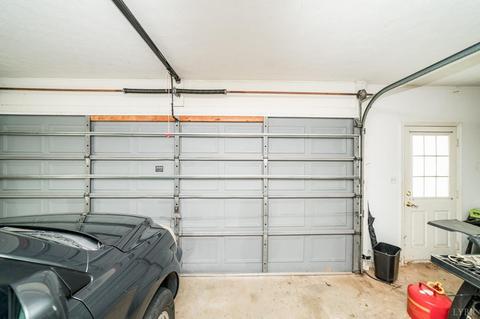
| Garage Desc | Garage Door Opener, Workshop, Oversized, Other |
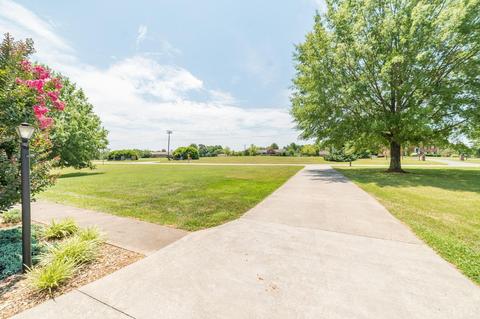
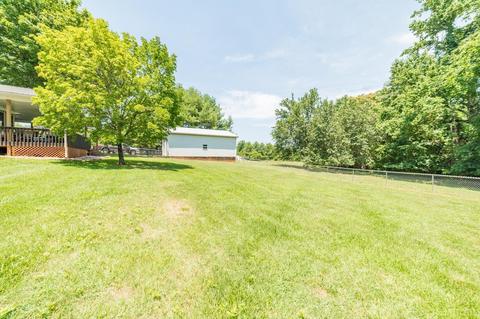
| Exterior Features | Concrete Drive, Garden Space, Landscaped, Undergrnd Utilities |
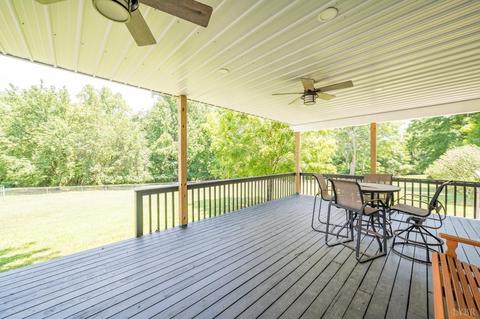
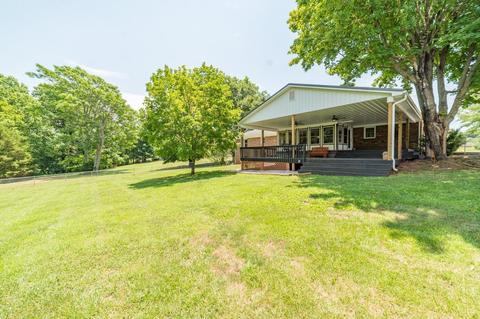
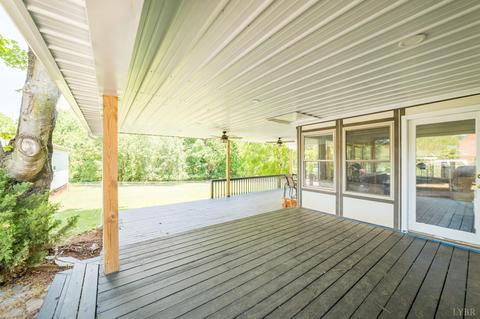
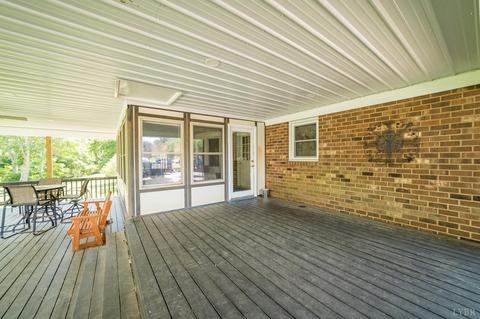
| Deck | 40x26 Level: Level 1 Above Grade |
| Porch | 19x5 Level: Level 1 Above Grade |
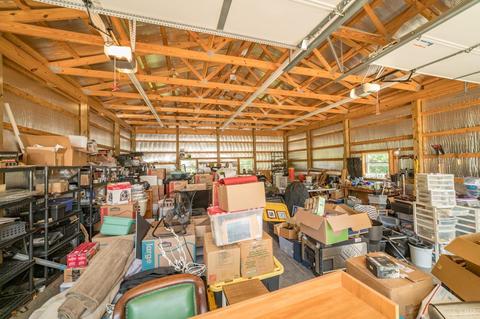
| Other Structures | Storage Building, Workshop, Other |
| Amenities / Utilities | |
| Sewer/ Septic | Septic Tank |
| Water Heater | Electric |
| Water | County |
| Location | |
| County/ City | Bedford |
| Area | Bedford |
| High School | Jefferson Forest-HS |
| Elementary School | Thomas Jefferson-Elm |
| Primary School | None |
| Middle School | Forest Midl |
| School District | Bedford |
| Zoning | R-1 |
| Directions | Thomas Jefferson Road To Everett, Home On Right. |
MLS # 339293
MLS # 281384
MLS # 267426| Est. value | Bed/bath | Sqft | mi | |
|---|---|---|---|---|
| 6800 Everett Rd, Forest, VA 24551 | $498,000 | 4/3 | 1,908 | 0.05 |
| 6821 Everett Rd, Forest, VA 24551 | $369,300 | 3/3 | 1,508 | 0.07 |
| 6910 Everett Rd, Forest, VA 24551 | $509,300 | 4/2 | 2,064 | 0.07 |
| 101 Merrywood Dr, Forest, VA 24551 | $365,600 | 3/2 | 1,876 | 0.08 |
| 100 Merrywood Dr, Forest, VA 24551 | $494,000 | 3/2 | 2,128 | 0.08 |
| 6730 Everett Rd, Forest, VA 24551 | $490,000 | 3/2 | 2,236 | 0.1 |
| 103 Merrywood Dr, Forest, VA 24551 | $518,800 | 3/2 | 2,341 | 0.12 |
| 7000 Everett Rd, Forest, VA 24551 | $560,500 | 4/4 | 3,002 | 0.12 |
Estimated values are based on public record data and automated valuation models. Values are not guaranteed and may not reflect current market conditions.


$359,900
$275,000
$270,000
$399,500
$220,000
$279,900
$1,039,063
$299,900
$767,500
$209,900
$279,900
$269,900
$395,450
$392,500
$229,500
$425,000
$215,000
$299,900
$257,400
$259,900
$394,900
$324,450
$1,625,000
$299,900
$649,900
$210,975
$264,900
$279,900
$236,000
$472,450