Movoto Real Estate
Sold on 09/29/2023

308 Cameron Rd, Forest, VA 24551

  • $500,000

    Last sold 09/29/2023 after 29 Days

  • 4

    bed

  • 4

    bath

  • 3,564

    Sqft ($140/Sqft)

House not for sale
Learn about Forest's top local Real Estate agents

About 308 Cameron Rd

Property type House
Year built 1986
HOA fee $0/month
Lot size 0.92 Acre
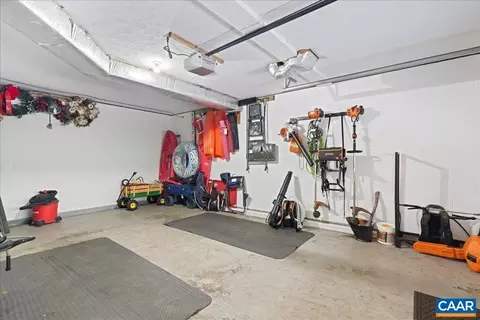
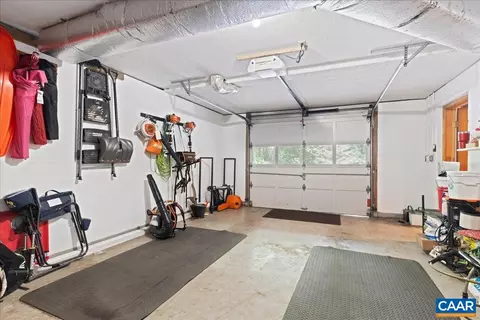
Parking 1 garage spaces
Property description
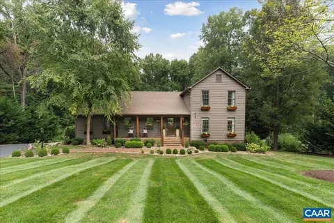
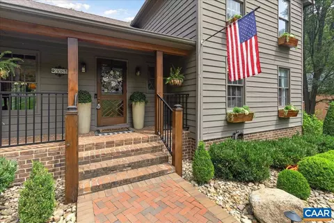
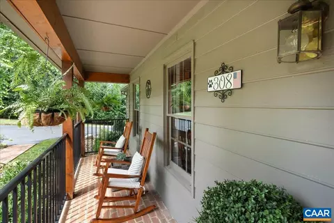
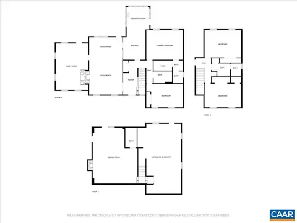
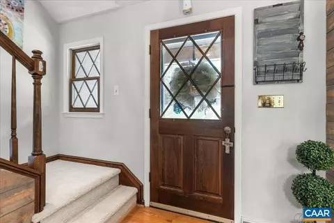
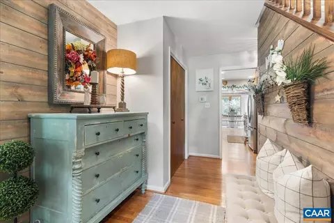
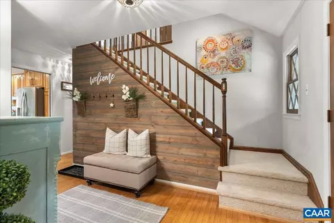
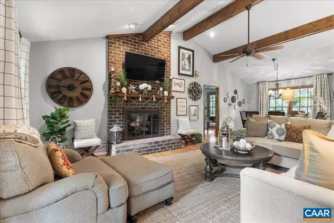
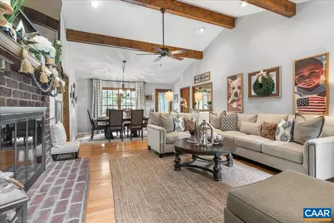
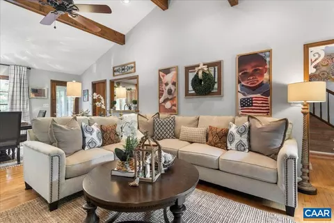
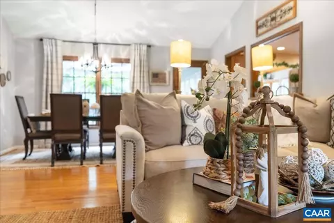
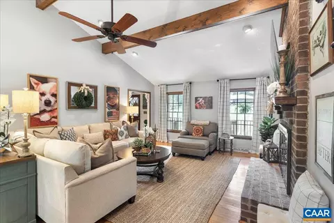
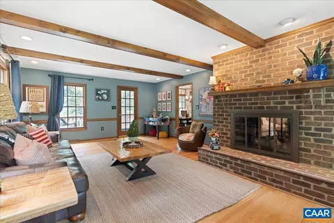
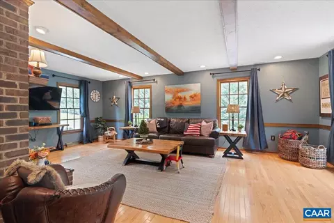
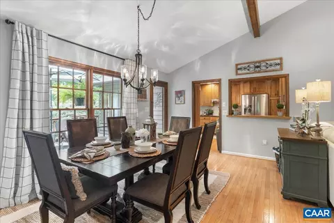
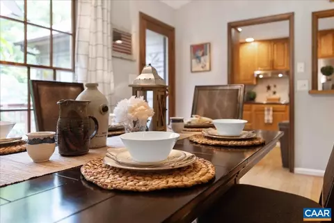
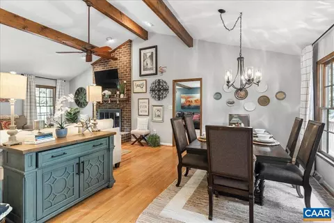
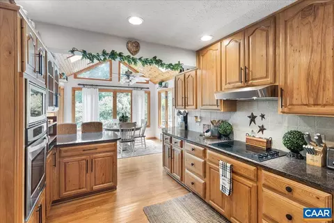
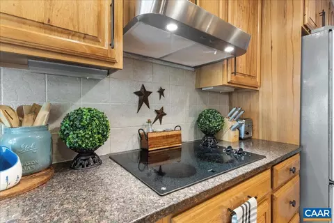
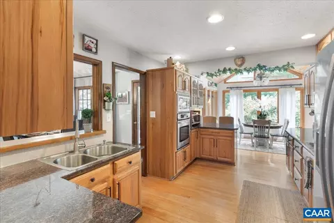
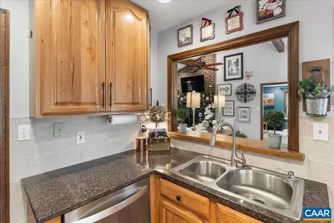
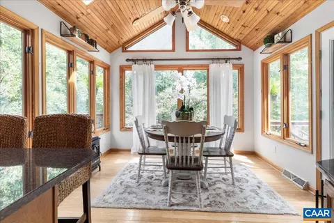
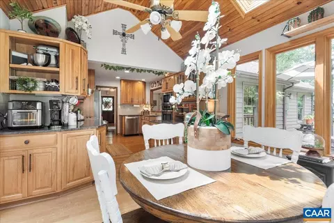
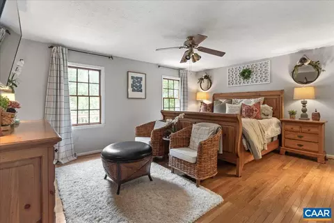
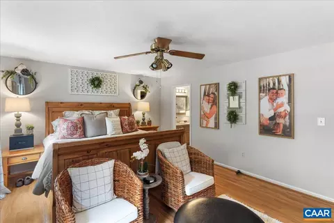
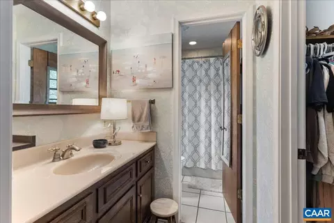
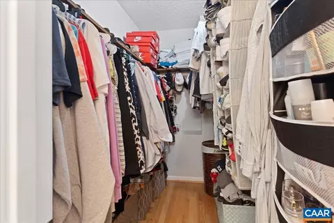
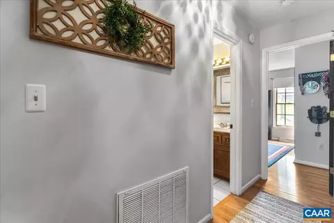
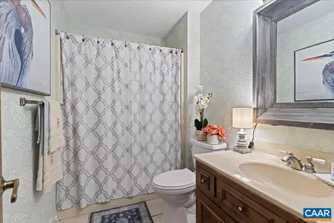
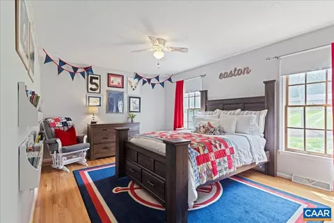
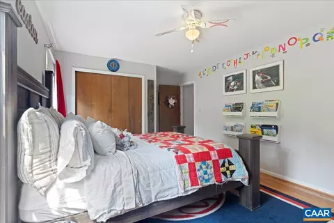
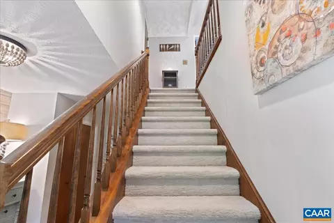
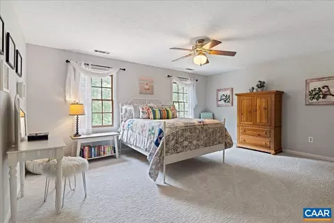
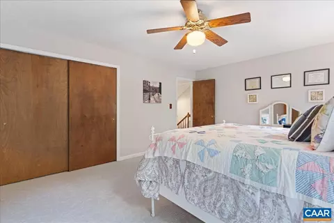
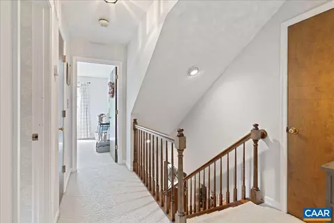
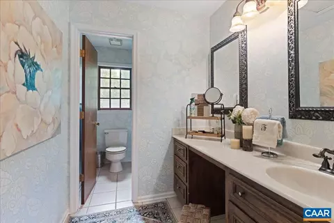
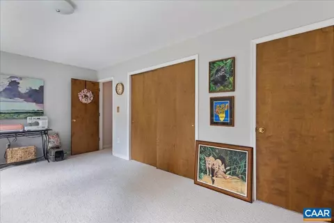
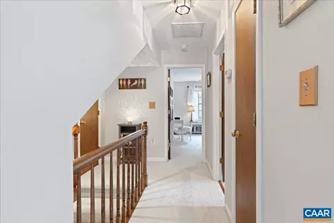
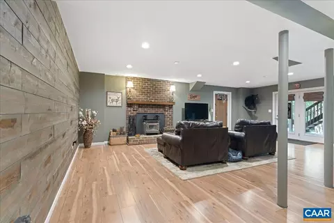
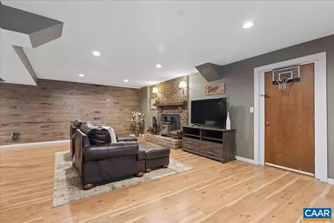
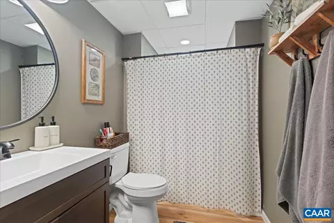
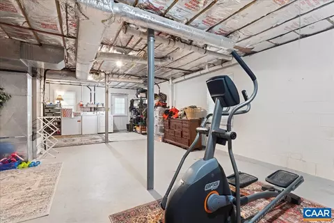
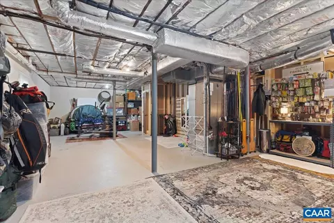
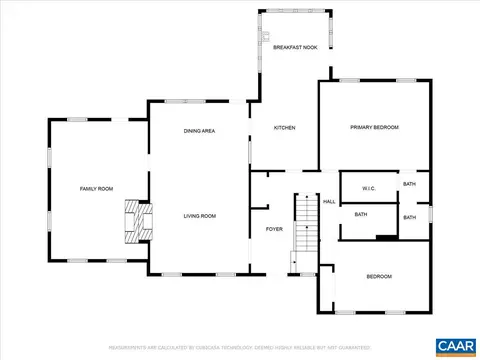
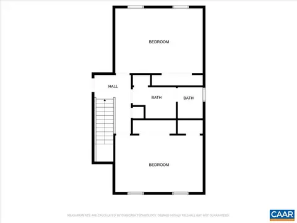
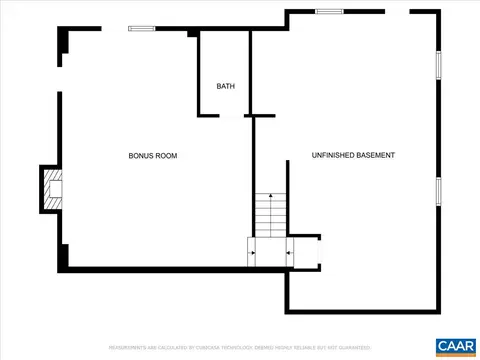
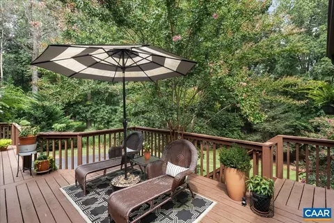
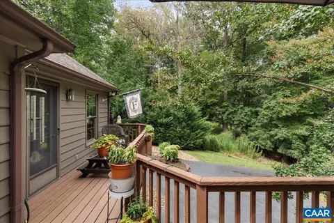
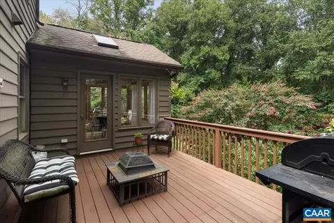
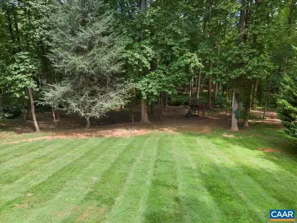
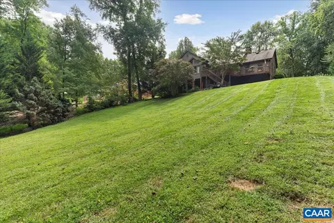
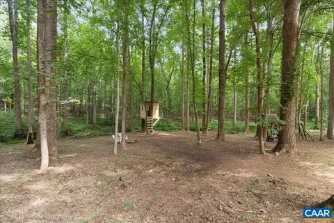
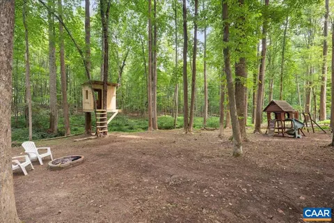
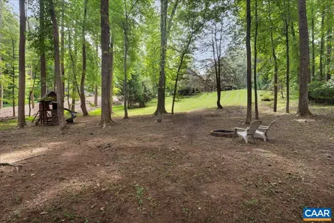
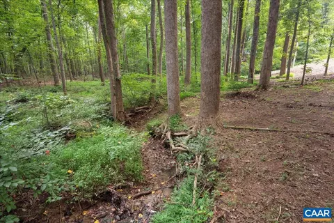
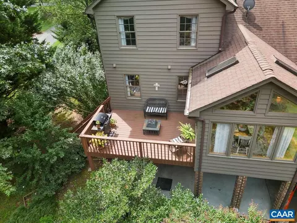
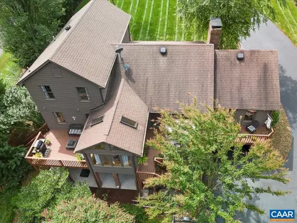
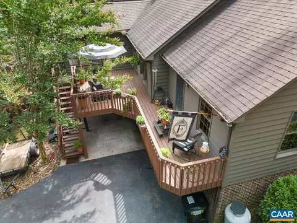
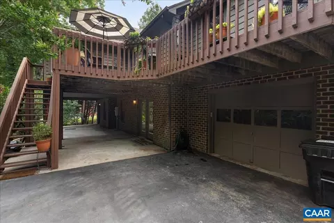
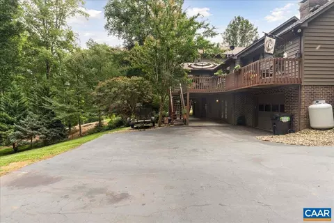
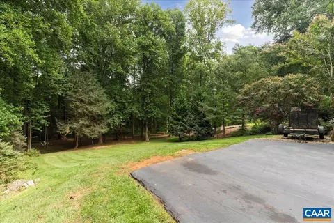
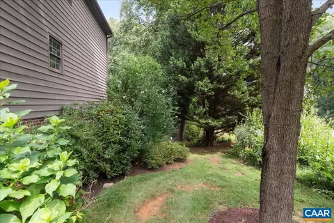
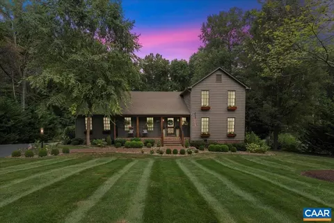
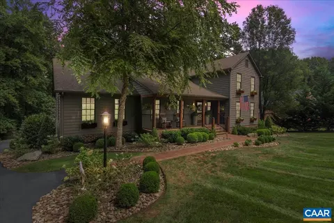
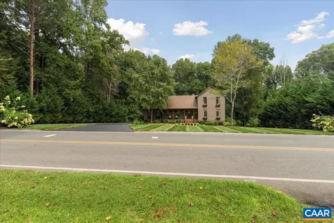
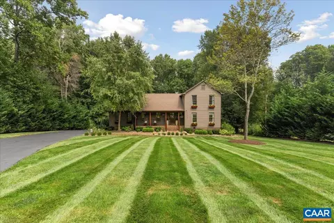
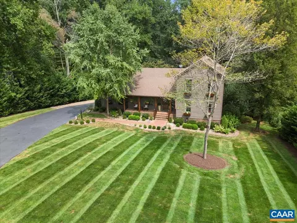
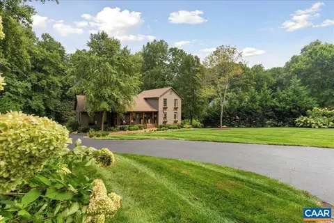
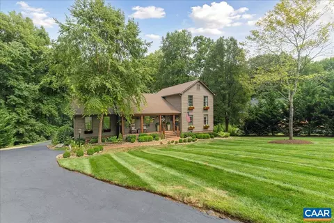
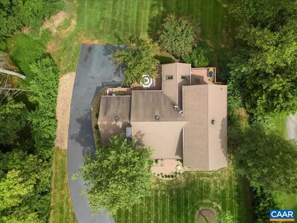
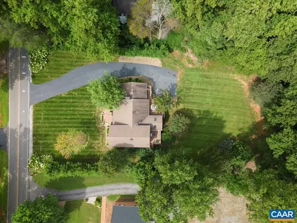
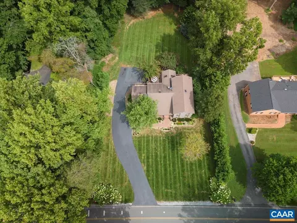
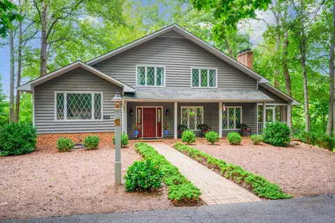
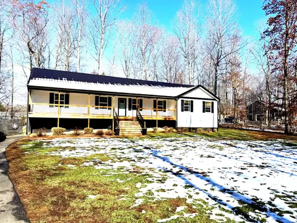
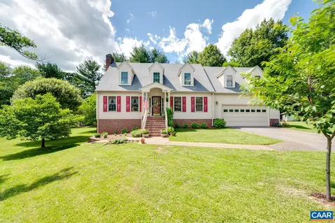
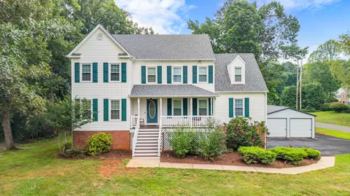
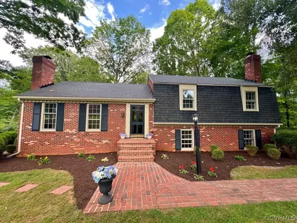
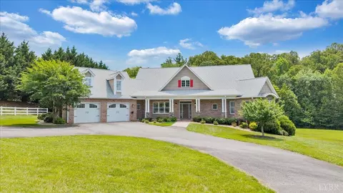
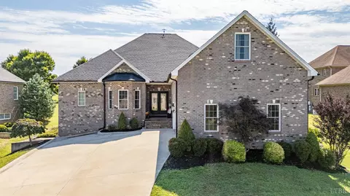
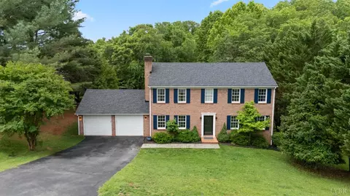
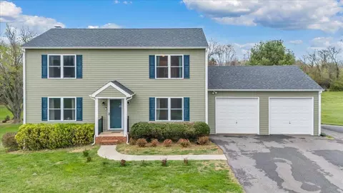
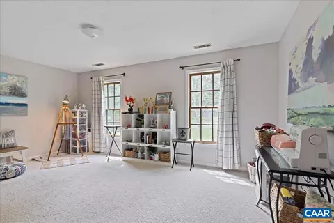
Immaculate home right in the heart of Forest. Situated on close to 1 acre w/professional landscaping, this home features 4 bedrooms & 4 full bathrooms. Entering the home you are greeted with hardwood floors throughout, a great room vaulting into the dining room w/ cedar beams double sided fireplace. Kitchen features large vaulted breakfast area w/ample amount of natural light beaming in & has newer stainless steel appliances, granite counter tops, under cabinet lighting. Perfect family room on this floor for entertainment. The main level has two bedrooms, one being a large master bedroom w/ensuite. Upstairs there are two big bedrooms, full bathroom, & new high end luxury carpet. Downstairs features a newly finished den w/wood stove, full bathroom, LVP flooring, & unfinished space for storage! The best of both worlds, additional family space & storage. The outside is truly an oasis, enjoy morning coffee on two back decks or campfire by the creek. Paved drive, resealed 6/2023,New Treehouse
Listed by
Listing Agent - CHRISTINA HOLMES
Listing Office - KELLER WILLIAMS REALTY - LYNCHBURG
Source: CAAR MLS mls logo
MLS#645260 • last updated 2 years ago
Movoto checked CAAR MLS for data 11 minutes ago
Overview
Cooling/AC Heat Pump
Heating Heat Pump
MLS # 645260
SqFt (Finished) 3564
Type RESIDENTIAL
SubType Detached
SqFt (Unfinished) 970
# Baths: Below Grade 1
Lot Size (Acres) 0.92
Property Tax 1644
Year Built 1986
Foreclosure (Y/N) No
Short Sale (Y/N) No
Lender-Owned (Y/N) No
New Construction (Y/N) No
Interior
# Total Bathrooms 4
# Full Bathrooms 4
Total # of Bedrooms 4
Add'l Room 15 Full Bath
Add'l Room 12 Full Bath
Add'l Room 11 Other
Add'l Room 14 Full Bath
Add'l Room 13 Master Bath
Add'l Room 10 Bedroom
Add'l Room 1 Family Room
Basement Yes, Full, Inside Access, Outside Entrance, Rough Bath Plumb, Sump Pump, Walk Out
Kitchen Granite, Dishwasher, Electric Cooktop, Microwave, Refrigerator, Wall Oven
Add'l Room 8 Bedroom
Add'l Room 9 Bedroom
Add'l Room 2 Great Room
Add'l Room 3 Dining Room
Add'l Room 6 Foyer
Add'l Room 5 Kitchen
Add'l Room 4 Breakfast Room
Add'l Room 7 Master Bedroom
Add'l Room Types Bedroom, Breakfast Room, Dining Room, Family Room, Foyer, Full Bath, Great Room, Kitchen, Master Bath, Master Bedroom
Laundry Dryer Hookup, Washer Hookup
Fireplace Gas Logs, Three Or More, Wood Burning, Den, Great Room
Level 2 Story
Exterior
Exterior Brick, Cedar
Roof Composition Shingle
Foundation Concrete Block
Construction On Site Built
Garage Desc Attached, In Basement, Yes
# Garage Spaces 1
Lot Desc Garden Space
Home Features Skylights
Flooring Carpet, Ceramic Tile, Hardwood, Luxury Vinyl Plank
Amenities / Utilities
Water Public Water
Sewer/ Septic Septic Tank
Green Features No
APN 117000000000000000000000000000000000000000000000000000000000000000000000000000000000000000000000000000000000000000000000000000000000000
Location
County Bedford (County)
Subdivision NONE
Elementary School Forest
High School Jefferson Forest
Middle School Forest
Zoning R-2 Medium Density Residential
Directions From Thomas Jefferson Rd, Turn Onto Bateman Bridge, Turn Right Onto Cameron Rd, House On The Left
Lot/ Land Details
Land Desc Garden Spot, Landscaped, Secluded Lot
We are not permitted to show value estimates for this property.
  • Oct 2023
    Public Records
  • Oct 2, 2023 Sold
    $500,000
  • Sep 2023
    mls logo MLS # 645260
  • Sep 29, 2023 Sold
    $500,000
  • Sep 29, 2023 Sold
    $500,000
  • Sep 1, 2023 Pending
  • Sep 1, 2023 Pending
  • Aug 31, 2023 Listed
    $495,000
  • Aug 31, 2023 Listed
    $495,000
  • Sep 2023
    mls logo MLS # 347897
  • Sep 29, 2023 Closed
    $500,000 (+1.0%)
  • Sep 1, 2023 Pending
  • Aug 31, 2023 Listed
    $495,000 (+86.2%)
  • Dec 2016
    mls logo MLS # 301570
  • Dec 7, 2016 Closed
    $265,900
  • Oct 7, 2016 Listed
    $249,900
  • Dec 2016
    Public Records
  • Dec 6, 2016 Sold
    $265,900 (+6.4%)
  • 308 Cameron Rd
    $500K
  • 24551
    $449K -5% y/y
  • Forest
    $449K -5% y/y
No chart available
Statistics calculated by Movoto
Est. value Bed/bath Sqft mi
310 Cameron Rd, Forest, VA 24551 $377,000 3/3 1,534 0.02
306 Cameron Rd, Forest, VA 24551 $373,000 4/3 1,427 0.02
309 Cameron Rd, Forest, VA 24551 $459,000 3/2 2,045 0.04
312 Cameron Rd, Forest, VA 24551 $471,000 4/4 1,882 0.04
307 Cameron Rd, Forest, VA 24551 $466,000 4/2 2,552 0.05
304 Cameron Rd, Forest, VA 24551 $380,000 3/3 1,577 0.05
311 Cameron Rd, Forest, VA 24551 $371,000 3/2 1,524 0.05
305 Cameron Rd, Forest, VA 24551 $363,000 4/3 1,412 0.06

Estimated values are based on public record data and automated valuation models. Values are not guaranteed and may not reflect current market conditions.

Thinking of selling? Get a Cash Offer.

  • A smooth, fast sale
  • Skip staging and repairs
  • No strings attached
8/10
6/10
5/10
Source: GreatSchools.org © 2026. All rights reserved.

Around the neighborhood

Explore everything this neighborhood has to offer.
By entering my info and clicking Ask a Question below, I am providing my e-signature and express written consent to receive marketing emails, calls, and texts (including via automatic telephone dialing systems, AI generative, artificial or pre-recorded voice technology) relating to my inquiry from Movoto (and parties calling/messaging on their behalf) even if my number appears on the company, state, or national Do Not Call Registry. You also agree to ourTerms and Conditions and Privacy Policy. Consent not required to receive services (call 1-844-420-1270 to be connected without providing consent).

Nearby recently sold homes in Forest, VA

Nearby homes for sale in Forest, VA

Newest listings in 24551

  • Real Estate
  • VA
  • Bedford County
  • Forest
  • 24551
  • 308 Cameron Rd
Meet with a real estate agent today (844) 430-0869
The multiple listing information is provided by Charlottesville Area Association of REALTORS®. IDX information is provided exclusively for consumers’ personal, non-commercial use and that it may not be used for any purpose other than to identify prospective properties consumers may be interested in purchasing. Information deemed reliable but not guaranteed to be accurate. Buyer to verify all information. The information provided is for consumers' personal, non-commercial use and may not be used for any purpose other than to identify prospective properties consumers may be interested in purchasing. Listing information updated every 15 minutes. Terms of use & Privacy Policy, California Privacy Info. Copyright © 2005 - 2026 Movoto, Inc. All rights reserved. Equal Housing Opportunity CalDRE CalDRE #01517281
Movoto Real Estate is committed to ensuring accessibility for individuals with disabilities. We are continuously working to improve the accessibility of our web experience for everyone. We welcome feedback and accommodation requests, please submit them here.
Charlottesville Area Association of REALTORS® system
Participants (and their affiliated licensees, if applicable) shall indicate on their Web sites that IDX information is provided exclusively for consumers' personal, non‐commercial use; that it may not be used for any purpose other than to identify prospective properties consumers may be interested in purchasing, and that data is deemed reliable but is not guaranteed accurate by the MLS. The MLS may, at its discretion, require use of other disclaimers as necessary to protect participants and/or the MLS from liability.
Requests for information regarding mortgage products will be directed to Movoto.com affiliate, Lower, LLC - a licensed Mortgage Lender (NMLS #1124061), or, based on your location, may be redirected to a participating mortgage marketing partner that may pay Lower, LLC for any consumer contact information provided through this site.