Movoto Real Estate
Sold on 10/07/2019

28 Viking Ln, Forest, VA 24551

$495,000

Last sold 10/07/2019 for $260K

  • 5

    bed

  • 3

    bath

  • 3,429

    Sqft ($76/Sqft)

House not for sale

About 28 Viking Ln

Property type House
Neighborhood
Year built 2007
HOA fee $0/month
Lot size 2.11 Acre
Movoto estimate
Property description
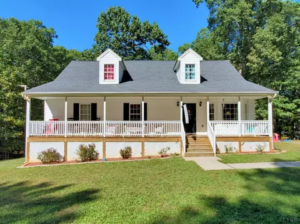
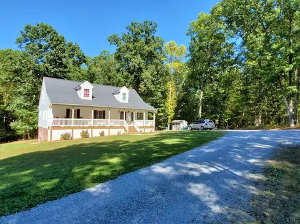
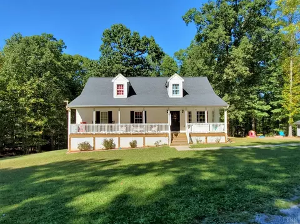
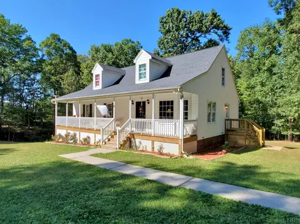
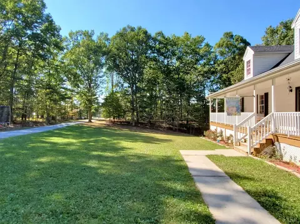
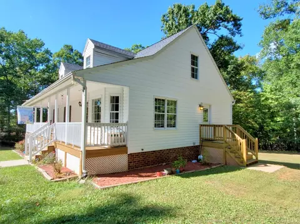
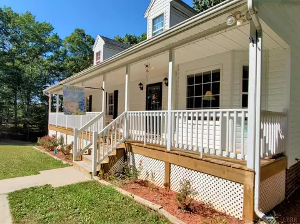
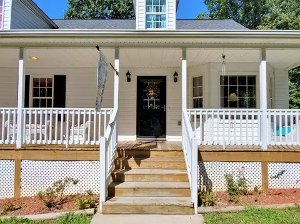
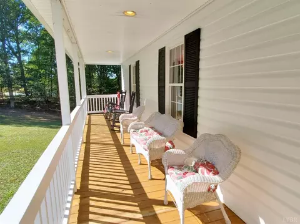
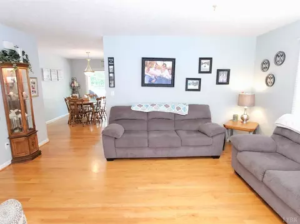
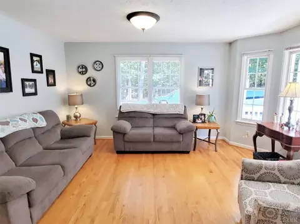
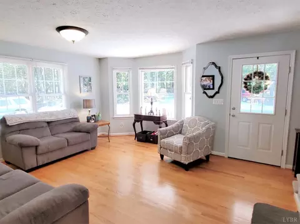
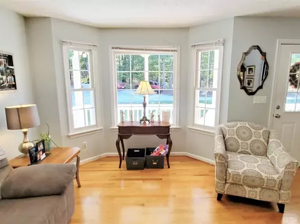
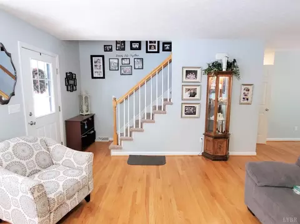
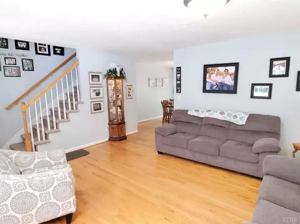
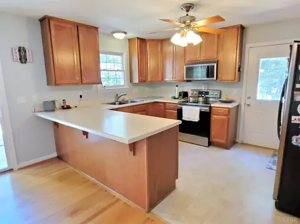
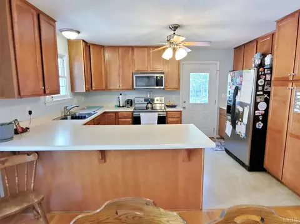
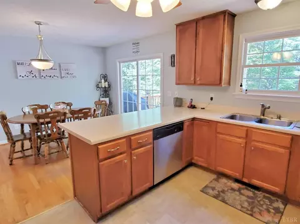
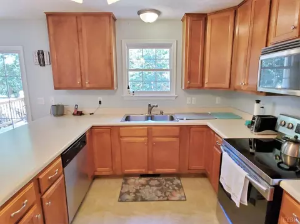
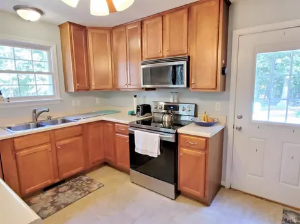
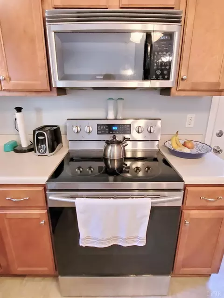
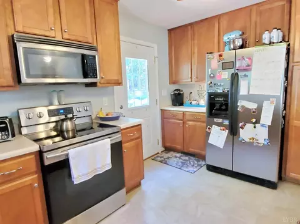
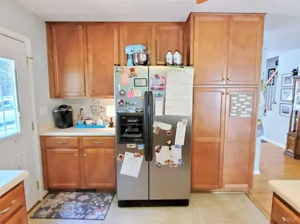
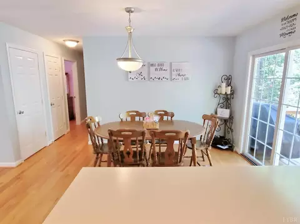
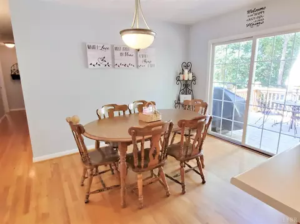
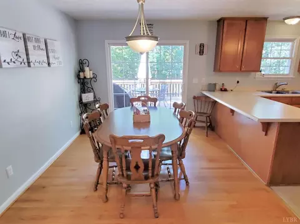
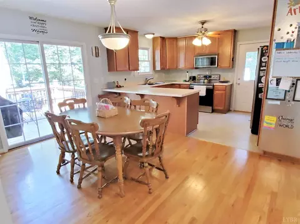
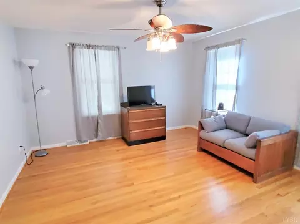
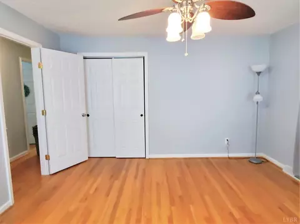
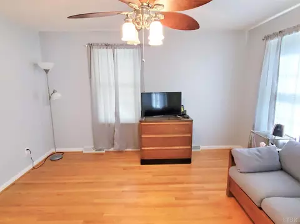
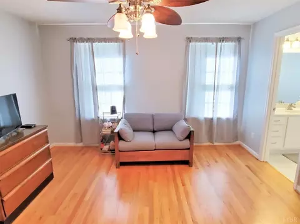
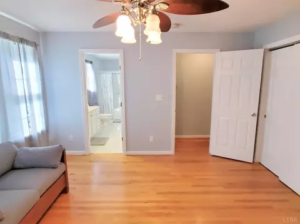
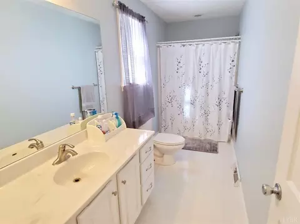
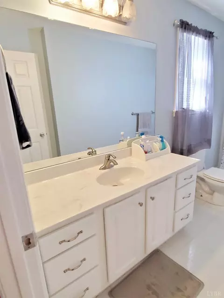
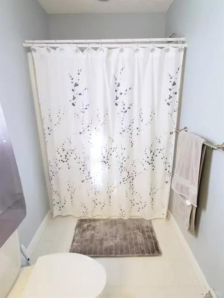
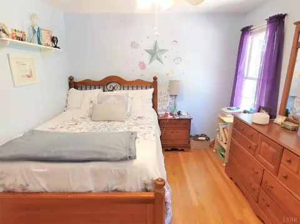
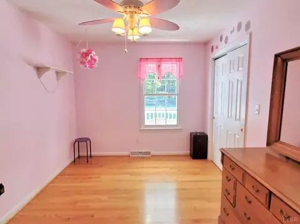
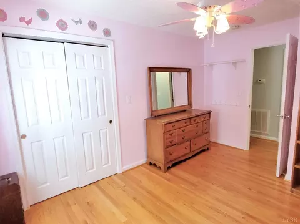
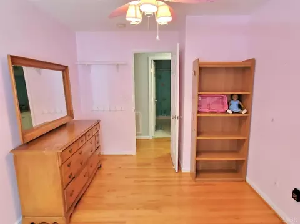
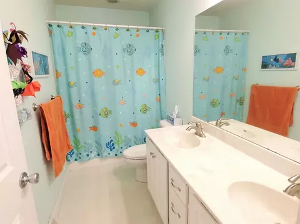
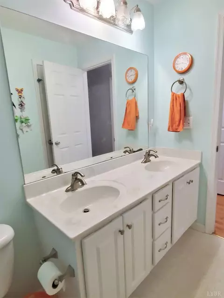
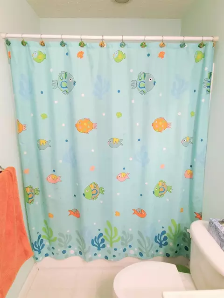
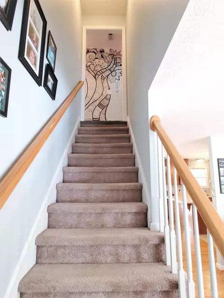
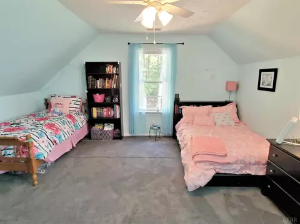
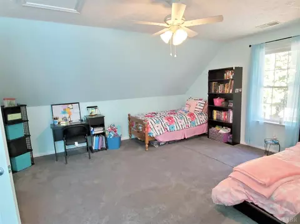
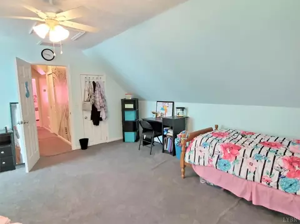
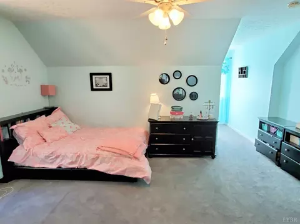
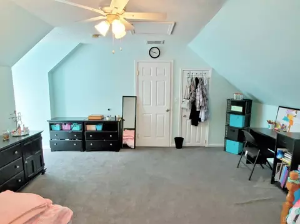
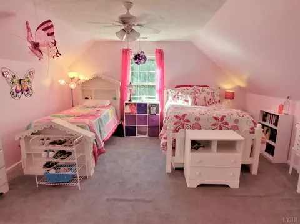
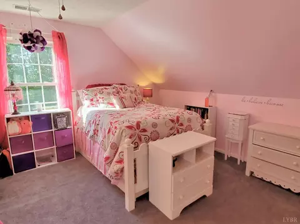
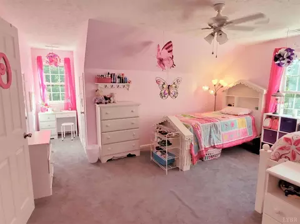
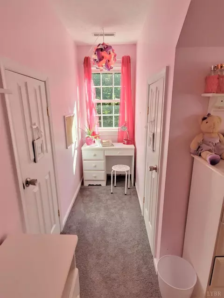
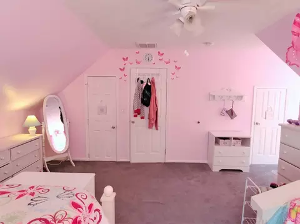
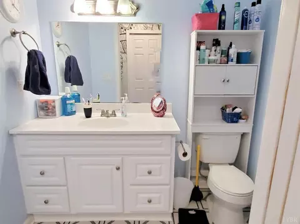
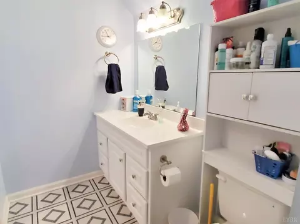
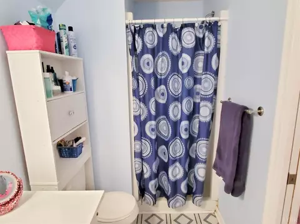
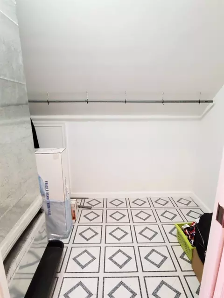
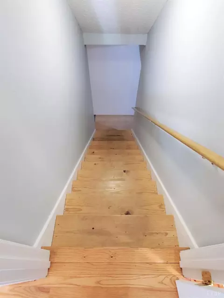
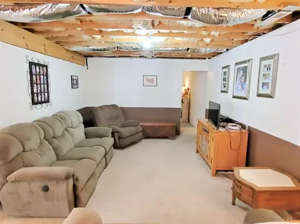
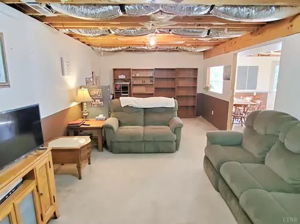
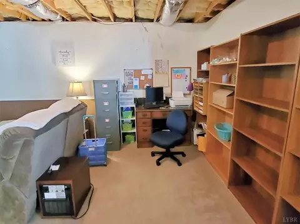
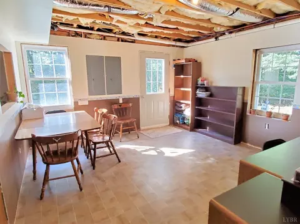
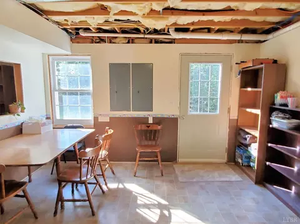
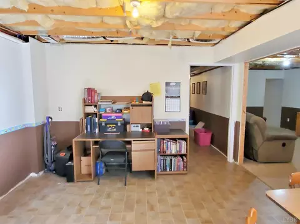
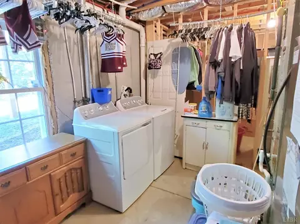
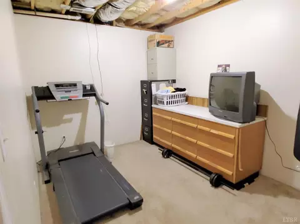
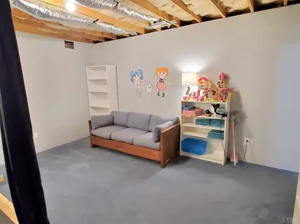
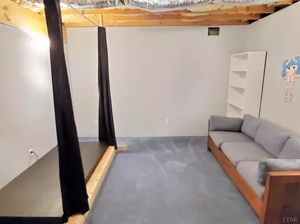
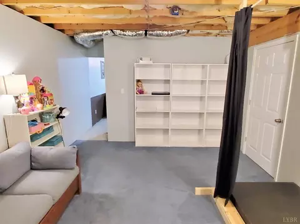
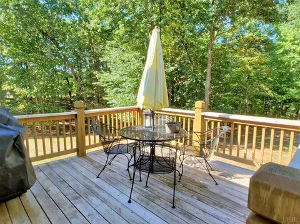
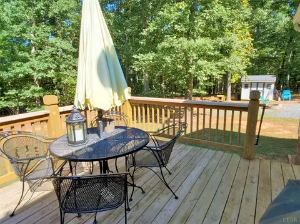
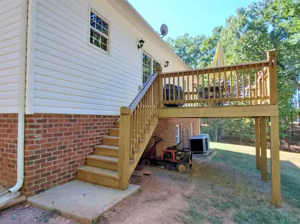
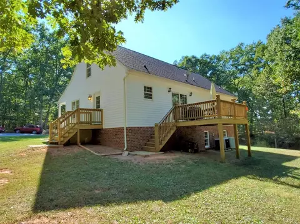
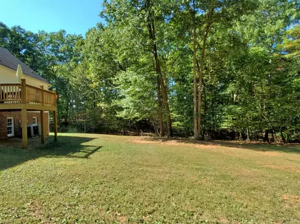
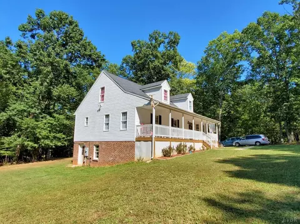
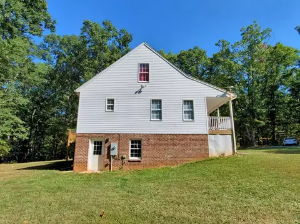
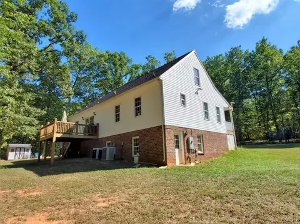
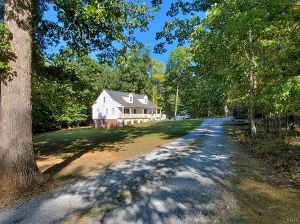
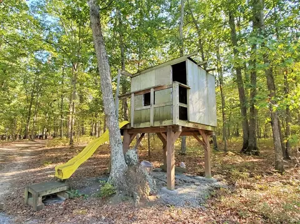
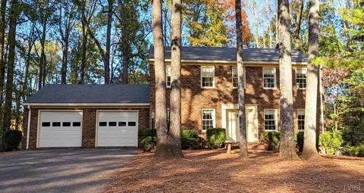
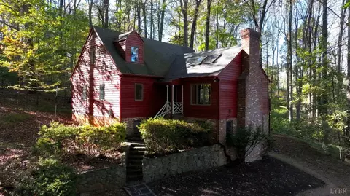
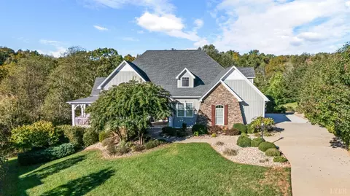
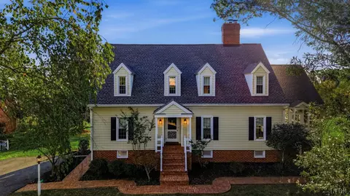
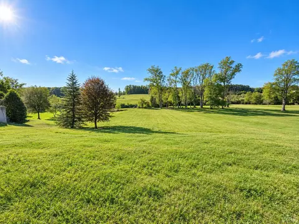
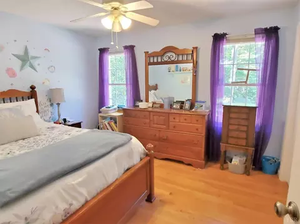
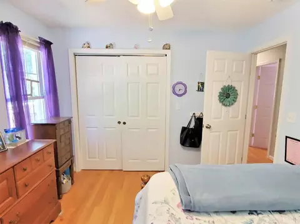
This Amazing, One-Owner 5BD/3BA Two Story Cape Style Home Built in 2007 sits on a Secluded 2.11 Acre Lot just off Waterlick Rd in the Highly Desired Brookville School District of Campbell County. The Gorgeous Exterior is Highlighted by its Rocking Chair Front Porch, Private Back Deck and Mature Trees Surrounding the Home giving you that Secluded Country Feel. The Interior's Main Level boasts HW Floors throughout and offers: Naturally Bright Living Room w/ Bay Window; Spacious Kitchen w/ Breakfast Area; Large Master BD w/ Attached BA; Two Additional BDs and Hallway Full BA. The 2nd Level is comprised of Two Spacious BDs, Hallway Full BA and Storage Room. The Finished Basement offers: Great Room; Den; Home Office; Laundry/Storage Room; and Rec Room w/ Walkout to Level Back Yard. Enjoy Low County Taxes and the Feeling of Seclusion while being only 5 Minutes to Schools, Restaurants, Shopping, Churches, etc. BONUS: Home offers a 400 Amp Electric Service. Come see this home today!
Listed by
Listing Agent - Mickey Herzing
Listing Office - Mark A. Dalton & Co., Inc.
Source: Lynchburg MLS mls logo
MLS#321224 • last updated 6 years ago
Movoto checked Lynchburg MLS for data 6 minutes ago
Overview
Cooling/AC Heat Pump, Two-Zone
Heating Heat Pump, Two-Zone
Levels/Style Two, Cape Cod
SqFt 3429
SubType Single Family Residence
Status Closed/Sold
Type Residential
Lot Size (Acres) 2.11
Lot Size (SqFt) 91912
Estimated Taxes 1006
Year Built 2007
Construction Status Completed
Interior
Bathrooms 3
# Full Baths 3
Bedroom #2 12x10 Level: Level 1 Above Grade
Bedroom #4 15x15 Level: Level 2 Above Grade
# Bedrooms 5
Master Bedroom 13x13 Level: Level 1 Above Grade
Bedroom #5 15x15 Level: Level 2 Above Grade
Bedroom #3 13x9 Level: Level 1 Above Grade
Living Room 19x15 Level: Level 1 Above Grade
Laundry 13x9 Level: Below Grade, Basement, Dryer Connection, Laundry Room, Washer Connections
Basement Exterior Entrance, Finished, Full, Heated, Interior Entrance, Walkout
Other Room(s) Storage, Storage #2
Great Room 24x12 Level: Below Grade
Attic Access
Office 13x9 Level: Below Grade
Kitchen 14x9 Level: Level 1 Above Grade
Rec Room 14x13 Level: Below Grade
Den 15x12 Level: Below Grade
Flooring Carpet, Hardwood, Vinyl
Interior Features Cable Connections, Ceiling Fan(s), Drywall, Great Room, Main Level Bedroom, Primary Bed W/Bath, Smoke Alarm, Walk-In Closet(s)
Appliances Dishwasher, Dryer, Microwave, Range-Elec, Refrigerator, Self Cleaning Oven, Washer
Exterior
Exterior Vinyl Siding
Roof Shingle
Exterior Features Garden Space, Landscaped, Secluded Lot, Storm Doors, Insulated Glass, Satellite Dish, Undergrnd Utilities, Golf Nearby
Deck 12x12 Level: Level 1 Above Grade
Porch 26x6 Level: Level 1 Above Grade
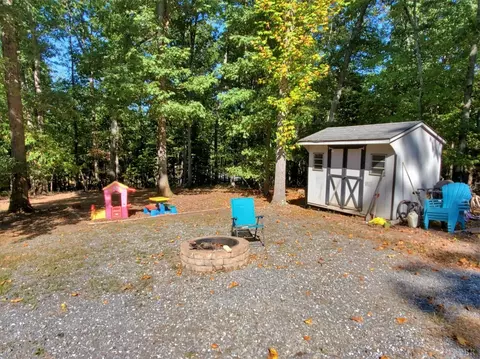
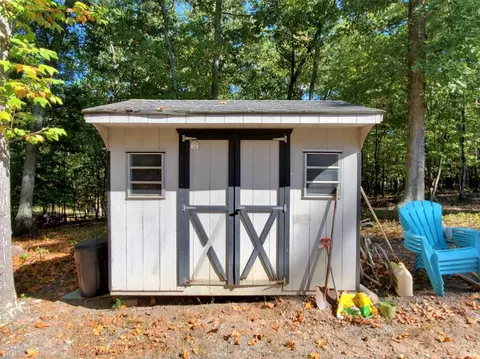
Other Structures Storage Building
Amenities / Utilities
Utility - Electric AEP/Appalachian Powr
Sewer/ Septic Septic Tank
Water Heater Electric
Water County
Location
County/ City Campbell
Area Campbell
Middle School Brookville Midl
School District Campbell
High School Brookville High
Elementary School Tomahawk Elem
Zoning Res
Directions Take Waterlick Rd To Mistletoe Dr; Turn Right Onto Bob Cir; Turn Right Onto Viking Ln; Follow Driveway To Home On The Left.
$495K
Range: $430K-$559K
Last 30 days 
  • Nov 2019
    mls logo MLS # 321224
  • Nov 19, 2019 Closed
    $260,000
  • Sep 27, 2019 Listed
    $275,000
  • Nov 2019
    Public Records
  • Nov 18, 2019 Sold
    $260,000 (-5.5%)
  • Year Property taxes Tax assessment
  • 2025
    $1,706
    $379,000
  • 2024
    $1,706
    $379,000
  • 2023
    $1,706 +62.4%
    $379,000 +87.62%
  • 2021
    $1,050 +4.4%
    $202,000 +4.45%
  • 2020
    $1,006
    $193,400 -4.26%
  • 2019
    $1,006
    $202,000 +4.45%
  • 2018
    $1,006
    $193,400
  • 28 Viking Ln
    $260K
  • Campbell
    —
  • 24551
    $425K -9% y/y
  • Forest
    $425K -9% y/y
No chart available
Statistics calculated by Movoto
Est. value Bed/bath Sqft mi
86 Viking Ln, Forest, VA 24551 $50,000 —/— — 0.05
175 Bob Cir, Forest, VA 24551 $343,000 3/3 2,147 0.05
201 Bob Cir, Forest, VA 24551 $355,000 4/3 2,428 0.06
219 Bob Cir, Forest, VA 24551 $316,000 4/1 2,044 0.06
135 Bob Cir, Forest, VA 24551 $399,000 4/1 3,360 0.07
233 Bob Cir, Forest, VA 24551 $340,000 3/2 2,268 0.08
178 Bob Cir, Forest, VA 24551 $340,000 3/2 2,106 0.09
131 Bob Cir, Forest, VA 24551 $396,000 4/3 2,809 0.09

Estimated values are based on public record data and automated valuation models. Values are not guaranteed and may not reflect current market conditions.

Thinking of selling? Get a Cash Offer.

  • A smooth, fast sale
  • Skip staging and repairs
  • No strings attached
7/10
3/10
5/10
Source: GreatSchools.org © 2026. All rights reserved.

Around Campbell

Explore everything this neighborhood has to offer.
By entering my info and clicking Ask a Question below, I am providing my e-signature and express written consent to receive marketing emails, calls, and texts (including via automatic telephone dialing systems, AI generative, artificial or pre-recorded voice technology) relating to my inquiry from Movoto (and parties calling/messaging on their behalf) even if my number appears on the company, state, or national Do Not Call Registry. You also agree to ourTerms and Conditions and Privacy Policy. Consent not required to receive services (call 1-844-420-1270 to be connected without providing consent).

Nearby recently sold homes in Forest, VA

Nearby homes for sale in Forest, VA

Newest listings in 24551

  • Real Estate
  • VA
  • Bedford County
  • Forest
  • 24551
  • 28 Viking Ln
Meet with a real estate agent today (844) 430-0869
The multiple listing information is provided by Lynchburg MLS. IDX information is provided exclusively for consumers’ personal, non-commercial use and that it may not be used for any purpose other than to identify prospective properties consumers may be interested in purchasing. Information deemed reliable but not guaranteed to be accurate. Buyer to verify all information. The information provided is for consumers' personal, non-commercial use and may not be used for any purpose other than to identify prospective properties consumers may be interested in purchasing. Listing information updated every 15 minutes. Terms of use & Privacy Policy, California Privacy Info. Copyright © 2005 - 2026 Movoto, Inc. All rights reserved. Equal Housing Opportunity CalDRE CalDRE #01517281
Movoto Real Estate is committed to ensuring accessibility for individuals with disabilities. We are continuously working to improve the accessibility of our web experience for everyone. We welcome feedback and accommodation requests, please submit them here.
Copyright 2026 of Lynchburg MLS. All rights reserved.
IDX Data is provided exclusively for consumers’ personal, non-commercial use, that it may not be used for any purpose other than to identify prospective properties consumers may be interested in purchasing, and that data is deemed reliable but is not guaranteed accurate by the Lynchburg MLS.
Requests for information regarding mortgage products will be directed to Movoto.com affiliate, Lower, LLC - a licensed Mortgage Lender (NMLS #1124061), or, based on your location, may be redirected to a participating mortgage marketing partner that may pay Lower, LLC for any consumer contact information provided through this site.