

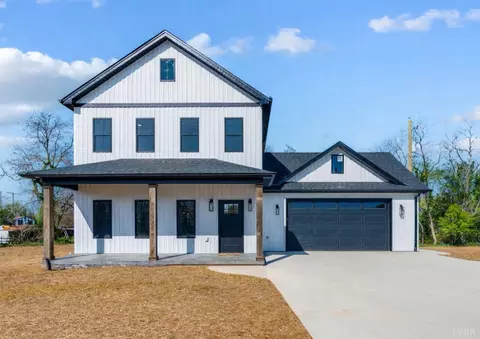
- $399,900
- 3Bd
- 3Ba
- 1,834 Sq Ft
$20K

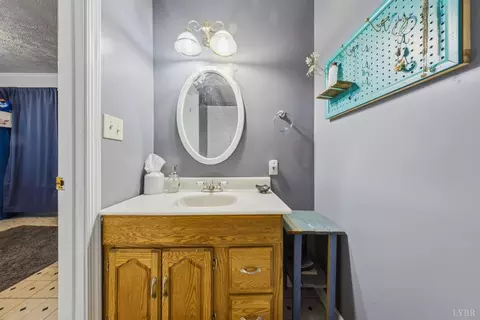
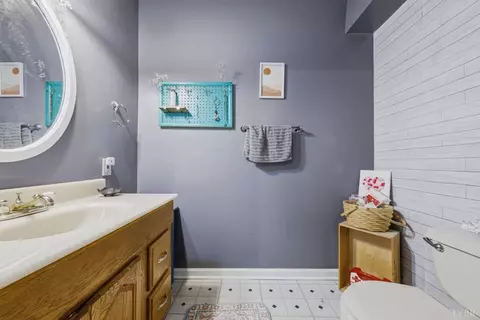
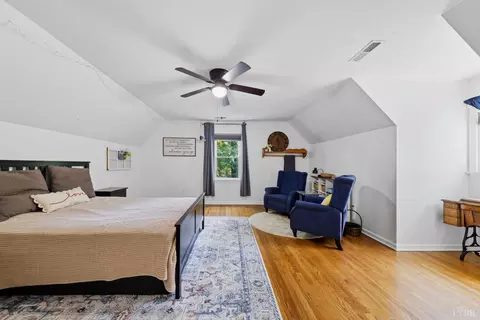
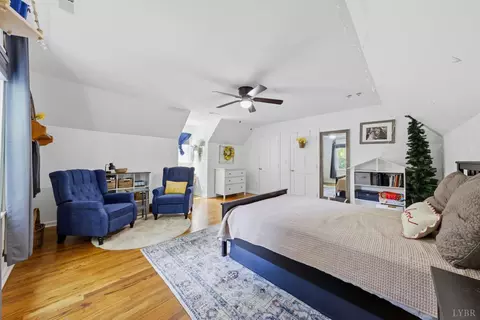
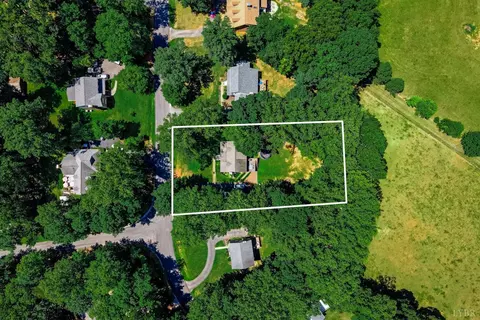
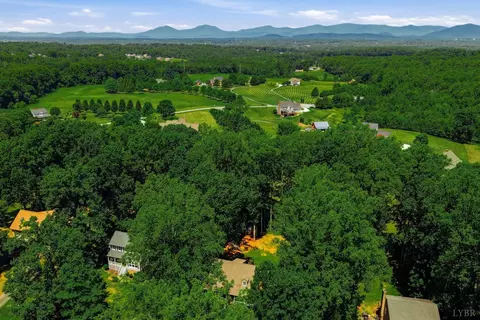
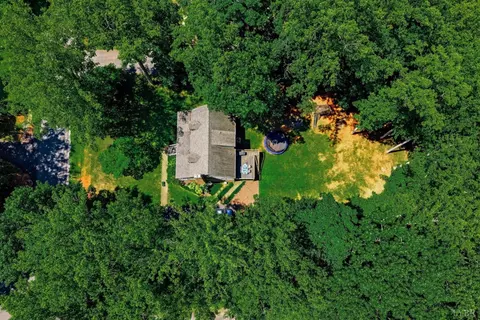
bed
bath
Sqft ($155/Sqft)
| Property type House | Neighborhood | Year built 1988 | HOA fee $0/month | Lot size 0.46 Acre | Movoto estimate |

| Overview | |
| Cooling/AC | Heat Pump |
| Heating | Heat Pump |
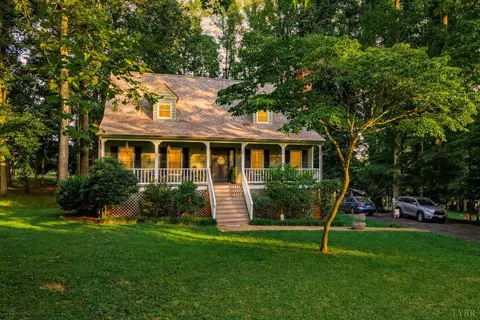
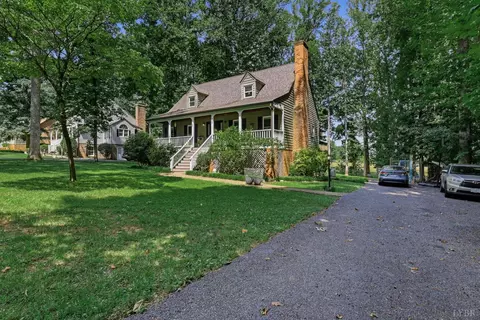
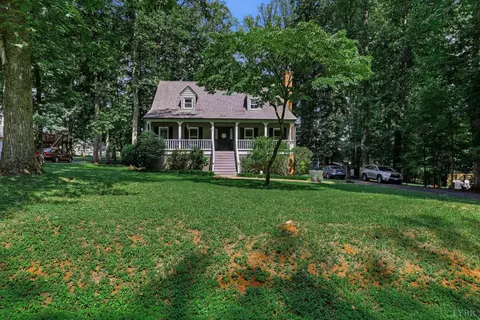
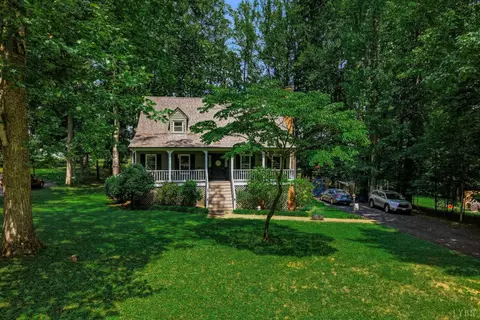
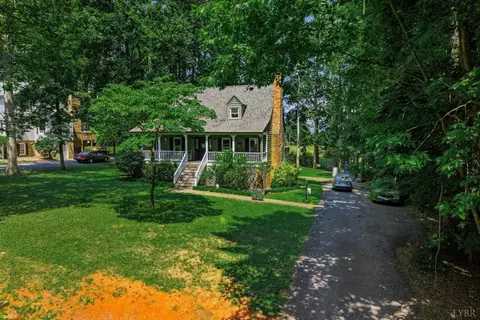
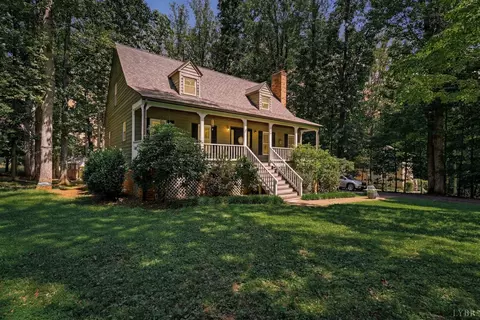
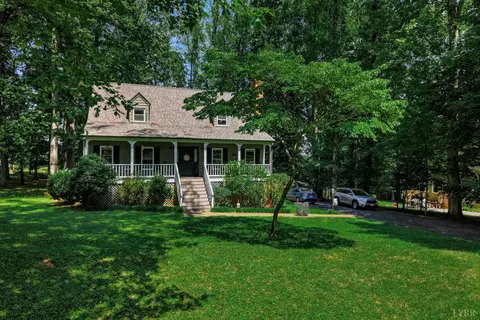
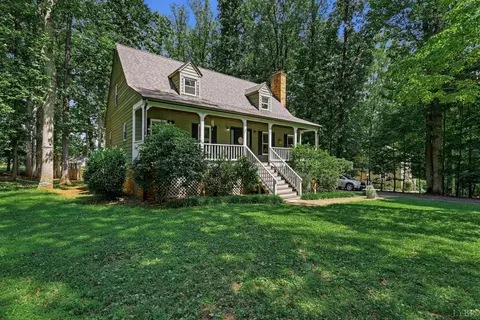
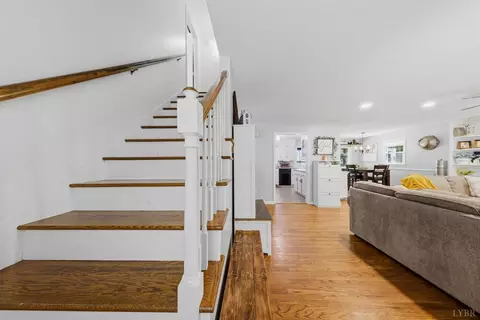
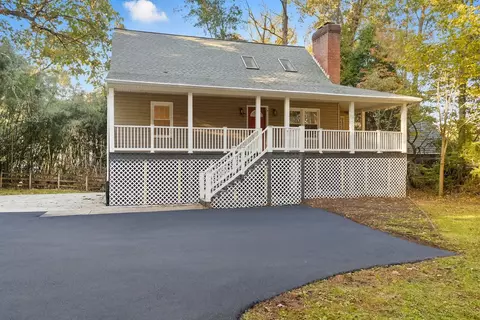
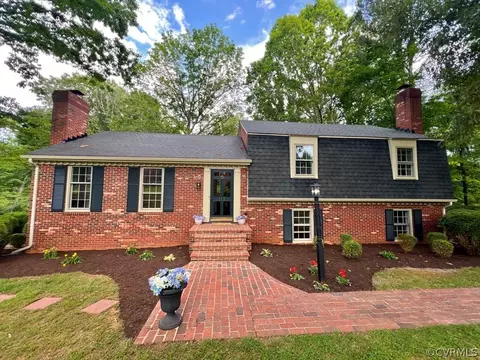
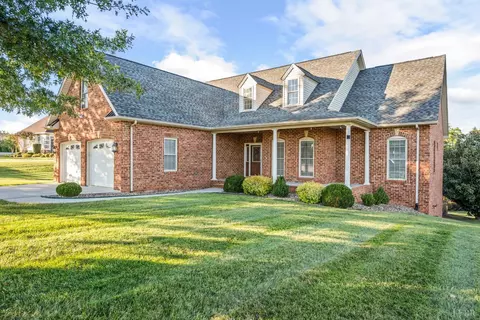
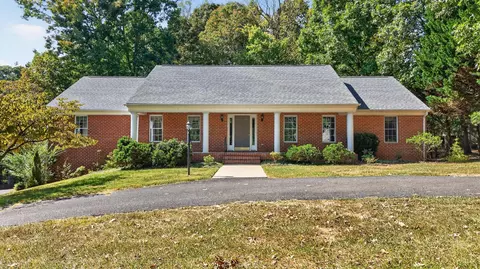
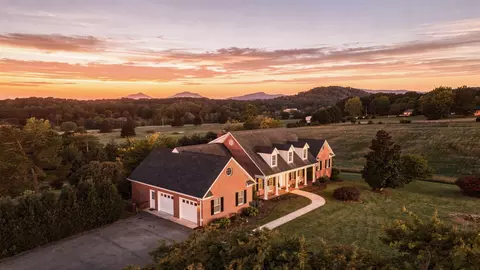
| Levels/Style | One And One Half, Cape Cod |
| SqFt | 2650 |
| SubType | Single Family Residence |
| Status | Active |
| Type | Residential |
| Virtual Tour | External Link |
| Lot Size (Acres) | 0.46 |
| Lot Size (SqFt) | 20038 |
| Estimated Taxes | 1577 |
| Year Built | 1988 |
| Construction Status | Completed |
| Interior | |
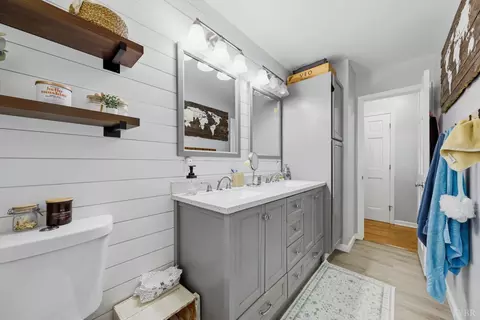
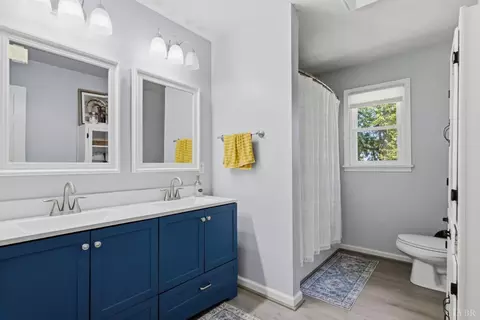
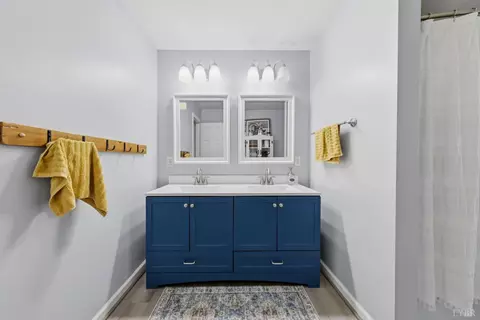
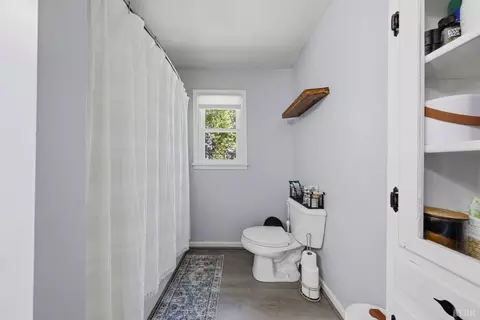
| # Half Baths | 1 |
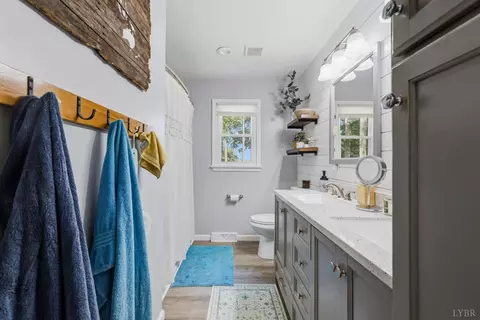
| Bathrooms | 3 |
| # Full Baths | 2 |
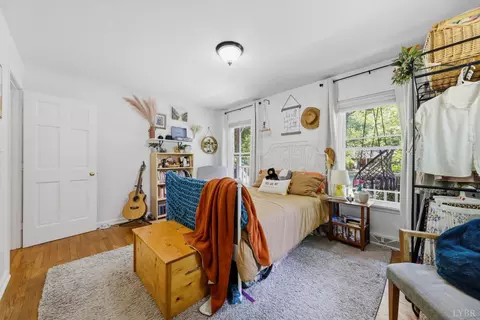
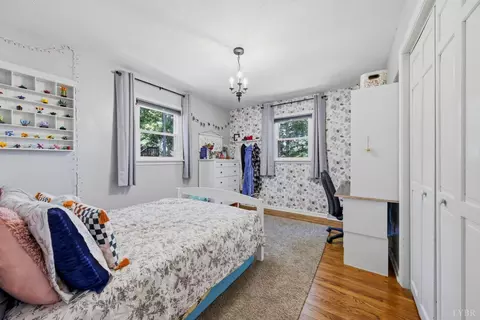
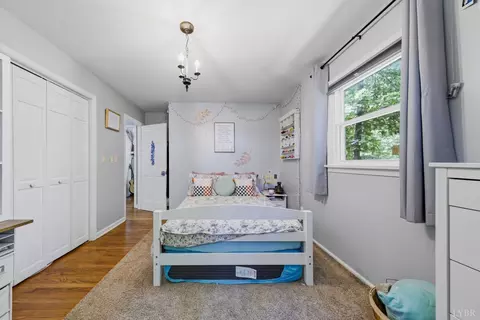
| Bedroom #2 | 13x10 Level: Level 1 Above Grade |
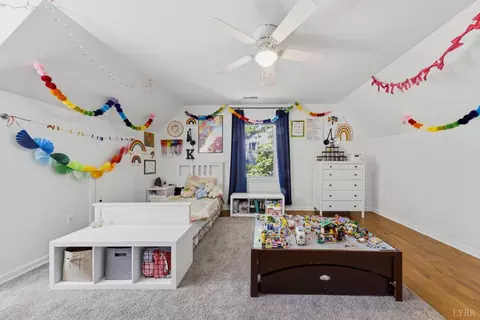
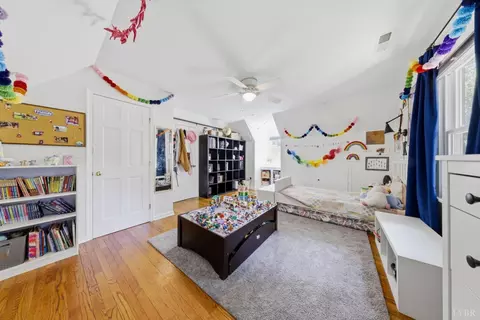
| Bedroom #4 | 16x14 Level: Level 2 Above Grade |
| # Bedrooms | 4 |
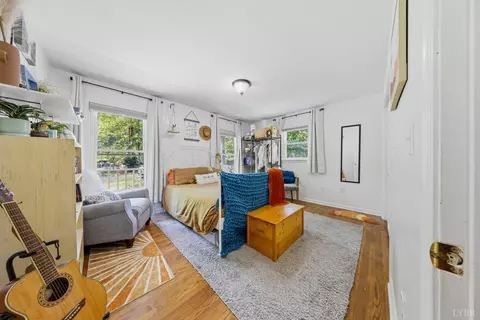
| Master Bedroom | 14x12 Level: Level 1 Above Grade |
| Bedroom #3 | 16x16 Level: Level 2 Above Grade |
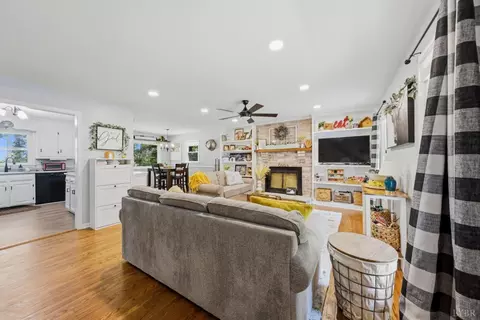
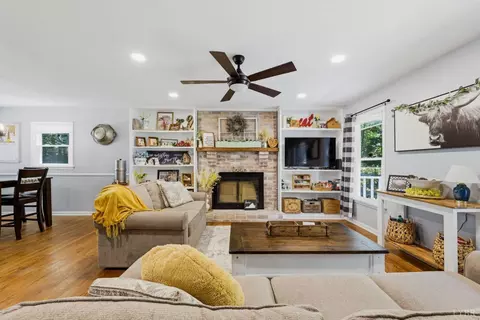
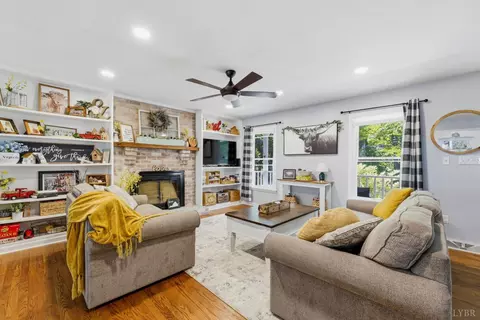
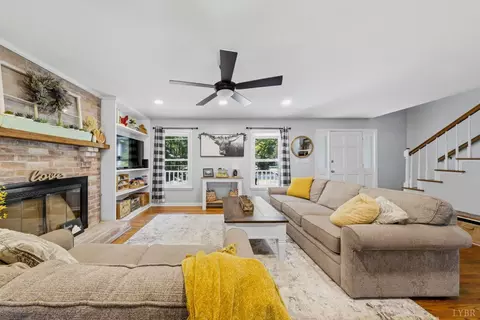
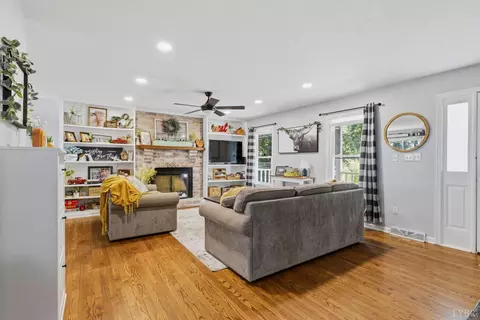
| Living Room | 16x15 Level: Level 1 Above Grade |
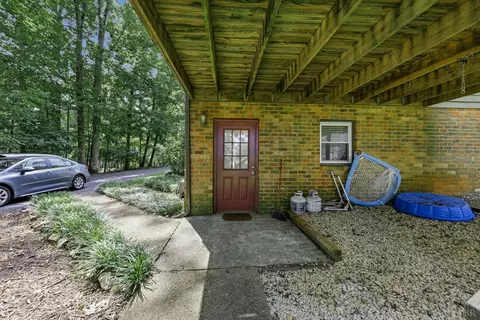
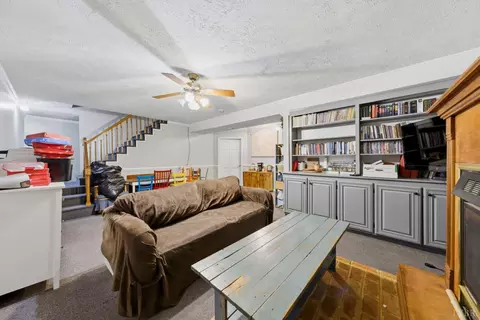
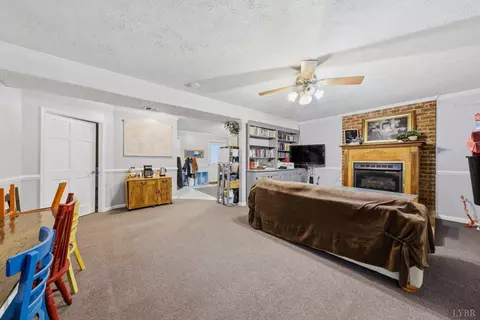
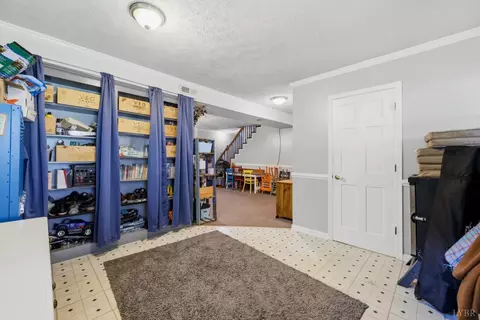
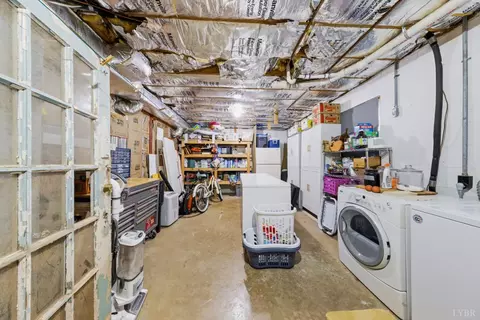
| Basement | Exterior Entrance, Finished, Fireplace, Full, Heated, Interior Entrance |
| Attic | Access |
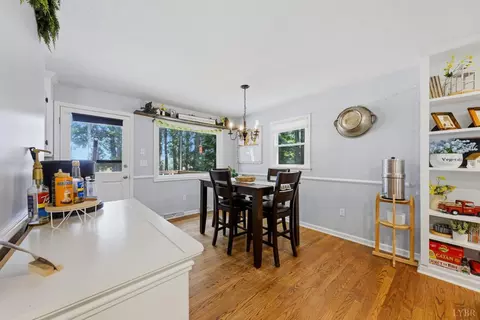
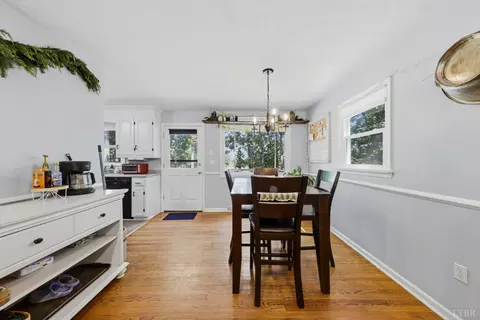
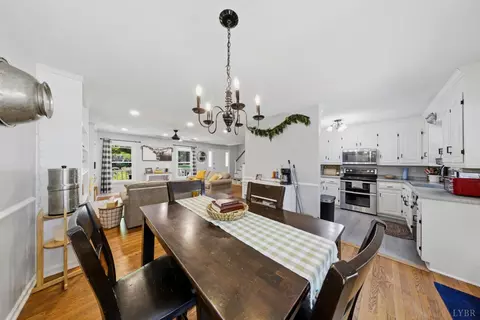
| Dining Room | 12x11 Level: Level 1 Above Grade |
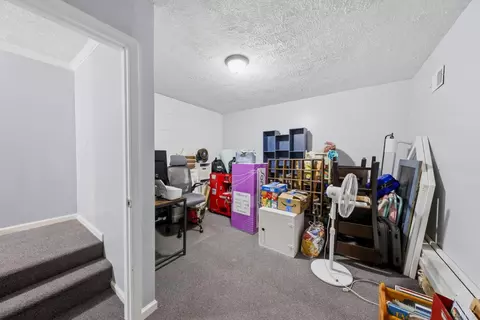
| Office | 13x13 Level: Below Grade |
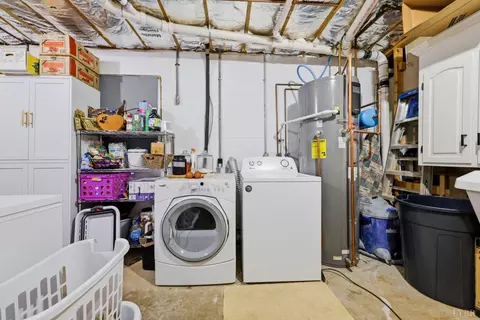
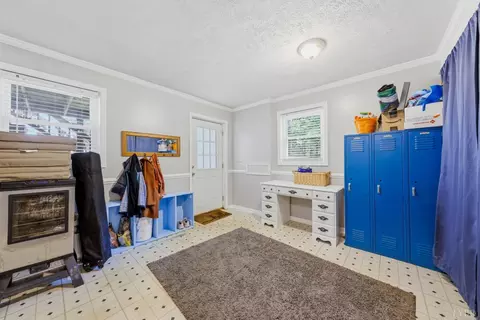
| Laundry | Basement, Dryer Connection, Washer Connections |
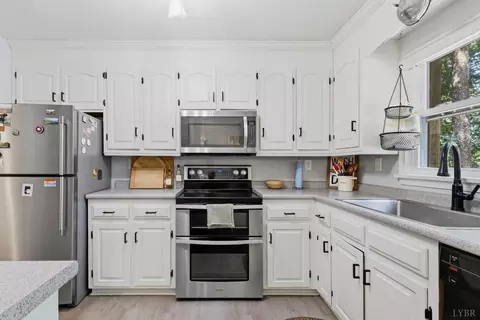
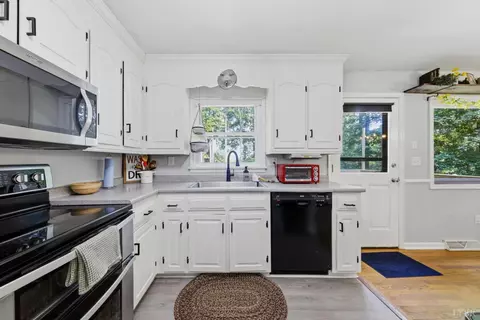
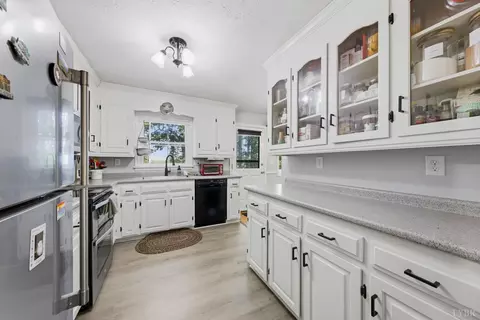
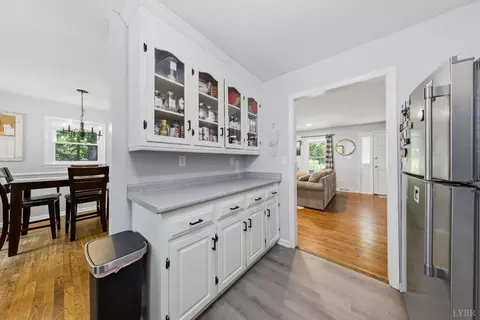
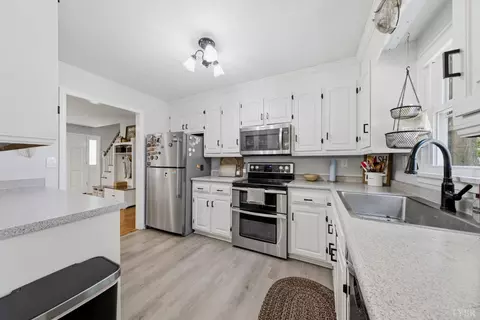
| Kitchen | 11x9 Level: Level 1 Above Grade |
| Den | 21x13 Level: Below Grade |
| Flooring | Carpet, Hardwood, Vinyl, Vinyl Plank |
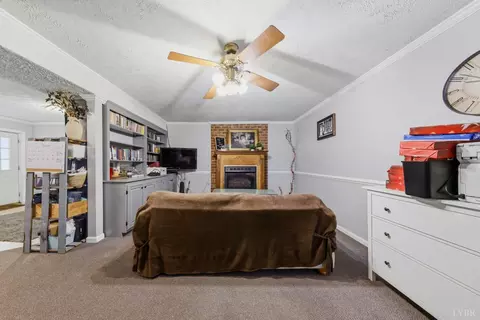
| Fireplace | 2 Fireplaces, Den, Gas Log, Living Room |
| Interior Features | Cable Available, Cable Connections, Ceiling Fan(s), High Speed Data Aval, Main Level Bedroom |
| Appliances | Dishwasher, Microwave, Range-Elec, Refrigerator |
| Exterior | |
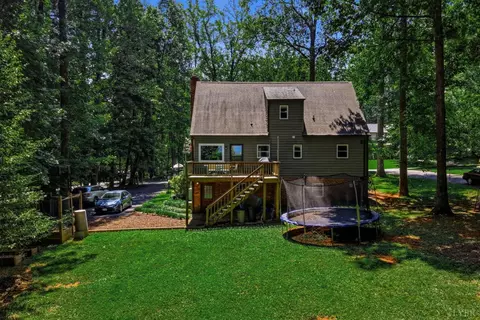
| Exterior | Brick, Wood Siding |
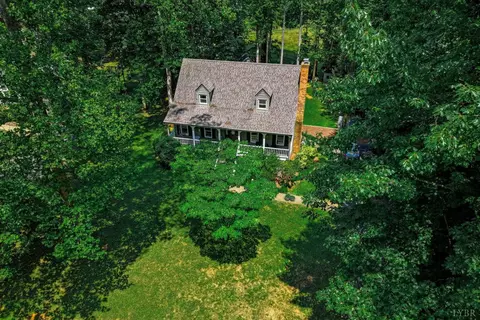
| Roof | Shingle |
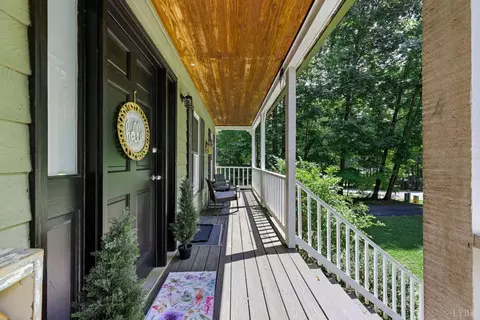
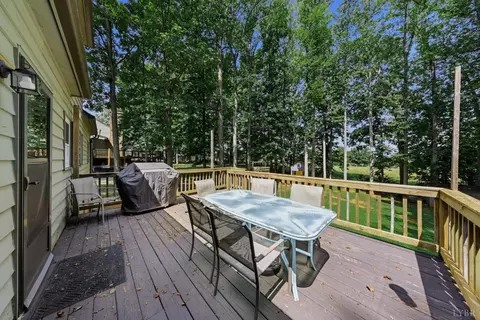
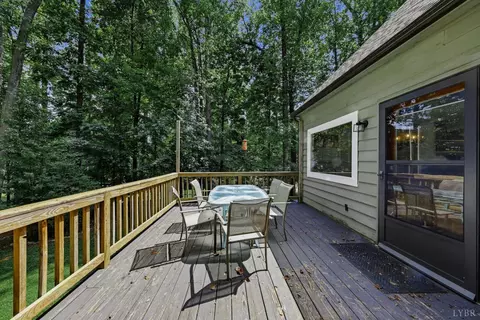
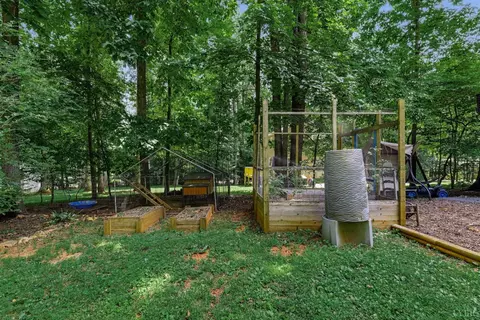
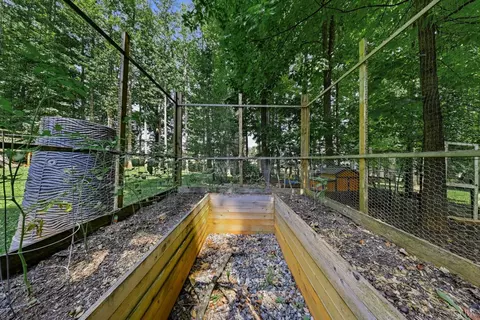
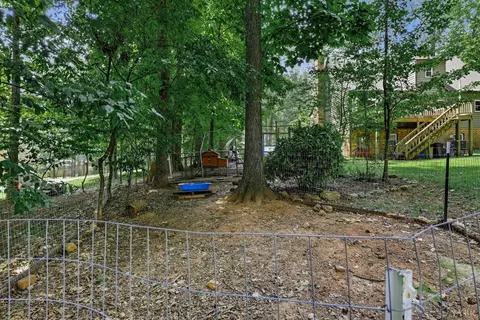
| Exterior Features | Deck, Off-Street Parking, Front Porch, Paved Drive, Garden Space, Storm Doors, Insulated Glass, Undergrnd Utilities, Golf Nearby |
| Deck | 18x12 Level: Level 1 Above Grade |
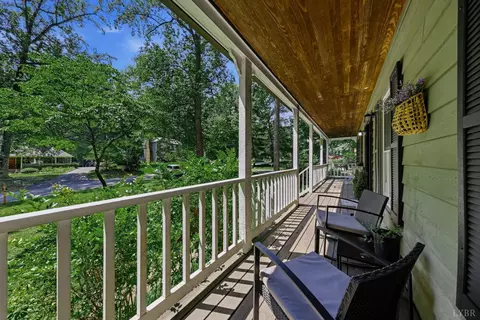
| Porch | 40x6 Level: Level 1 Above Grade |
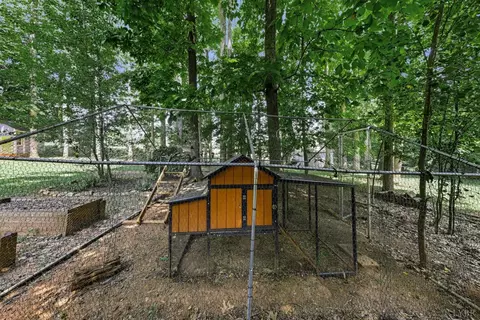
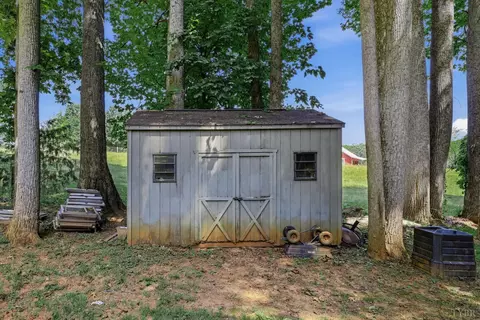
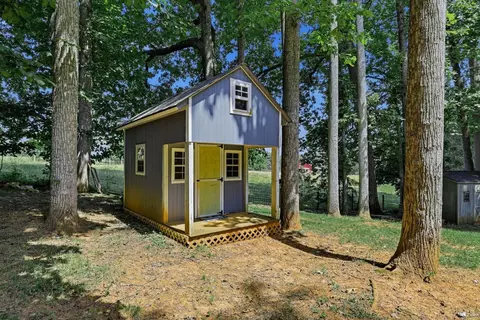
| Other Structures | Storage Building, Tractor Shed |
| Amenities / Utilities | |
| Utility - Electric | AEP/Appalachian Powr |
| Sewer/ Septic | Septic Tank |
| Water Heater | Electric |
| Water | County |
| Location | |
| County/ City | Bedford |
| Area | Bedford |
| High School | Jefferson Forest-HS |
| Elementary School | Thomas Jefferson-Elm |
| Primary School | None |
| Middle School | Forest Midl |
| School District | Bedford |
| Subdivision | Oak Ridge Estate |
| Zoning | R-2 |
| Directions | Forest Rd. To Thomas Jefferson Rd. (811), Right On Shady Oak Ln. To Right On Crestview. Home On The Left. Sale Contingent On The Sellers Closing On Their New Home. |

$359,900
$275,000
$270,000
$399,500
$220,000
$279,900
$1,039,063
$299,900
$767,500
$209,900
$279,900
$269,900
$395,450
$392,500
$229,500
$425,000
$215,000
$299,900
$257,400
$259,900
$394,900
$324,450
$1,625,000
$299,900
$649,900
$210,975
$264,900
$279,900
$236,000
$472,450