
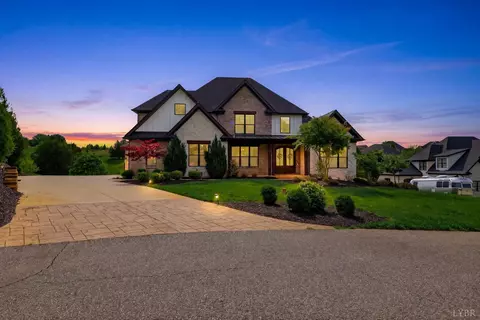
- $1,080,000
- 5Bd
- 5Ba
- 6,173 Sq Ft
SOLD 05/26/26

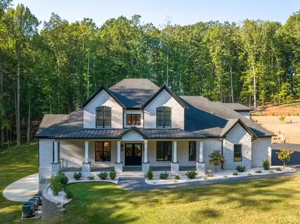
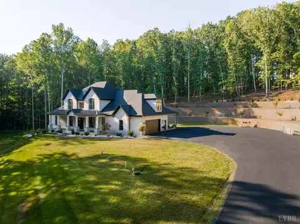
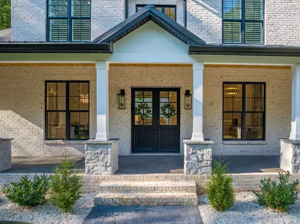
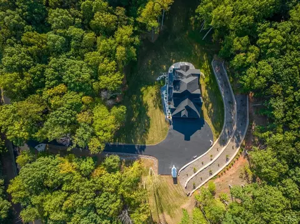
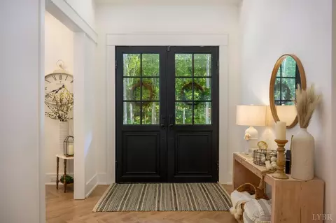
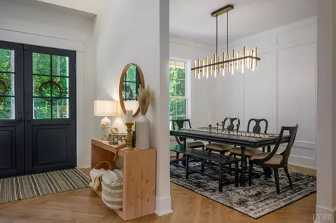
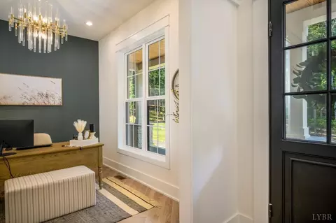
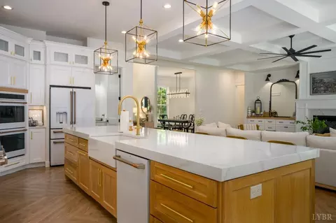
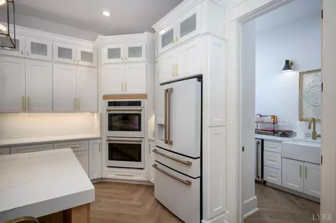
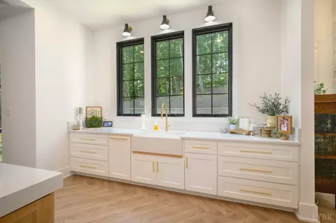
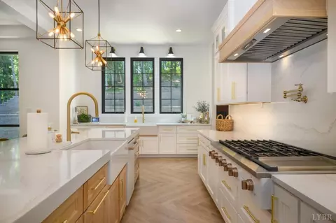
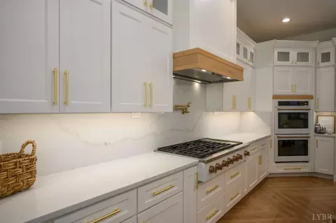
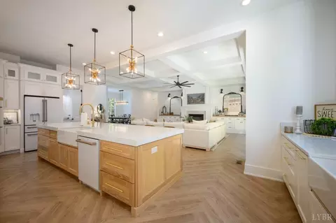
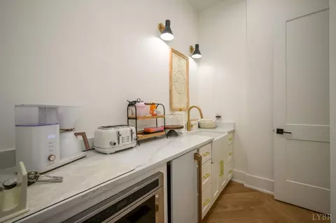
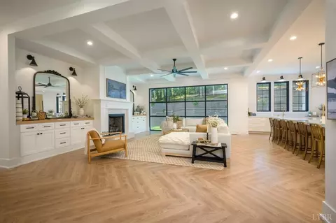
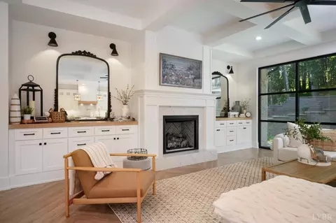
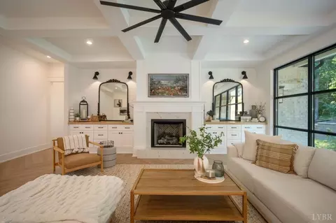
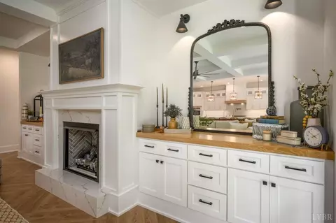
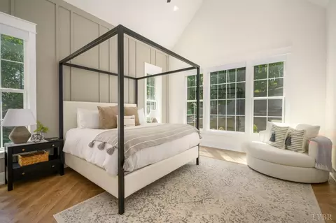
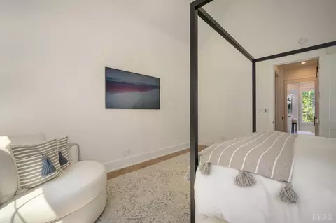
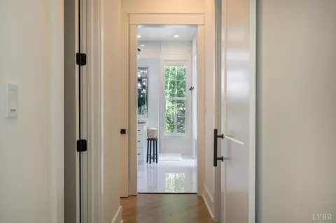
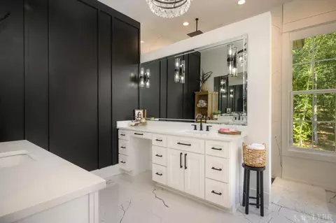
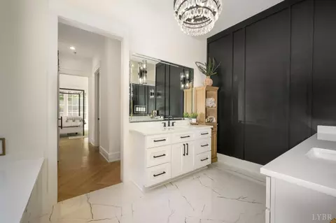
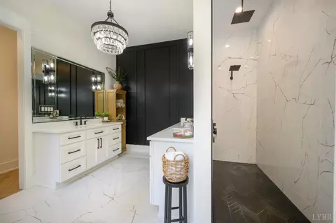
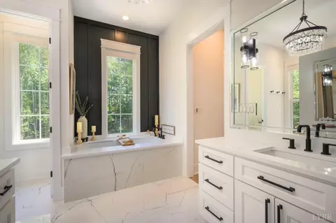
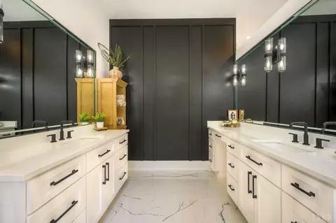
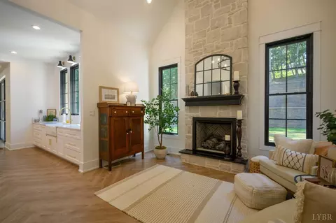
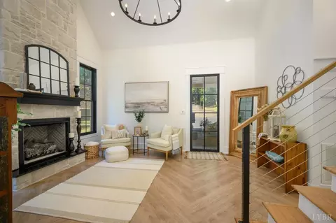
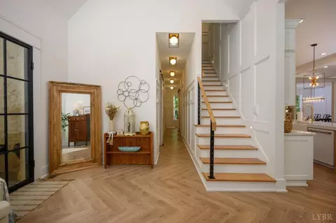
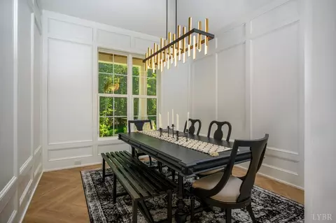
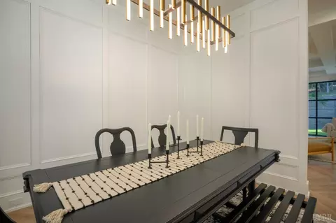
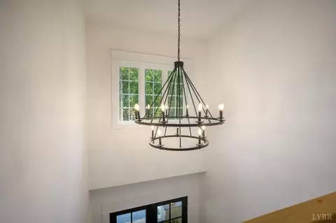
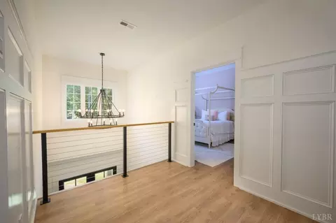
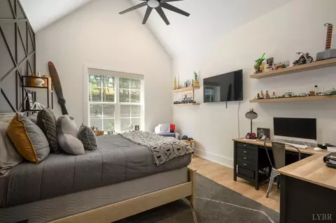
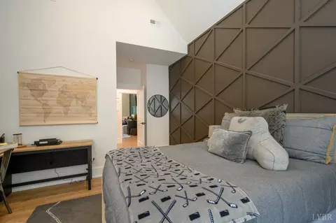
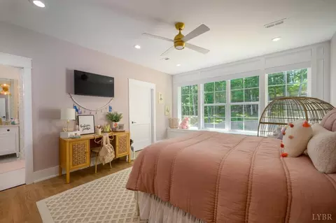
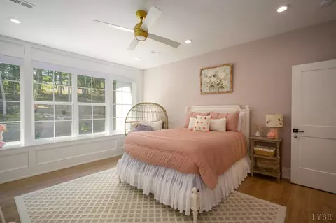
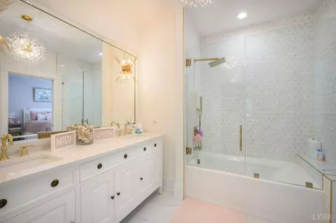
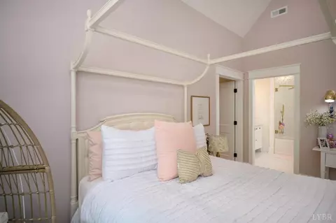
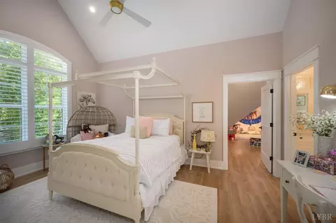
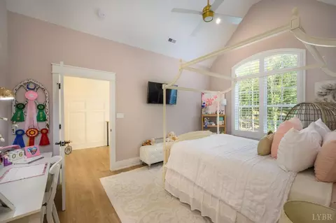
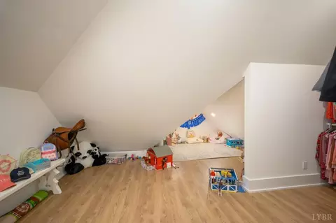
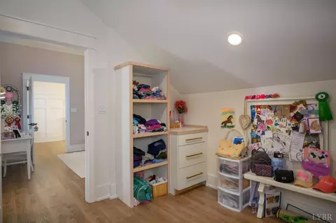
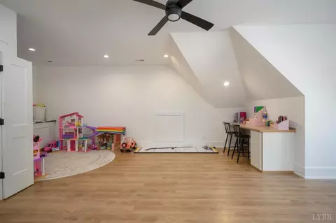
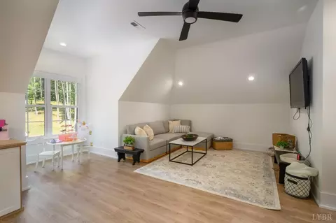
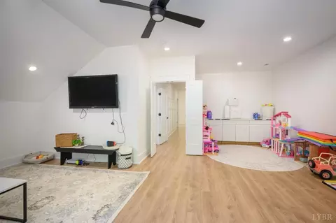
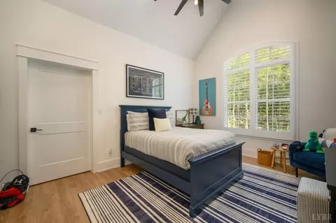
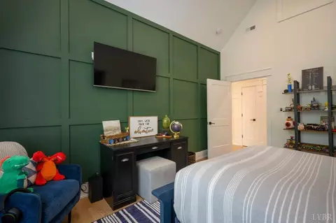
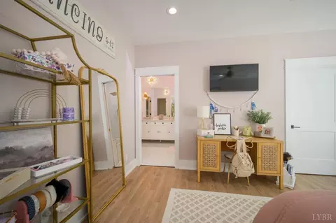
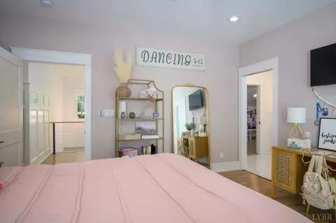
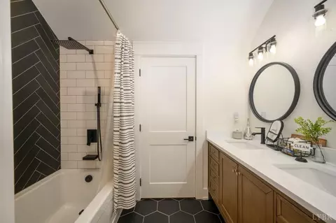
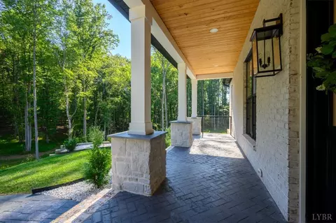
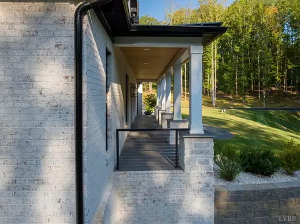
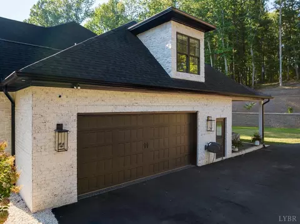
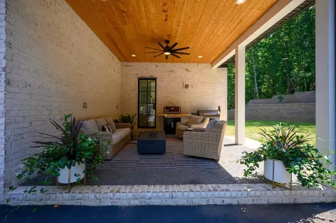
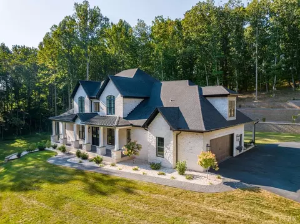
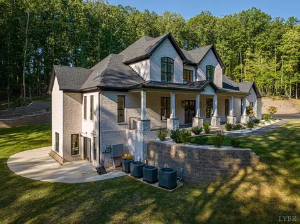
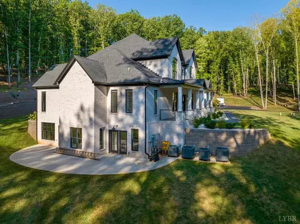
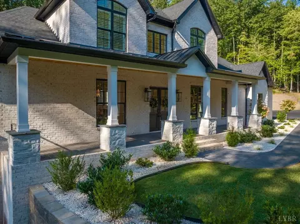
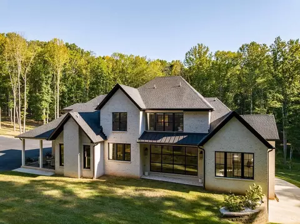
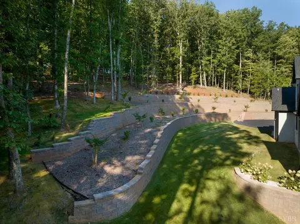
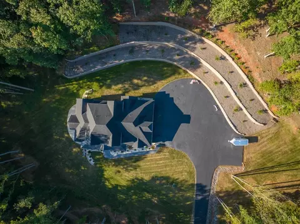
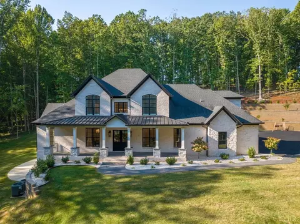
Last sold 01/22/2024 for $1.3M
bed
bath
Sqft ($183/Sqft)
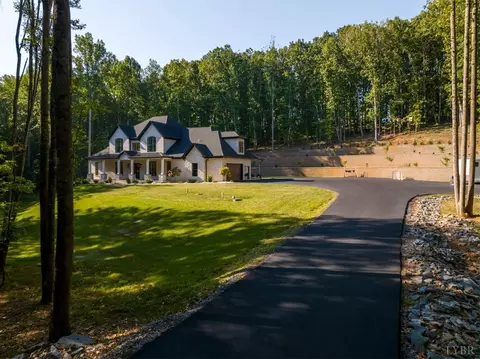
| Property type House | Neighborhood | Year built 2021 | HOA fee $0/month | Lot size 4.86 Acre | Movoto estimate |

| Overview | |
| Cooling/AC | Heat Pump, Three-Zone Or More |
| Heating | Heat Pump, Three-Zone Or More |
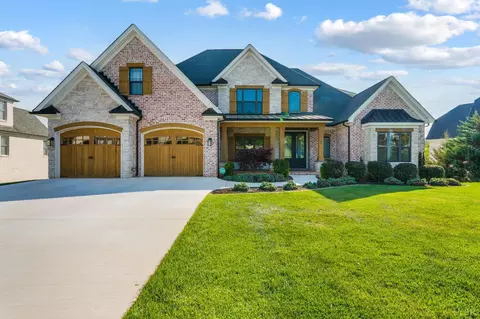
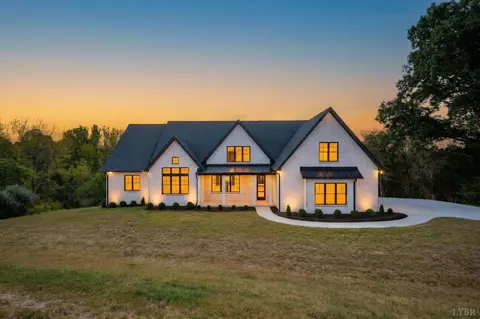
| Levels/Style | Two, Craftsman |
| SqFt | 7100 |
| SubType | Single Family Residence |
| Status | Closed/Sold |
| Type | Residential |
| Lot Size (Acres) | 4.86 |
| Lot Size (SqFt) | 211702 |
| Estimated Taxes | 4414 |
| Year Built | 2021 |
| HOA Fee | 0, None |
| Construction Status | Completed |
| Interior | |
| # Half Baths | 1 |
| Bathrooms | 5 |
| # Full Baths | 4 |
| Bedroom #2 | 19x12.60 Level: Level 2 Above Grade |
| Bedroom #4 | 13x15 Level: Level 2 Above Grade |
| # Bedrooms | 5 |
| Master Bedroom | 18x14.60 Level: Level 1 Above Grade |
| Bedroom #5 | 16x18.60 Level: Level 2 Above Grade |
| Bedroom #3 | 17x12 Level: Level 2 Above Grade |
| Living Room | 20x17 Level: Level 2 Above Grade |
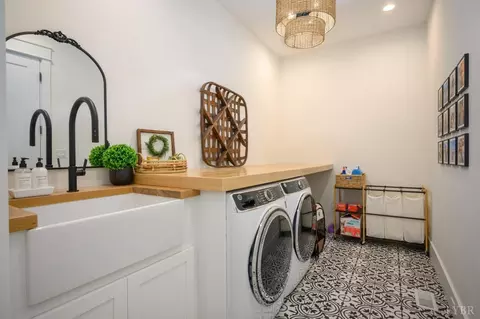
| Laundry | 14x7.80 Level: Level 1 Above Grade, Laundry Room, Main Level, Separate Laundry Rm. |
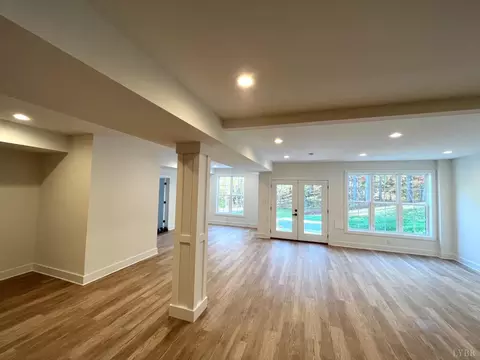
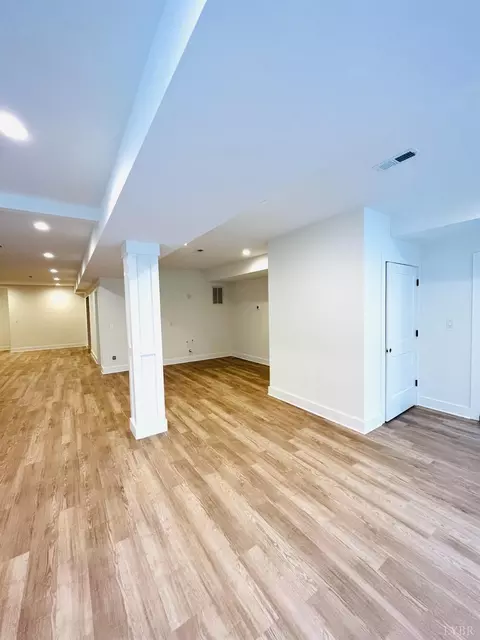
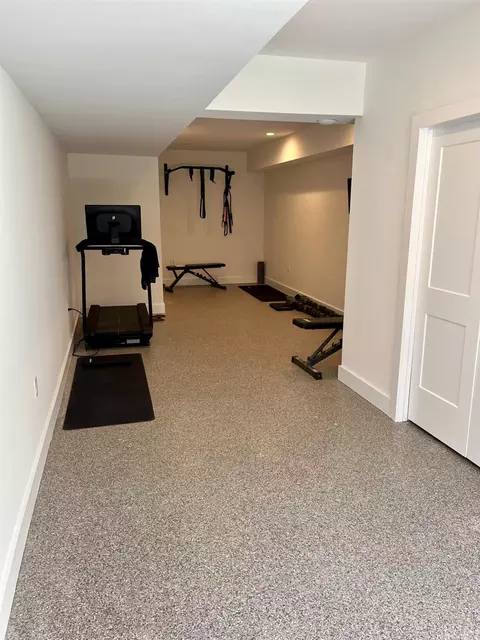
| Basement | Exterior Entrance, Finished, Full, Game Room, Heated, Interior Entrance, Walkout |
| Other Room(s) | Butler Pantry, Movie Theater, Bonus Room |
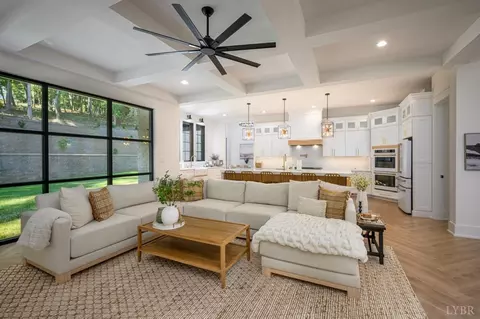
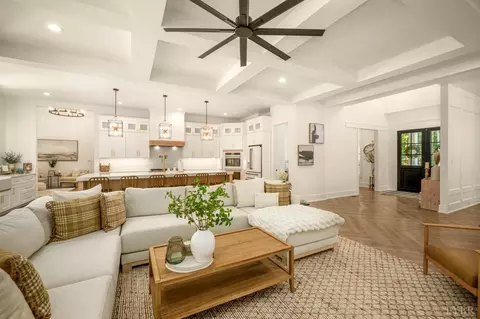
| Great Room | 25x20.60 Level: Level 1 Above Grade |
| Attic | Access |
| Dining Room | 13x12 Level: Level 1 Above Grade |
| Foyer | 13x8.60 Level: Level 1 Above Grade |
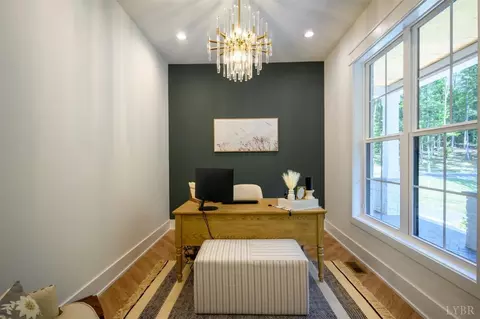
| Office | 12x10 Level: Level 1 Above Grade |
| Family Room | 45x13 Level: Below Grade |
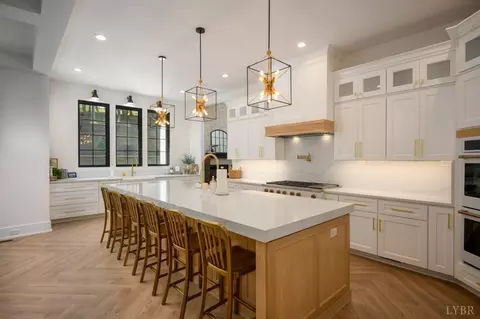
| Kitchen | 26x12.60 Level: Level 1 Above Grade |
| Rec Room | 34x13 Level: Below Grade |
| Den | 16x14 Level: Level 1 Above Grade |
| Flooring | Ceramic Tile |
| Fireplace | 2 Fireplaces |
| Interior Features | Great Room, Main Level Den, Primary Bed W/Bath, Pantry, Separate Dining Room, Walk-In Closet(s) |
| Appliances | Cooktop, Dishwasher, Double Oven, Microwave, Refrigerator |
| Exterior | |
| Exterior | Brick, Stone |
| Roof | Shingle |
| # Garage Spaces | 25x22.60 Level: Level 1 Above Grade |
| Attached Garage | 2 Car |
| Garage Desc | Oversized |
| Exterior Features | Concrete Drive, Landscaped, Secluded Lot, Insulated Glass |
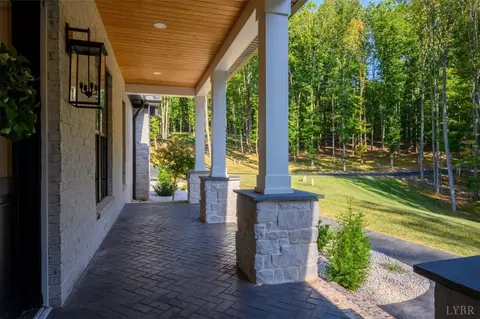
| Porch | 45x7 Level: Level 1 Above Grade |
| Amenities / Utilities | |
| Utility - Electric | AEP/Appalachian Powr |
| Sewer/ Septic | Septic Tank |
| Water Heater | Gas, Tankless |
| Water | Well |
| Location | |
| County/ City | Bedford |
| Area | Bedford |
| High School | Jefferson Forest-HS |
| Elementary School | Forest Elem |
| Primary School | None |
| Middle School | Forest Midl |
| School District | Bedford |
| Subdivision | Gladden Grove |
| Directions | Route 221 Which Is Forest Road. Go Past The First Gladden Circle And Look For House On The Left. If You Go Past The Other End Of Gladden Circle You Have Gone To Far. House Is On The Left. |
MLS # 348189| Est. value | Bed/bath | Sqft | mi | |
|---|---|---|---|---|
| 1306 Gladden Cir, Forest, VA 24551 | $471,900 | 3/2 | — | 0.08 |
| 1282 Gladden Cir, Forest, VA 24551 | $326,700 | 3/1 | — | 0.09 |
| 1008 Tiffany Dr, Forest, VA 24551 | $349,100 | 3/2 | 1,420 | 0.1 |
| 1258 Gladden Cir, Forest, VA 24551 | $431,500 | 3/2 | — | 0.1 |
| 1240 Gladden Cir, Forest, VA 24551 | $451,100 | 3/2 | — | 0.11 |
| 1324 Gladden Cir, Forest, VA 24551 | $471,400 | 4/3 | — | 0.11 |
| 1086 Tiffany Dr, Forest, VA 24551 | $250,300 | 3/1 | 925 | 0.11 |
| 1436 Gladden Cir, Forest, VA 24551 | $372,700 | 1/1 | 824 | 0.11 |
Estimated values are based on public record data and automated valuation models. Values are not guaranteed and may not reflect current market conditions.

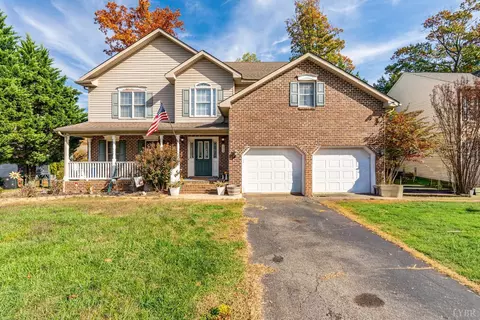
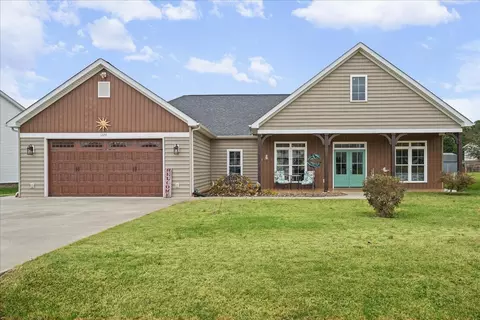
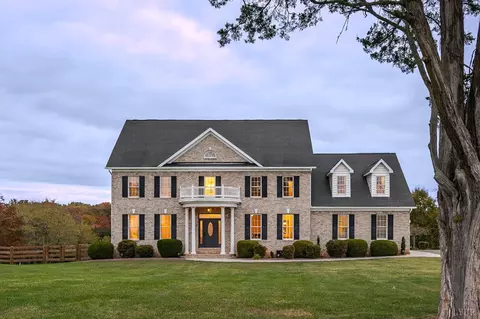
$359,900
$275,000
$270,000
$399,500
$220,000
$279,900
$1,039,063
$299,900
$767,500
$209,900
$279,900
$269,900
$395,450
$392,500
$229,500
$425,000
$215,000
$299,900
$257,400
$259,900
$394,900
$324,450
$1,625,000
$299,900
$649,900
$210,975
$264,900
$279,900
$236,000
$472,450