Movoto Real Estate
  • Exterior
  • Other
  • Living
  • Entry Way
  • Dining
  • Kitchen
  • Bedroom
  • Bath
  • View/Area
  • Floorplan

1202 Brandon Ct, Forest, VA 24551

  • $419,900

  • 3

    bed

  • 2

    bath

  • 1,984

    Sqft ($212/Sqft)

House pending
Learn about Forest's top local Real Estate agents

About 1202 Brandon Ct

Property type House
Neighborhood
Year built 2004
HOA fee $0/month
Lot size 0.62 Acre
Movoto estimate
Property description
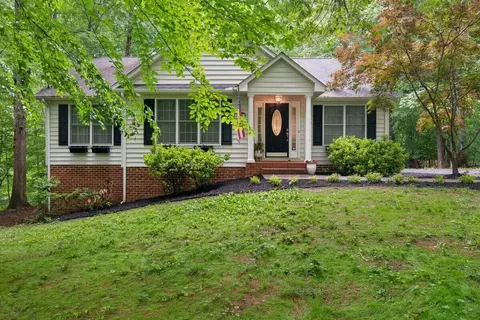
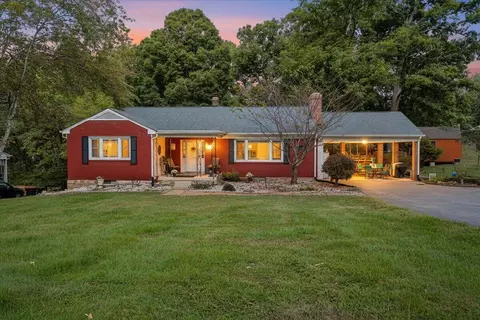
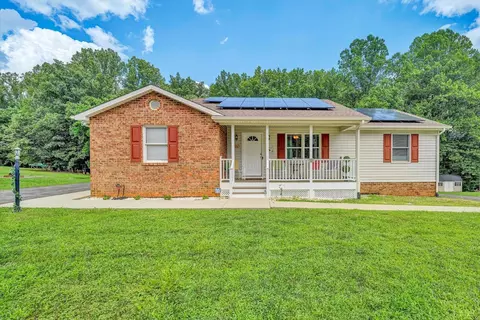
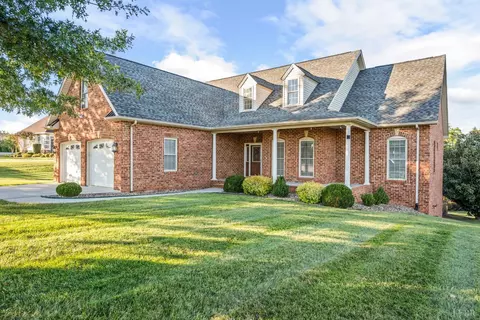
Stunning one‑owner 3 Bedroom/2 Bath ranch in a prime Forest location offering effortless main‑level living and an impressive open‑concept floor plan. Great room features vaulted ceilings and a gas fireplace that flows seamlessly into the dining & kitchen areas. Kitchen includes an eat‑at island, solid stone countertops, abundant cabinet space, and a pantry. Primary suite is a true retreat with a tray ceiling, walk‑in closet, and private bath with double sinks, an oversized shower, and a large linen closet. Two additional bedrooms, a full bath, and a convenient laundry area complete the main level. Finished bonus room above the garage provides the perfect space for an office, den, game room, or optional 4th bedroom, w/ easy access to floored attic storage. Features include a two‑car garage with additional storage closet space, rocking‑chair front porch, patio, screened porch, and a beautifully landscaped yard. This is a must see to appreciate!
Listed by
Listing Agent - Michelle Wingo Stebbings
Listing Office - Century 21 ALL-SERVICE-FOR
Source: Lynchburg MLS mls logo
MLS#368211 • last updated 1 week ago
Movoto checked Lynchburg MLS for data 24 minutes ago
Request a virtual or in-person tour
Overview
Cooling/AC Heat Pump
Heating Heat Pump
Levels/Style One, Ranch
SqFt 1984
SubType Single Family Residence
Status Pending
Type Residential
Lot Size (Acres) 0.62
Lot Size (SqFt) 27007
Estimated Taxes 1200
Year Built 2004
Construction Status Completed
Interior
Bathrooms 2
# Full Baths 2
Bedroom #2 12x11 Level: Level 1 Above Grade
# Bedrooms 3
Master Bedroom 15x14 Level: Level 1 Above Grade
Bedroom #3 13x11 Level: Level 1 Above Grade
Basement Slab
Great Room 18x18 Level: Level 1 Above Grade
Attic Floored, Other
Dining Room 11x12 Level: Level 1 Above Grade
Office 20x11 Level: Level 2 Above Grade
Laundry Main Level, Separate Laundry Rm.
Kitchen 13x11 Level: Level 1 Above Grade
Flooring Carpet, Ceramic Tile, Hardwood, Vinyl Plank
Fireplace 1 Fireplace, Gas Log, Great Room, Leased Propane Tank
Interior Features Ceiling Fan(s), Great Room, Main Level Bedroom, Primary Bed W/Bath, Pantry, Walk-In Closet(s)
Appliances Dishwasher, Dryer, Microwave, Range-Elec, Refrigerator, Washer
Exterior
Exterior Vinyl Siding
Roof Shingle
# Garage Spaces 22x22 Level: Level 1 Above Grade
Garage Desc Garage Door Opener, Oversized
Exterior Features Off-Street Parking, Porch, Front Porch, Concrete Drive, Garden Space, Landscaped, Screened Porch, Secluded Lot
Patio 22x10 Level: Level 1 Above Grade
Screened Porch 12x6 Level: Level 1 Above Grade
Amenities / Utilities
Utility - Electric AEP/Appalachian Powr
Sewer/ Septic Septic Tank
Water Heater Electric
Water County
Location
County/ City Bedford
Area Bedford
High School Jefferson Forest-HS
Elementary School Thomas Jefferson-Elm
Primary School None
Middle School Forest Midl
School District Bedford
Subdivision Ashleigh Terrace
Directions Thomas Jefferson Road To Everett Road To Left Brandon Court To House On Left
Tour this home
When would you like to see 1202 Brandon Ct?
question
Have a question about this property? Call us at (844) 430-0869
8/10
6/10
5/10
Source: GreatSchools.org © 2026. All rights reserved.

Around Ashleigh Terrace

Explore everything this neighborhood has to offer.
3/100
Walk
79/100
Family
32/100
Dining
71/100
Pet
  • Real Estate
  • VA
  • Bedford County
  • Forest
  • 24551
  • 1202 Brandon Ct

My commute

Enter a destination to see travel time and distance.
By entering my info and clicking Ask a Question below, I am providing my e-signature and express written consent to receive marketing emails, calls, and texts (including via automatic telephone dialing systems, AI generative, artificial or pre-recorded voice technology) relating to my inquiry from Movoto (and parties calling/messaging on their behalf) even if my number appears on the company, state, or national Do Not Call Registry. You also agree to ourTerms and Conditions and Privacy Policy. Consent not required to receive services (call 1-844-420-1270 to be connected without providing consent).

Nearby homes for sale in Forest, VA

Nearby recently sold homes in Forest, VA

Newest listings in 24551

Meet with a real estate agent today (844) 430-0869
The multiple listing information is provided by Lynchburg MLS. IDX information is provided exclusively for consumers’ personal, non-commercial use and that it may not be used for any purpose other than to identify prospective properties consumers may be interested in purchasing. Information deemed reliable but not guaranteed to be accurate. Buyer to verify all information. The information provided is for consumers' personal, non-commercial use and may not be used for any purpose other than to identify prospective properties consumers may be interested in purchasing. Listing information updated every 15 minutes. Terms of use & Privacy Policy, California Privacy Info. Copyright © 2005 - 2026 Movoto, Inc. All rights reserved. Equal Housing Opportunity CalDRE CalDRE #01517281
Movoto Real Estate is committed to ensuring accessibility for individuals with disabilities. We are continuously working to improve the accessibility of our web experience for everyone. We welcome feedback and accommodation requests, please submit them here.
Copyright 2026 of Lynchburg MLS. All rights reserved.
IDX Data is provided exclusively for consumers’ personal, non-commercial use, that it may not be used for any purpose other than to identify prospective properties consumers may be interested in purchasing, and that data is deemed reliable but is not guaranteed accurate by the Lynchburg MLS.
Requests for information regarding mortgage products will be directed to Movoto.com affiliate, Lower, LLC - a licensed Mortgage Lender (NMLS #1124061), or, based on your location, may be redirected to a participating mortgage marketing partner that may pay Lower, LLC for any consumer contact information provided through this site.