Movoto Real Estate
  • Exterior
  • Other
  • Living
  • Kitchen
  • Entry Way
  • Bedroom
  • Bath
  • Floorplan

5555 Platt Mtn, Forest Ranch, CA 95942

$589,000
•
  • 3

    bed

  • 2

    bath

  • 2,403

    Sqft ($245/Sqft)

House active under contract 174 days

About 5555 Platt Mtn

Property type House
Year built 1987
HOA fee $0/month
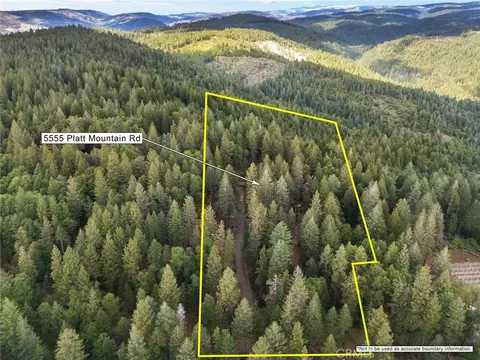
Lot size 5 Acre
Movoto estimate
Parking 2 garage spaces
Property description
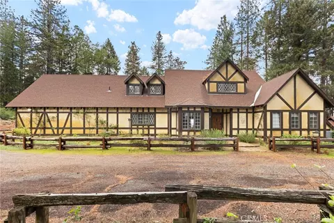
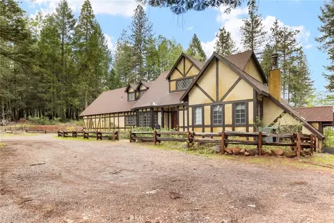
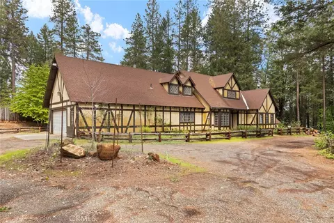
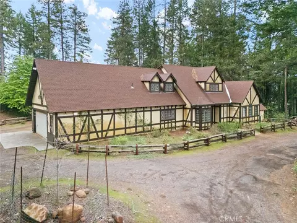
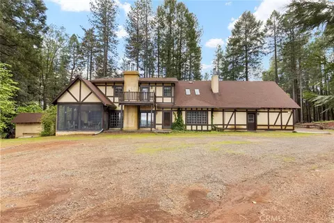
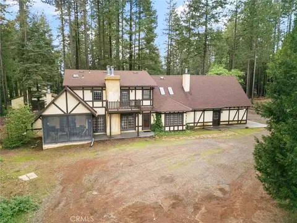
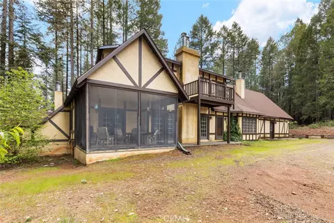
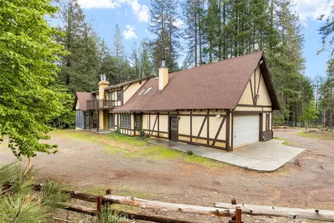
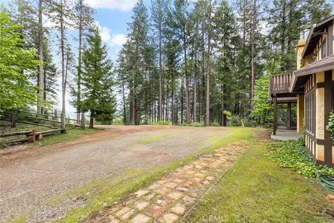
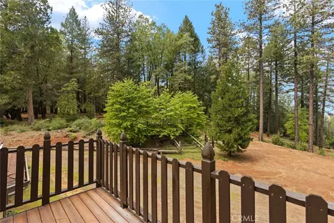
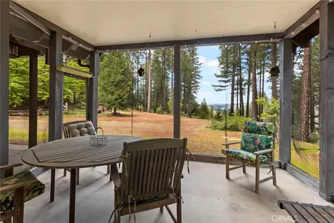
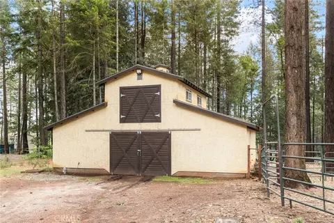
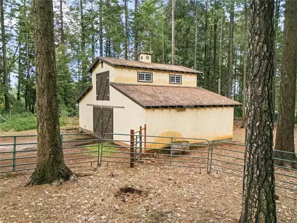
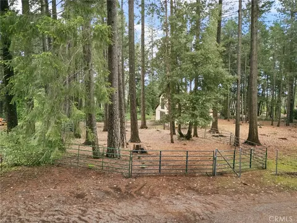
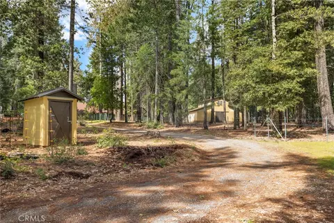
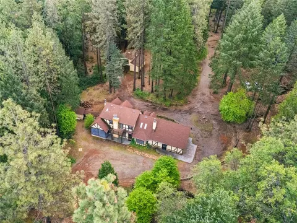
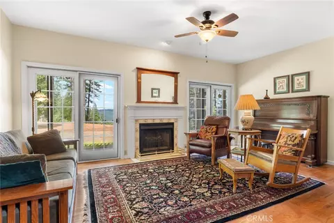
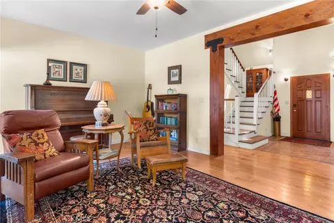
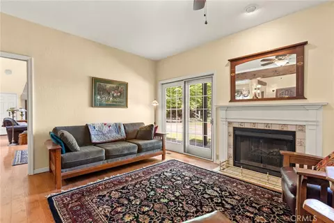
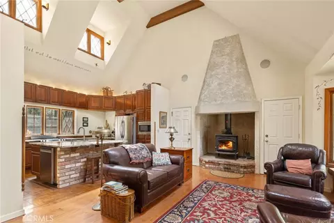
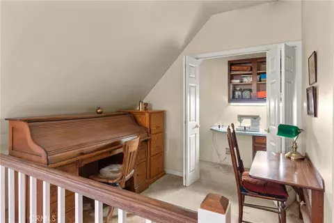
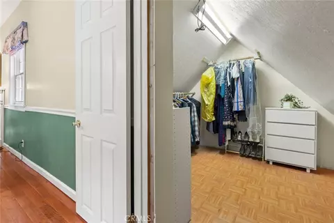
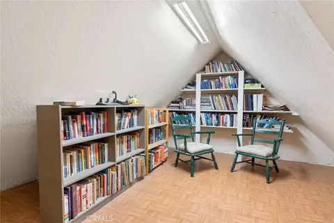
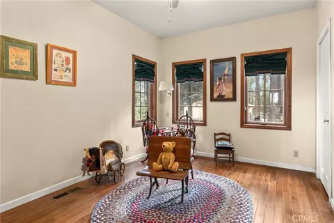
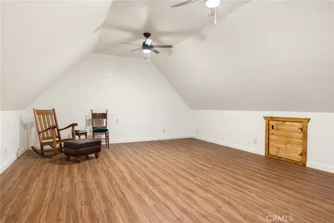
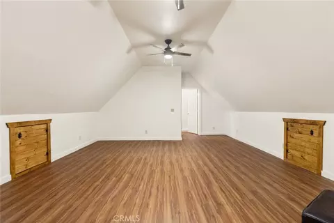
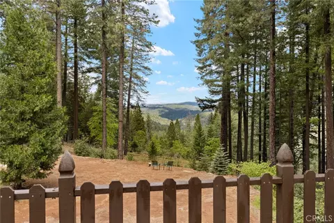
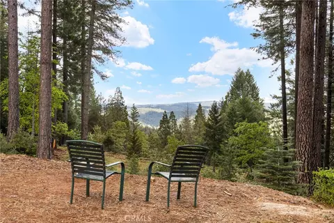
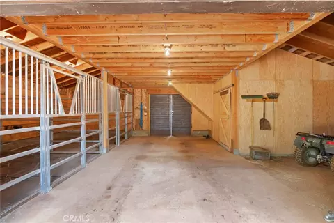
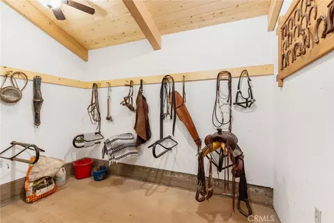
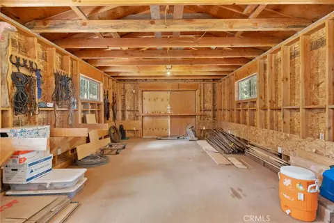
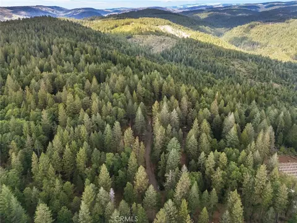
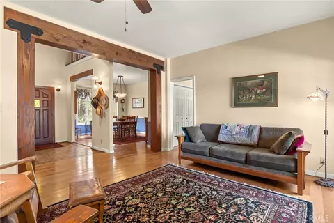
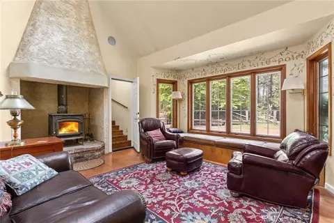
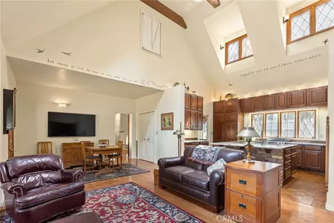
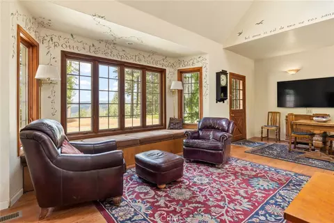
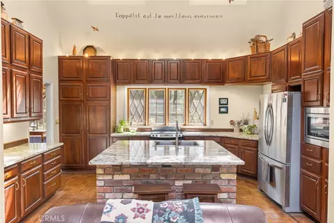
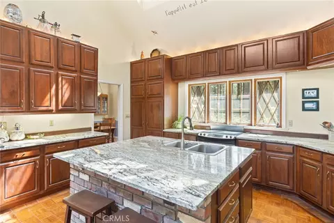
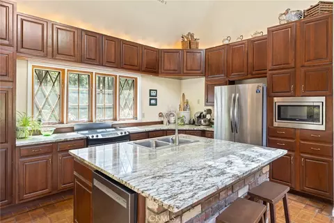
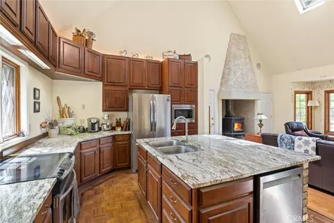
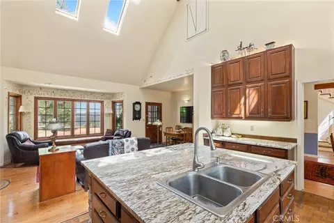
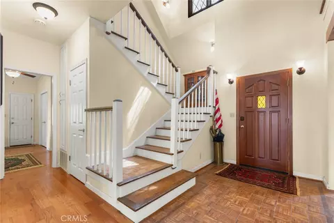
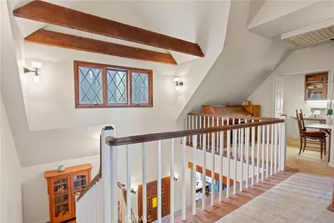
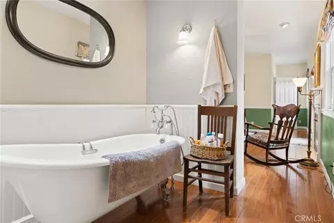
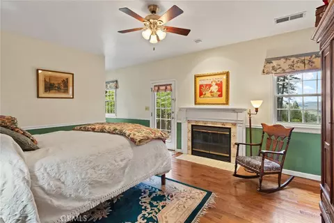
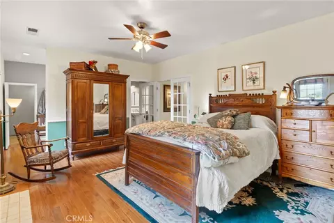
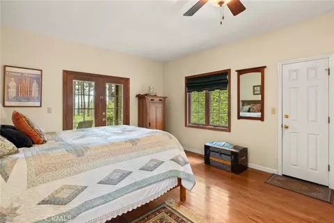
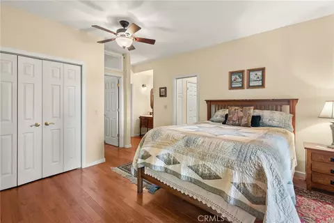
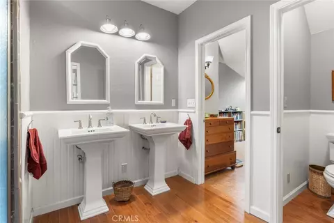
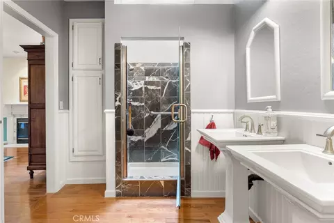
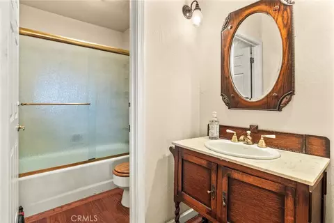
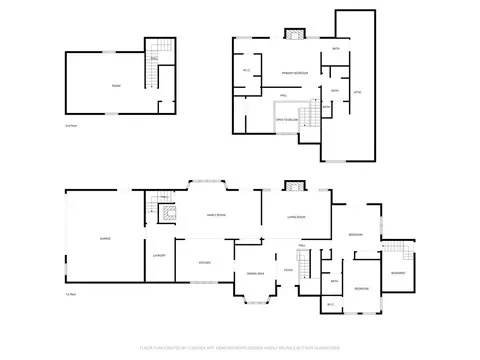
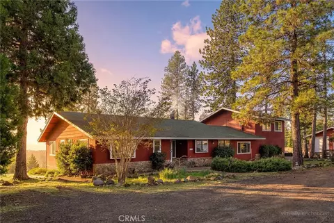
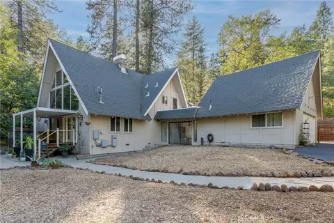
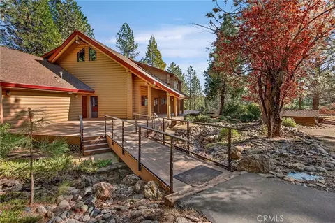
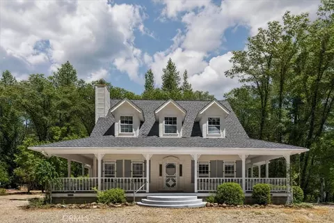
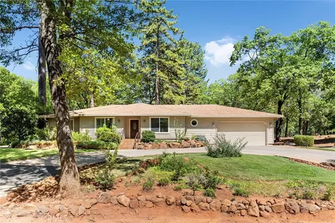
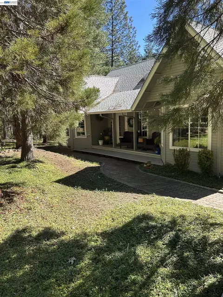
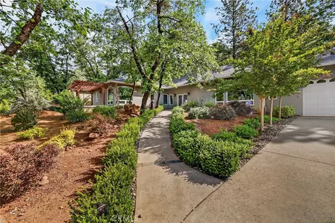
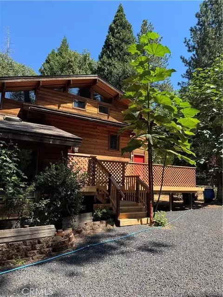
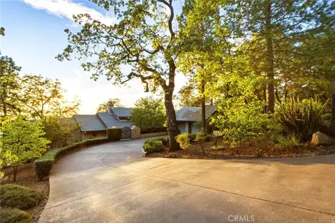
One-of-a-kind 5-acre Tudor estate blending storybook charm with modern luxury. From the moment you arrive, the whimsical architecture captures the imagination, set against a backdrop of towering trees and a breathtaking view of Mt. Lassen. The interior has been meticulously updated to preserve its character while adding contemporary elegance. The heart of the home features stunning exposed wooden beams, rich hardwood floors, and a spectacular kitchen finished with premium granite countertops. Uniquely designed for flexible living, the floor plan boasts two complete primary suites, with one on the main level and one upstairs. The upper primary retreat includes a cozy fireplace and a newly upgraded bathroom featuring a classic clawfoot soaking tub, double sinks, a walk-in shower, and a private water closet. Fully equipped for horses or livestock, the expansive grounds feature a new barn built in 2025 complete with a tack room, hay loft, and storage space for up to 100 bales of hay. The property also includes a secure fenced corral and two expansive fenced pastures. Whether you are sipping coffee on the back deck watching the sun set over the mountains or tending to your animals in the fresh air, this 5-acre retreat offers a lifestyle of peace and beauty. Property Highlights: Dual Primary Suites: Rare layout with suites on both floors for flexible living or guest privacy. Animal Ready: Barn built in 2025, fenced corral, and two dedicated pastures. Storybook Aesthetic: Iconic Tudor style with exposed beams and whimsical character. Luxury Finishes: Granite counters, wood flooring, and a designer clawfoot tub. Mountain View: Panoramic views of Mount Lassen right from your backyard.
Listed by
Listing Agent - Rita Dane
Listing Agent Contact: 530-513-7579
Listing Office - Willow & Birch Realty, Inc
Source: CRMLS mls logo
MLS#SN26079667 • last updated 1 month ago
Movoto checked CRMLS for data 4 minutes ago
Request a virtual or in-person tour
Overview
Levels/Style Two, Tudor, House
Type Residential
SubType Single Family Residence
Status Active Under Contract
Living Area 2403
Lot Size (Acres) 5
Lot Size (SqFt) 217800
Year Built 1987
Condition Turnkey, Updated/Remodeled
Interior
Total # of Bathrooms 2
# Full Baths 2
Total # of Bedrooms 3
Eating Area Breakfast Counter / Bar, Dining Room, In Family Room
Kitchen Granite Counters
Basement Utility
Appliances Electric Oven, Electric Water Heater, Convection Oven, Electric Cooktop, Water Purifier, Built-In Range, Refrigerator, Freezer, Electric Range, Disposal, 6 Burner Stove, Dishwasher, Microwave, Water Heater
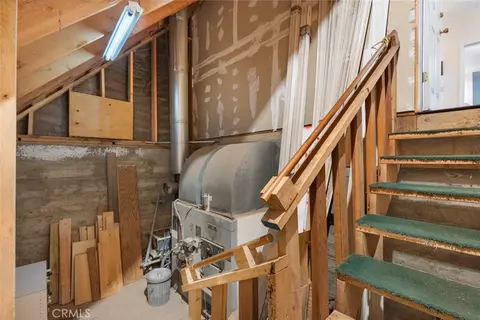
Interior Features Beamed Ceilings, Crown Molding, Balcony, Unfurnished, Attic Fan, Wainscoting, High Ceilings, Ceiling Fan(s), Pantry, 2 Staircases, Recessed Lighting, Storage, Cathedral Ceiling(s), Granite Counters
Accessibility Features Grab Bars In Bathroom(s)
Window Features Double Pane Windows, Bay Window(s), Drapes, Custom Covering, Wood Frames, Skylight(s), Blinds, Screens
Exterior
Foundation Concrete Perimeter, Raised
Construction Stucco
Roof Composition
Parking Garage, Gravel, Circular Driveway, Direct Garage Access, RV Access/Parking, Workshop In Garage, Garage Door Opener, Garage Faces Side, Garage - Two Door
# Parking Spaces 2
# Garage Spaces 2
Other Structures Barn(s)
Lot Description Landscaped, Pasture, 2-5 Units/Acre, Front Yard, Horse Property Improved
Amenities / Utilities
Fireplaces Primary Bedroom, Wood Burning, Living Room
Sewer/ Septic Conventional Septic
Water Source Well
Spa None
Pool None
Location
View Mountain(s), Trees/Woods, Hills, Canyon, Valley, Panoramic
County Butte
Community Features Horse Trails, Mountainous, Foothills
High School District Pleasant Valley
Directions Hwy 32, 16.2 Miles From Bruce Road. Right On PLATT Mountain At The Fire House. Follow Signs
APN 56410018000
Lot/ Land Details
Road Frontage Private Road
Tour this home
When would you like to see 5555 Platt Mtn?
question
Have a question about this property? Call us at (844) 430-0869
8/10
Source: GreatSchools.org © 2026. All rights reserved.

Around the neighborhood

Explore everything this neighborhood has to offer.
3/100
Walk
81/100
Family
2/100
Dining
61/100
Pet
  • Real Estate
  • CA
  • Butte County
  • Forest Ranch
  • 95942
  • 5555 Platt Mtn

My commute

Enter a destination to see travel time and distance.
By entering my info and clicking Ask a Question below, I am providing my e-signature and express written consent to receive marketing emails, calls, and texts (including via automatic telephone dialing systems, AI generative, artificial or pre-recorded voice technology) relating to my inquiry from Movoto (and parties calling/messaging on their behalf) even if my number appears on the company, state, or national Do Not Call Registry. You also agree to ourTerms and Conditions and Privacy Policy. Consent not required to receive services (call 1-844-420-1270 to be connected without providing consent).

Nearby homes for sale in Forest Ranch, CA

Nearby recently sold homes in Forest Ranch, CA

Newest listings in 95942

Meet with a real estate agent today (844) 430-0869
The multiple listing information is provided by CRMLS. IDX information is provided exclusively for consumers’ personal, non-commercial use and that it may not be used for any purpose other than to identify prospective properties consumers may be interested in purchasing. Information deemed reliable but not guaranteed to be accurate. Buyer to verify all information. The information provided is for consumers' personal, non-commercial use and may not be used for any purpose other than to identify prospective properties consumers may be interested in purchasing. Listing information updated every 15 minutes. Terms of use & Privacy Policy, California Privacy Info. Copyright © 2005 - 2026 Movoto, Inc. All rights reserved. Equal Housing Opportunity CalDRE CalDRE #01517281
Movoto Real Estate is committed to ensuring accessibility for individuals with disabilities. We are continuously working to improve the accessibility of our web experience for everyone. We welcome feedback and accommodation requests, please submit them here.
CRMLS Multiple Listing Service™ system
The real estate listing data marked with this icon comes from the IDX program of the CRMLS Multiple Listing Service™ system.
Based on information from California Regional Multiple Listing Service, Inc. as of 10/6/2026. This information is for your personal, non-commercial use and may not be used for any purpose other than to identify prospective properties you may be interested in purchasing. Display of MLS data is usually deemed reliable but is NOT guaranteed accurate by the MLS. Buyers are responsible for verifying the accuracy of all information and should investigate the data themselves or retain appropriate professionals. Information from sources other than the Listing Agent may have been included in the MLS data. Unless otherwise specified in writing, Broker/Agent has not and will not verify any information obtained from other sources. The Broker/Agent providing the information contained herein may or may not have been the Listing and/or Selling Agent.
Requests for information regarding mortgage products will be directed to Movoto.com affiliate, Lower, LLC - a licensed Mortgage Lender (NMLS #1124061), or, based on your location, may be redirected to a participating mortgage marketing partner that may pay Lower, LLC for any consumer contact information provided through this site.