Movoto Real Estate
Sold on 12/02/2025
  • Map Image
  • Map Image
  • Map Image

4907 Odonnell Way, Forest Ranch, CA 95942

$350,000

Last sold 12/02/2025 after 124 Days

  • 3

    bed

  • 3

    bath

  • 1,560

    Sqft ($224/Sqft)

Manufactured with Land not for sale

About 4907 Odonnell Way

Property type Manufactured with Land
Year built 1992
HOA fee $0/month
Lot size 5.06 Acre
Movoto estimate
Parking 2 garage spaces
Property description
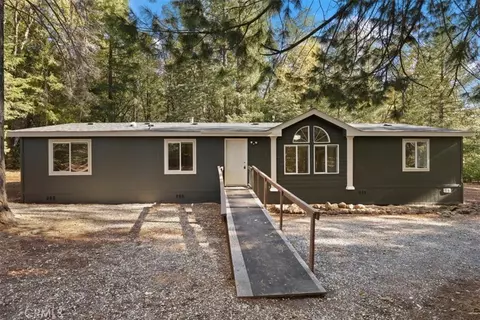
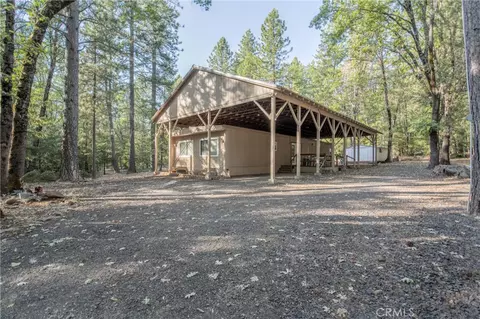
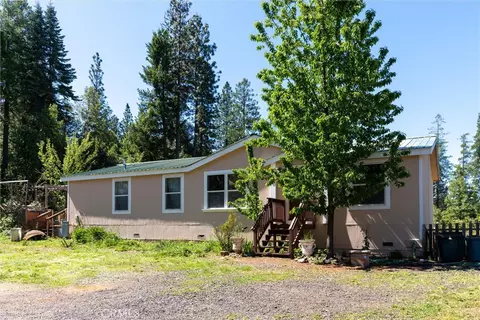
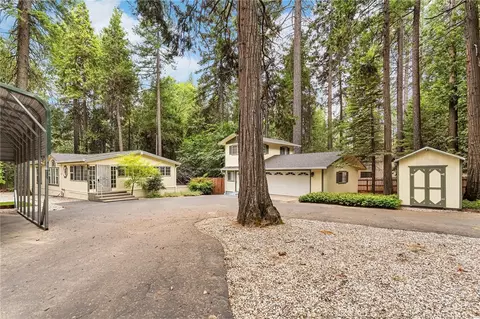
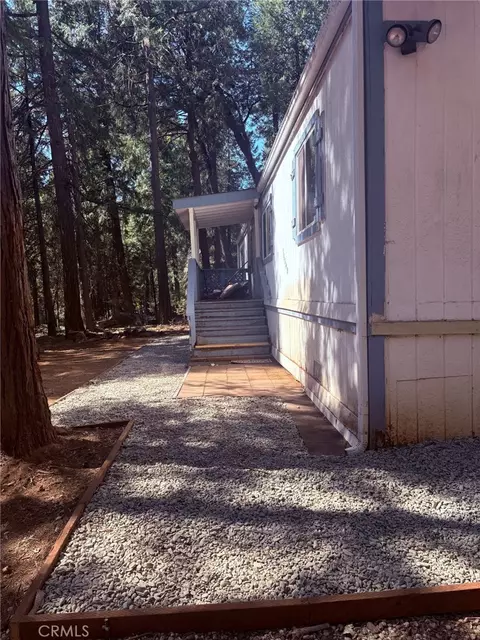
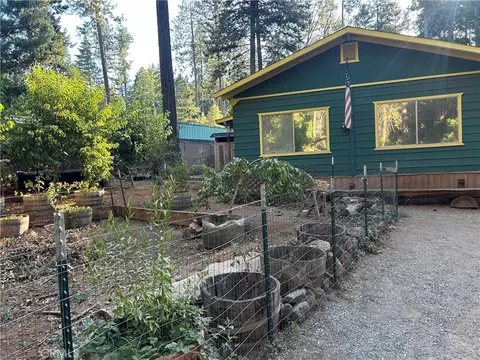
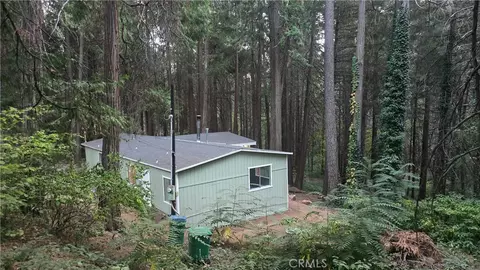
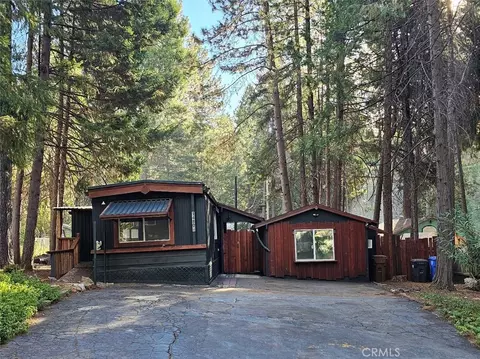
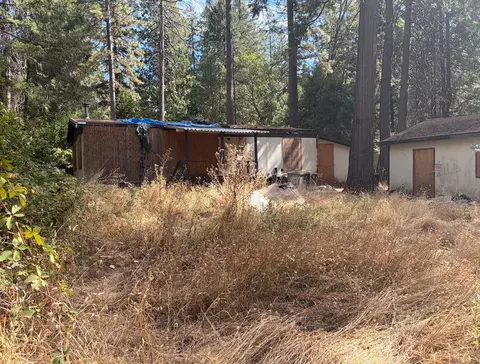
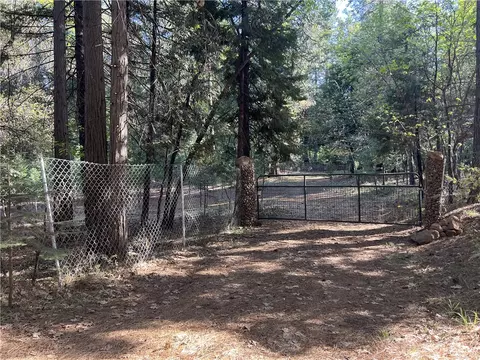
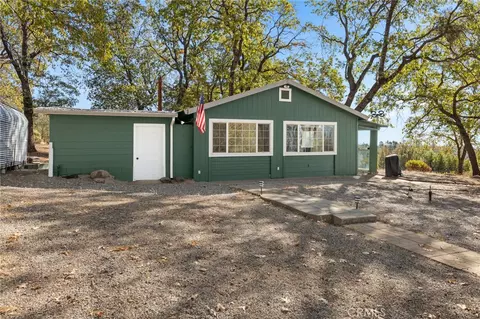
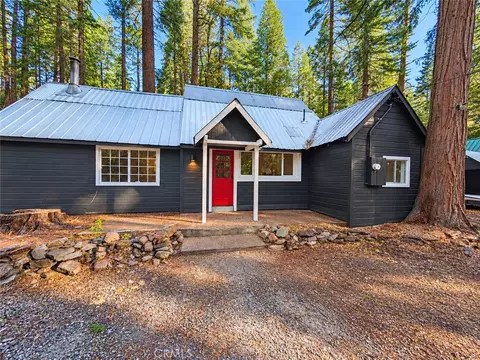
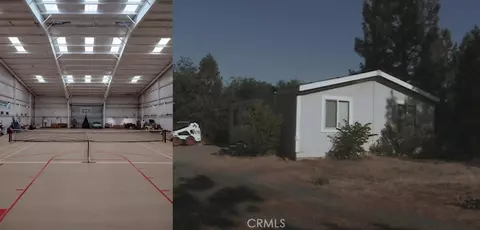
REDUCED $15,000 - Sellers are in contract on replacement property and motivated to sell! Welcome to a true homesteader’s haven nestled on 5.06 acres in Forest Ranch. If you’ve been dreaming of a life where farm-to-table isn’t just a trend but a way of living, this is your opportunity! Thoughtfully designed for sustainable living, this property offers 15 irrigated raised garden beds, a barn, a chicken coop, and animal enclosures ready for goats, horses, or your favorite four-legged companions. Whether you’re harvesting fresh produce or collecting eggs for breakfast, this property is set up for a thriving lifestyle rooted in nature. Located just 15 minutes from Chico and tucked behind the Forest Ranch Charter School, the property offers privacy and convenience in equal measure. From the moment you arrive, the setting invites you to slow down. Meandering trails lead through the acreage where you might spot deer grazing at dusk or catch the golden sunlight filtering through the trees. Multiple outdoor spaces, including a front porch for morning coffee, shaded sitting areas for afternoon reads, and wide-open spaces for gardens, fire pits, or the pasture for small animals, offer endless opportunities to enjoy the outdoors. There’s room for creative projects, outdoor entertaining, or simply soaking up the quiet sounds of the forest. Inside, this 3-bedroom, 2.5-bathroom home spans 1,560 sq. ft. and offers a thoughtful split floor plan. The spacious primary suite is a true retreat, boasting dual walk-in closets and an en-suite bathroom with a jetted soaking tub, the perfect place to relax after a long day. On the opposite side of the home, two additional bedrooms are bookended by a full bathroom, providing privacy and flexibility for guests or family. A bonus room just off the main living area offers options for a home office, creative studio, or second living space. The heart of the home features a cozy living room anchored by a wood-burning stove, ideal for chilly winter nights, and flows into an updated kitchen and open dining area that’s perfect for cooking and gathering. A dedicated laundry room just off the kitchen includes a convenient half bathroom, adding function without sacrificing comfort. Whether you’re looking to grow your own food, raise animals, or simply enjoy the peaceful rhythm of country life, this is a rare opportunity to live the life you’ve imagined, rooted in the land, surrounded by nature, and close enough to town for every convenience.
Listed by
Listing Agent - Kiersten Morgan
Listing Agent Contact: 530-680-8884
Listing Office - Crane Realty
Source: CRMLS mls logo
MLS#SN25174231 • last updated 10 months ago
Movoto checked CRMLS for data 3 minutes ago
Overview
Levels/Style One, Manufactured House
Type Residential
SubType Manufactured On Land
Status Closed
Living Area 1560
Lot Size (Acres) 5.06
Lot Size (SqFt) 220413.6
Year Built 1992
Interior
Total # of Bathrooms 3
# Full Baths 2
# Half Baths 1
Total # of Bedrooms 3
Eating Area Area, Breakfast Counter / Bar, Family Kitchen
Flooring Laminate
Appliances Dishwasher, Free-Standing Range, Disposal, Microwave, Propane Oven, Propane Range, Recirculated Exhaust Fan, Refrigerator, Self Cleaning Oven, Water Line To Refrigerator
Interior Features Ceiling Fan(s), Granite Counters, High Ceilings, Storage
Accessibility Features None
Window Features Double Pane Windows, Screens
Exterior
Roof Composition
Parking Direct Garage Access, Driveway, Gravel, Driveway Down Slope From Street, Garage, Garage Faces Front, Garage - Single Door, Garage Door Opener, RV Access/Parking
# Uncovered Spaces 6
# Parking Spaces 8
# Garage Spaces 2
Other Structures Barn(s), Greenhouse, Storage
Lot Description Back Yard, Sloped Down, Front Yard, Garden, Pasture, Sprinklers Drip System, Treed Lot, Yard
Amenities / Utilities
Fireplaces Living Room, Wood Burning, Raised Hearth
Sewer/ Septic Conventional Septic
Water Source Well
Electric 220 Volts In Laundry
Inclusions Refrigerator, Oven/Range, Dishwasher, Microwave/Hood, Washer, Dryer
Spa None
Pool None
Location
View Hills, Pasture, Trees/Woods
County Butte
Community Features Foothills, Rural
High School District Chico Unified
Zoning FR-5
Directions From Deer Creek Hwy (Hwy 32), Turn Right Onto Schott Rd, Slight Right To Cedar-Creek Rd, Turn Right Onto Odonnell Ave, Home Is At The End Of The Road.
APN 63210020000
Lot/ Land Details
Road Frontage Private Road
Road Surface Gravel
$340K
Range: $312K-$367K
Last 30 days 
  • Dec 2025
    mls logo MLS # SN25174231
  • Dec 2, 2025 Sold
    $350,000
  • Oct 15, 2025 Pending
    —
  • Sep 26, 2025 Price Change
    $345,000 (-1.4%)
  • Aug 27, 2025 Price Change
    $350,000 (-4.1%)
  • Aug 12, 2025 Price Change
    $365,000 (-2.7%)
  • Jul 31, 2025 Listed
    $375,000 (+21.8%)
  • Dec 2025
    Public Records
  • Dec 2, 2025 Sold
    $350,000 (+1.4%)
  • Feb 2021
    Public Records
  • Feb 5, 2021 Sold
    $308,000 (+305.3%)
  • Jan 2015
    Public Records
  • Jan 21, 2015 Sold
    $76,000 (-61.4%)
  • Aug 2014
    mls logo MLS # CH13165699
  • Aug 16, 2014 Expired
    —
  • Aug 16, 2013 Listed
    $197,500 (+223.8%)
  • Feb 2014
    Public Records
  • Feb 21, 2014 Sold
    $197,000 (-0.3%)
  • Jan 2013
    Public Records
  • Jan 10, 2013 Sold
    $61,000
  • Jan 2013
    mls logo MLS # CH12133150
  • Jan 10, 2013 Sold
    $61,000 (-12.7%)
  • Oct 26, 2012 Listed
    $69,900 (-62.2%)
  • Oct 2002
    Public Records
  • Oct 25, 2002 Sold
    $185,000
  • Year Property taxes Tax assessment
  • 2025
    $3,847 +6.3%
    $333,387
  • 2024
    $3,618 +1.2%
    $333,387 +4.04%
  • 2023
    $3,575 +1.6%
    $320,443 +2.0%
  • 2022
    $3,519 +93.5%
    $314,160 +86.16%
  • 2021
    $1,819 +0.3%
    $168,762 +1.04%
  • 2020
    $1,813 +1.9%
    $167,033
  • 2019
    $1,779 +1.9%
    $167,033 +2.0%
  • 2018
    $1,745
    $163,759
  • 4907 Odonnell Way
    $350K
  • —
  • 95942
    $349K -14% y/y
  • Forest Ranch
    $399K 0% y/y
No chart available
Statistics calculated by Movoto

Thinking of selling? Get a Cash Offer.

  • A smooth, fast sale
  • Skip staging and repairs
  • No strings attached
8/10
Source: GreatSchools.org © 2026. All rights reserved.

Around the neighborhood

Explore everything this neighborhood has to offer.
By entering my info and clicking Ask a Question below, I am providing my e-signature and express written consent to receive marketing emails, calls, and texts (including via automatic telephone dialing systems, AI generative, artificial or pre-recorded voice technology) relating to my inquiry from Movoto (and parties calling/messaging on their behalf) even if my number appears on the company, state, or national Do Not Call Registry. You also agree to ourTerms and Conditions and Privacy Policy. Consent not required to receive services (call 1-844-420-1270 to be connected without providing consent).

Nearby recently sold homes in Forest Ranch, CA

Nearby homes for sale in Forest Ranch, CA

Newest listings in 95942

  • Real Estate
  • CA
  • Butte County
  • Forest Ranch
  • 95942
  • 4907 Odonnell Way
Meet with a real estate agent today (844) 430-0869
The multiple listing information is provided by CRMLS. IDX information is provided exclusively for consumers’ personal, non-commercial use and that it may not be used for any purpose other than to identify prospective properties consumers may be interested in purchasing. Information deemed reliable but not guaranteed to be accurate. Buyer to verify all information. The information provided is for consumers' personal, non-commercial use and may not be used for any purpose other than to identify prospective properties consumers may be interested in purchasing. Listing information updated every 15 minutes. Terms of use & Privacy Policy, California Privacy Info. Copyright © 2005 - 2026 Movoto, Inc. All rights reserved. Equal Housing Opportunity CalDRE CalDRE #01517281
Movoto Real Estate is committed to ensuring accessibility for individuals with disabilities. We are continuously working to improve the accessibility of our web experience for everyone. We welcome feedback and accommodation requests, please submit them here.
CRMLS Multiple Listing Service™ system
The real estate listing data marked with this icon comes from the IDX program of the CRMLS Multiple Listing Service™ system.
Based on information from California Regional Multiple Listing Service, Inc. as of 10/27/2026. This information is for your personal, non-commercial use and may not be used for any purpose other than to identify prospective properties you may be interested in purchasing. Display of MLS data is usually deemed reliable but is NOT guaranteed accurate by the MLS. Buyers are responsible for verifying the accuracy of all information and should investigate the data themselves or retain appropriate professionals. Information from sources other than the Listing Agent may have been included in the MLS data. Unless otherwise specified in writing, Broker/Agent has not and will not verify any information obtained from other sources. The Broker/Agent providing the information contained herein may or may not have been the Listing and/or Selling Agent.
Requests for information regarding mortgage products will be directed to Movoto.com affiliate, Lower, LLC - a licensed Mortgage Lender (NMLS #1124061), or, based on your location, may be redirected to a participating mortgage marketing partner that may pay Lower, LLC for any consumer contact information provided through this site.