Movoto Real Estate
  • Exterior
  • Other
  • Entry Way
  • Kitchen
  • Bedroom
  • Bath
  • View/Area

9112 Torrey Pines Rd, Forest Falls, CA 92339

  • $333,000

  • 2

    bed

  • 3

    bath

  • 992

    Sqft ($336/Sqft)

House for sale 87 days
Learn about Forest Falls's top local Real Estate agents

About 9112 Torrey Pines Rd

Property type House
Year built 1922
HOA fee $145/month
Lot size 5,600 Sqft
Property description
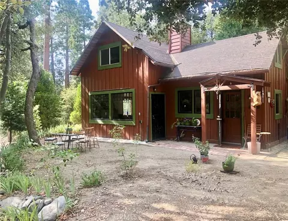
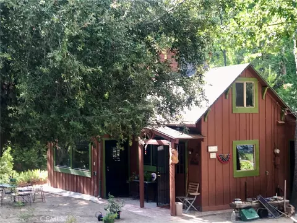
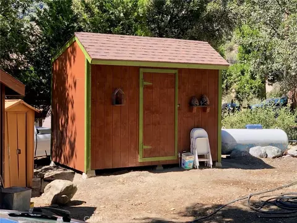
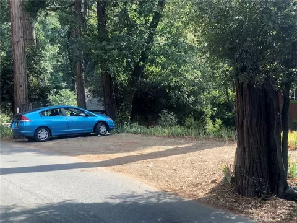
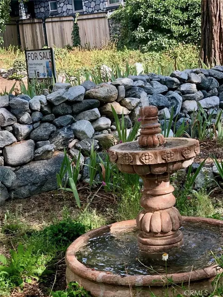
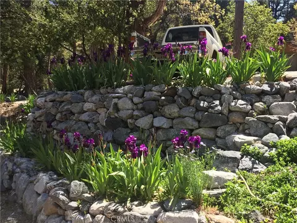
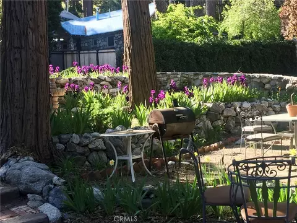
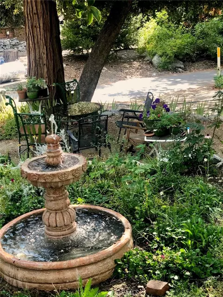
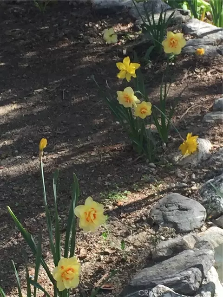
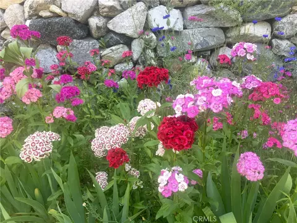
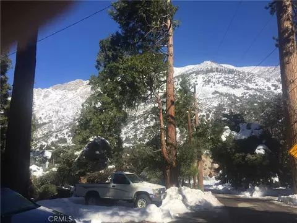
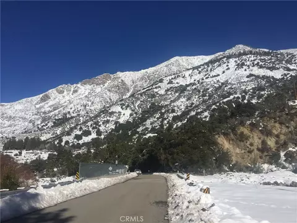
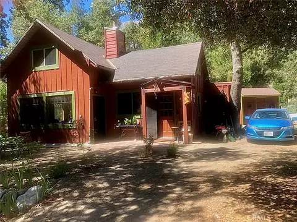
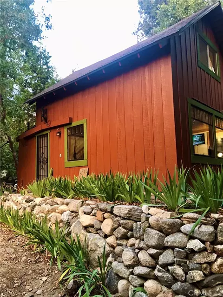
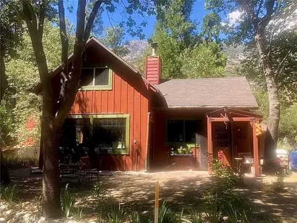
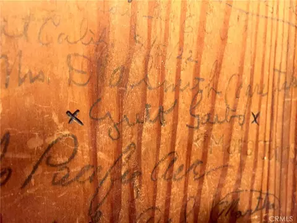
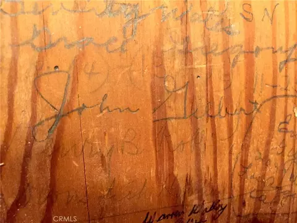
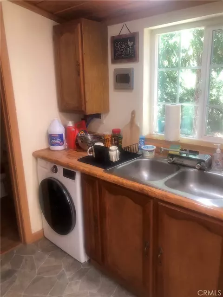
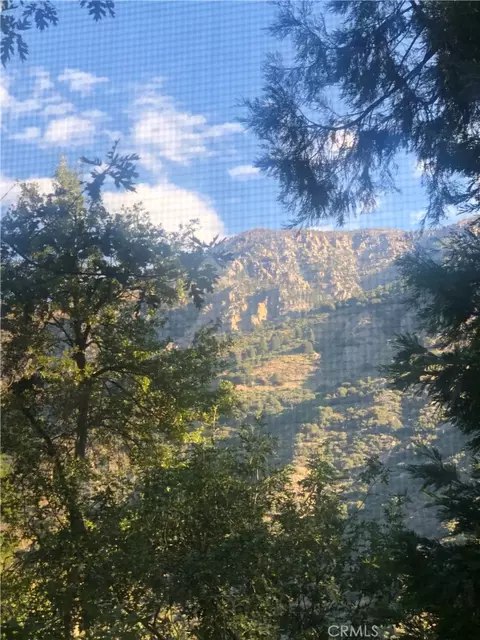
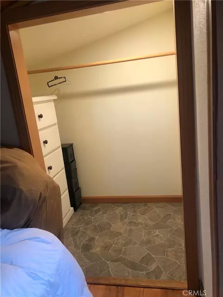
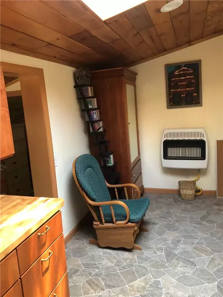
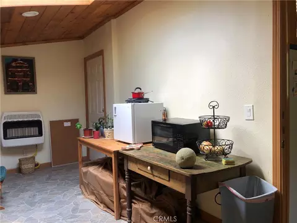
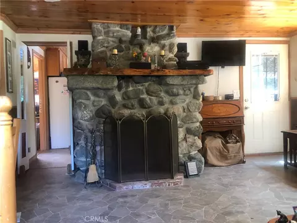
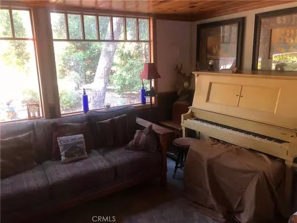
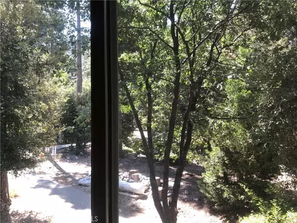
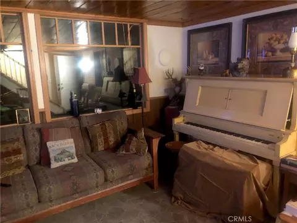
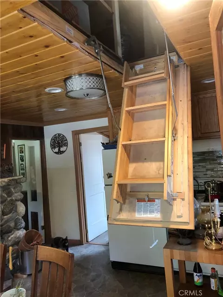
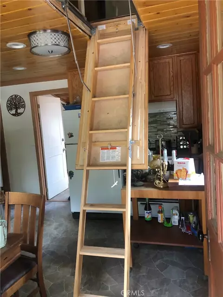
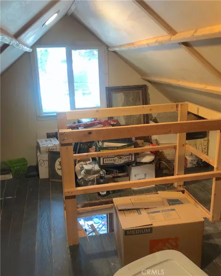
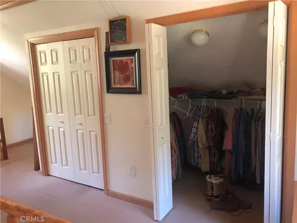
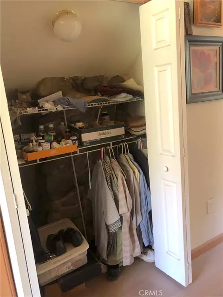
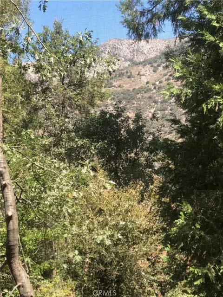
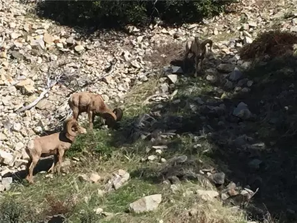
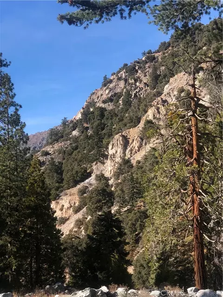
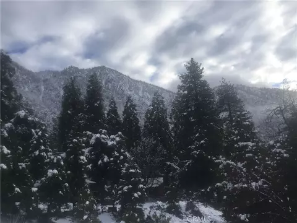
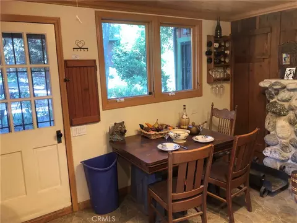
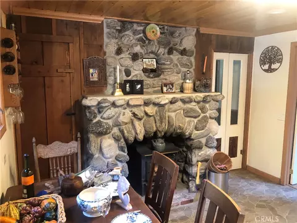
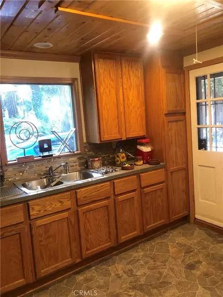
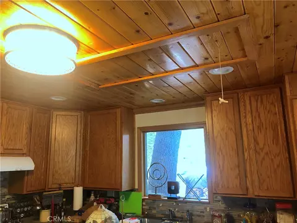
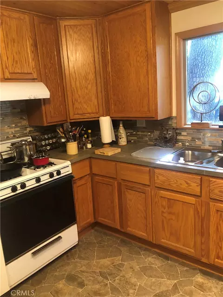
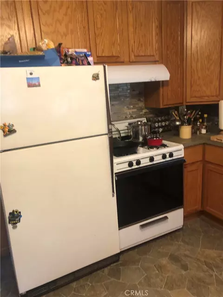
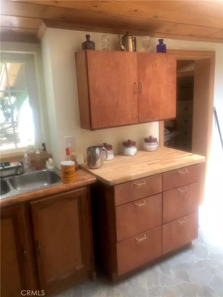
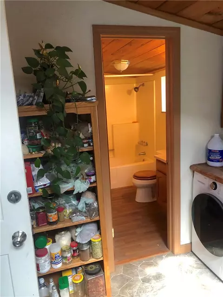
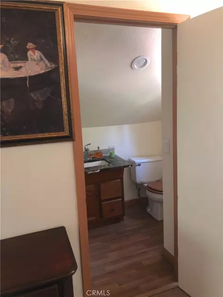
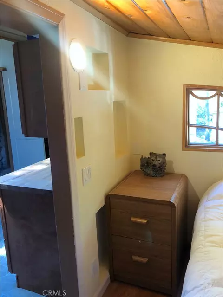
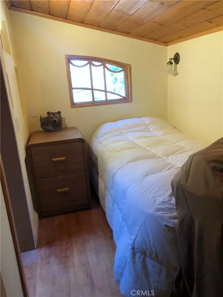
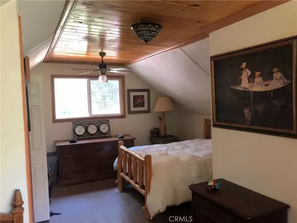
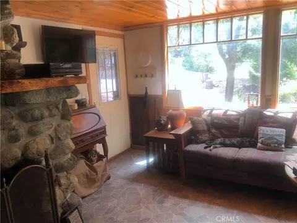
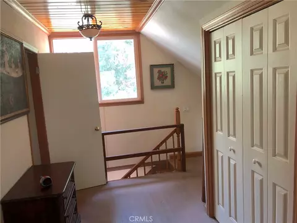
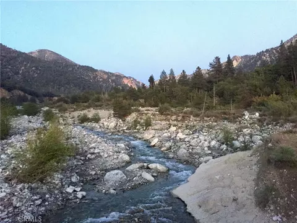
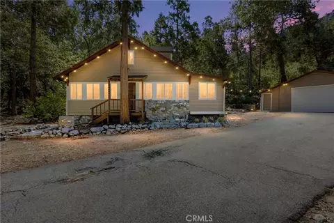
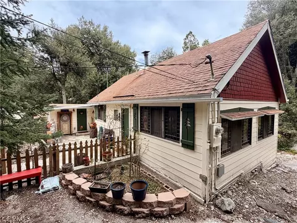
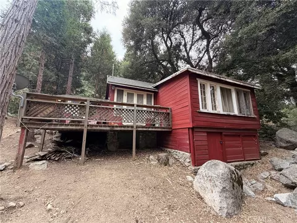
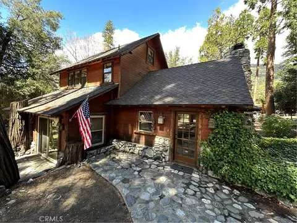
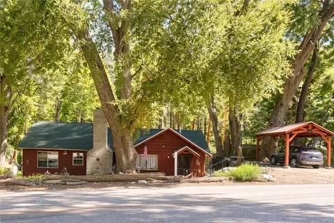
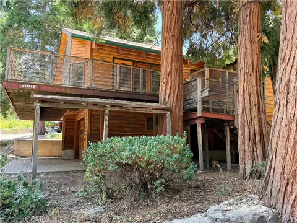
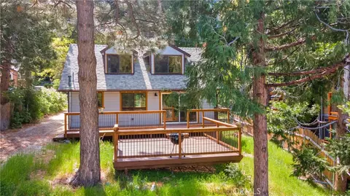
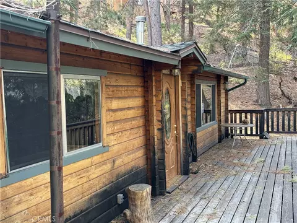
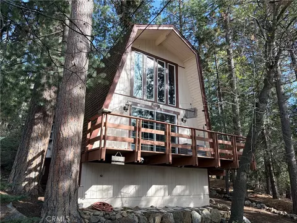
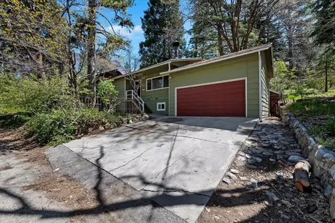
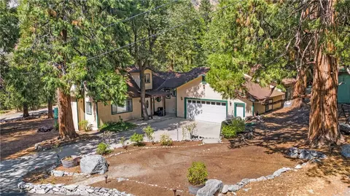
GRETA GARBO & JOHN GILBERT’S LOVE NEST! They almost certainly stayed here once the 1925 “Flesh and the Devil” filming ended – they autographed the kitchen wall along w/ many others! Located in a beautiful wooded setting w/ tall cedars & oaks. There’s ~ 113 ft of street frontage for this 4-season home. It’s a perfect getaway from the May-gray, June-gloom of LA or the sweltering Palm Springs summer. The spacious rustic living rm includes a wood plank ceiling, lrg Anderson double pane wndws, stone fireplace w/ thick log mantle & redwood wainscoting. Roomy upstairs mstr bdrm has lrg wndws w/ dramatic views & ample closets. The updated kitchen is very functional & features a large fireplace w/ insert. This well-laid-out home also has a 2nd bdrm ~ 240 sqft w/ full bth. Could be used as a mother-in-law suite or as a separate unit w/ its own entrance. In winter, the house stays cozy w/ the fireplaces or 2 radiant very efficient propane heaters. Flooring is mostly stone pattern vinyl, w/ original clear-grain spruce planks upstairs. There’s also an A-shaped storage attic ~160 sqft w/ a pull-down stairway. Outside is an 11x16 storage shed. The property is very level by mtn standards, w/ some stone terracing & many hardy iris plants. There’s 2 outdoor dining areas (main garden & 1 for sunsets). 4 vehicles can street park & a loop driveway that holds ~8! It’s w/in 500 ft of Mill Creek, which can be heard in the quiet evenings. Low HOA includes water, side-road snowplowing, & a trash shed. This idyllic property is ~ 1 mi from dwntwn Forest Falls (w/ general store, gift shop, great Mexican restaurant & art gallery). The church, school & post office are ~ 1/2 mi. You’ve probably never heard of Forest Falls, because we have no lake. It also doesn’t have outrageous tourist traffic. The San Bernardino Nat’l Forest & Sand-to-Snow Nat’l Monument surround the community. Only 1 home away from Mill Creek & a hiking trail into the Nat’l Forest, its ~ a 2 mi drive to view scenic Big Falls (at 500 ft, it’s the tallest all-year waterfall in SoCal), & + 1/2 mi to Vivian Creek Trailhead to climb Mt San Gorgonio (tallest mtn in SoCal at 11,503 ft). Forest Falls has easy, safe road access ~ 20 mins to dwntwn Yucaipa & I-10, ~ 60 mins to PS. LA is ~ 80 mi away, west on Hwy 38 to Redlands, then I-10. Summer high temps ~ 85F, winter low ~15F w/ almost constant daytime sunshine during the damp, chill months of LA’s “May-grey June-gloom” and we’re ~ 20 deg cooler than PS’s sweltering summers
Listed by
Listing Agent - Peter Khanbegian
Listing Agent Contact: Property12@gmail.com
Listing Office - Serv Corp
Source: CRMLS mls logo
MLS#SW26046693 • last updated 2 months ago
Movoto checked CRMLS for data 2 minutes ago
Request a virtual or in-person tour
Overview
Levels/Style Two, House
Type Residential
SubType Single Family Residence
Status Active
Living Area 992
Lot Size (Acres) 0.1286
Lot Size (SqFt) 5600
Year Built 1922
HOA Name Big Pine Tract, Titan
Condition Additions/Alterations
HOA Fee Monthly, 145
Interior
# Three-Quarter Baths 1
Total # of Bathrooms 3
# Full Baths 1
# Half Baths 1
Total # of Bedrooms 2
Eating Area In Kitchen
Laundry Washer Hookup
Appliances Refrigerator, Propane Range, Propane Oven, Propane Water Heater, Freezer
Interior Features Furnished, Storage
Window Features Double Pane Windows, Insulated Windows
Exterior
Foundation Slab
Construction Frame
Roof Shingle
Parking On Site, Private, Parking Space
# Uncovered Spaces 10
# Parking Spaces 10
Other Structures Shed(s)
Lot Description 0-1 Unit/Acre, Percolate, Garden, Gentle Sloping, Yard
Amenities / Utilities
Fireplaces Two Way, Living Room, Wood Stove Insert
Sewer/ Septic Conventional Septic
Water Source Shared Well, Public
HOA Amenities Water, Call For Rules, Trash
Inclusions Refrigerator/Freezer, Stove/Oven, Most All Furnishings
Spa None
Pool None
Location
View Mountain(s), Trees/Woods, Rocks
County San Bernardino
Community Features Horse Trails, Rural, Biking, Hiking, Fishing, Mountainous, BLM/National Forest, Preserve/Public Land
High School District Redlands Unified
Zoning RM
Directions Hwy 38 To Valley Of The Falls, North On Torrey Pines Rd, House On The Left
APN 323291200000
Tour this home
When would you like to see 9112 Torrey Pines Rd?
question
Have a question about this property? Call us at (844) 430-0869
4/10
5/10
Source: GreatSchools.org © 2026. All rights reserved.

Around the neighborhood

Explore everything this neighborhood has to offer.
3/100
Walk
80/100
Family
7/100
Dining
61/100
Pet
  • Real Estate
  • CA
  • San Bernardino County
  • Forest Falls
  • 92339
  • 9112 Torrey Pines Rd

My commute

Enter a destination to see travel time and distance.
By entering my info and clicking Ask a Question below, I am providing my e-signature and express written consent to receive marketing emails, calls, and texts (including via automatic telephone dialing systems, AI generative, artificial or pre-recorded voice technology) relating to my inquiry from Movoto (and parties calling/messaging on their behalf) even if my number appears on the company, state, or national Do Not Call Registry. You also agree to ourTerms and Conditions and Privacy Policy. Consent not required to receive services (call 1-844-420-1270 to be connected without providing consent).

Nearby homes for sale in Forest Falls, CA

Nearby recently sold homes in Forest Falls, CA

Meet with a real estate agent today (844) 430-0869
The multiple listing information is provided by CRMLS. IDX information is provided exclusively for consumers’ personal, non-commercial use and that it may not be used for any purpose other than to identify prospective properties consumers may be interested in purchasing. Information deemed reliable but not guaranteed to be accurate. Buyer to verify all information. The information provided is for consumers' personal, non-commercial use and may not be used for any purpose other than to identify prospective properties consumers may be interested in purchasing. Listing information updated every 15 minutes. Terms of use & Privacy Policy, California Privacy Info. Copyright © 2005 - 2026 Movoto, Inc. All rights reserved. Equal Housing Opportunity CalDRE CalDRE #01517281
Movoto Real Estate is committed to ensuring accessibility for individuals with disabilities. We are continuously working to improve the accessibility of our web experience for everyone. We welcome feedback and accommodation requests, please submit them here.
CRMLS Multiple Listing Service™ system
The real estate listing data marked with this icon comes from the IDX program of the CRMLS Multiple Listing Service™ system.
Based on information from California Regional Multiple Listing Service, Inc. as of 5/27/2026. This information is for your personal, non-commercial use and may not be used for any purpose other than to identify prospective properties you may be interested in purchasing. Display of MLS data is usually deemed reliable but is NOT guaranteed accurate by the MLS. Buyers are responsible for verifying the accuracy of all information and should investigate the data themselves or retain appropriate professionals. Information from sources other than the Listing Agent may have been included in the MLS data. Unless otherwise specified in writing, Broker/Agent has not and will not verify any information obtained from other sources. The Broker/Agent providing the information contained herein may or may not have been the Listing and/or Selling Agent.
Requests for information regarding mortgage products will be directed to Movoto.com affiliate, Lower, LLC - a licensed Mortgage Lender (NMLS #1124061), or, based on your location, may be redirected to a participating mortgage marketing partner that may pay Lower, LLC for any consumer contact information provided through this site.